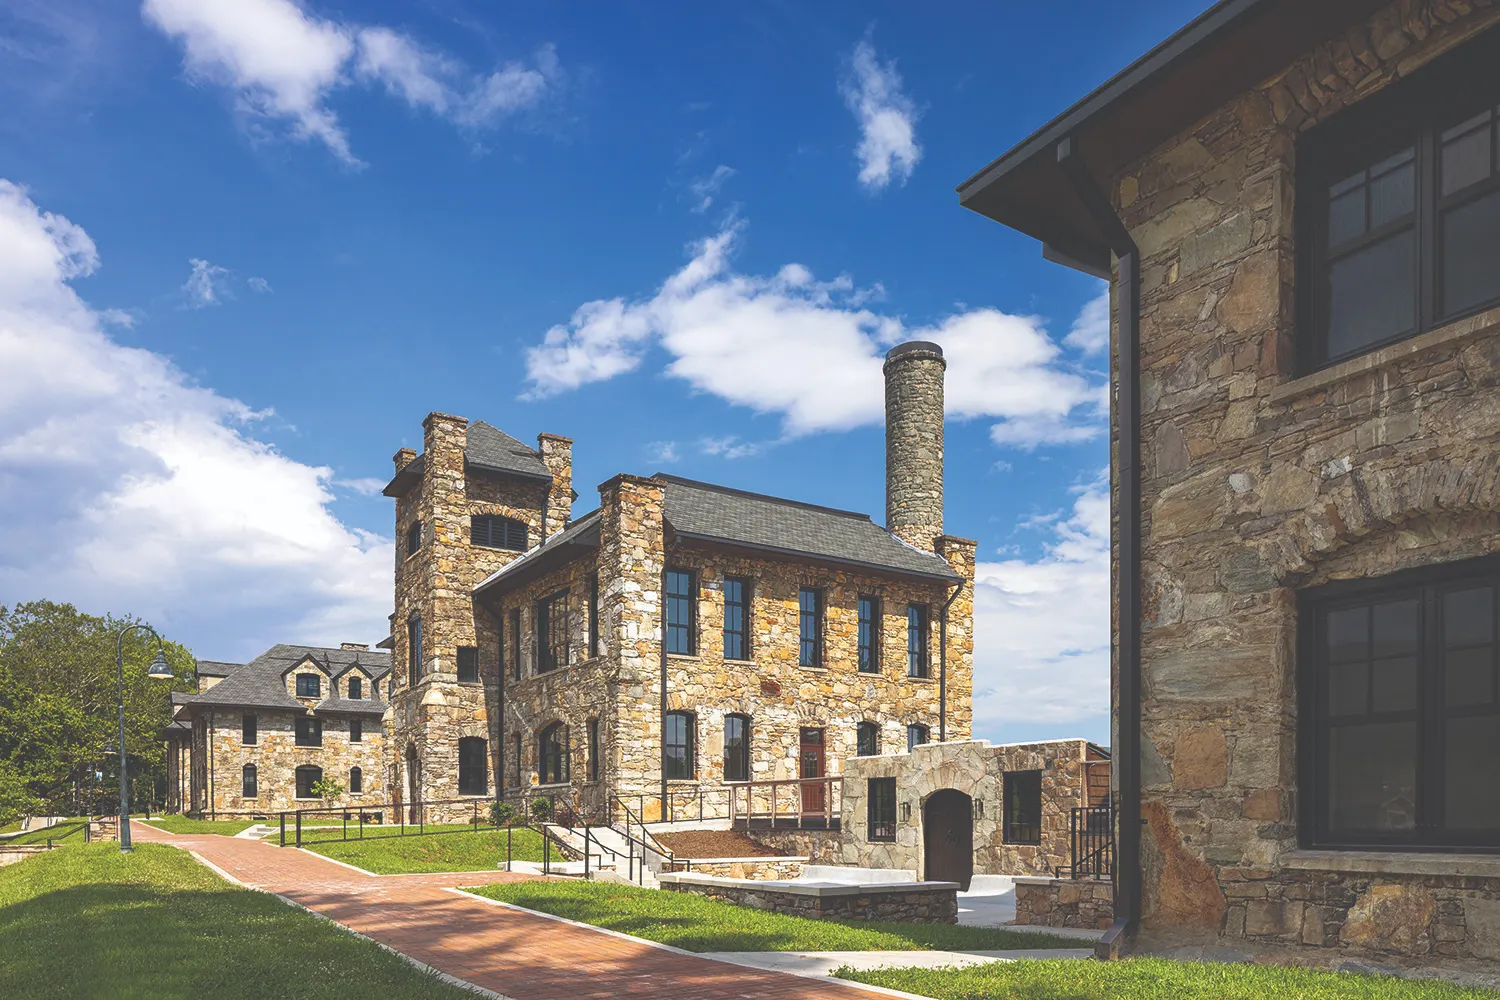
Located in the heart of the Blue Ridge Mountains, Lees-McRae College has over a 100-year history of inspiring students of Southern Appalachia and fulfilling its motto: “In the mountains, Of the mountains, For the mountains.” The College engaged McCarty Holsaple McCarty (MHM) to renovate and restore its Historic Commons, which serves as a primary welcome point for the campus and includes administrative offices, classrooms, multipurpose and event spaces, a media room, dining hall, a roof deck, and student housing.
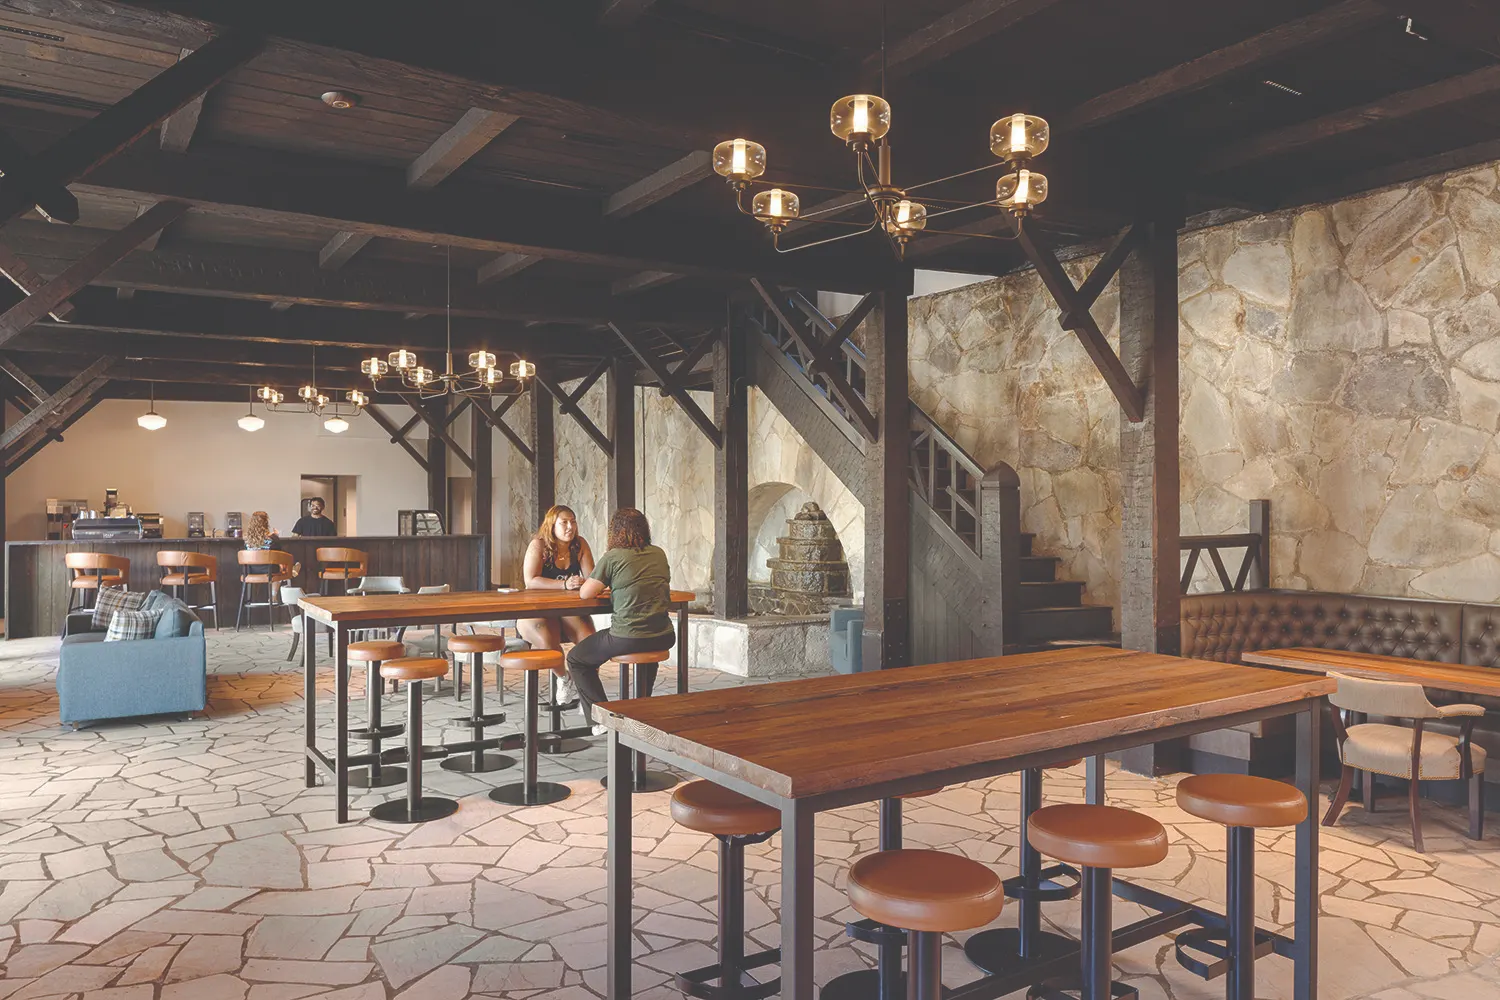
The Tennessee and Virginia Residence Halls feature modern residence rooms for 106 students, allowing the college to grow its student body. The lower level of Virginia Hall has been outfitted with a new Student Affairs suite complete with updated offices, meeting spaces, and facilities for counseling and health services. At the center of the Historic Commons, the North Carolina Building was re-imagined as a central gathering space, referred to by the College as the “campus living room,” and supports informal interaction, collaboration, and daily campus life.
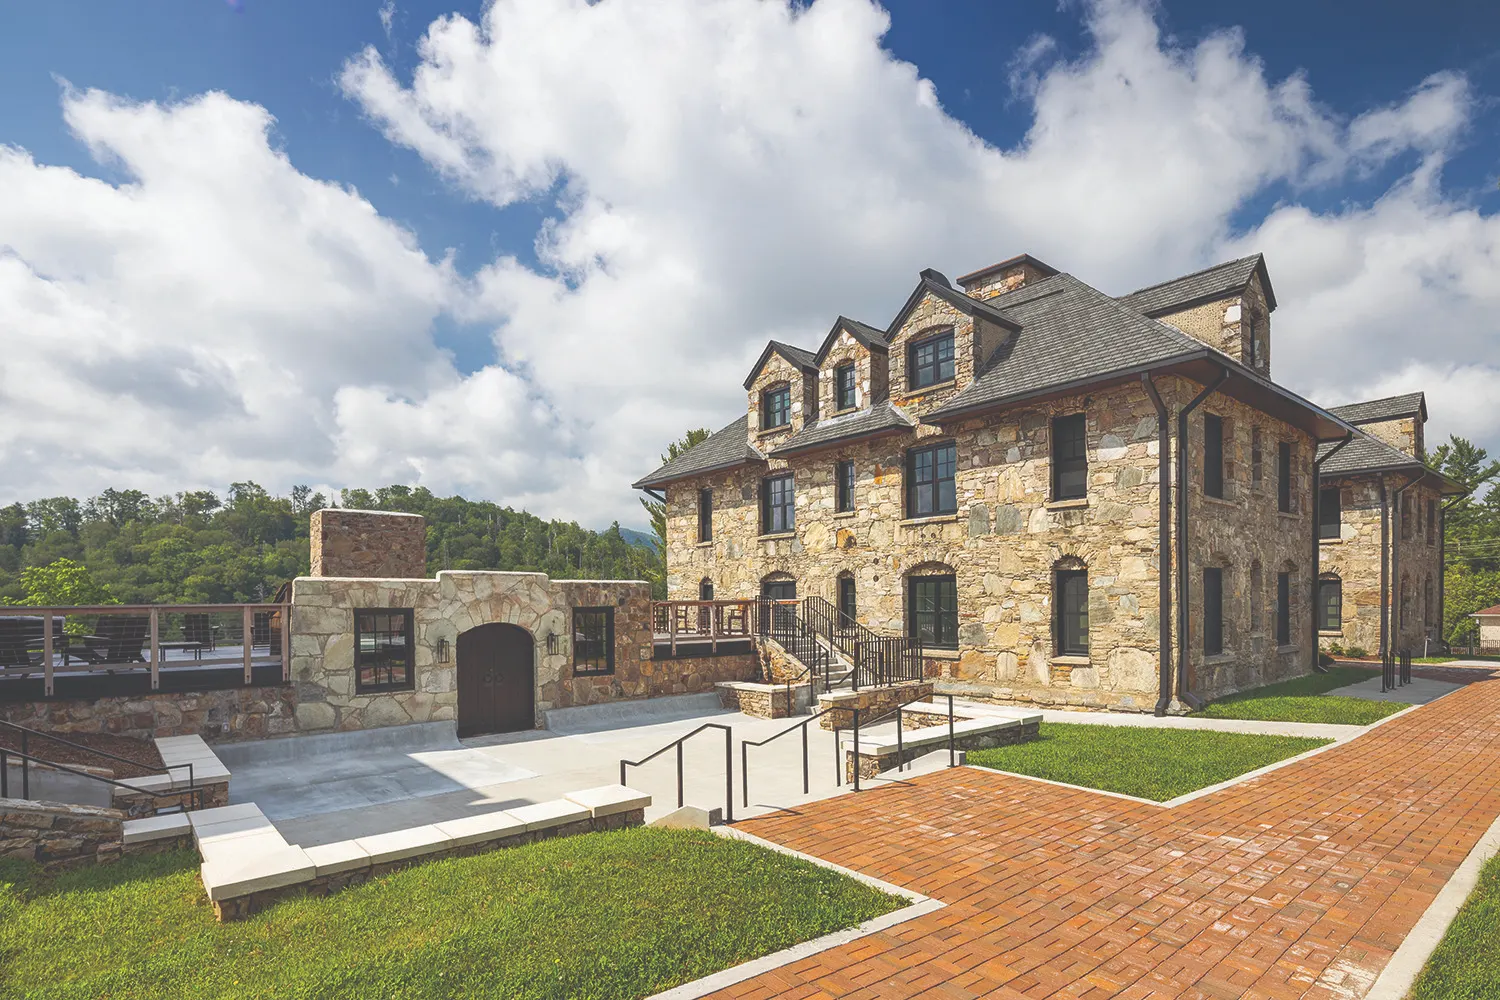
The project also included the renovation of the Historic Pinnacle Inn into a smaller-scale alternate dining area. Although a commercial kitchen was added, the original space contained a dining room with a roof deck above. ‘Pinnacle Way’ was a narrow road located behind the Commons. Through extensive site work, the team created an outdoor space that can be enjoyed by students and also meets emergency access and parking requirements.
Our team worked closely with the College to update the existing buildings to meet modern collegiate demands while preserving and restoring their historic character.
Throughout the design process, our team collaborated with the North Carolina State Historic Preservation Office (SHPO) to ensure a sensitive and compliant approach to integrating modern upgrades with the historic campus fabric.