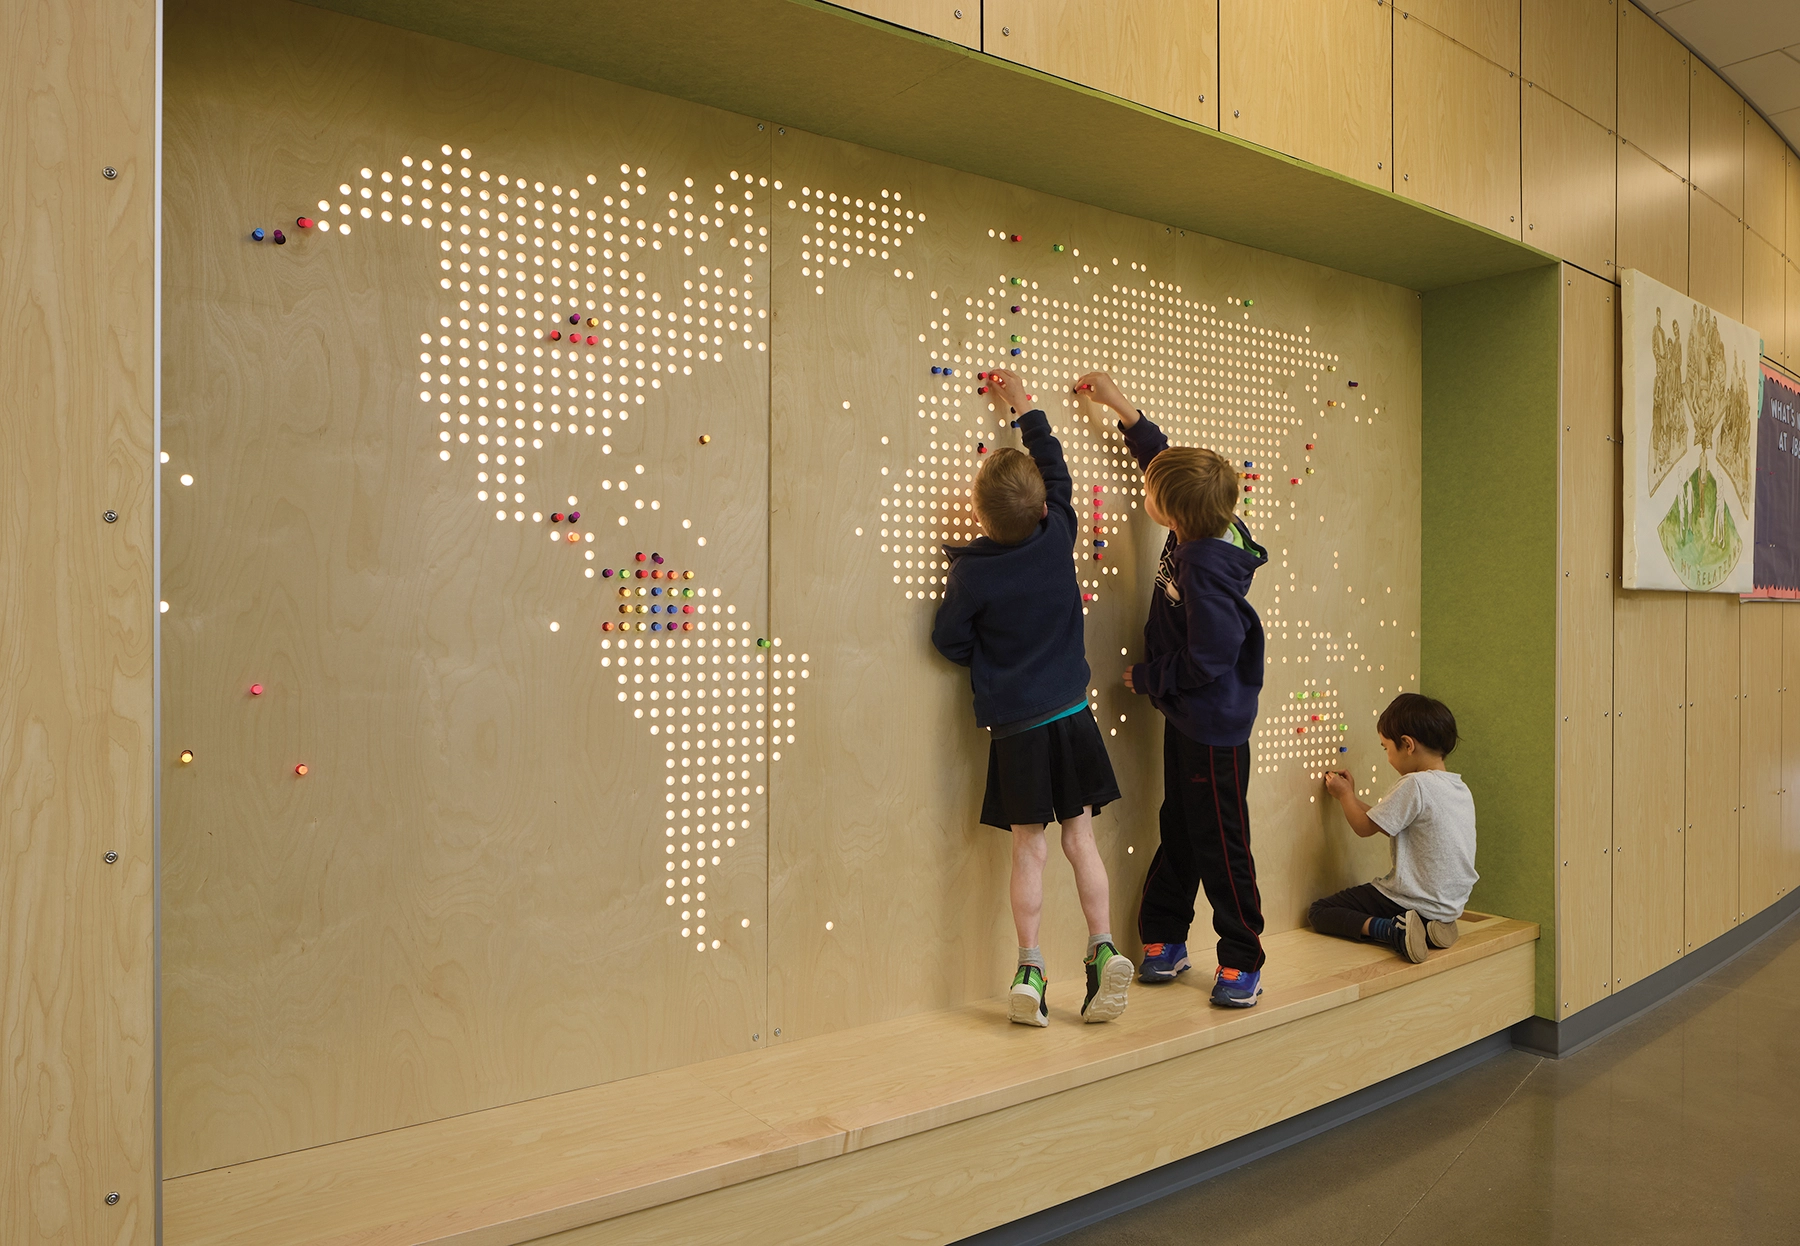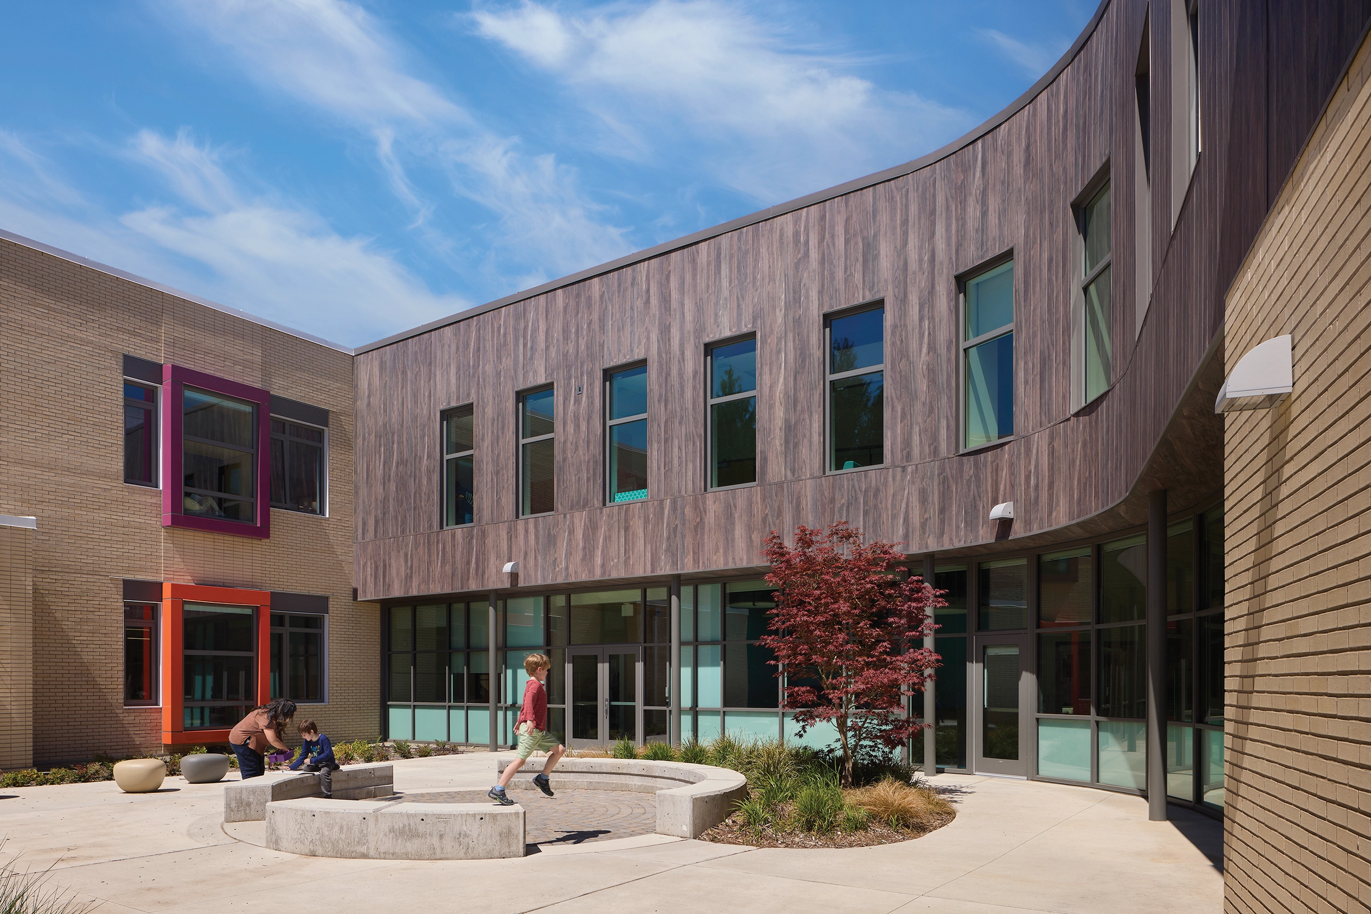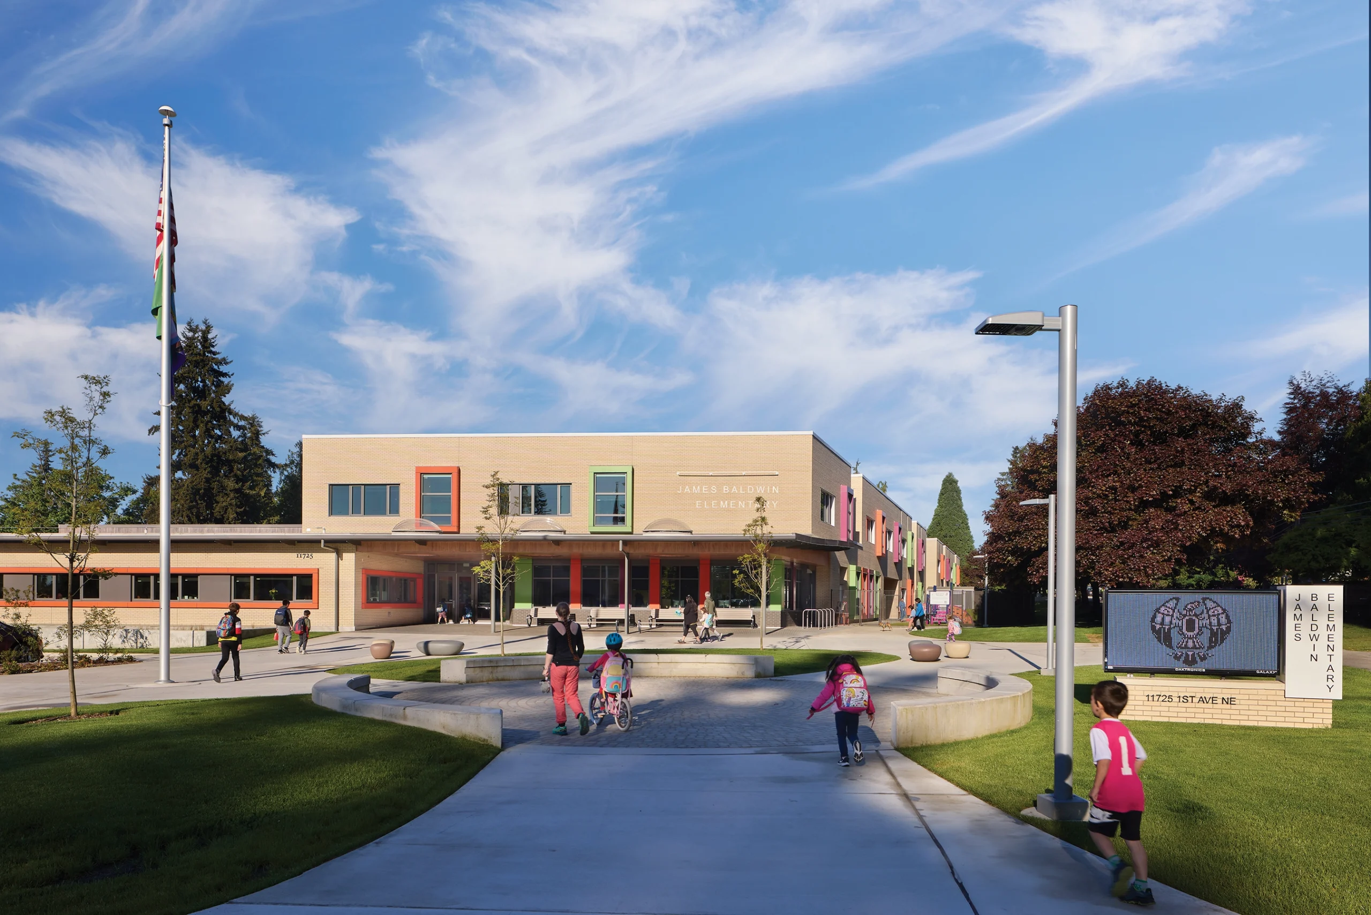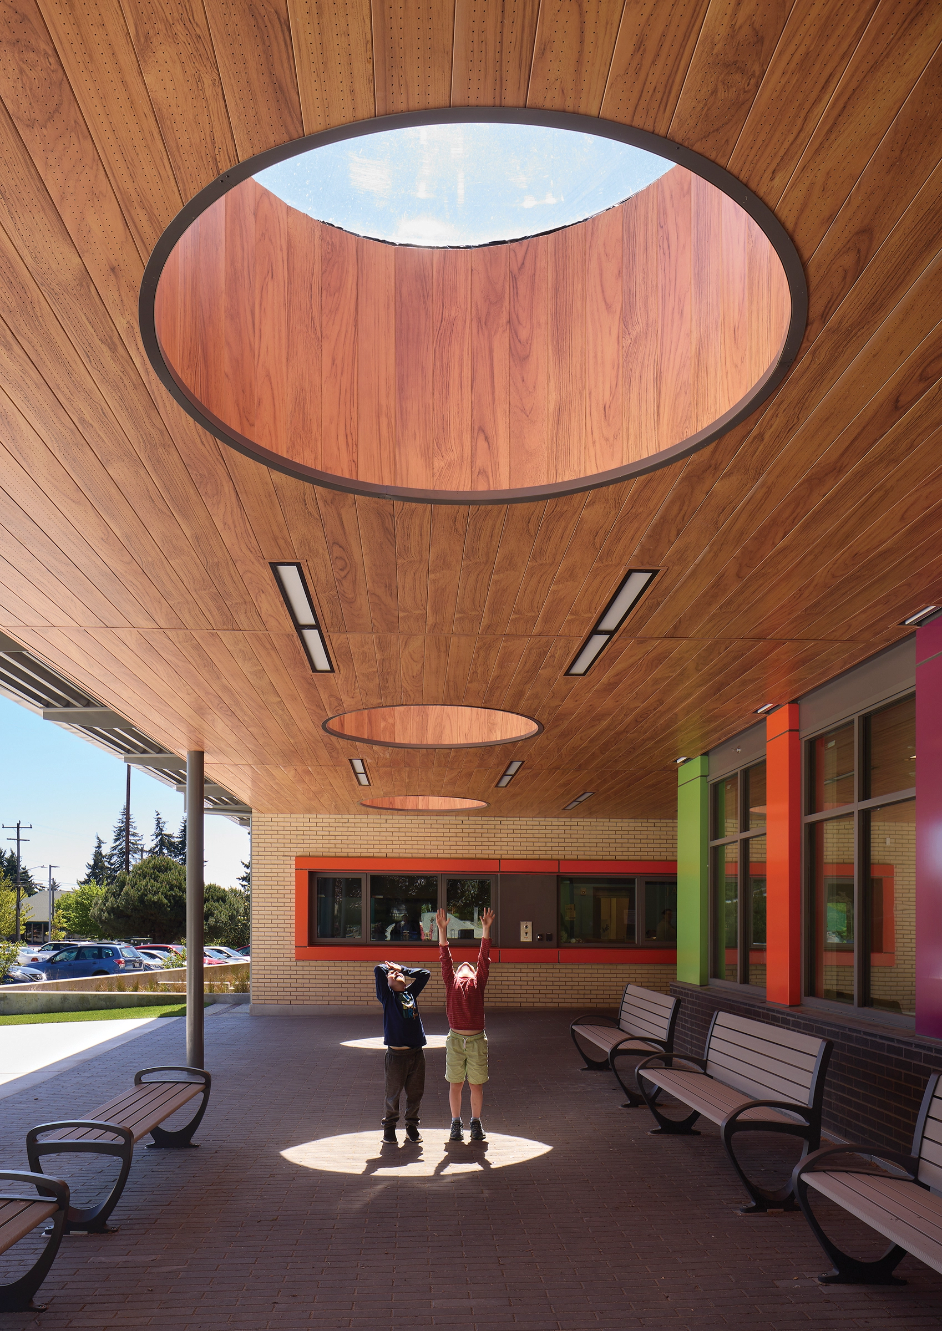
The two-story James Baldwin Elementary School serves a diverse population of the Seattle area, and strives to answer the question: What Does Equity Look Like in a Building? Some of the students attending have been exposed to or experienced homelessness, trauma, food insecurity, and other challenges. So, designing an educational home with an equitable, safe, and inspiring learning environment where all students had a path to academic success was a priority.
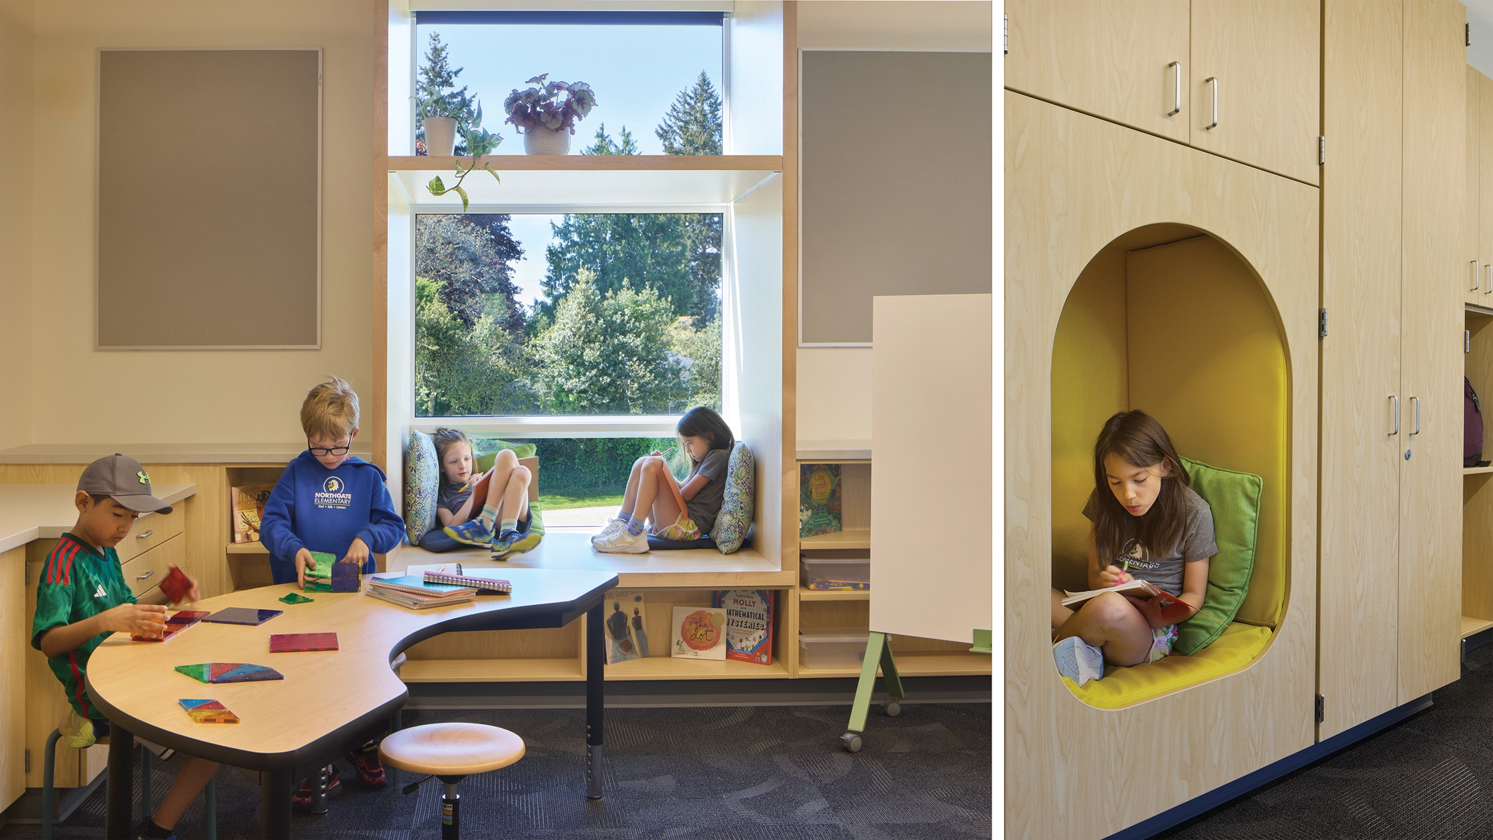
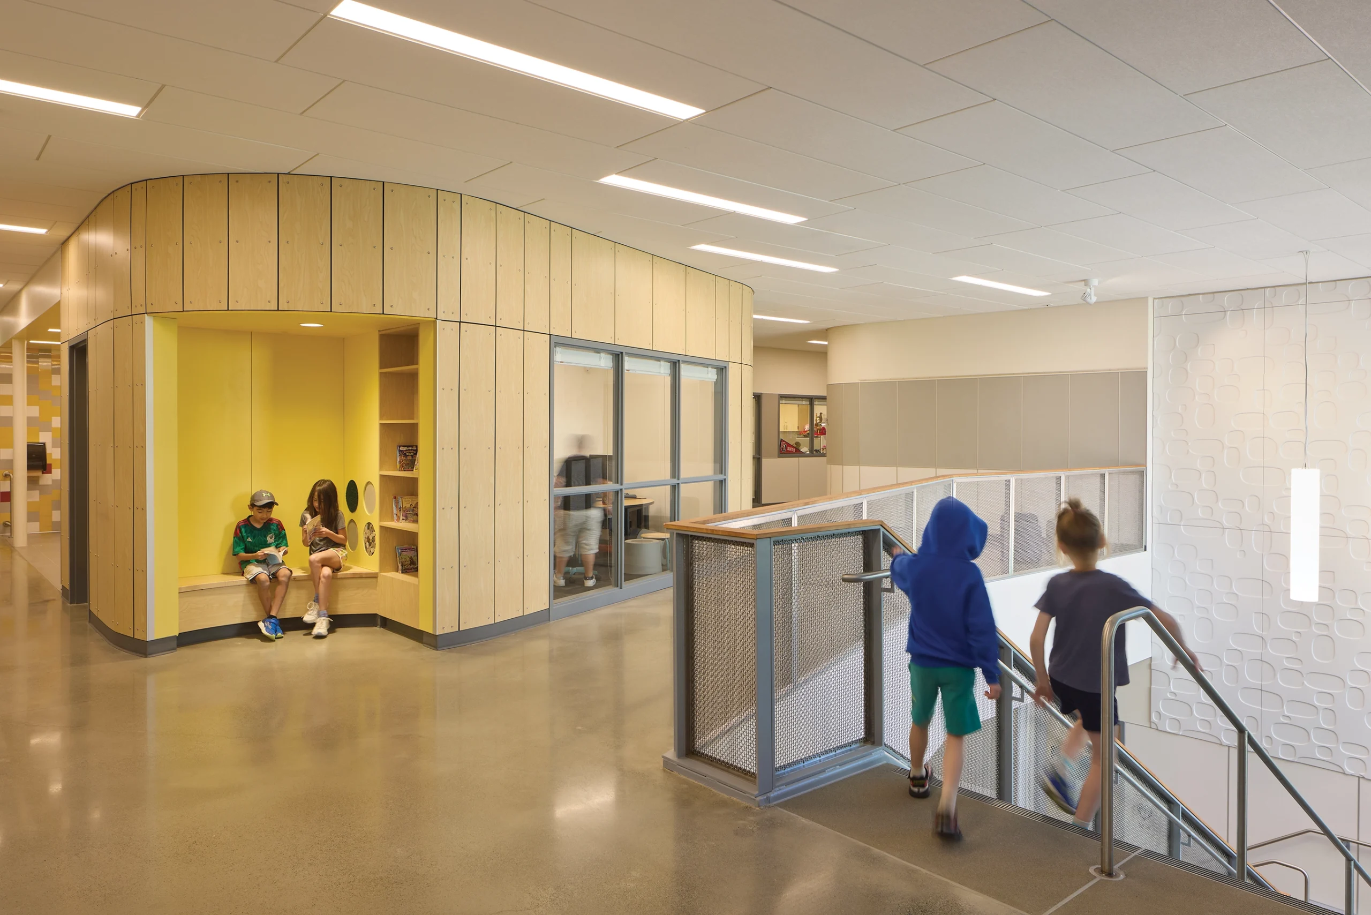
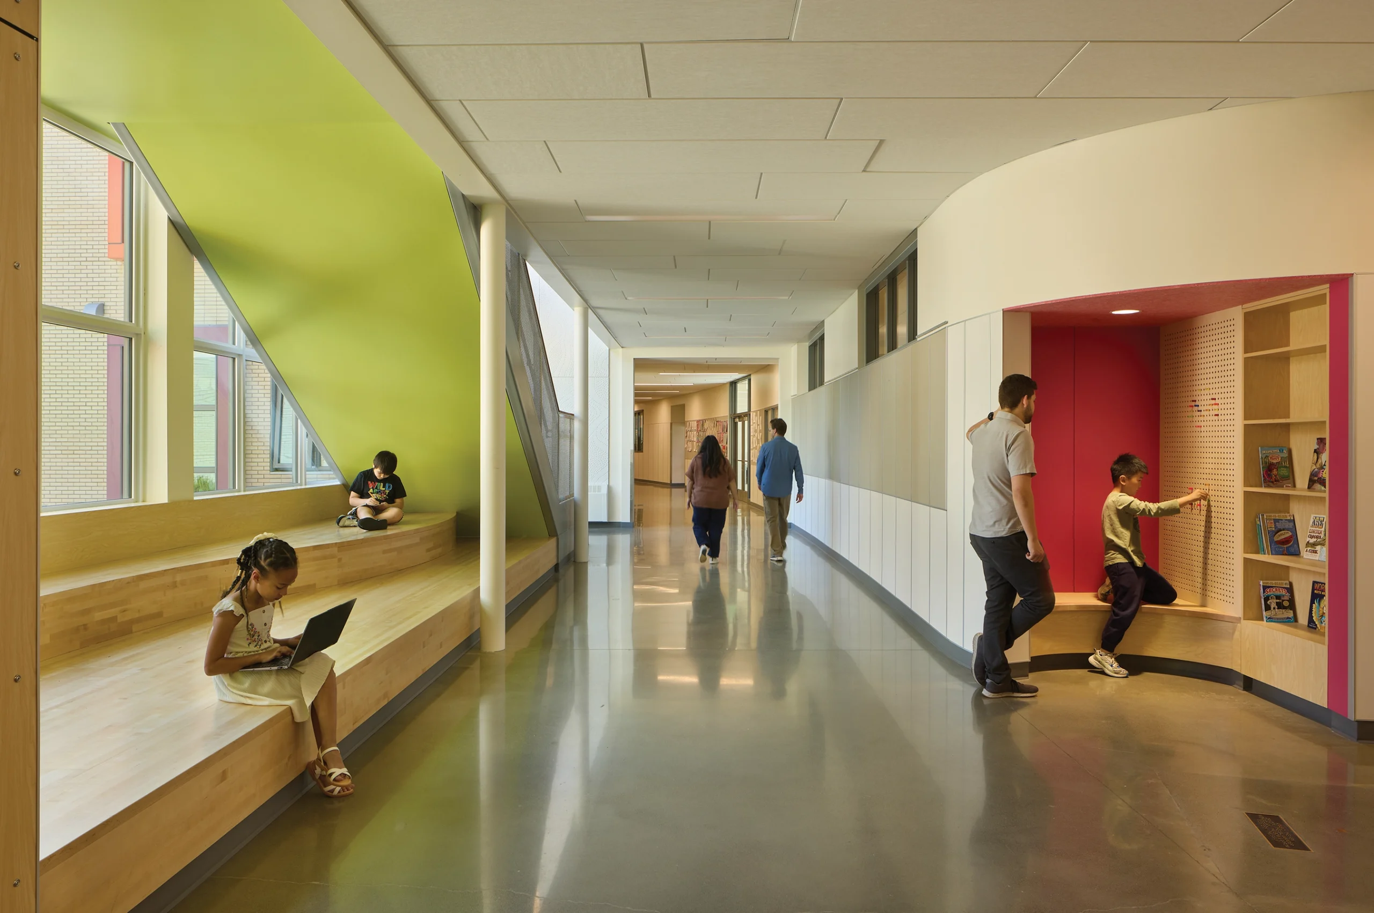
A curved, meandering hallway weaves through the school, removing any institutional feel and adding a sense of discovery. Every space is filled with natural light and biophilic connections to the outdoors give visual relief. Classrooms and common spaces feature calming nooks, bay windows, and a plethora of alternative learning spaces and mini libraries.
Providing support for students beyond the classroom, the project features a novel space for the District: The family room. The family room is a living room-like environment that parents and family members can access directly from the entry vestibule. It features lounge seating, computers and workstations, a restroom with a shower, storage space for donated supplies, and connects to the office of the school’s family support worker.