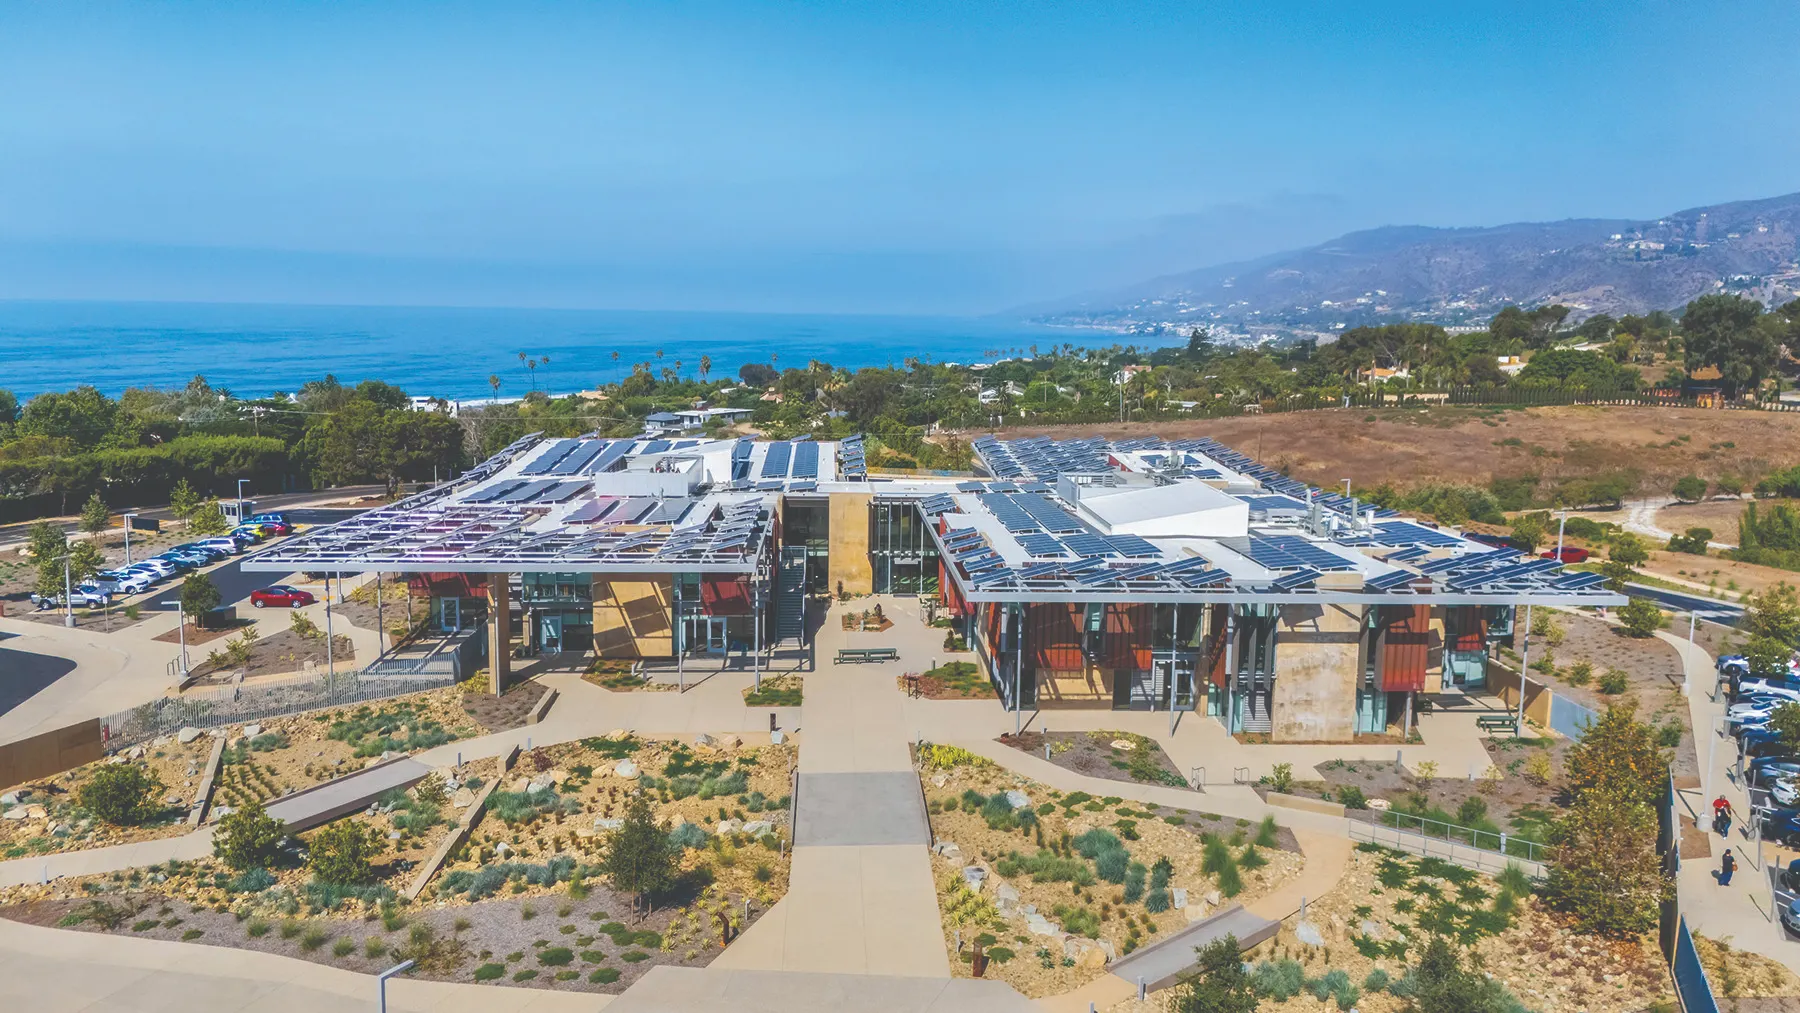
Malibu High School reimagines the public high school as a resilient, community-centered learning environment rooted in its coastal hillside setting. The design addresses wildfire risk, coastal winds, sensitive habitat, steep topography, and a fragmented campus through integrated architectural, landscape, and environmental strategies that make resilience visible, educational, and inspiring.
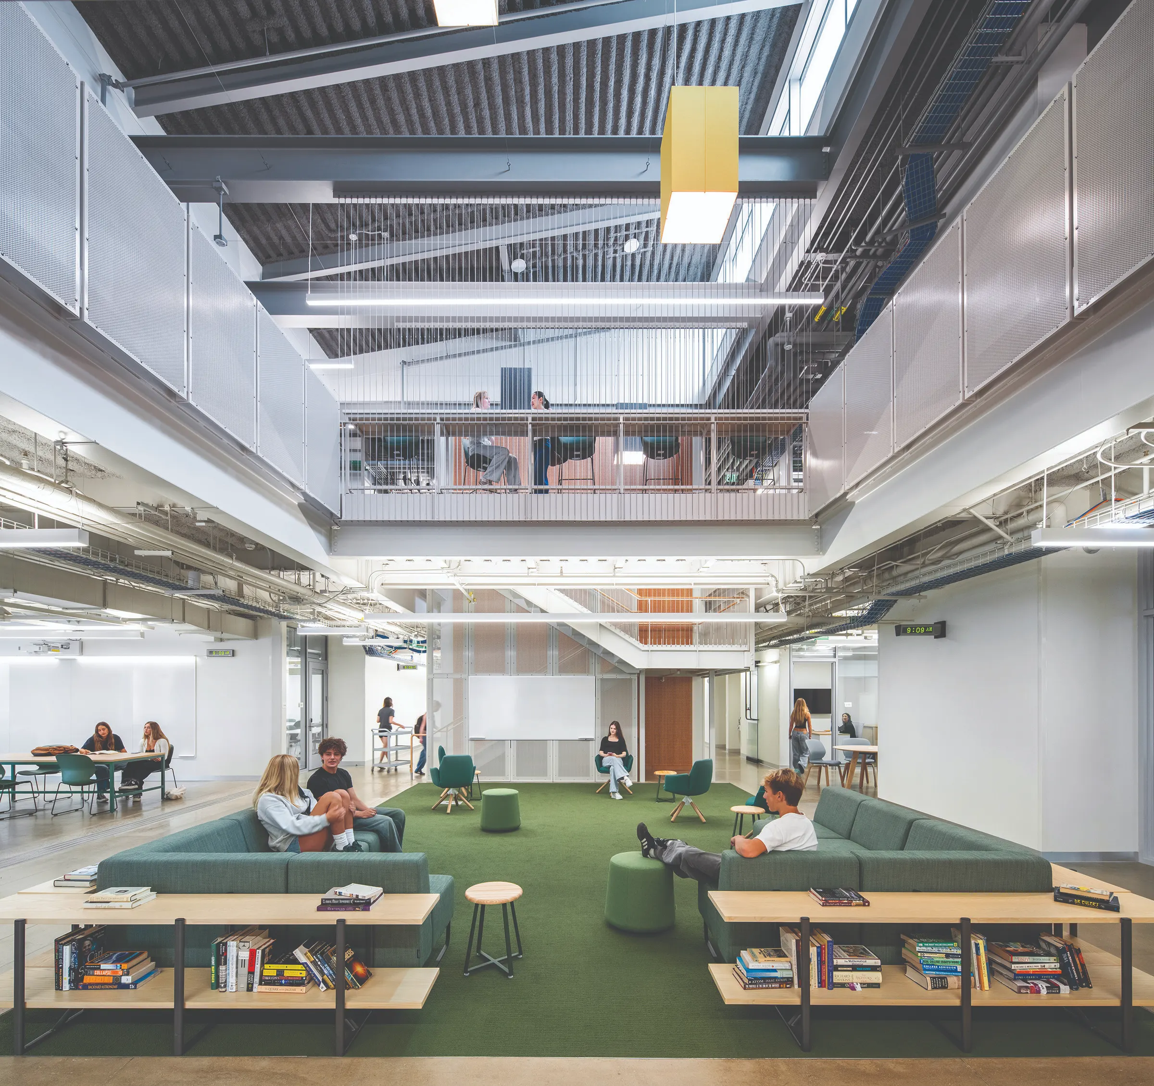
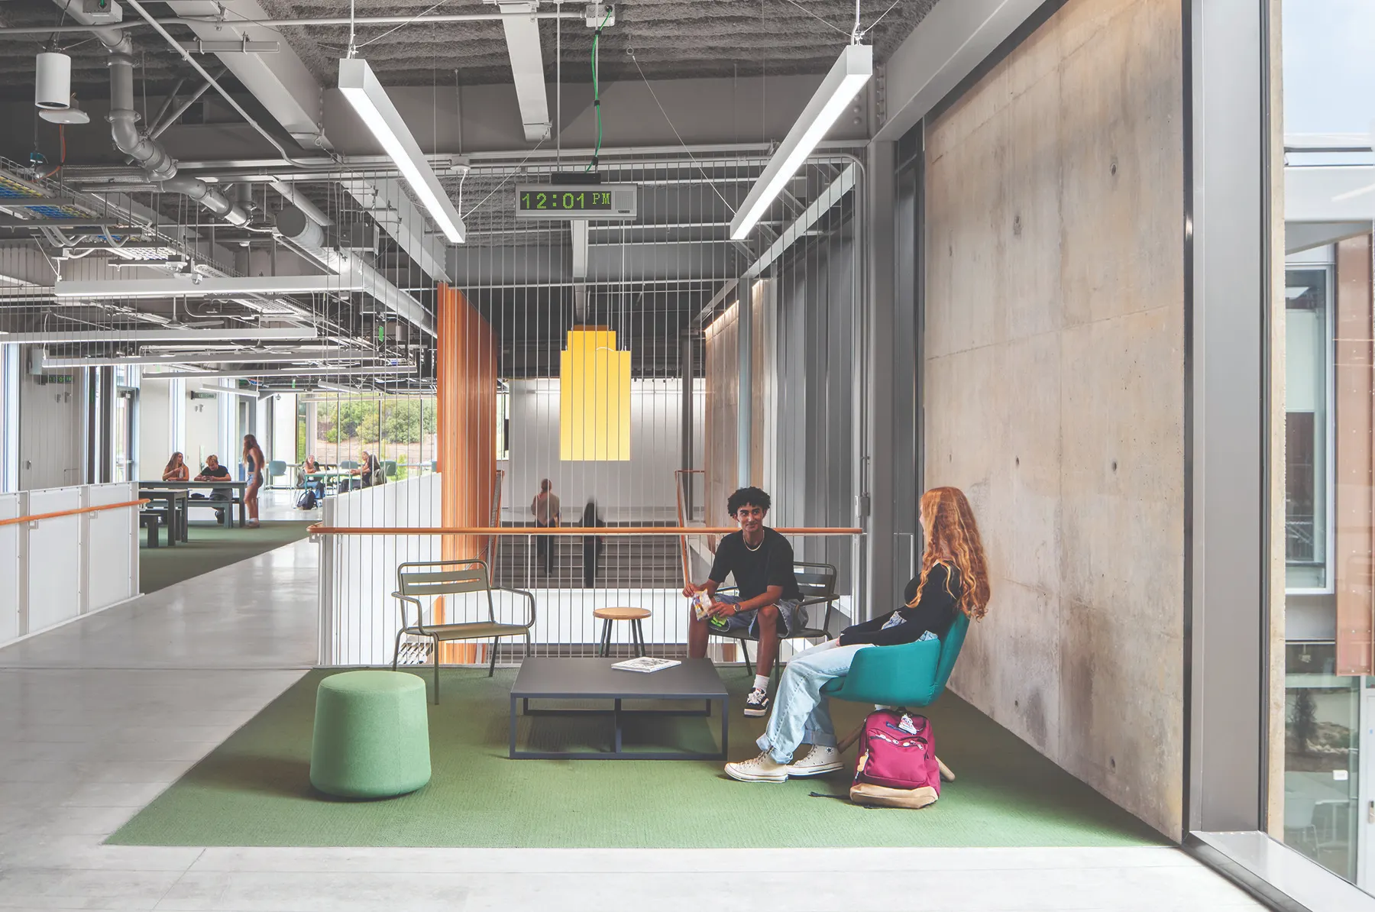
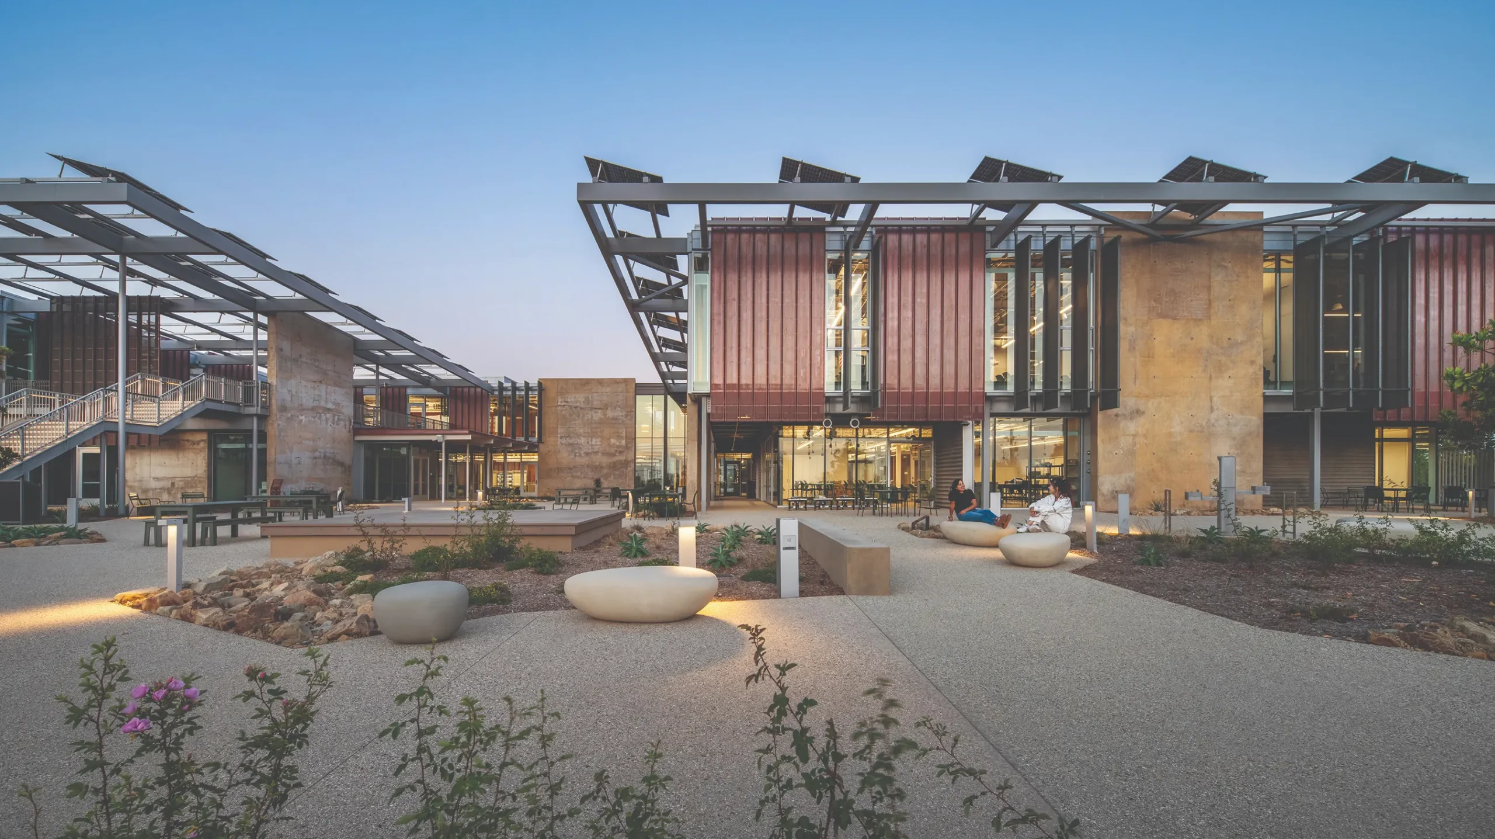
Set west of Los Angeles on a rugged site known for beauty and environmental risk, the net-zero energy building transforms the campus into an active landscape for learning. Project-based studios, classrooms, labs, workshops, and shared commons support current and future pedagogies, with core spaces extending into courtyards, terraces, and outdoor work areas. These flexible edges encourage collaboration, exploration, interdisciplinary learning, and informal gathering.
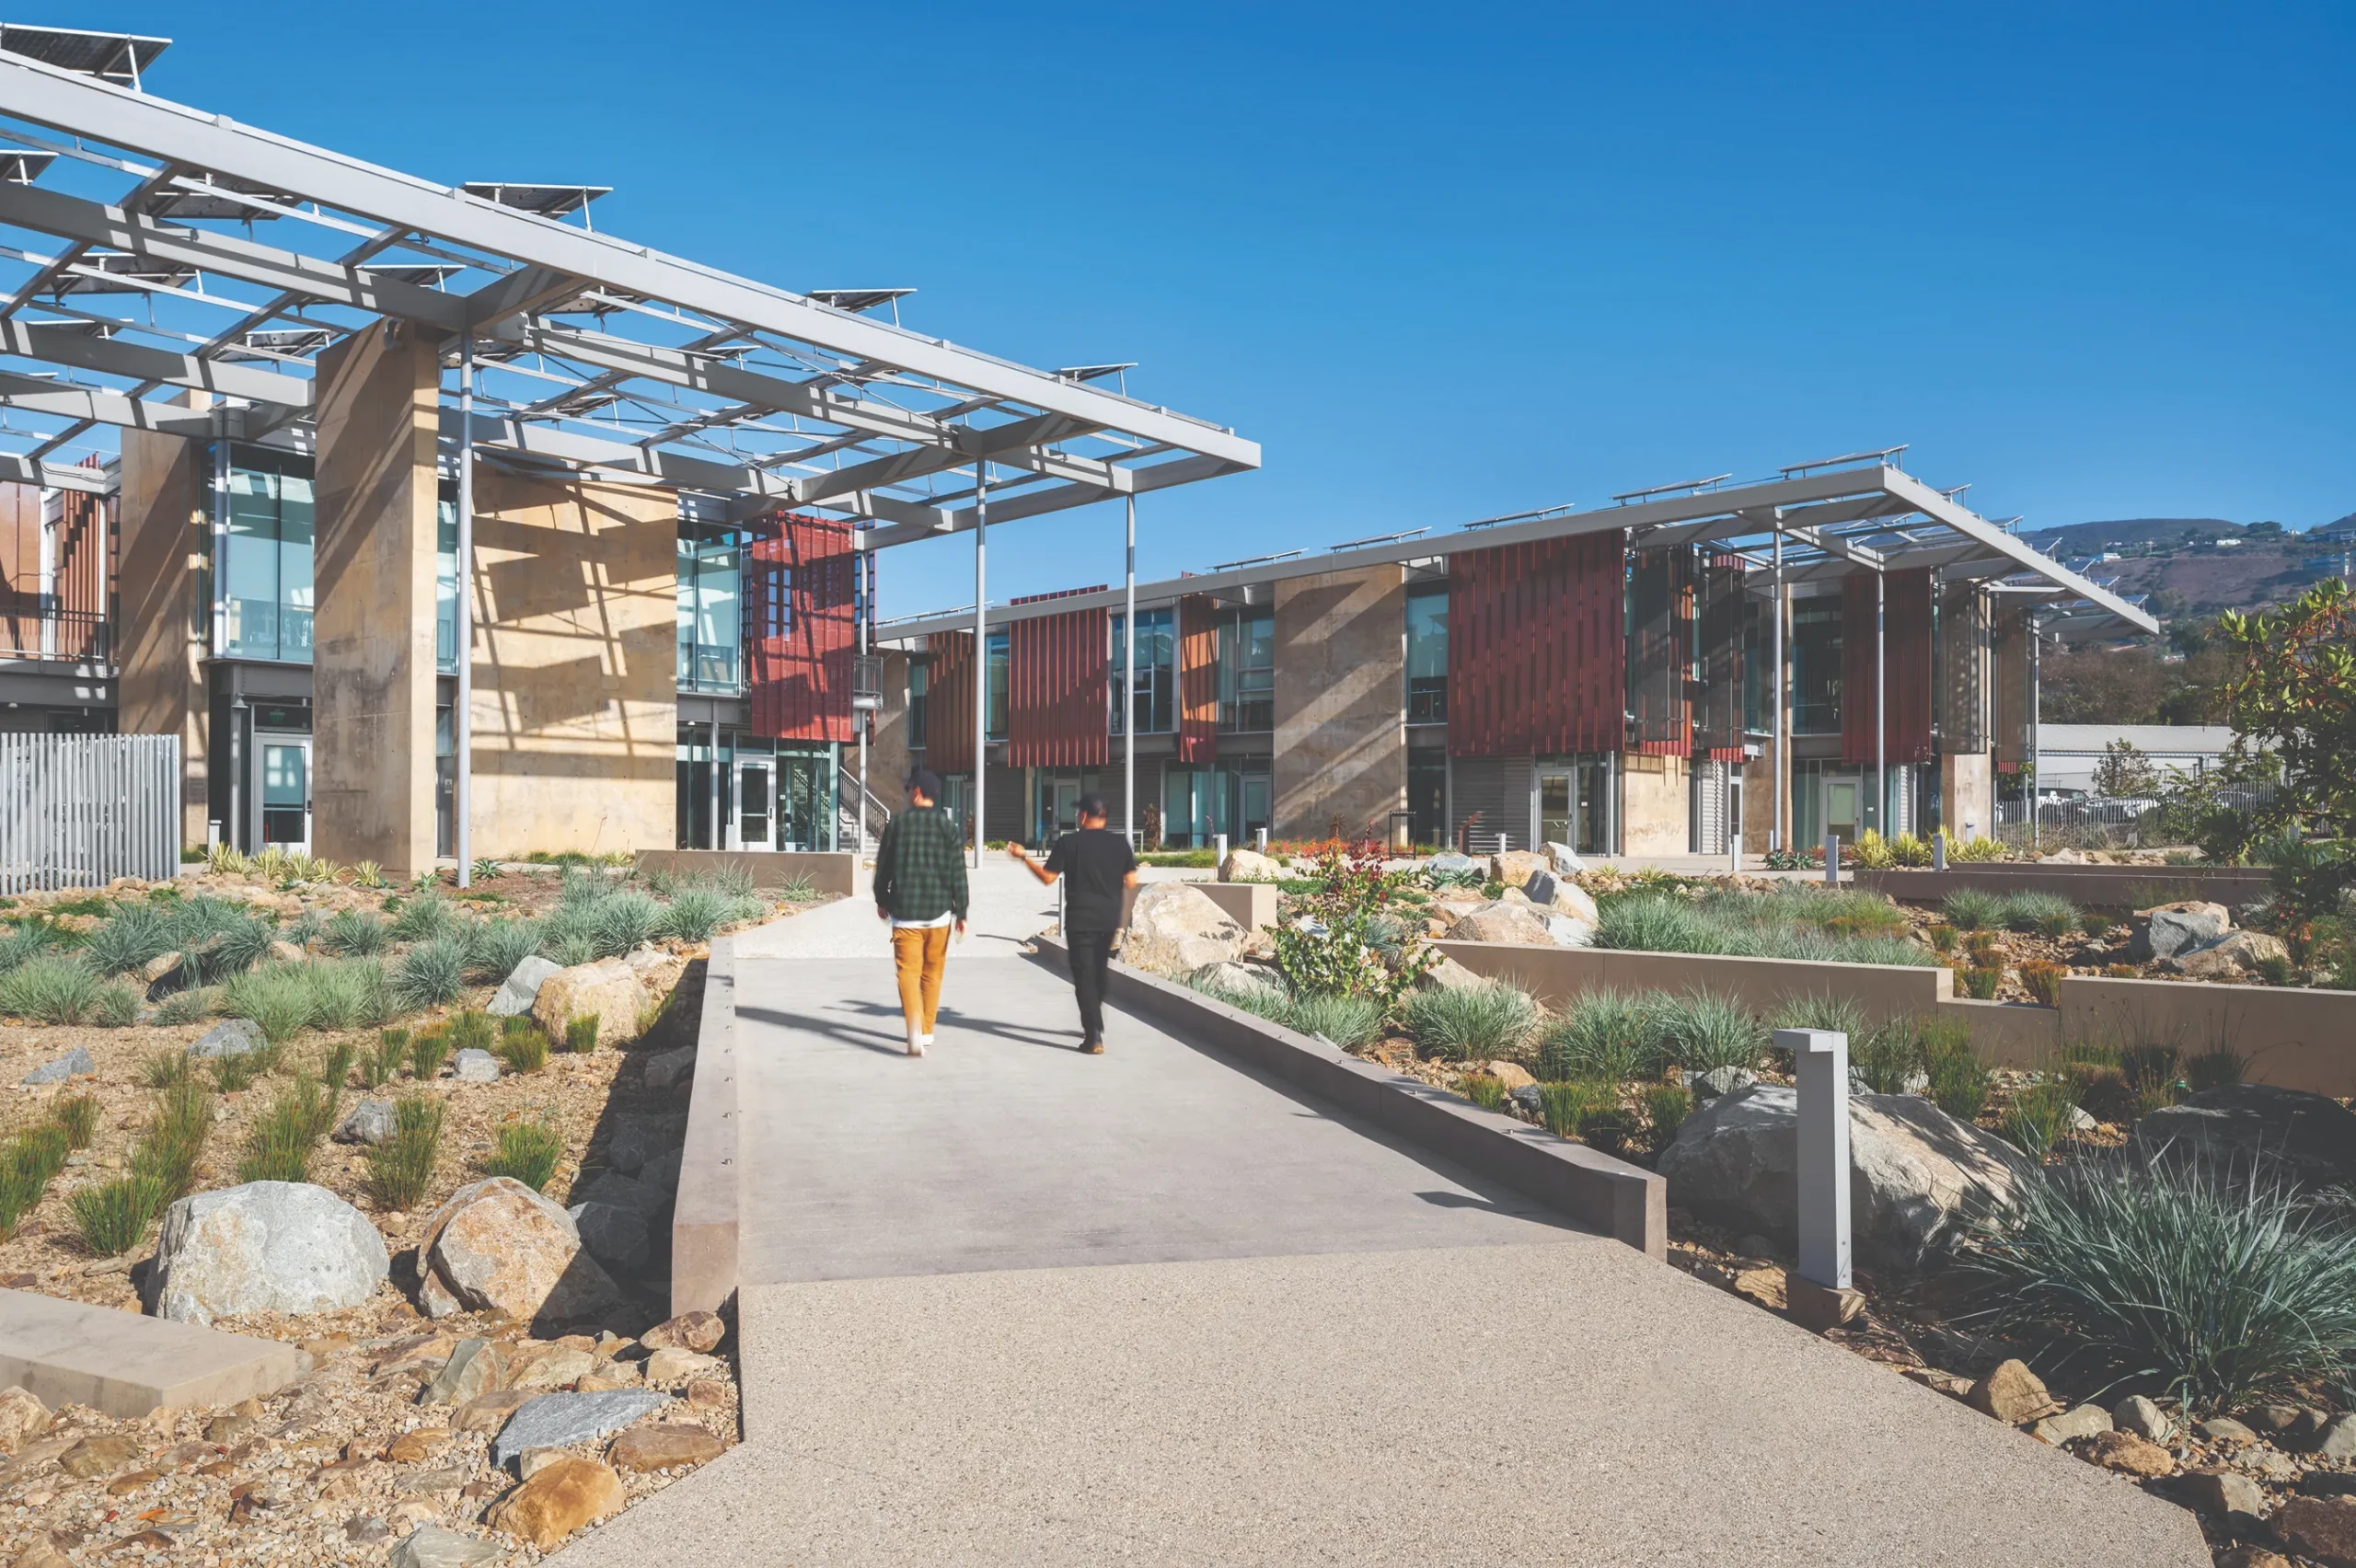
The architecture draws from the surrounding hillside’s texture, color, and material character while meeting the demands of a high-risk environment. Weathering concrete shear walls, perforated copper screens, and corrugated cement boards provide depth, durability, shadow, and permeability, balancing openness with protection. A large photovoltaic array generates renewable energy and doubles as a shade canopy for outdoor learning—an innovative response to fire regulations that limit large canopy trees near the building.
The design meets community needs by reconnecting the campus as a cohesive, walkable, and universally accessible place. Middle school facilities, athletics, performing arts spaces, restored habitat, and new learning environments are linked through a clearer framework that supports daily school use and broader community life. Reconfigured roads reduce conflicts, improve access, restore natural drainage, and create a safer campus experience.
Functional planning supports the district’s strategic vision by aligning educational goals, stakeholder needs, and long-term operational value. Flexible learning spaces accommodate Project-Based Learning (PBL), while interior architecture, through daylight, material warmth, acoustics, texture, color, and framed landscape views, enriches the built environment and reinforces Malibu’s culture of environmental awareness. Integrated energy, water, wellness, habitat restoration, and wildfire-resilient strategies strengthen the ecosystem and position the campus as a living laboratory where sustainability, resilience, and learning are intertwined, creating lasting social impact and facility-life-cycle value.