Extensive engagement established this project’s guiding principles: flexible and adaptable; whole child focus; neighborhood school; cooperative and collaborative; outdoor space and sustainability; classic, not trendy.
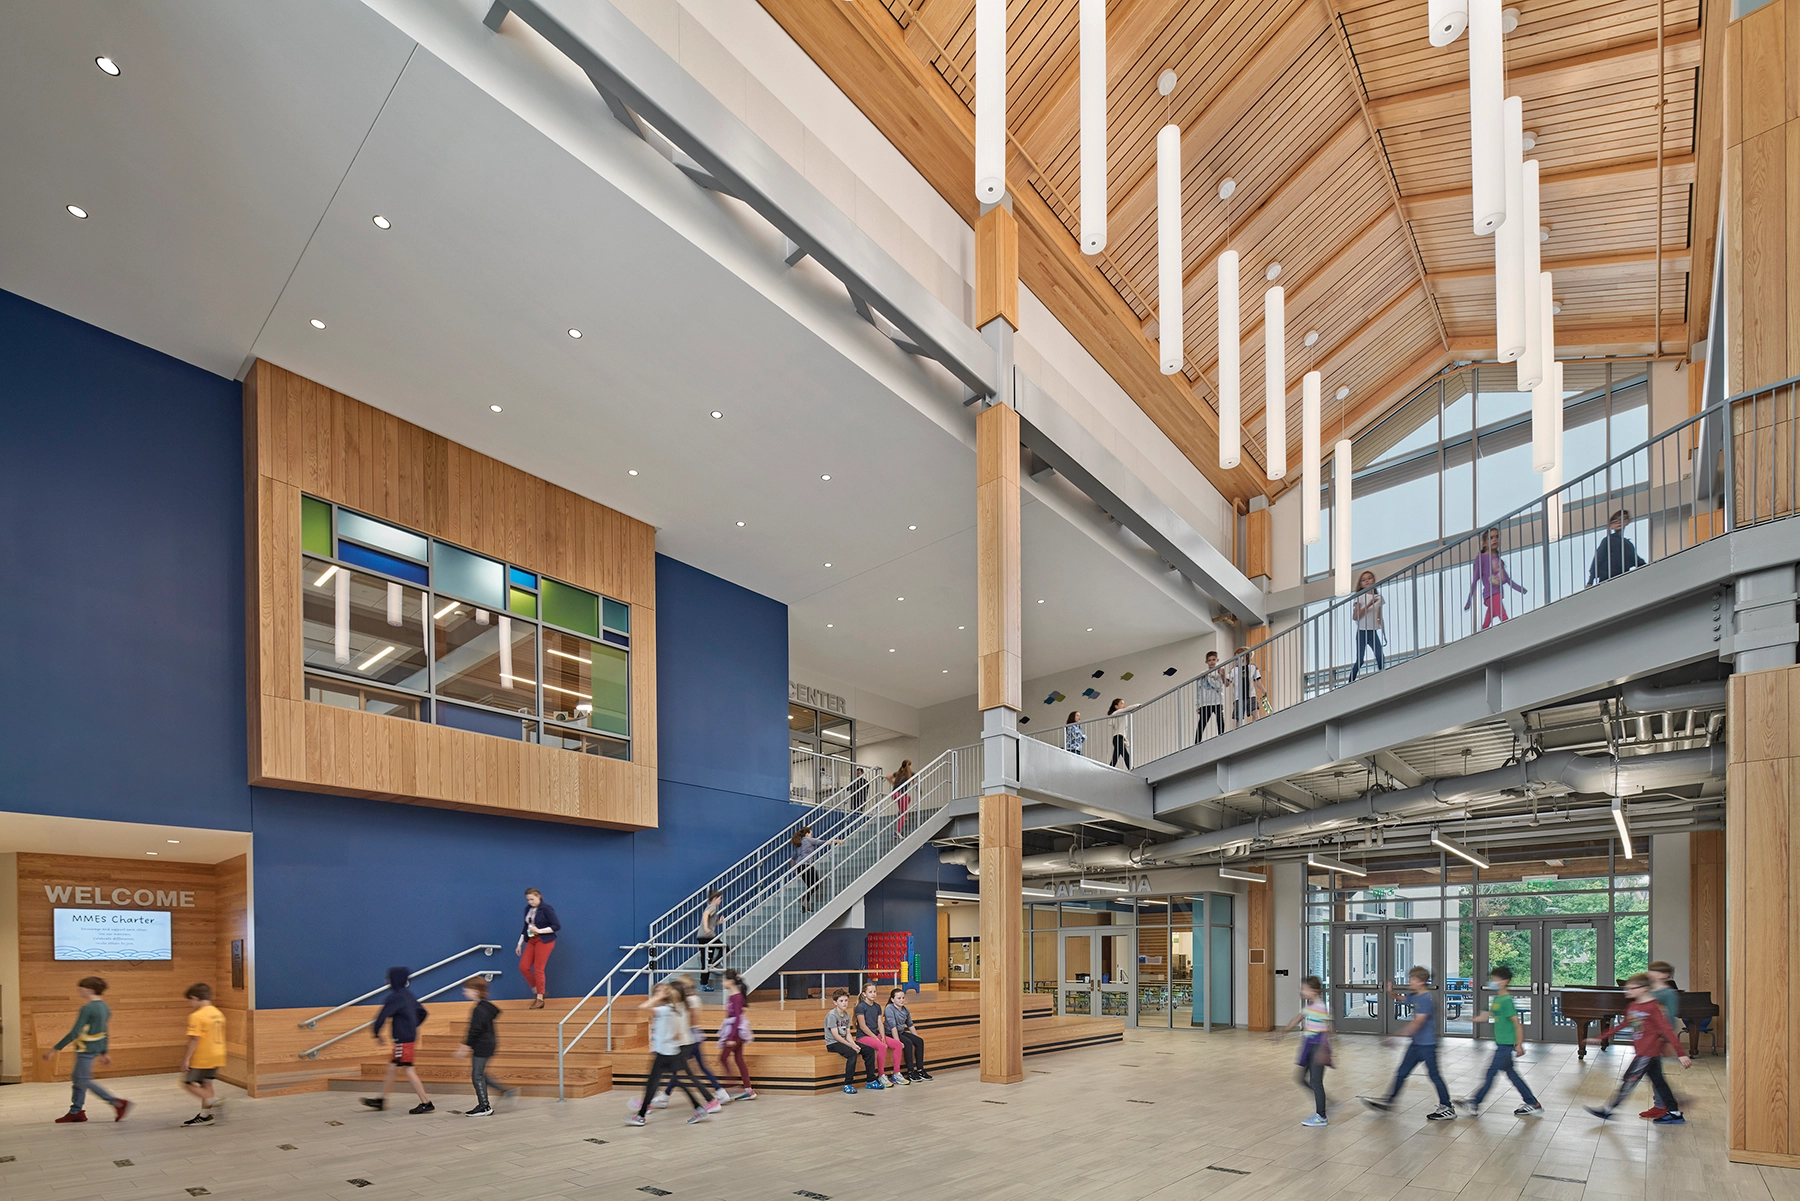
The building is carefully detailed to fit within its neighborhood setting. The interior is organized around The Hub, a multi-functional crossroads serving as the school’s entrance and as a dynamic mixing space with access to all core spaces and classroom wings. Large windows bring controllable light into the double height space and wood finishes create a sense of balance and comfort.
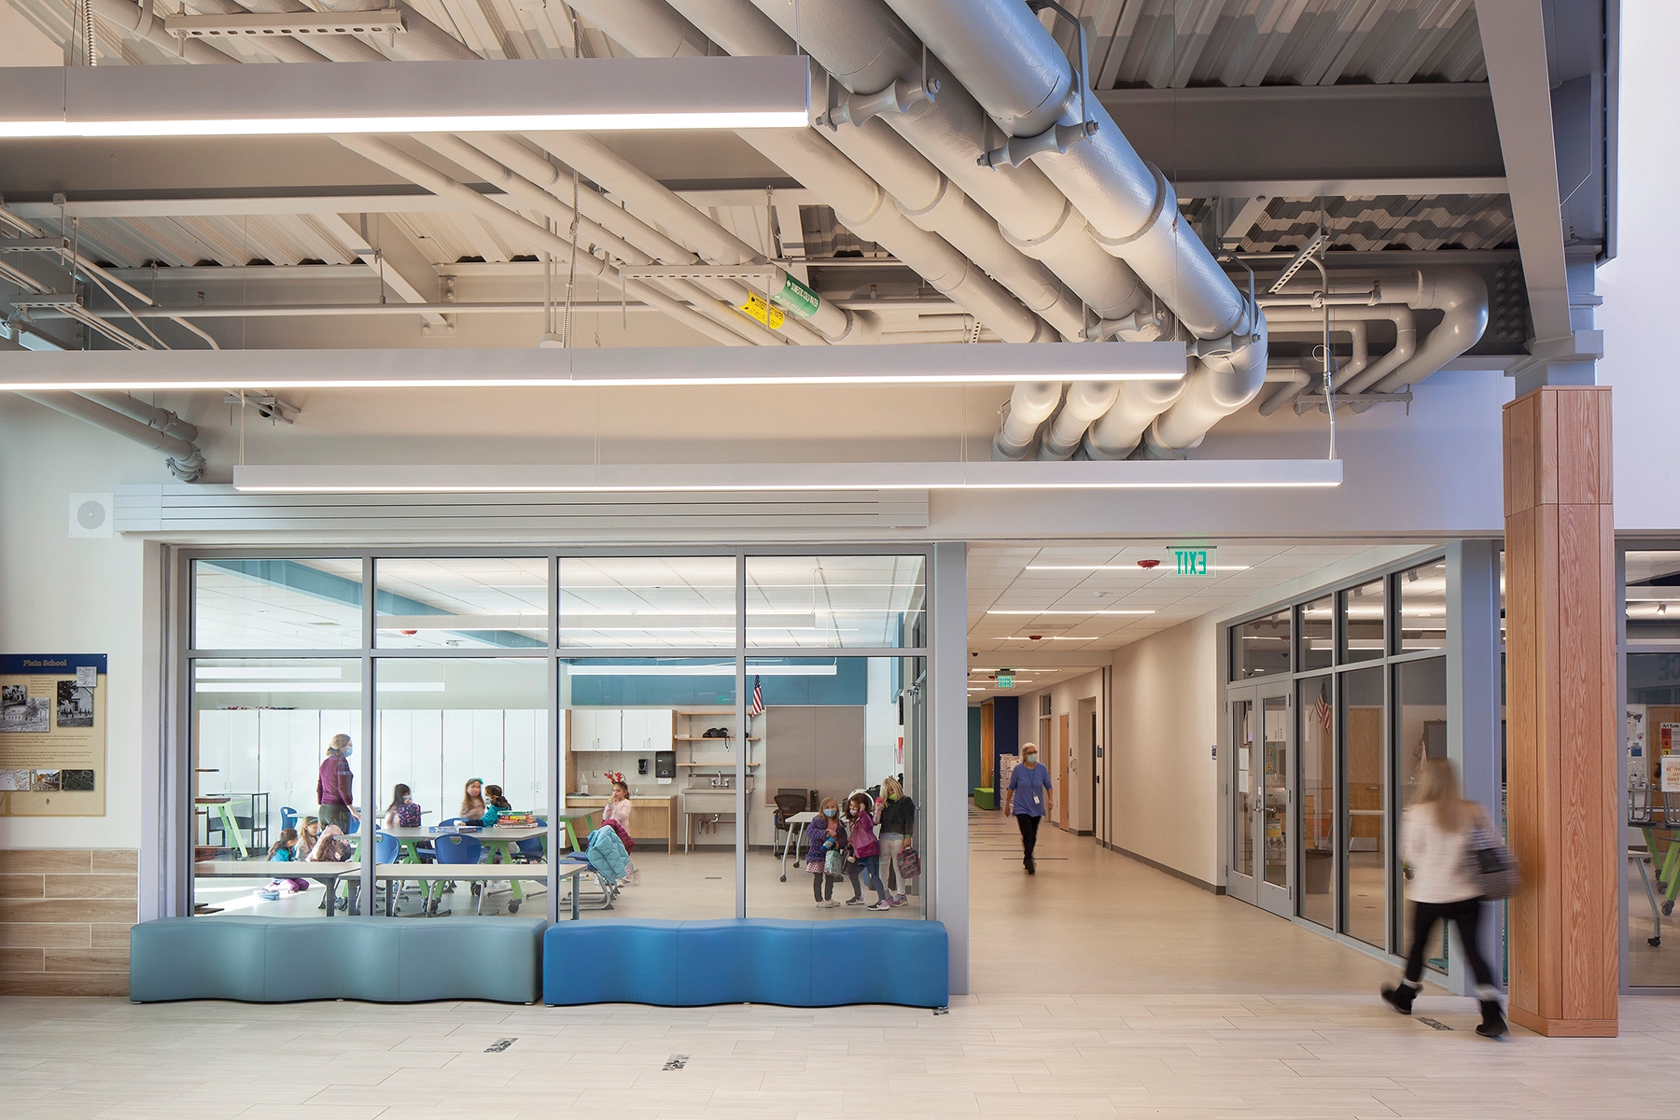
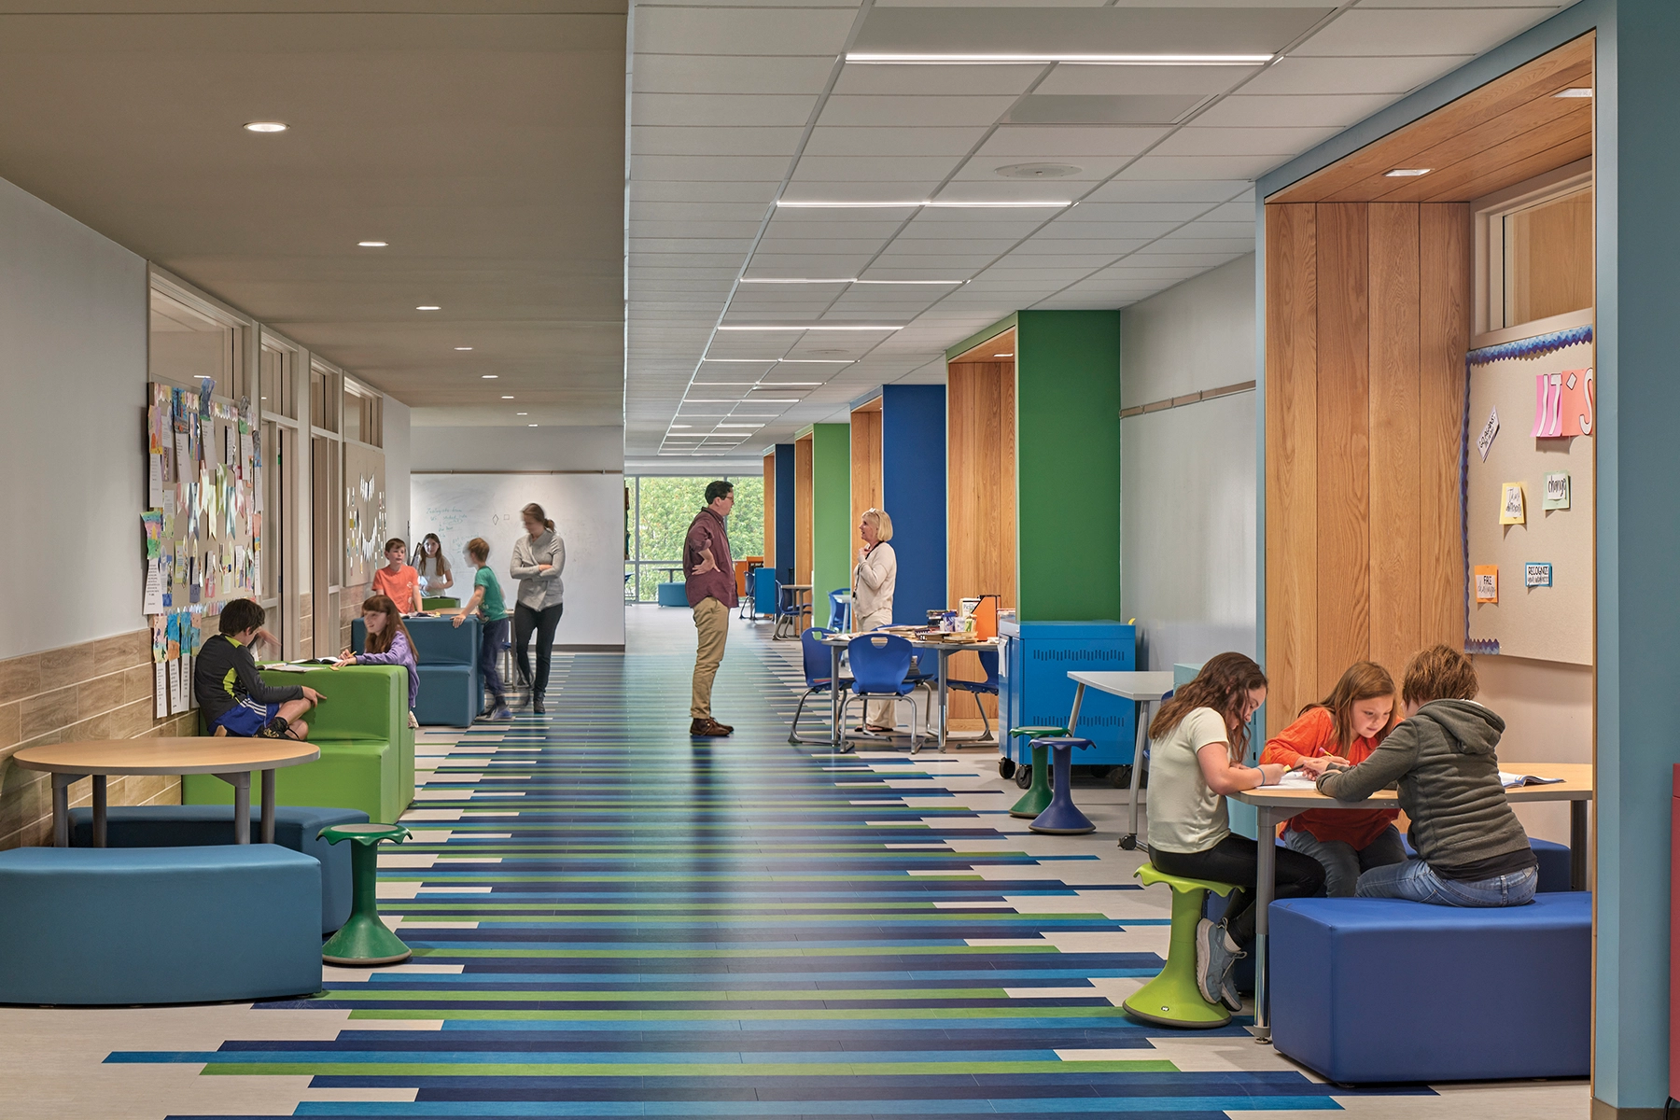
Elements that support Next Generation teaching and learning include flexible breakout spaces, agile project rooms and age-differentiated outdoor areas. All interior spaces are highly adaptable and include furniture options that support a variety of learning styles and collaboration models.
The design team endeavored to create an environment of timeless quality. The town’s location on the north Boston seashore inspired materials, finishes and color palette including warm, light woods, the blues and greens of sea glass and textures inspired by weathered boardwalks and pebbles.
Key sustainability features include 50% increase in site open space; resiliency strategies that support surrounding wetlands and stormwater management; displacement air MEP systems; extensive integration of EPD/HPD related materials and FSC certified wood. The project has achieved LEED Gold certification.