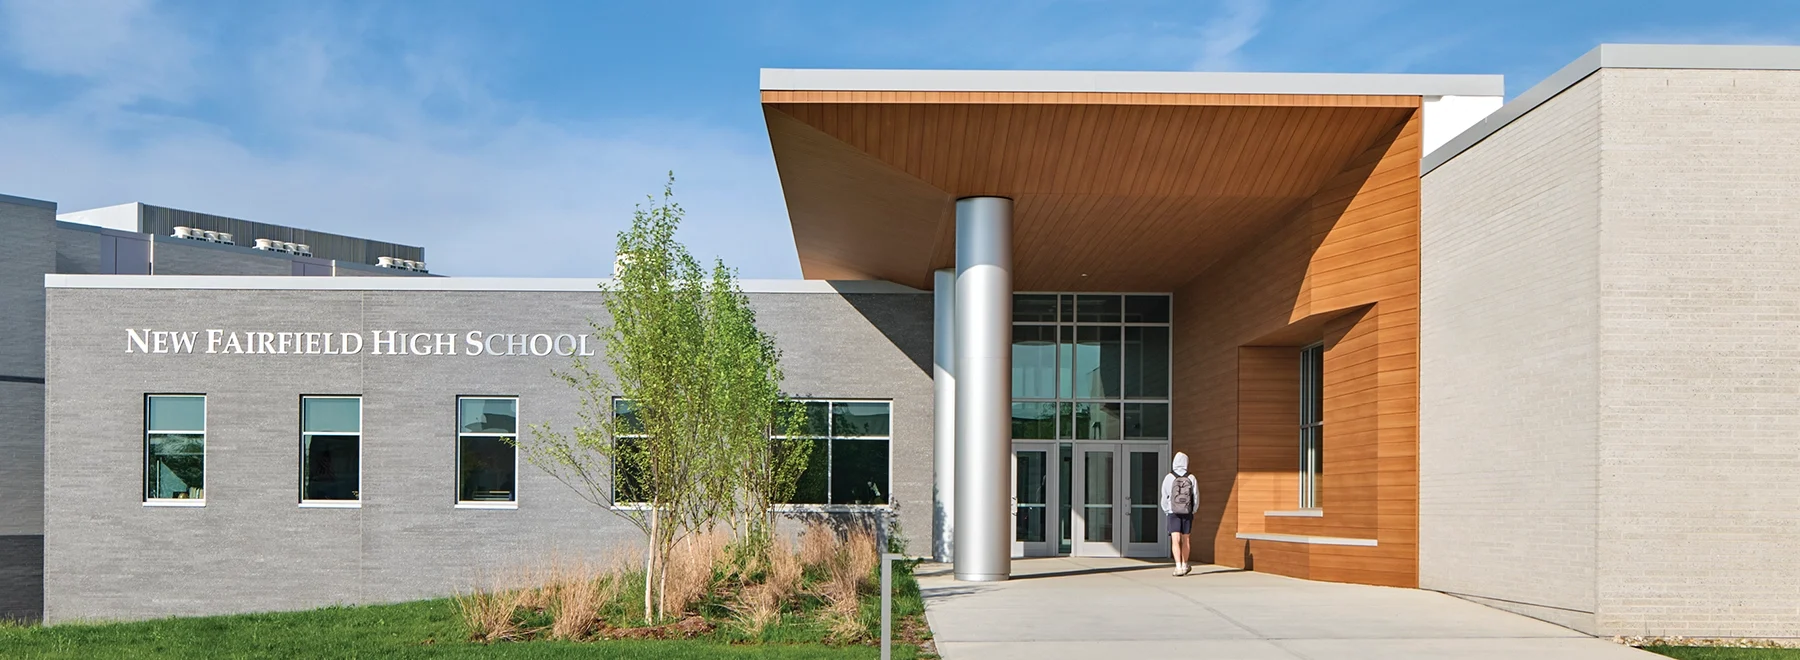
This new High School, co-located with the town’s Middle School, was completed using a build new/tear down scenario. The project’s guiding principles—building community, fostering collaboration, learning on display—were central in shaping the project’s design and features.
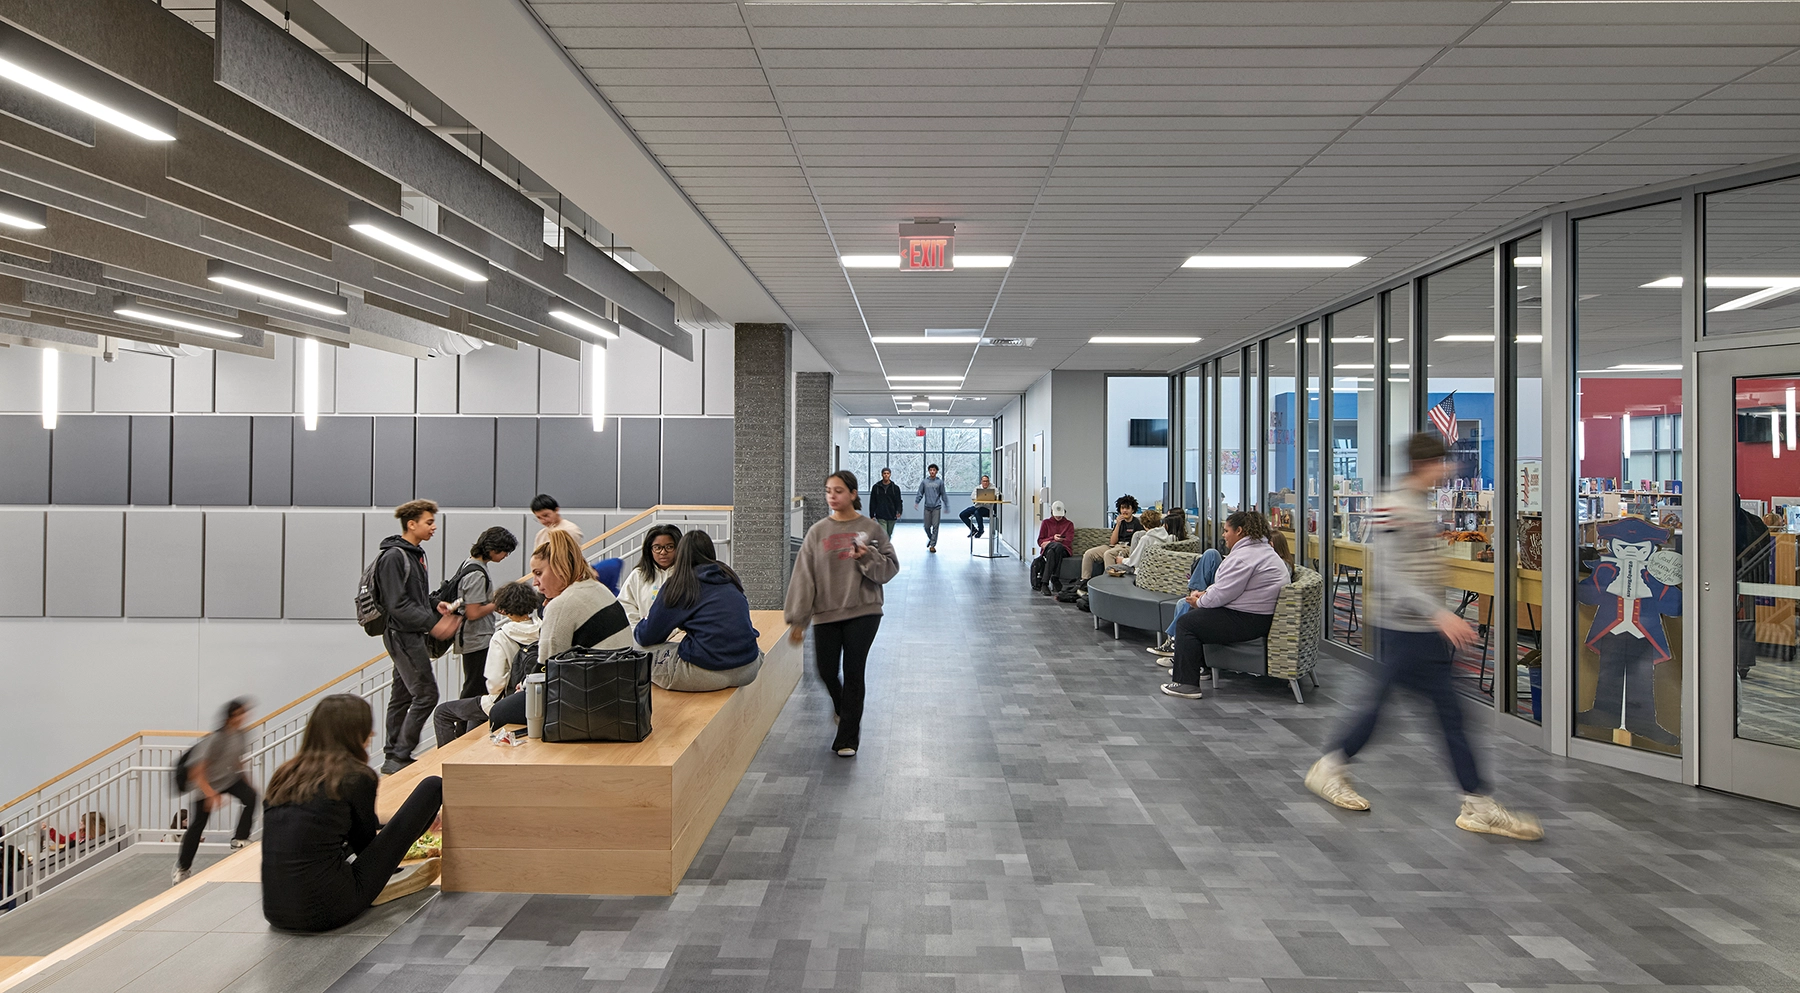
The team used an “every space for learning” approach to maximize utilization, promote interaction and foster a sense of community. Academic spaces are configured into multi-disciplinary Learning Neighborhoods. Agile classrooms are supported by adjacent breakout spaces and flexible huddle rooms. Traditional academics are complemented by hands- on learning programs including robotics, construction technology, culinary arts and digital media.
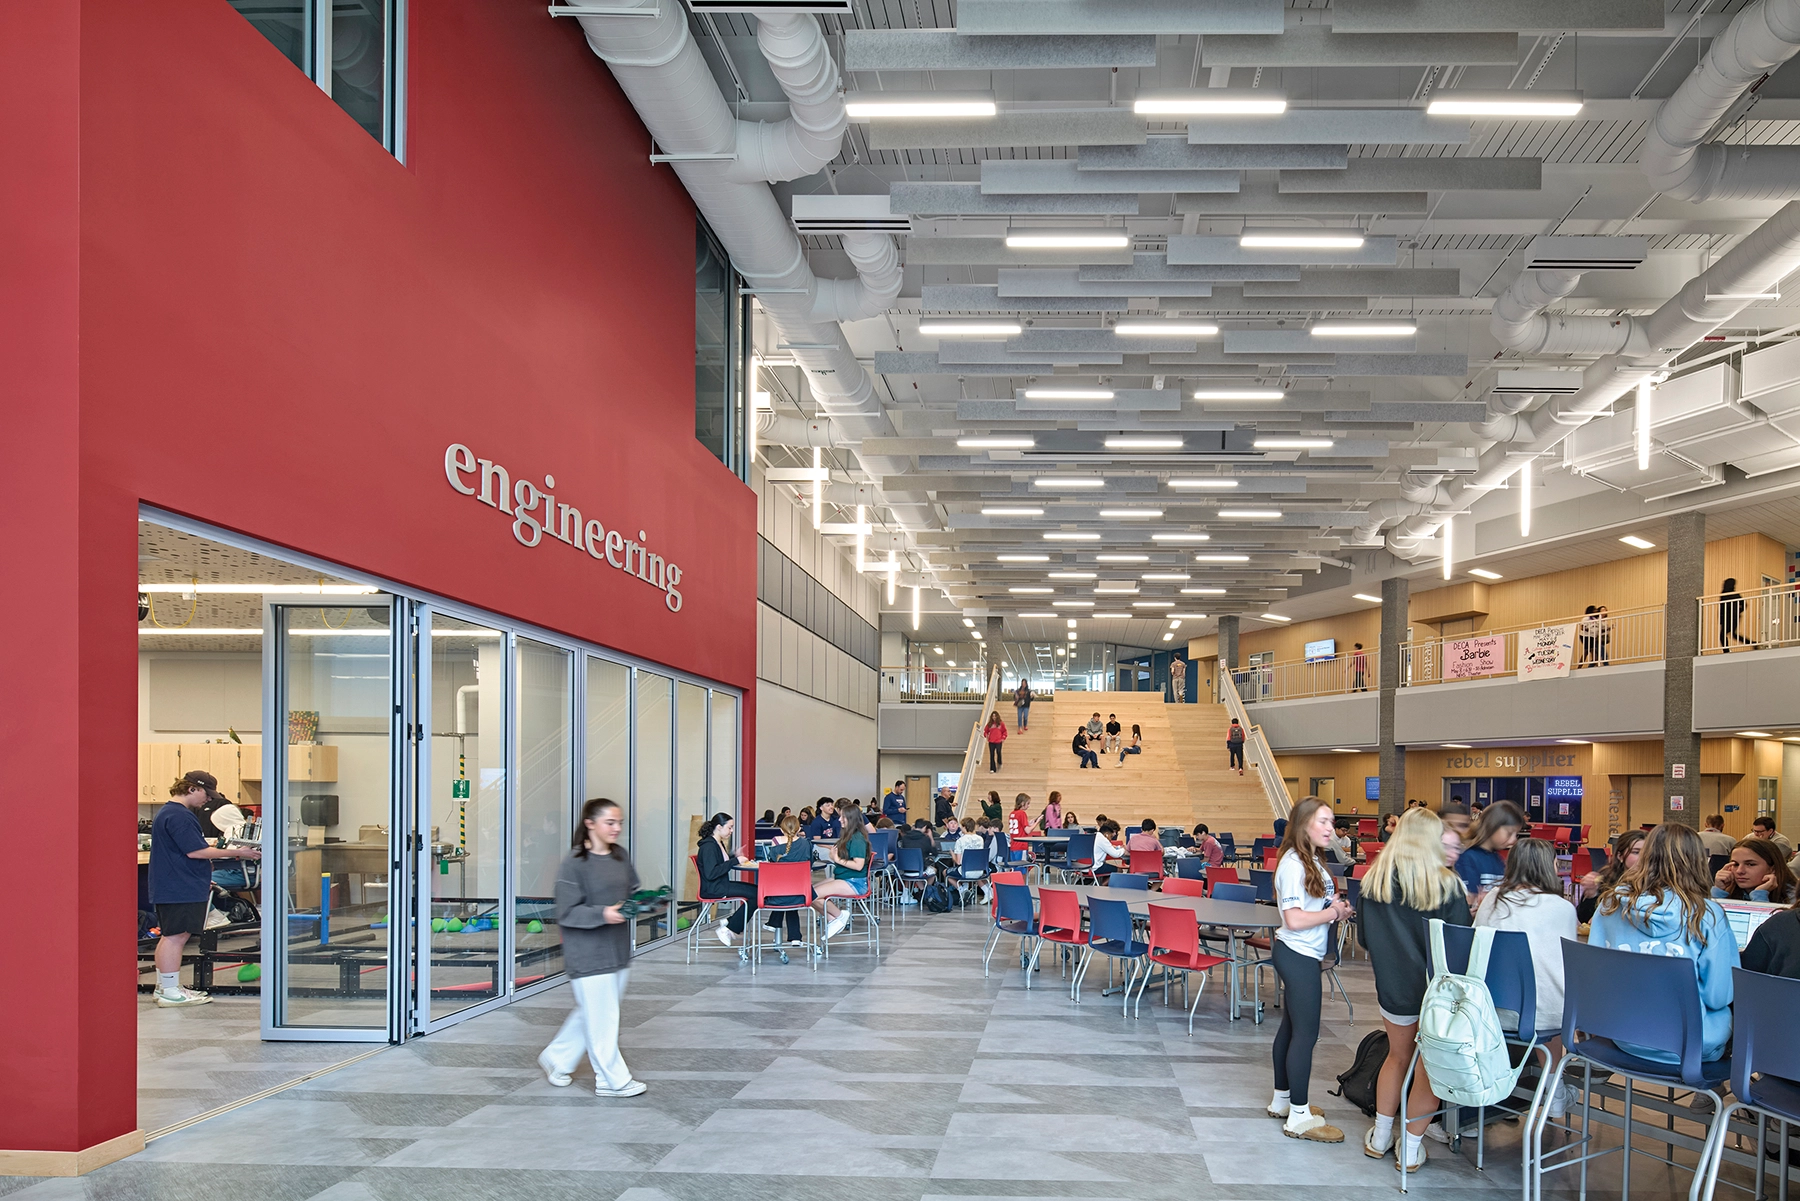
Core functions are brought together in the Student Commons, a multi-functional social hub that supports school and community-oriented programming. The two-level student commons is the school’s physical and social hub. It’s scale, open plan and central gathering stair accommodates diverse activities including dining, collaborative learning, group and individual project-based work and events.
To balance challenging financial parameters on track, the team pursued a “low cost/no cost” approach to sustainability and incorporated features that would be resistant to value engineering. Active and passive strategies related to building envelope and footprint; massing and orientation; efficient building systems and material selections.