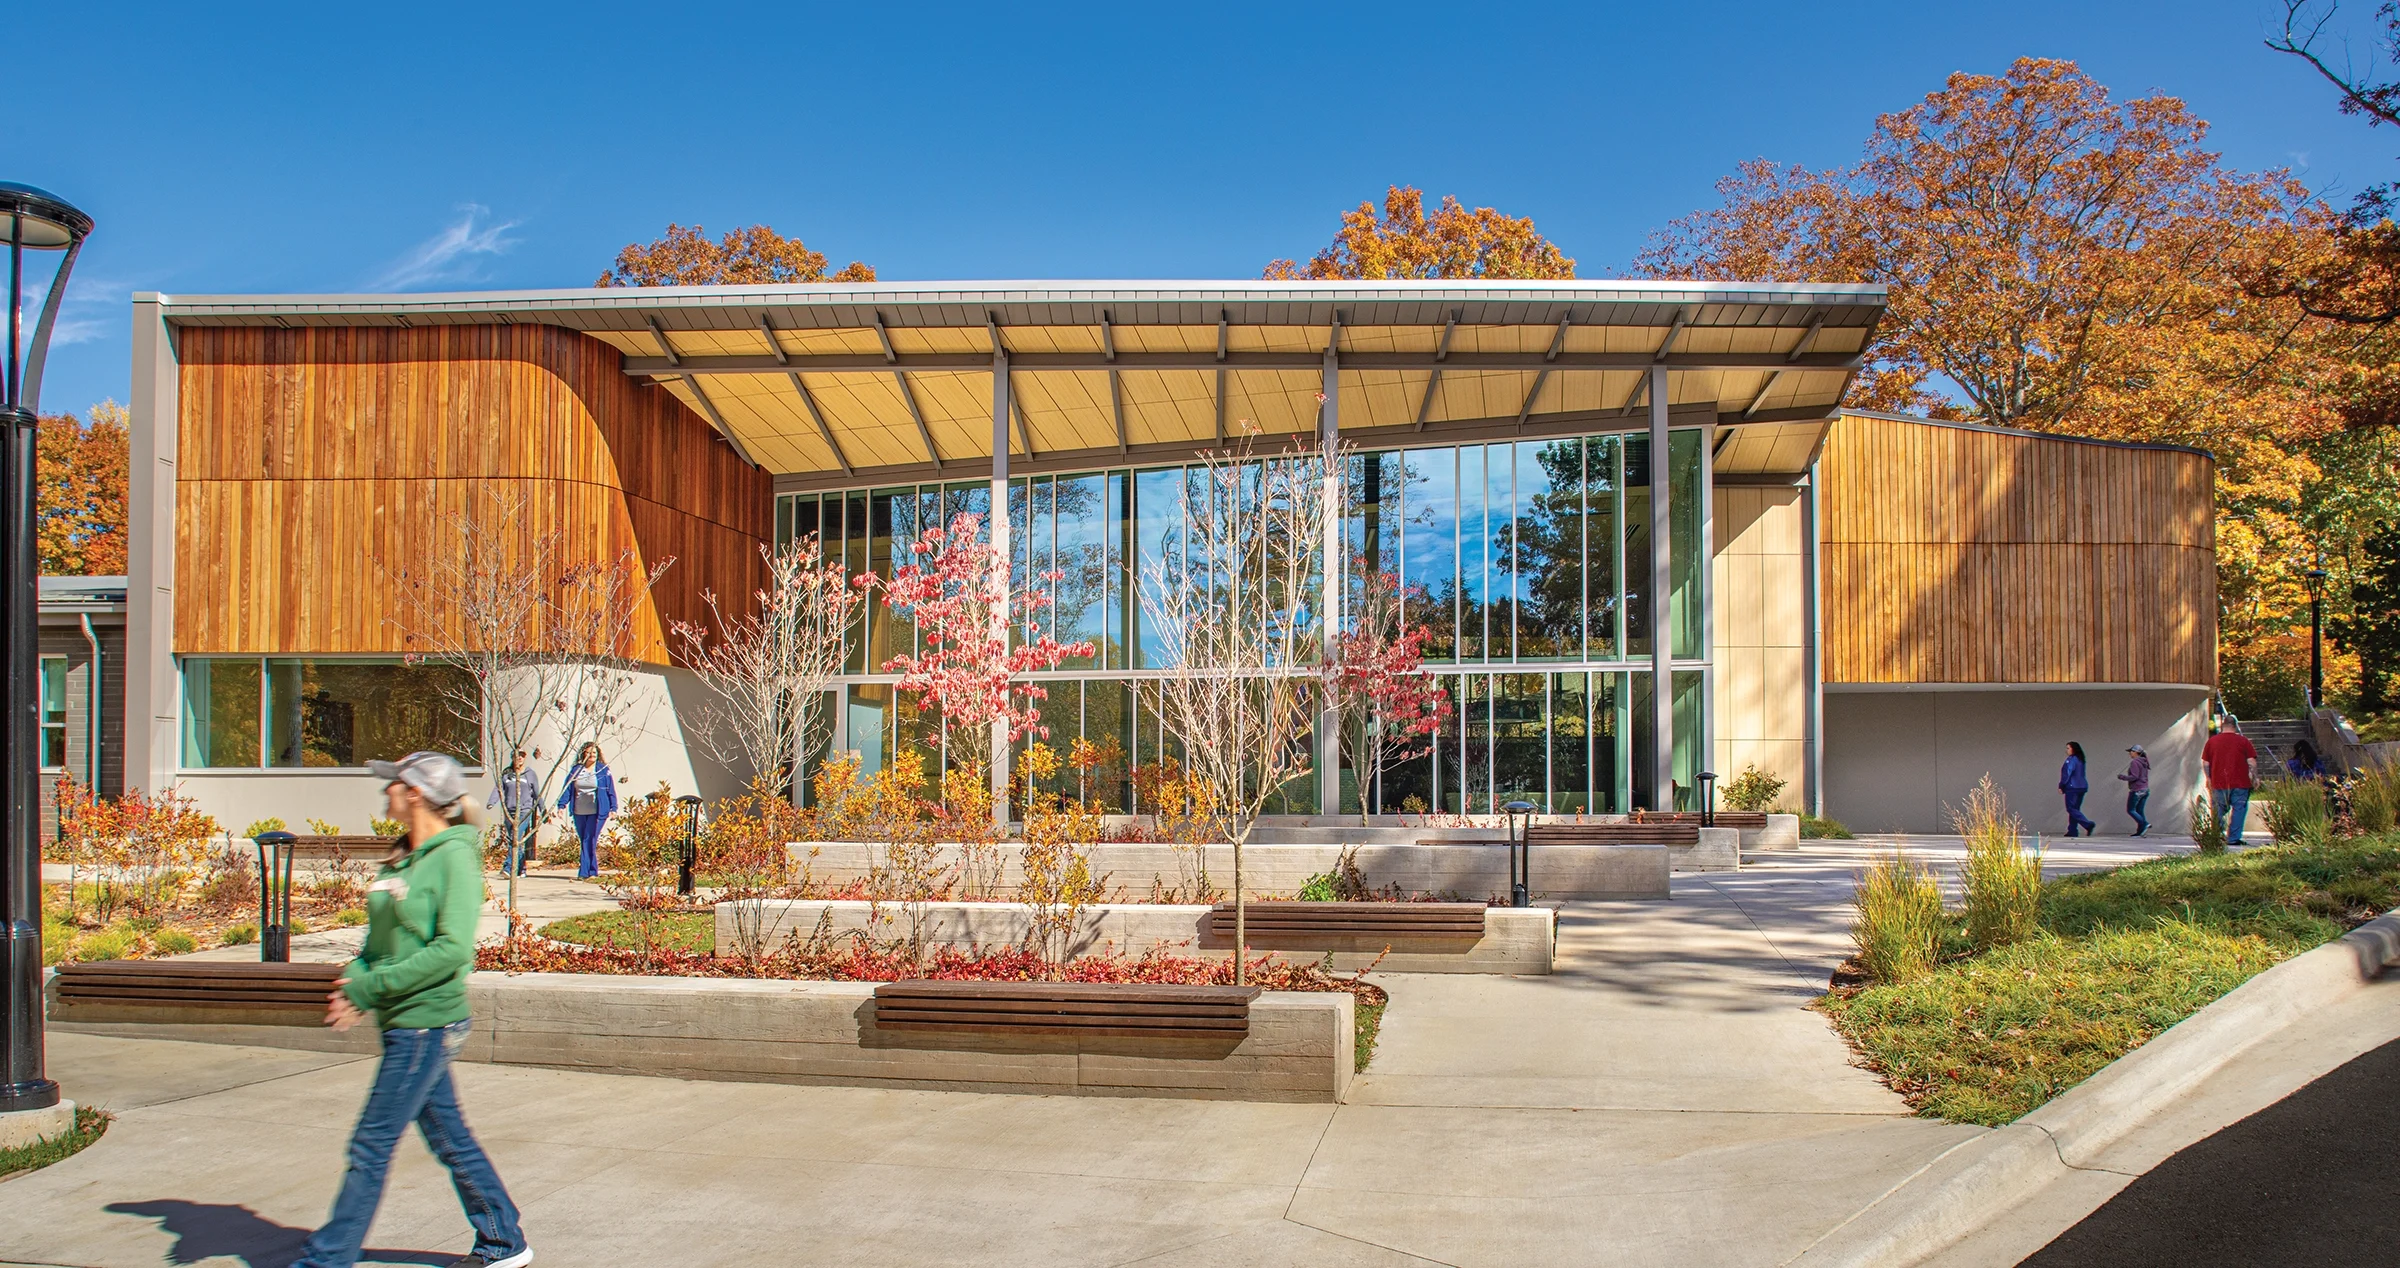
The Health Science Education Building at Haywood Community College, designed by Little Diversified Architectural Consulting, Inc., addresses the regional shortage of healthcare professionals by creating an advanced learning environment. This 16,000-square-foot facility includes a high-fidelity simulation lab, skills lab, biology lab, and lecture hall, all equipped with cutting-edge technology to support hands-on learning. The design emphasizes flexibility and adaptability, accommodating evolving educational methods.
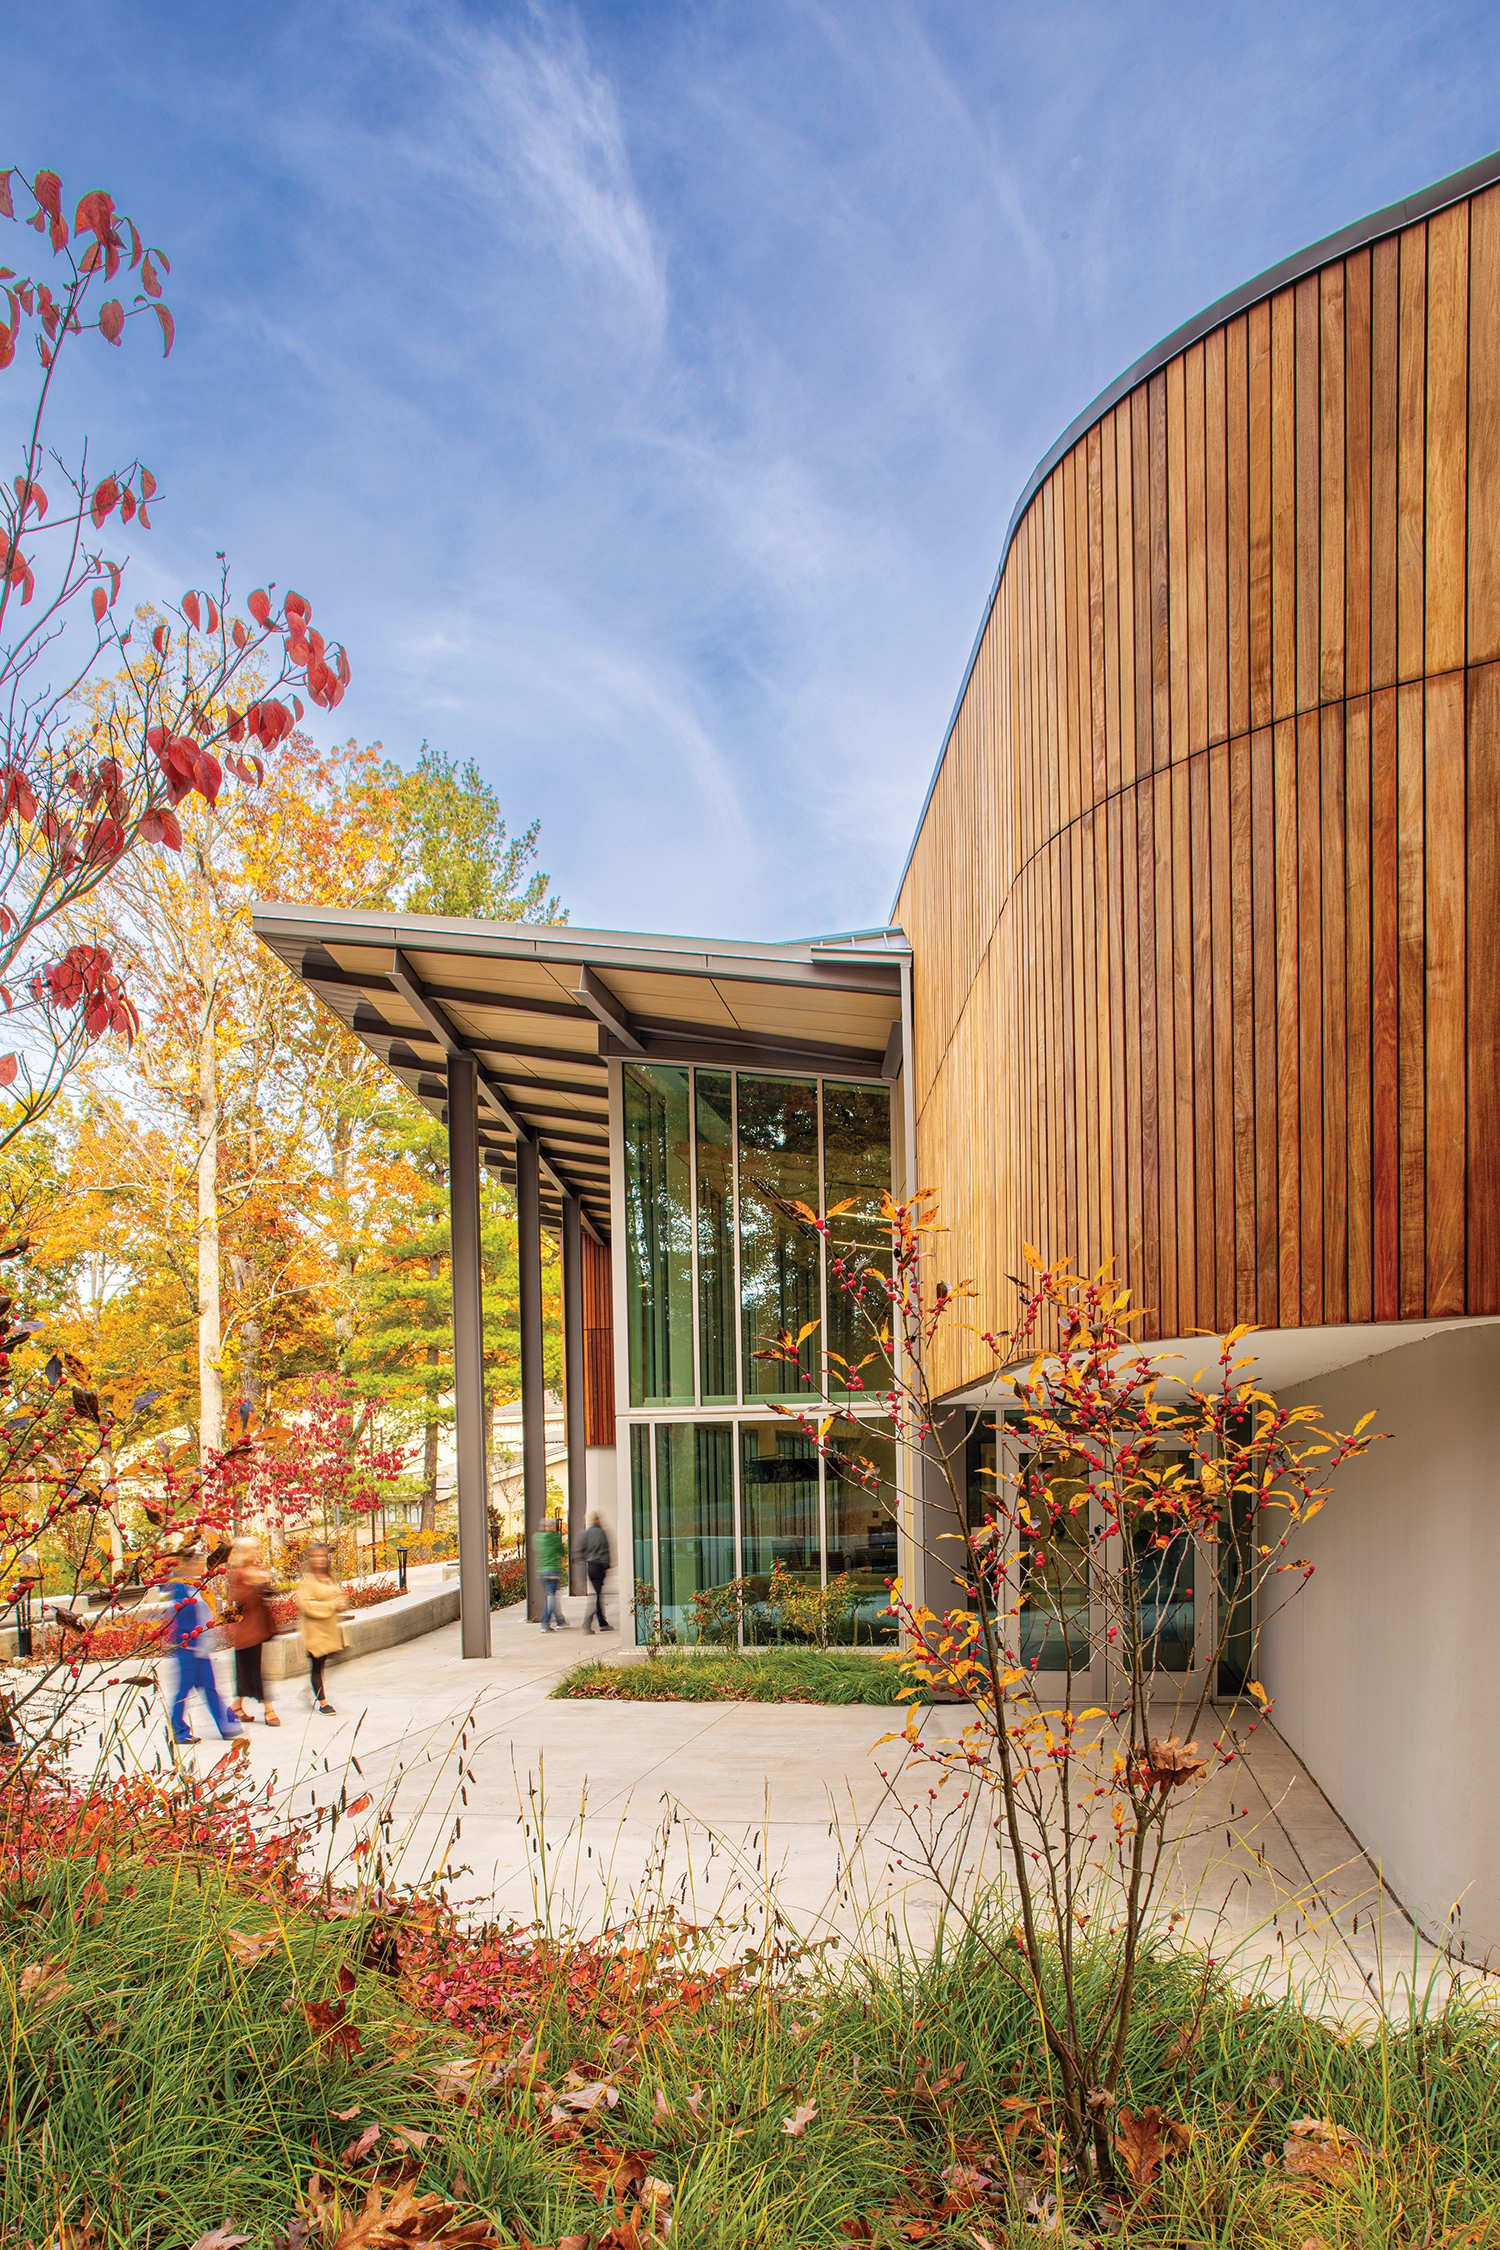
Sustainability and community needs were central to the project. The building’s use of natural materials, preservation of mature trees, and improved stormwater management ensure it blends seamlessly with the surrounding landscape. Energy-efficient systems, including a Lighting Power Density of 0.26 W/sf, rainwater harvesting, and greywater reuse, reflect a commitment to environmental responsibility.
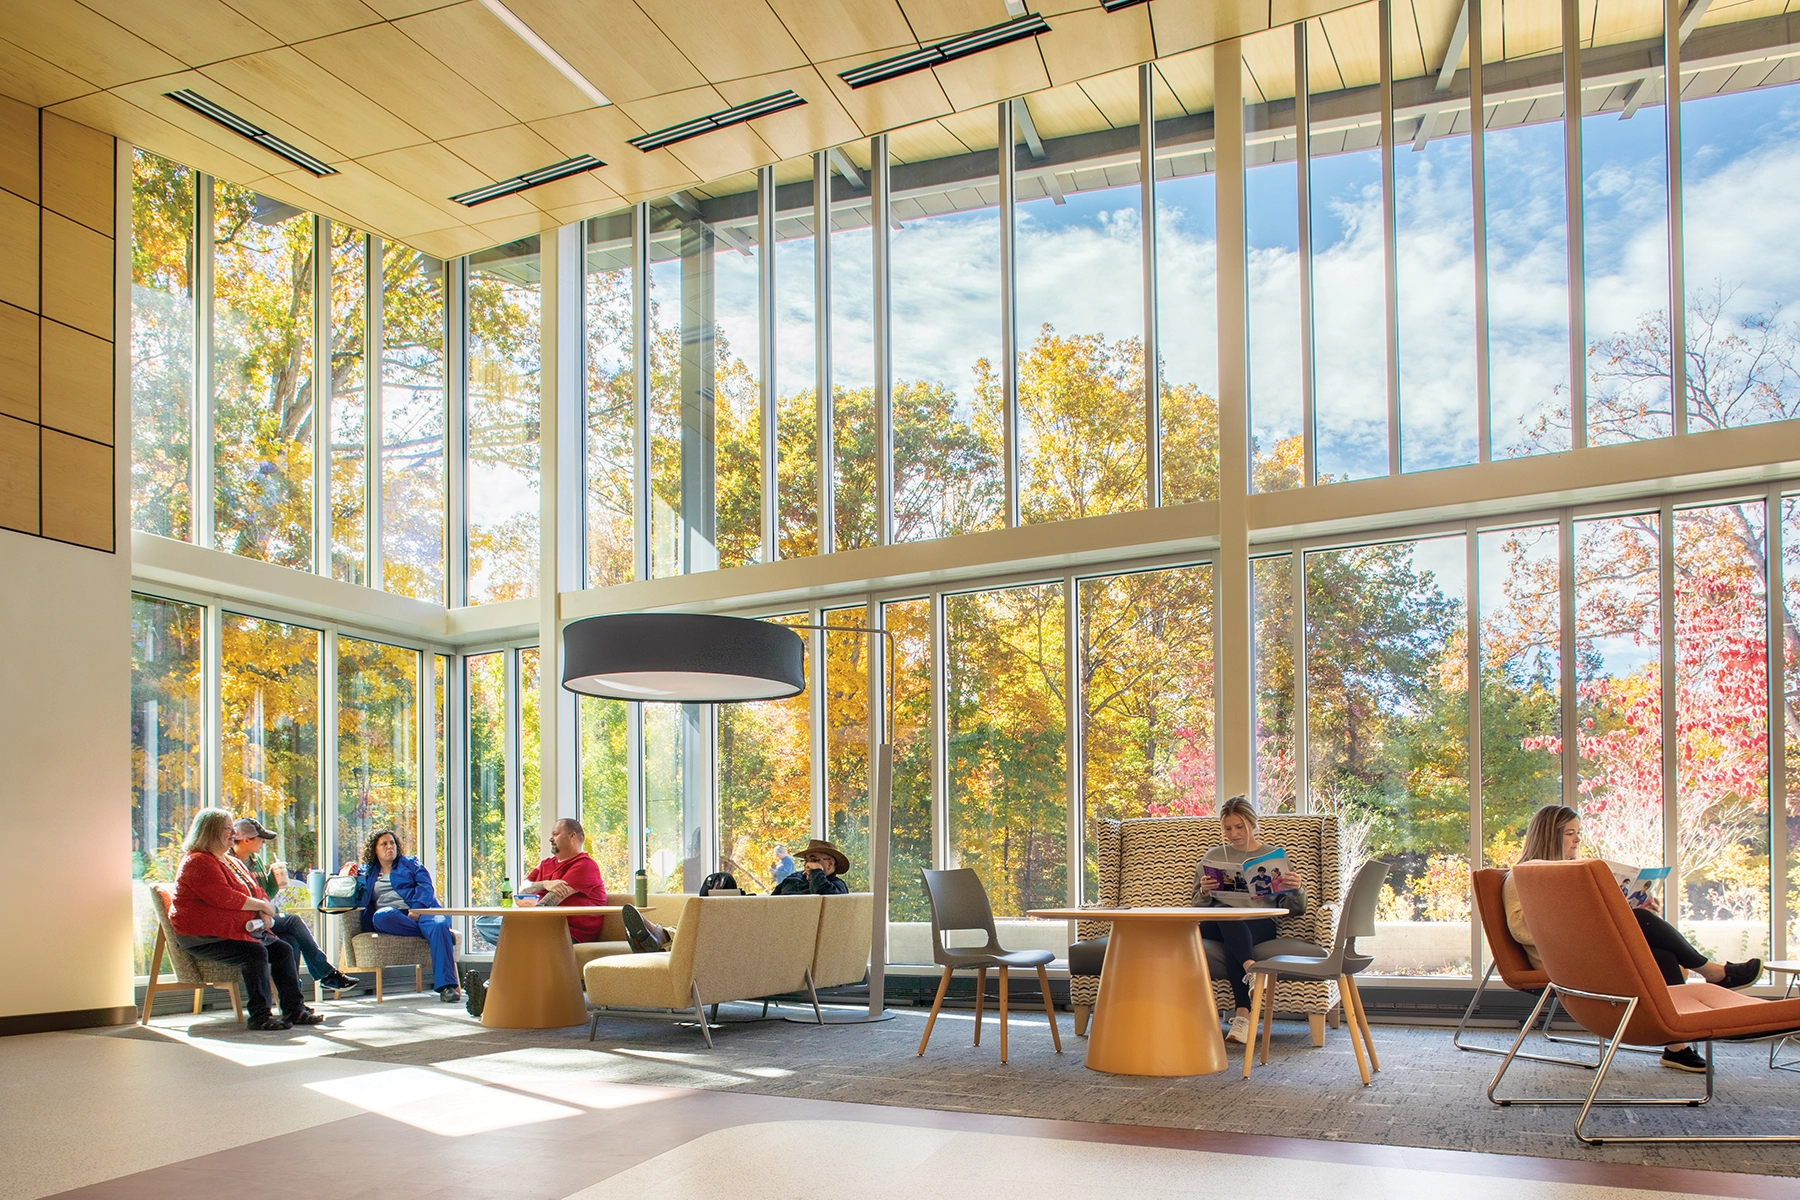
The interior design incorporates thoughtful ceiling treatments, color schemes, textures, and acoustics, creating a stimulating and supportive environment for learning. Emphasizing indoor environmental quality, the design provides abundant natural light and proper ventilation, ensuring a healthy and comfortable space for students and faculty.
Overall, the Health Science Education Building at Haywood Community College sets a new standard for healthcare education in North Carolina, enhancing the educational experience while promoting sustainability, well-being, and community resilience.