Fuquay-Varina, NC

Hilltop Needmore Road Elementary School

Early Childhood School / Elementary School

New Construction

Entire Building

2026 Outstanding Project

This post was originally published on this site.

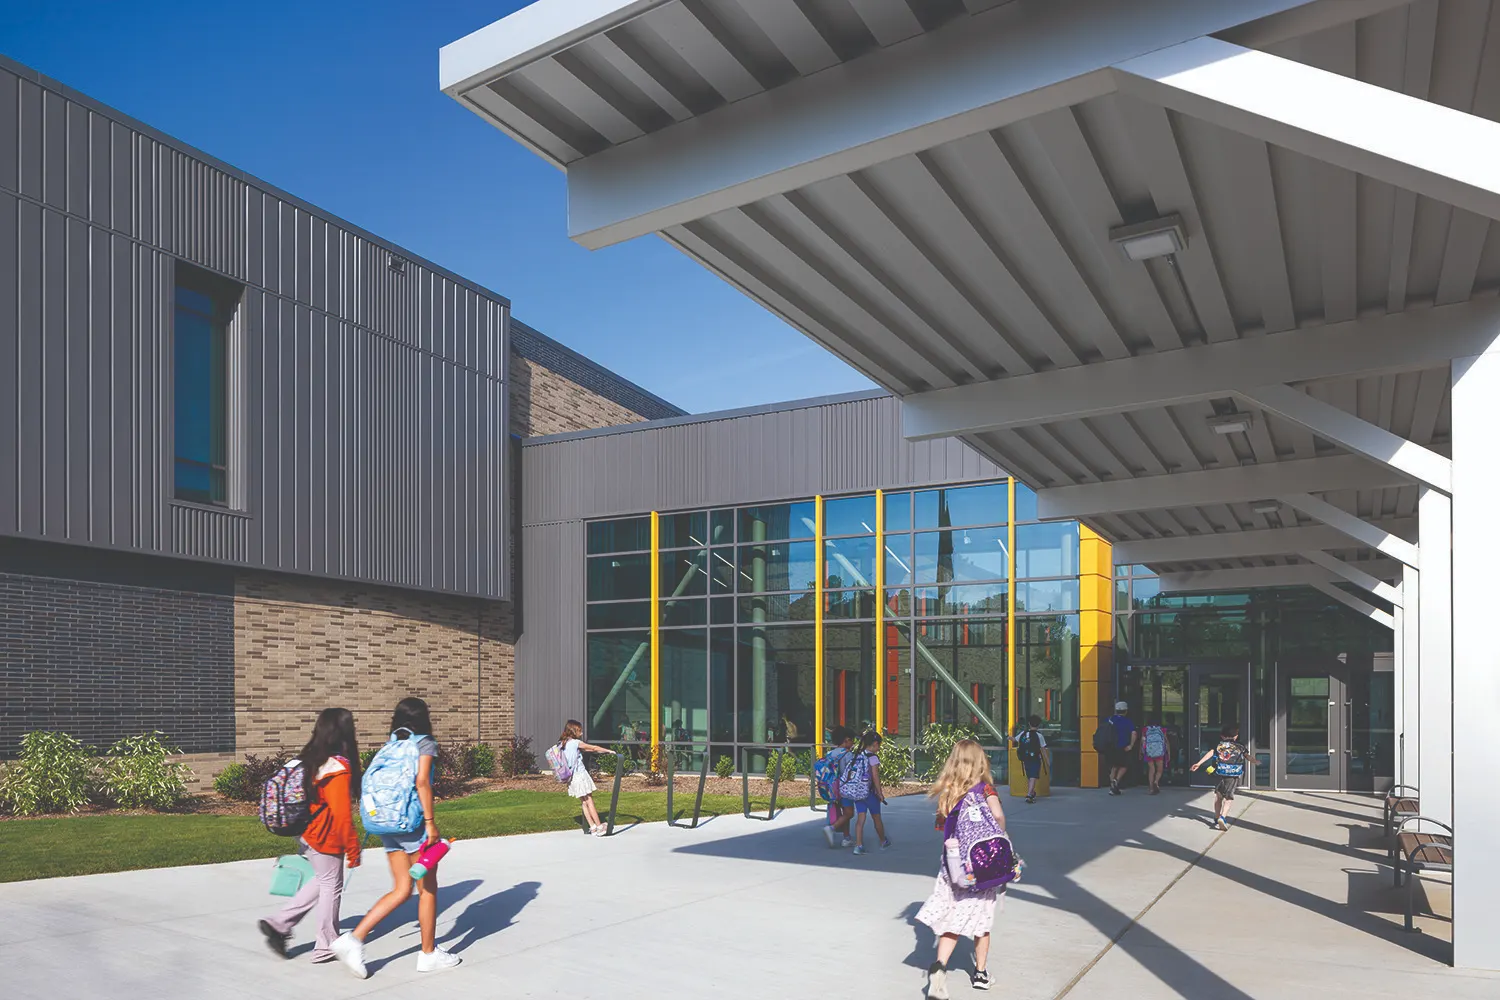
Hilltop Needmore Road Elementary School, designed by Little, reimagines the school as both a dynamic learning environment and a civic anchor for one of Wake County’s fastest-growing communities. Situated on a former golf course transformed into a public park and trail network, the school is guided by a “growing along a path” concept inspired by the surrounding landscape.

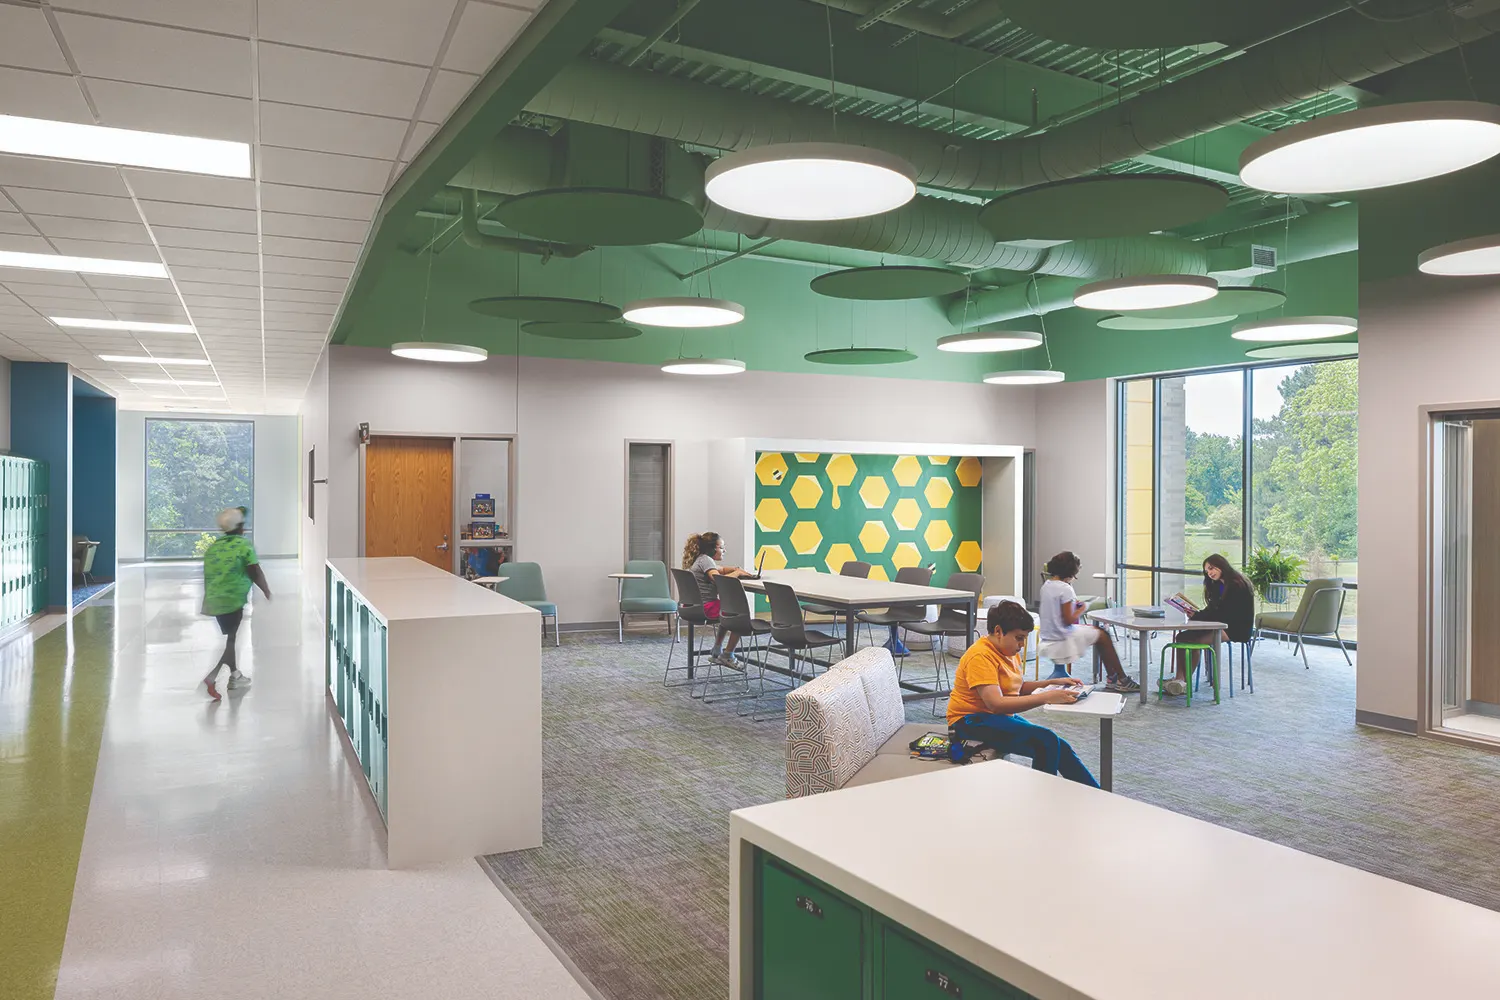
Academic neighborhoods are organized along interior “learning trails,” where intuitive wayfinding, environmental graphics, and flexible commons spaces extend learning beyond the classroom. These learningscapes support collaboration, small-group instruction, and student choice, fostering engagement and belonging.

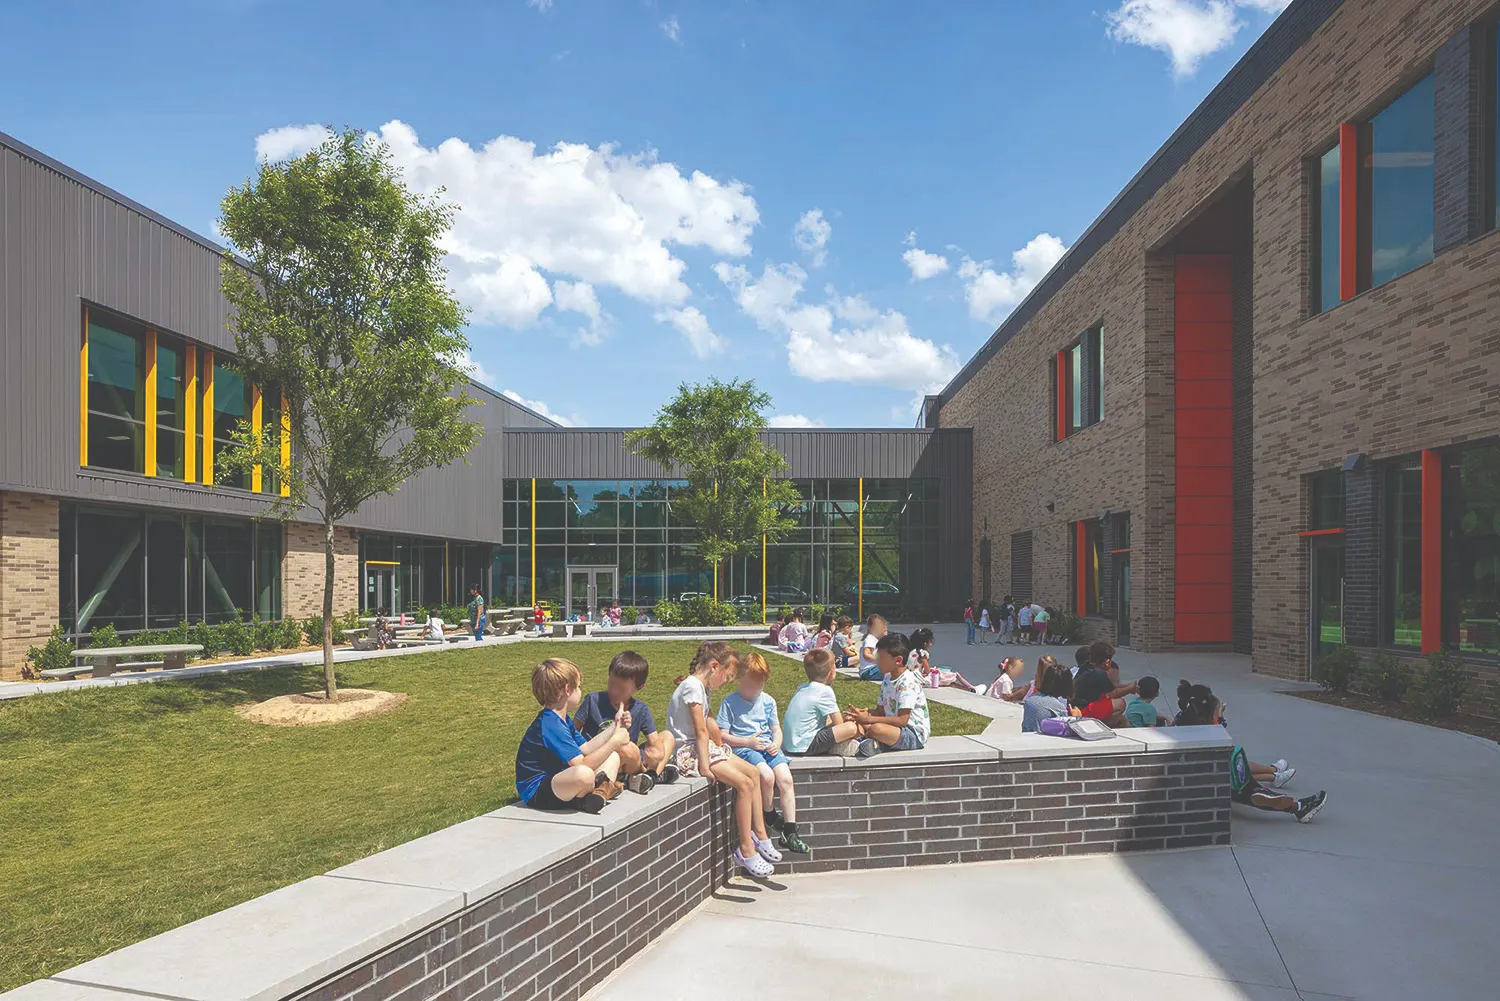
Daylight-filled interiors, secure outdoor courtyards, and direct connections to nature promote wellbeing and enhance the daily student experience. Signature spaces, including a double-height media center and multi-use dining and stage area, support both learning and community life.

Developed in close partnership with Wake County Public School System and the Town of Fuquay-Varina, Hilltop Needmore Elementary has quickly become a place where education, environment, and community come together to support every student’s journey.
Architect

Little Diversified Architectural Consulting, Inc.

410 Blackwell St., Ste. 10
Durham, NC 27701
littleonline.com
Will Stewart, AIA, Community Studio Principal
919-474-2500

Photography: ©Sterling Stevens Photography

Design Team

  • Will Stewart, Studio Principal
  • Michael Coates, Design Principal
  • Anne Seeley, Project Manager
  • Megan Williams, Senior Interior Designer

Owner/Client

Wake County Public School System
Fuquay Varina, NC
Mark Strickland, Chief of Facilities and Operations

Key Stats

  • Grades Served: PreK–5
  • Capacity of Students/Occupants: 800
  • Size of Site: 29 acres
  • Gross Area of Bldg./Space: 132,495 gsf
  • Space per Student: 166 sq. ft.
  • Project Cost: $61,309,000
  • Occupation Date: 1/1/2025
  • Sustainability: Designed to align with Wake County Public Schools’ sustainability and healthy building standards

Award Issue

Fall 2026
— Outstanding Project

Photography

© Sterling Stevens Photography

Related Projects

2025 Outstanding Project

Outstanding Project

Union County Southwest Regional Library

Little Diversified Architectural Consulting, Inc.
2024 Outstanding Project

Outstanding Project

Haywood Community College Health Sciences Education Building

Little Diversified Architectural Consulting, Inc.