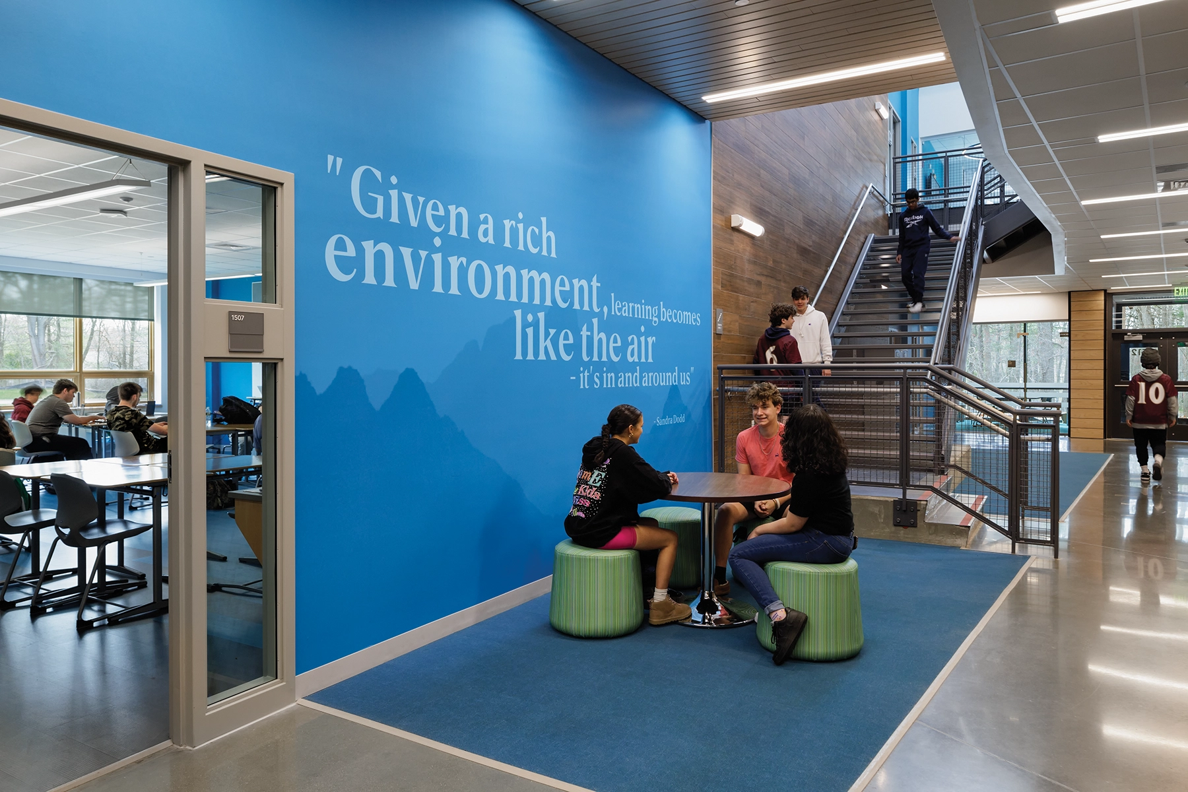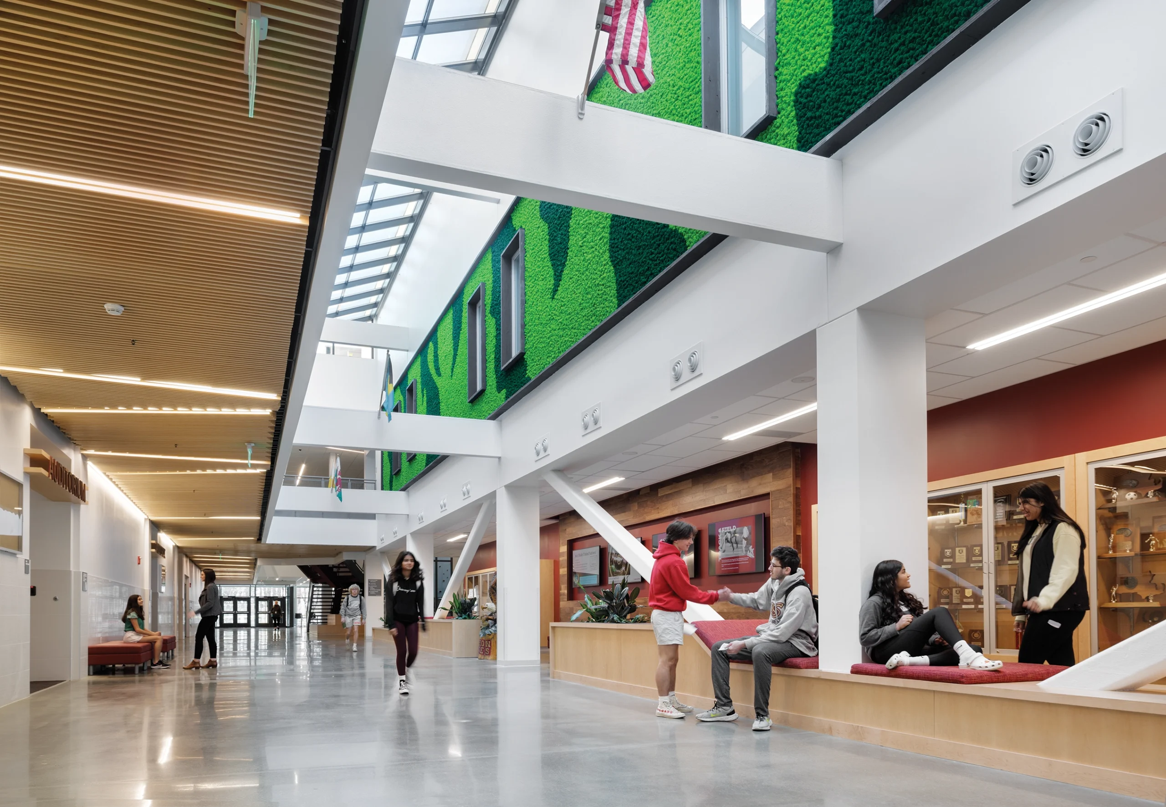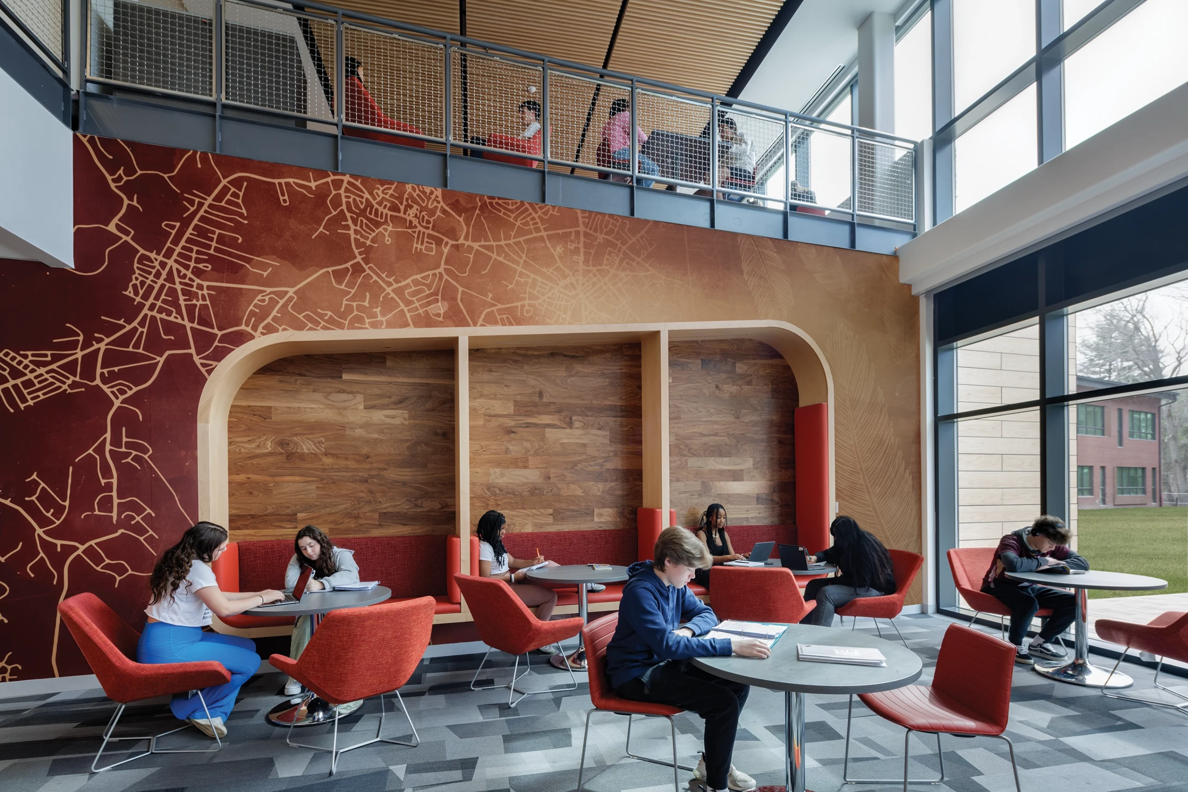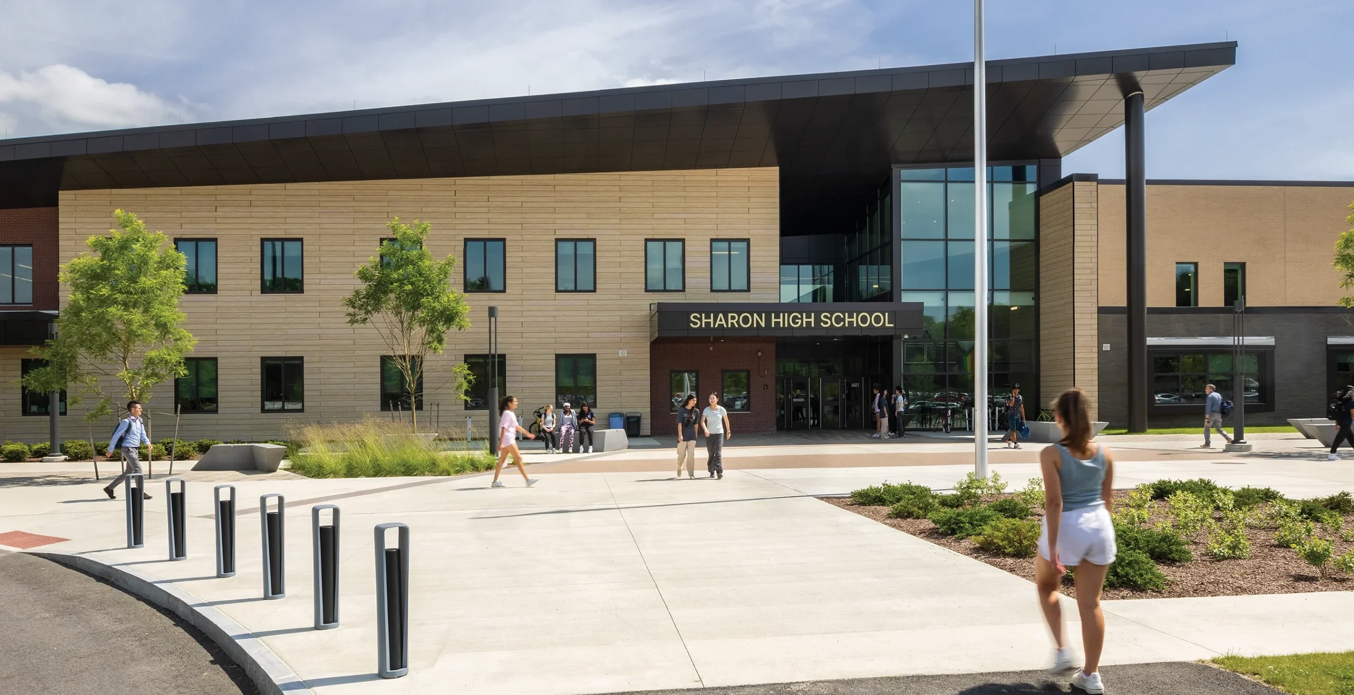
Nestled in a picturesque New England town, Sharon High School embodies the district’s core values: acceptance, equity, integrity, respect, kindness, and teamwork. The design deliberately integrates these principles using vibrant graphics, colors, and layout to foster inspiration, connection, and a sense of belonging. Common areas like breakout spaces along the main corridors, the cafeteria, library, and academic support centers help cultivate community and social and emotional wellbeing by allowing students to collaborate and foster meaningful relationships.
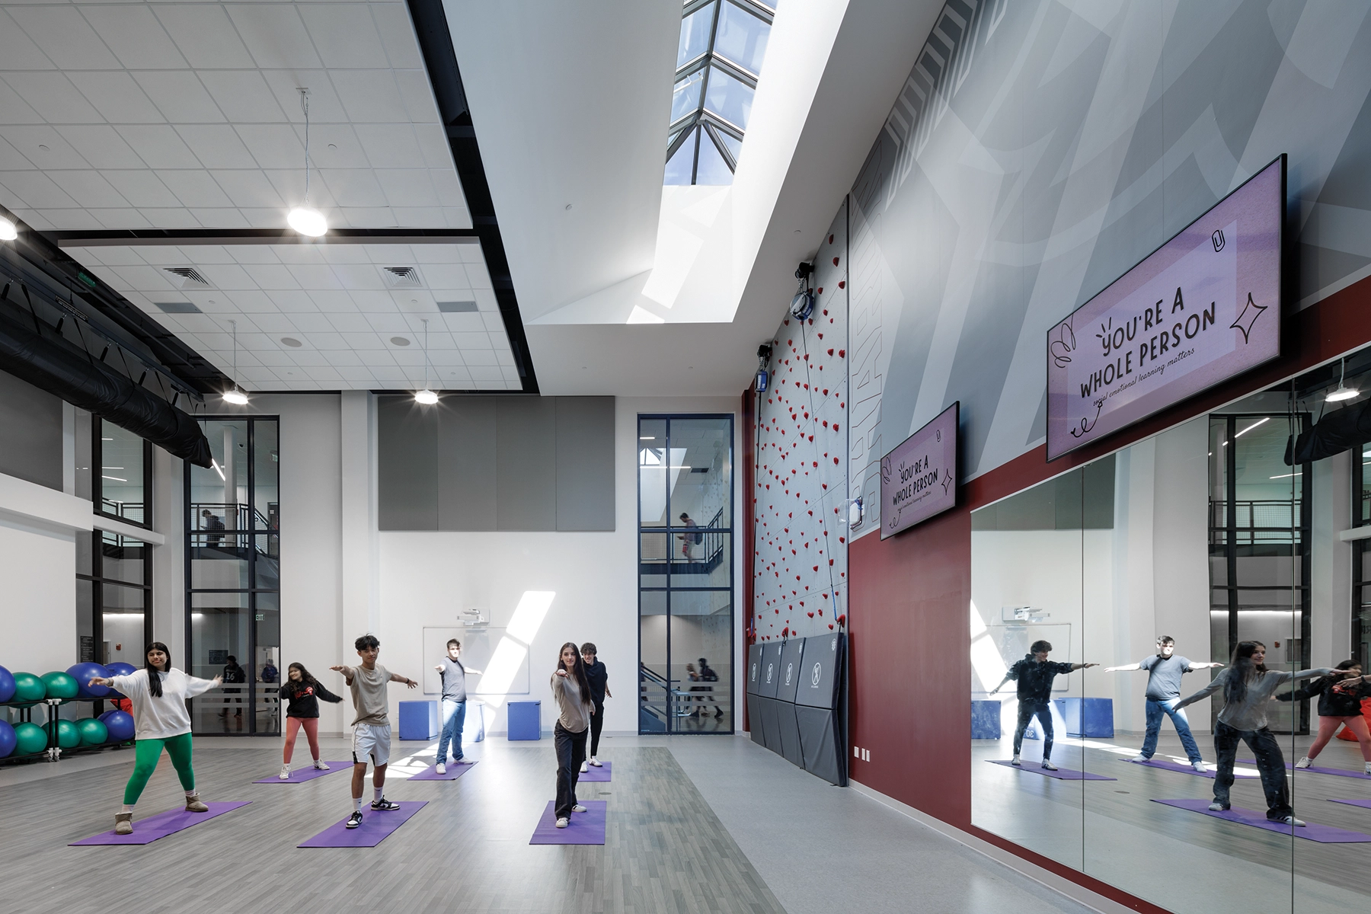
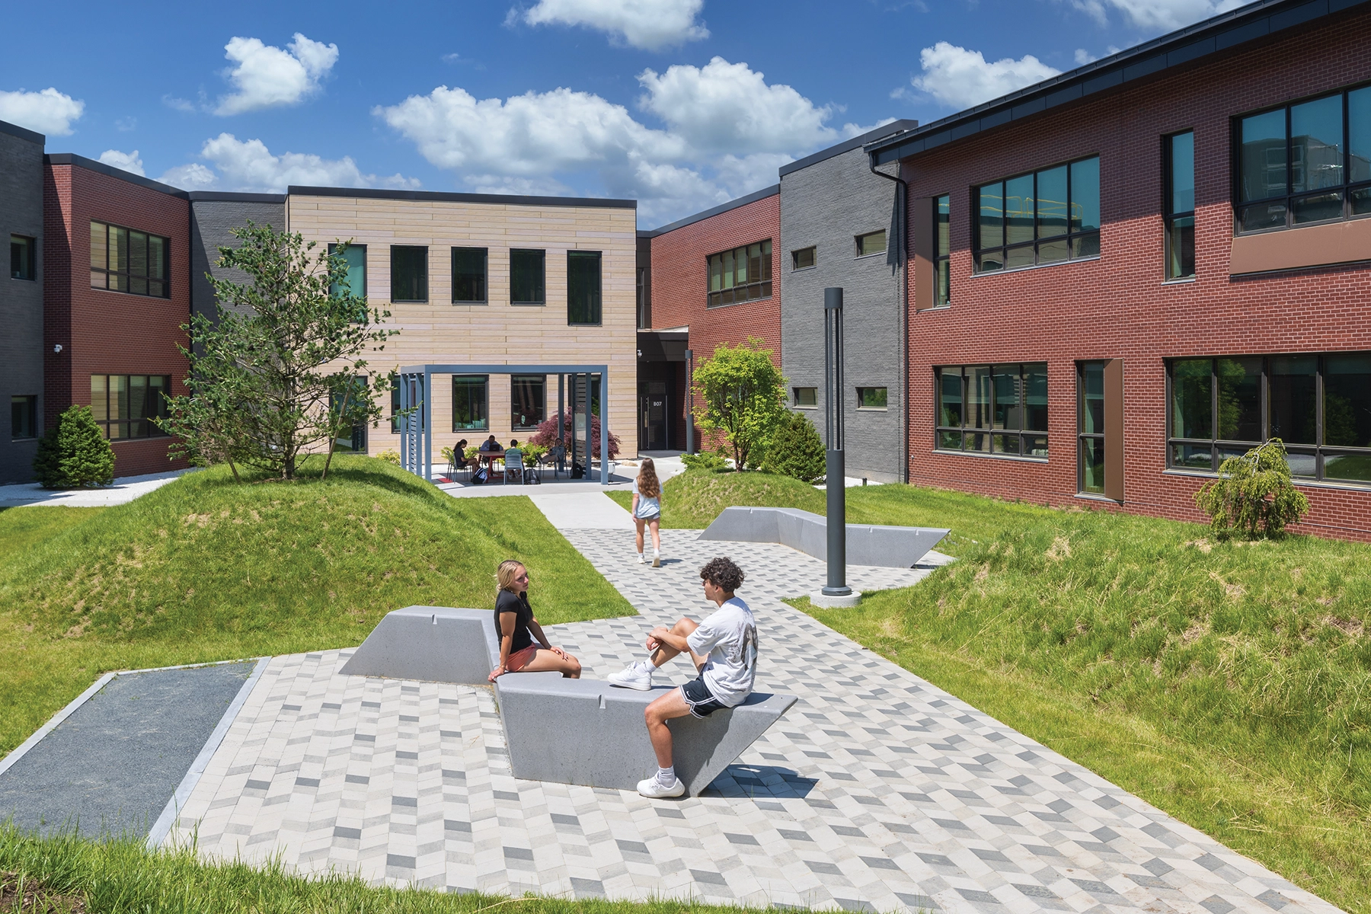
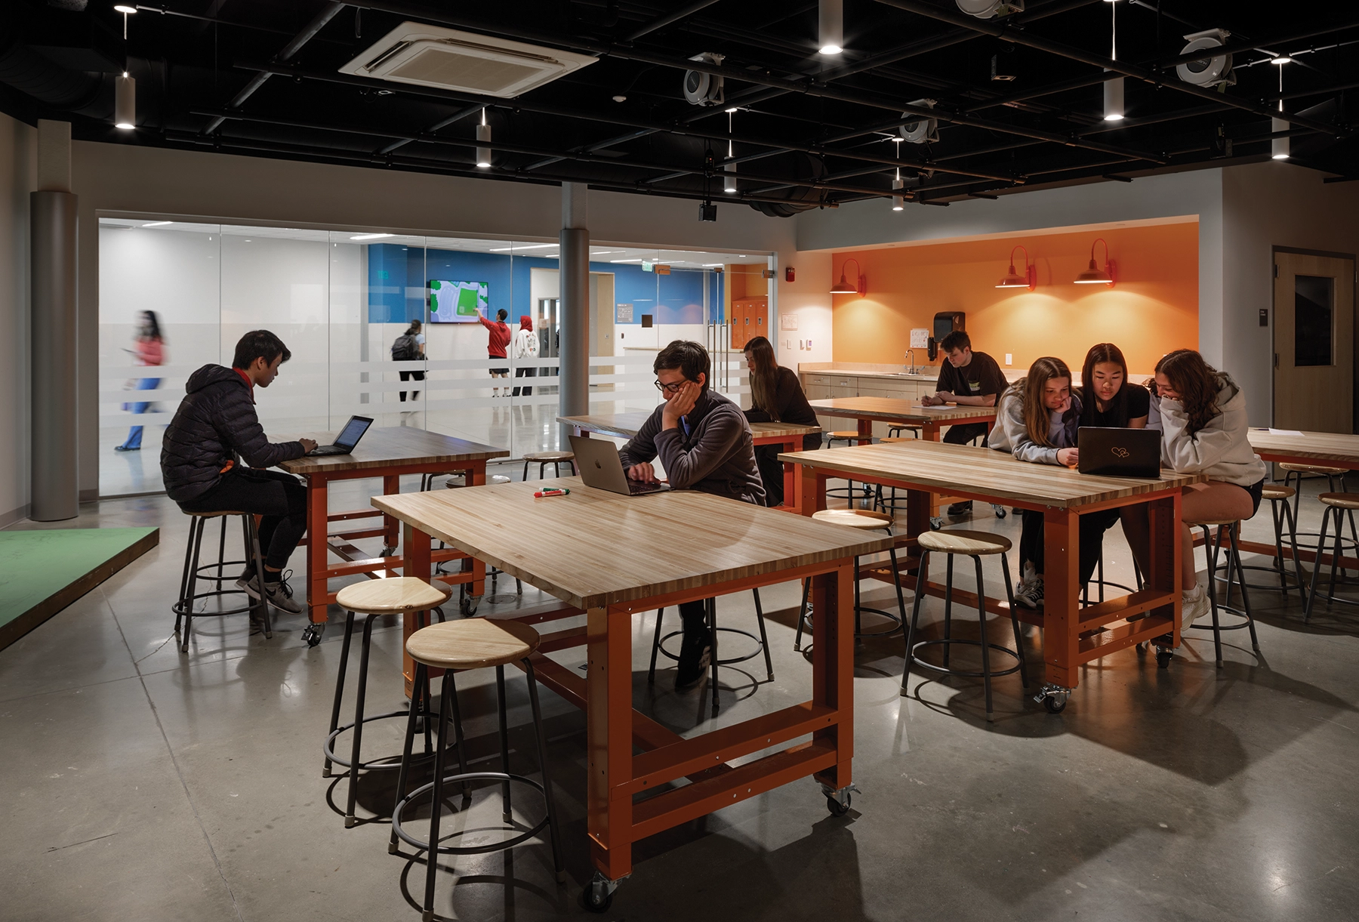
Showcased physical education studios and gym, located centrally, infuse wellbeing into the school culture, making it a priority for students. The black box theater and cutting-edge auditorium underscore the school’s dedication to its distinguished performing arts program. Flexible spaces, including STEAM labs, breakout areas, small study rooms, makerspace, and SPED suites accommodate diverse educational needs. Embracing hands-on learning, the design encourages adaptability and future-focused education initiatives. Biophilic design elements like green roofs, outdoor patios, and expansive glass windows with lake views seamlessly merge the school with its natural surroundings, enriching the learning environment.