Goodlettsville, TN

Goodlettsville Elementary School

Early Childhood School / Elementary School

New Construction

Entire Building

2024 Outstanding Project

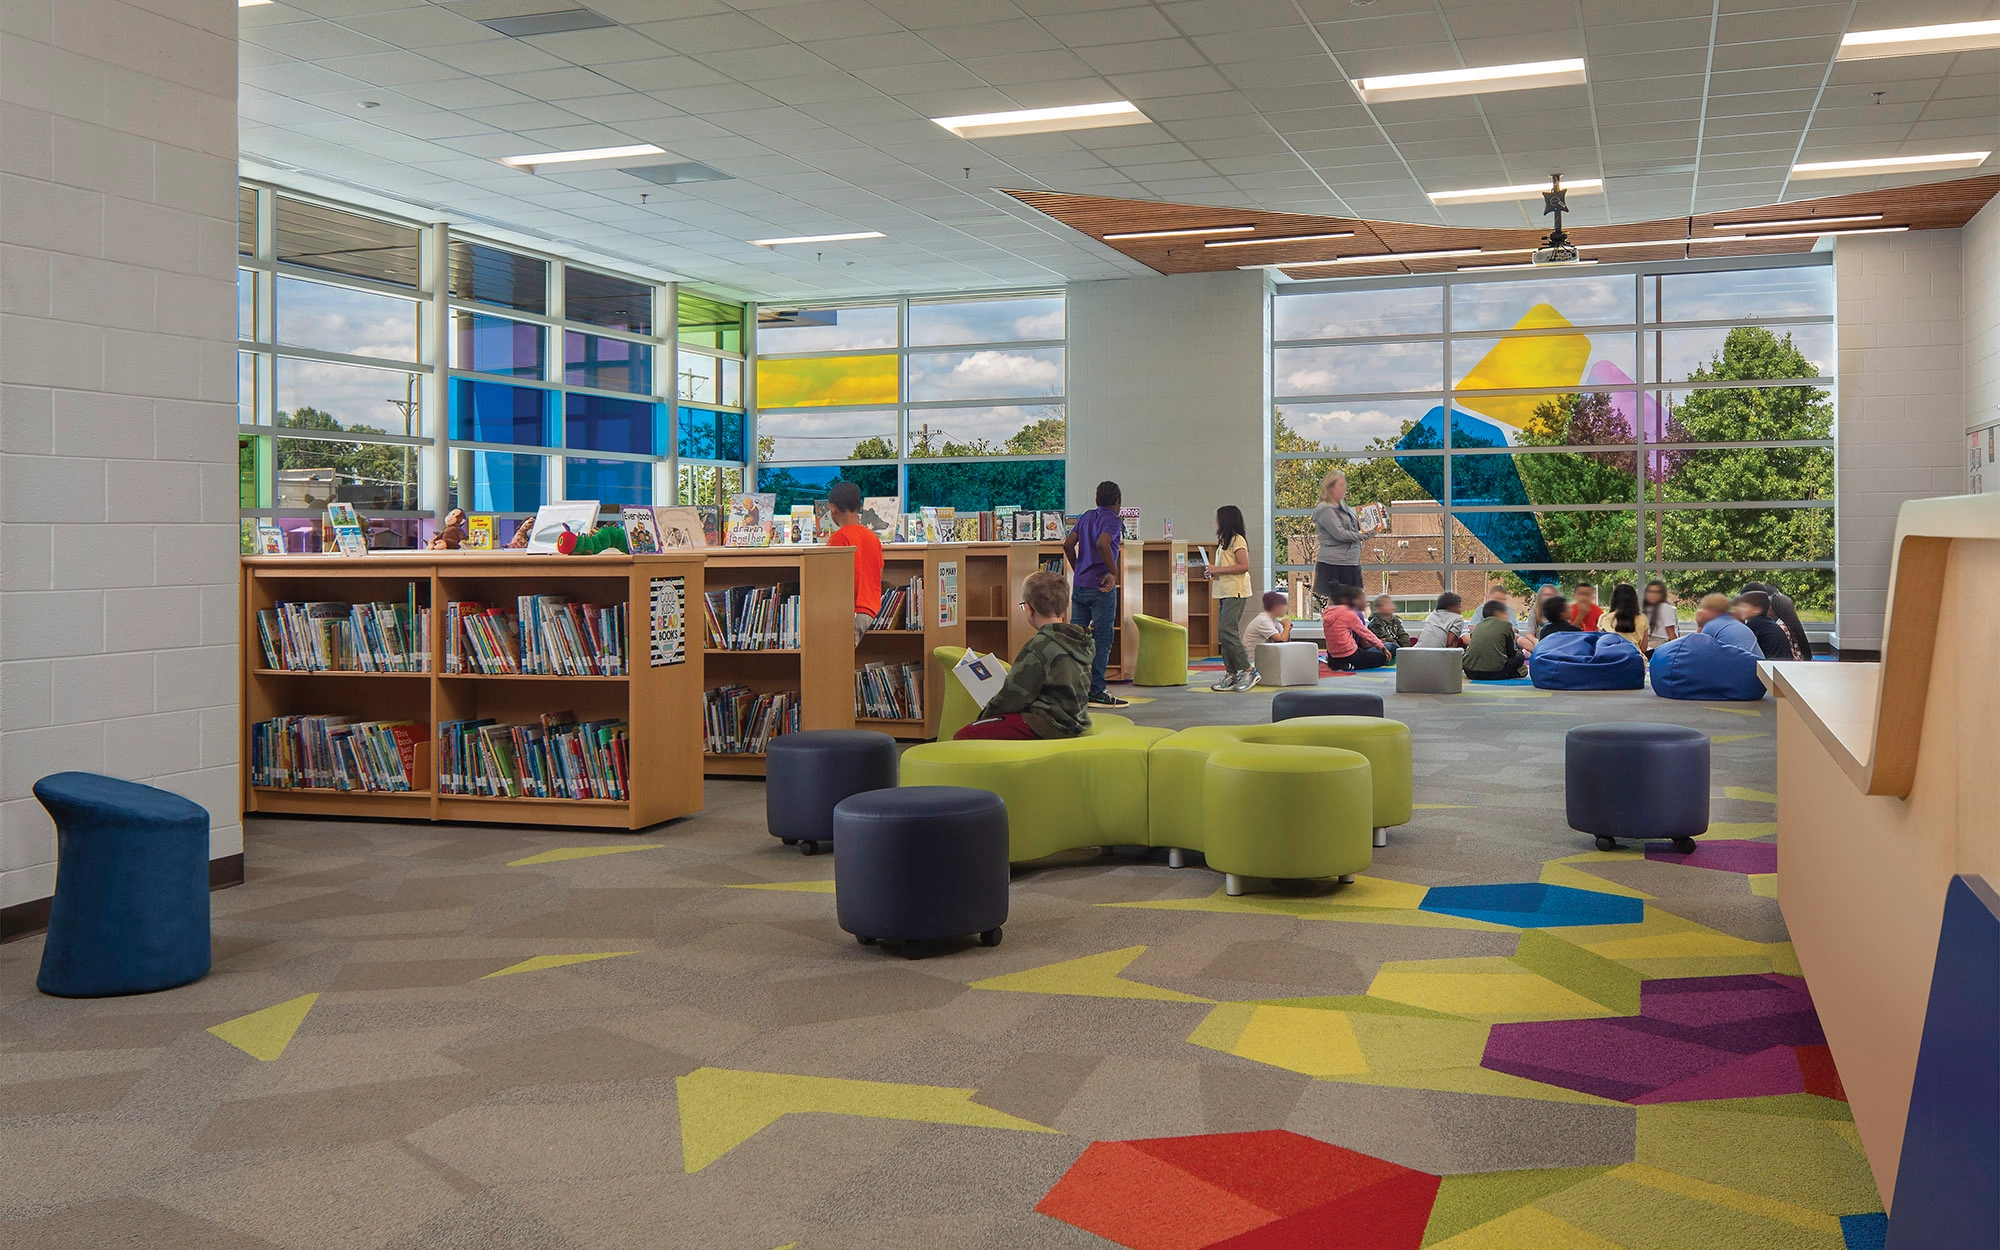
The story of Goodlettsville Elementary School (GES) began during a time when nothing took place in a normal fashion, time or place—the pandemic. However, the excitement over the creation of a new facility for a school as special as GES pushed through the uncertainties and challenges in an extraordinary way. The design process always takes its own unique path, and this particular path found the design team sketching, collaborating, emailing and presenting early schemes from their living rooms at home. This made the process of composing the design even more remarkable.

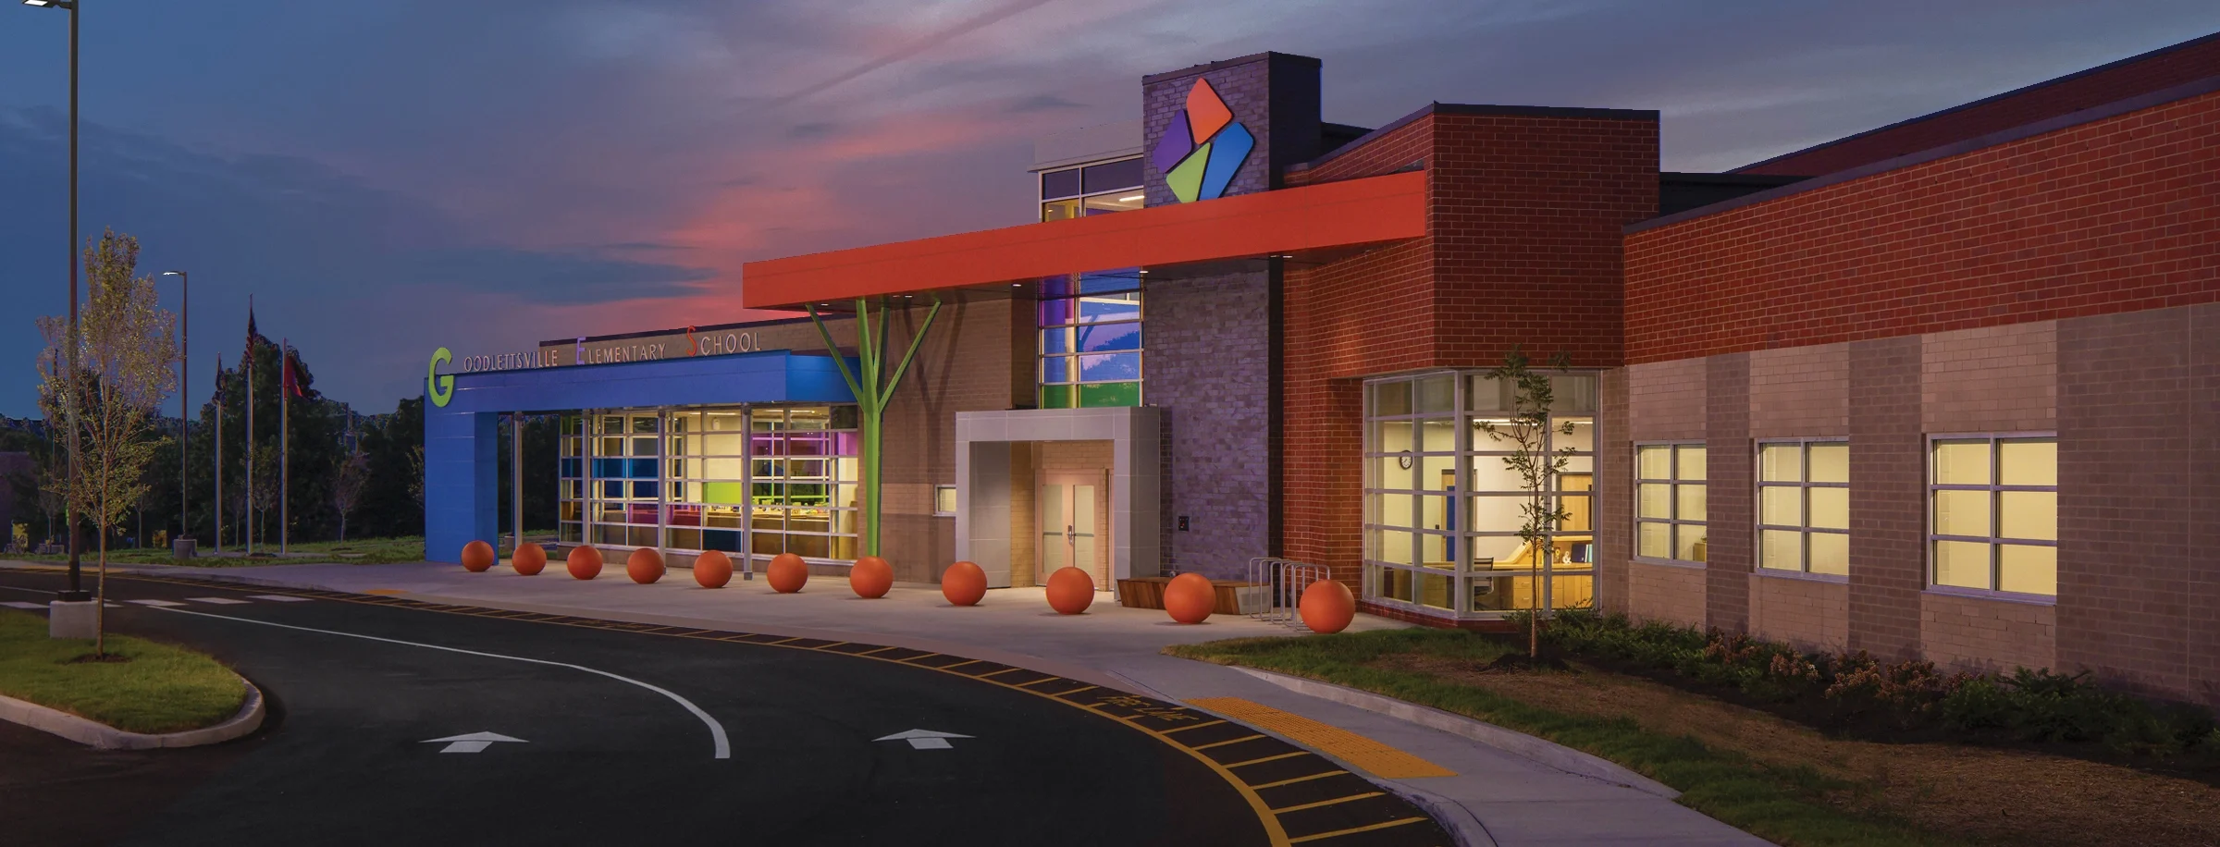
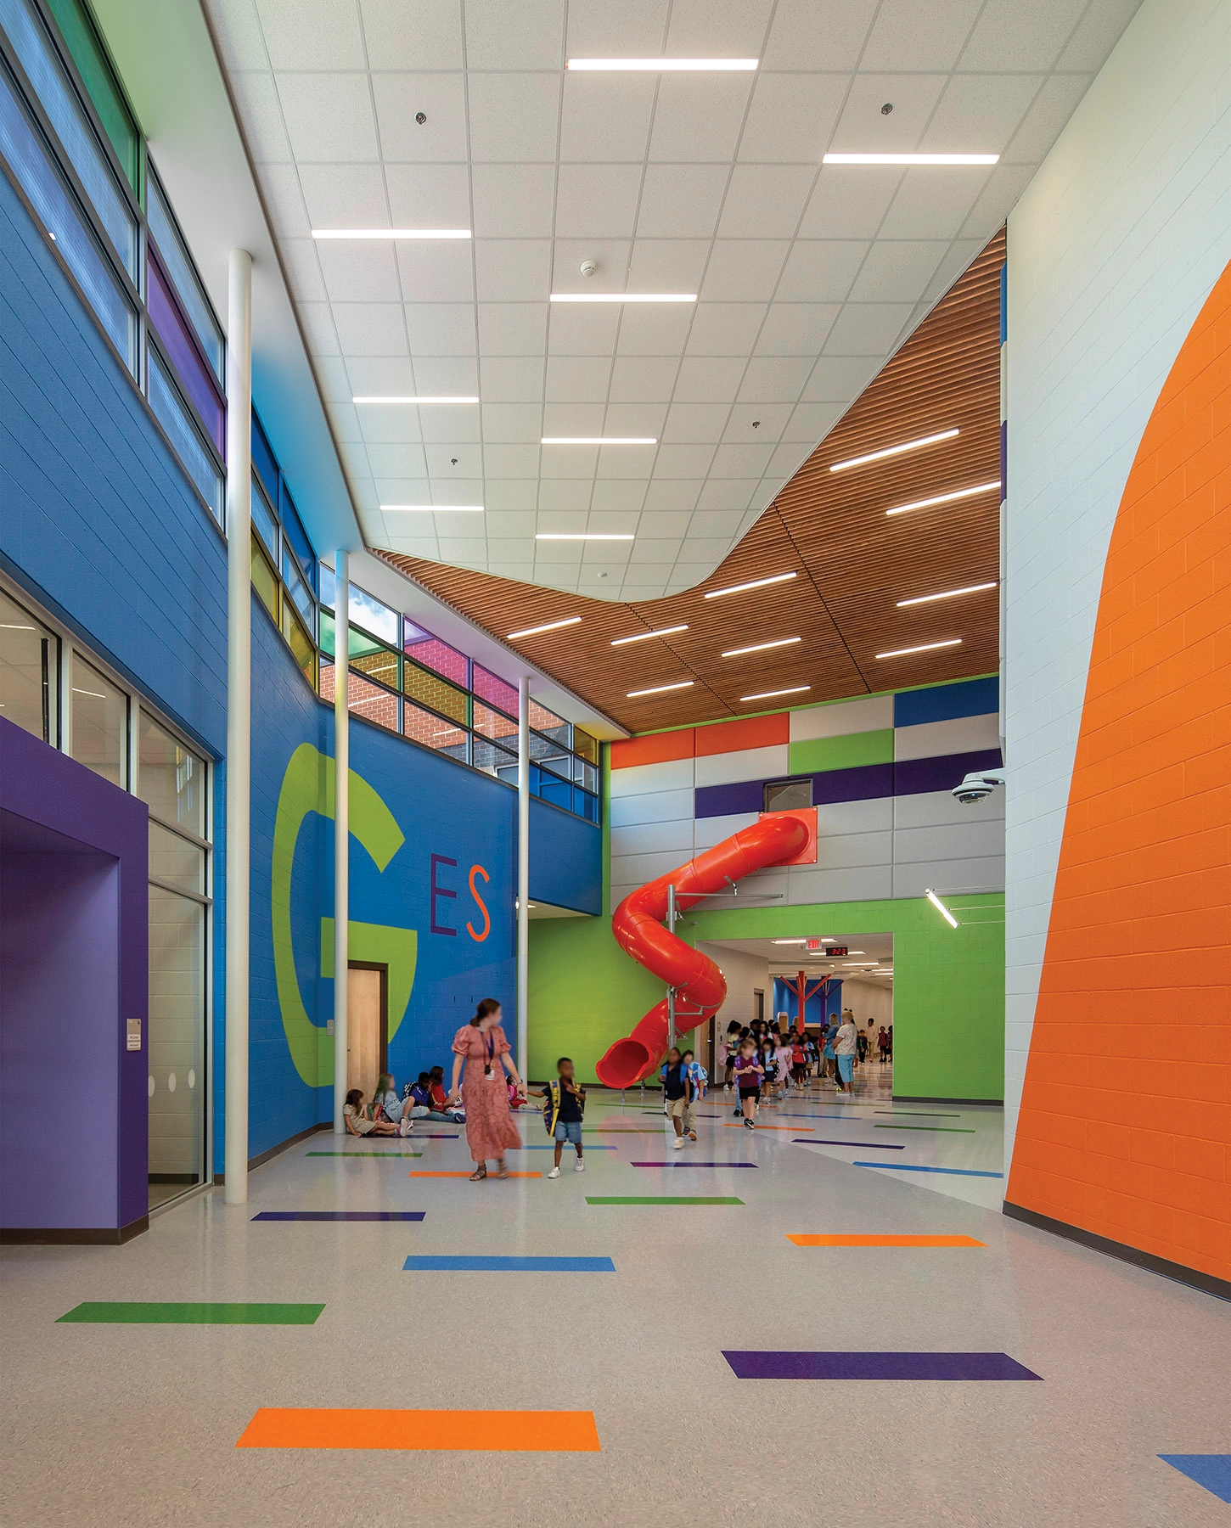
The mission of GES with its wide array of student needs was clearly expressed by the principal and her team, and the tapestry of the design concept was woven around the various unique spaces both inside and out. Site limitations, district requirements and design challenges led to thoughtfully integrating ways in which to configure the new building and tie all functions together in a colorful, appropriate manner for an elementary school. The creative design concept brought together a lively exterior with a dynamic entry space to begin telling the story of the special place GES provides for students and families.
Architect

Goodwyn Mills Cawood

3310 West End Ave., Ste. 420
Nashville, TN 37203
gmcnetwork.com
Roy Garcia, AIA, Architect
615-333-7200

Design Team

  • Goodwyn Mills Cawood, LLC, Architecture & Interior Design
  • Structural Design Group, Inc., Structural Engineering
  • Barge Civil Associates, LLC, Civil Engineer
  • IC Thomasson Associates, INC, Mechanical Electrical Plumbing Engineers

Owner/Client

Metro Nashville Public Schools
Nashville, TN
David Proffitt, Planning and Construction Director

Key Stats

  • Grades Served: K–5
  • Capacity of Students/Occupants: 800
  • Size of Site: 11.7 acres
  • Gross Area of Bldg./Space: 82,750 gsf
  • Space per Student: 103 sq. ft.
  • Cost per Student: $28,811
  • Square Foot Cost: $278
  • Project Cost: $23,049,000
  • Occupation Date: 8/8/2023
  • Sustainability Rating Status: LEED Silver Applied

Award Issue

Spring 2024
— Outstanding Project

Photography

@Creative Sources

Related Projects

2026 Outstanding Project

Outstanding Project

Rice Creek Elementary

Goodwyn Mills Cawood
2025 Outstanding Project

Outstanding Project

Pontiac Elementary

Goodwyn Mills Cawood (GMC)