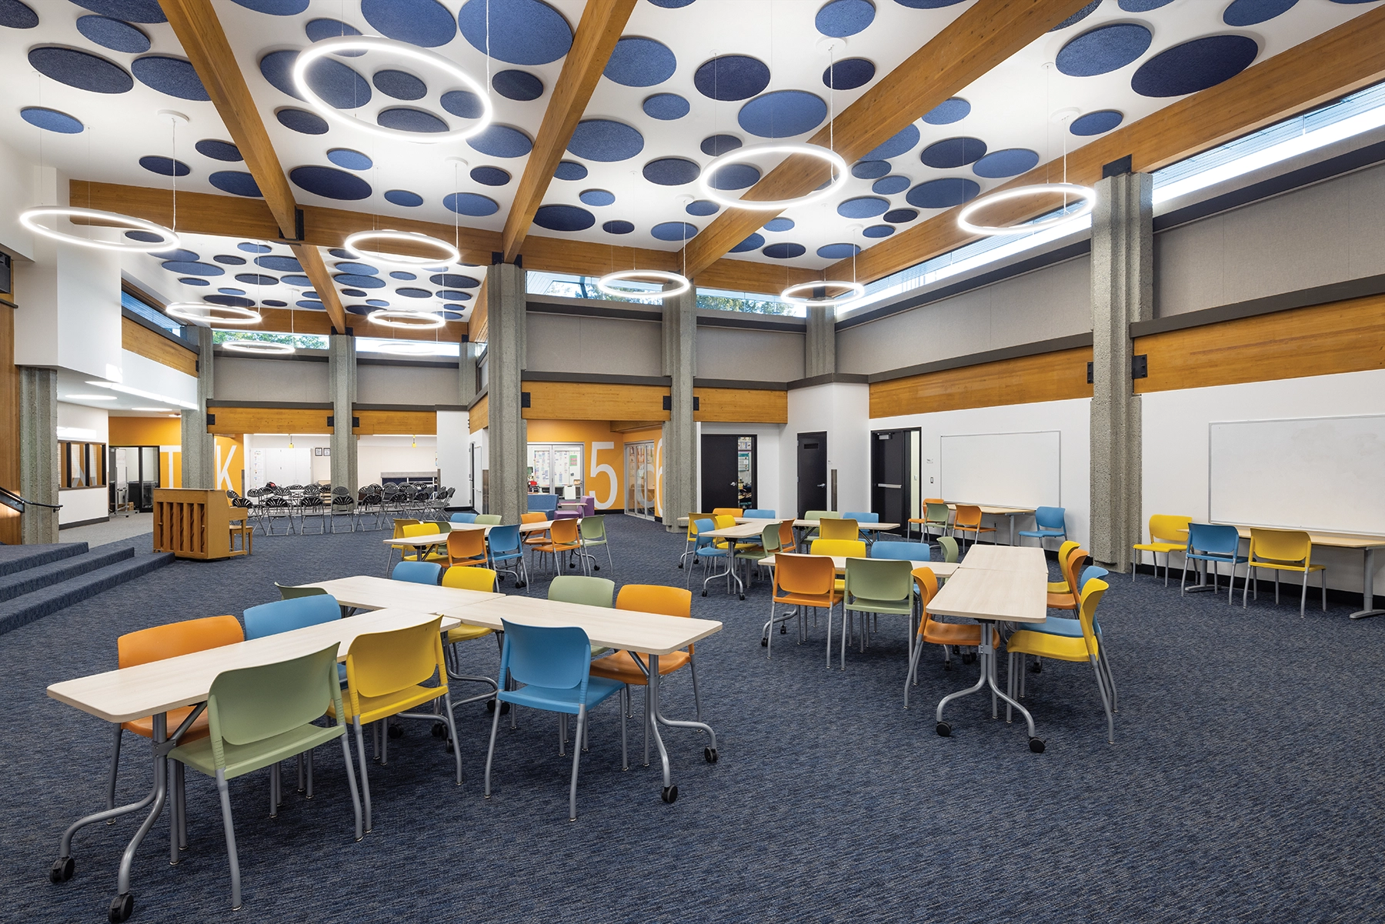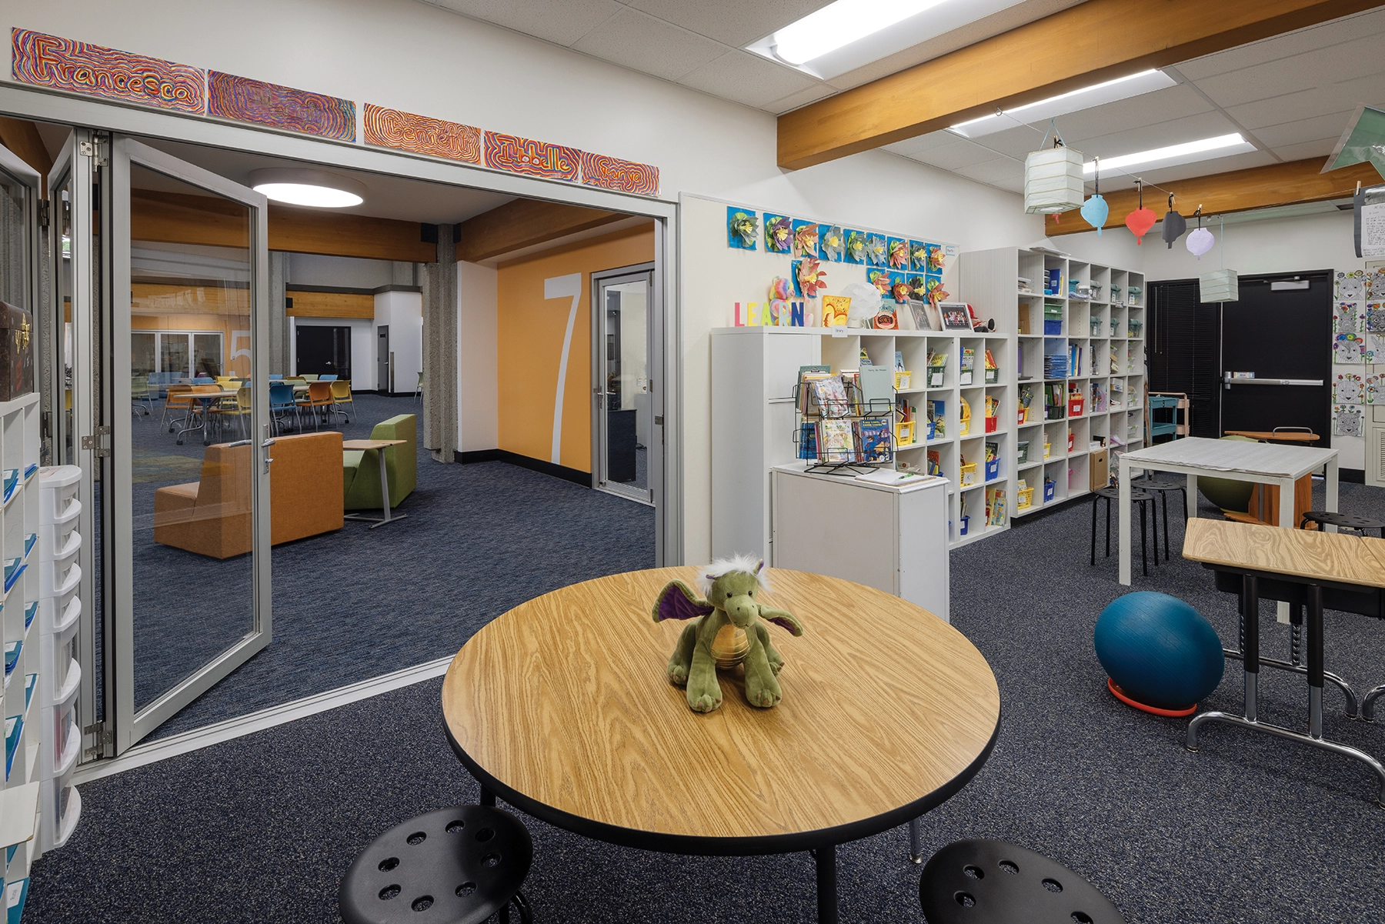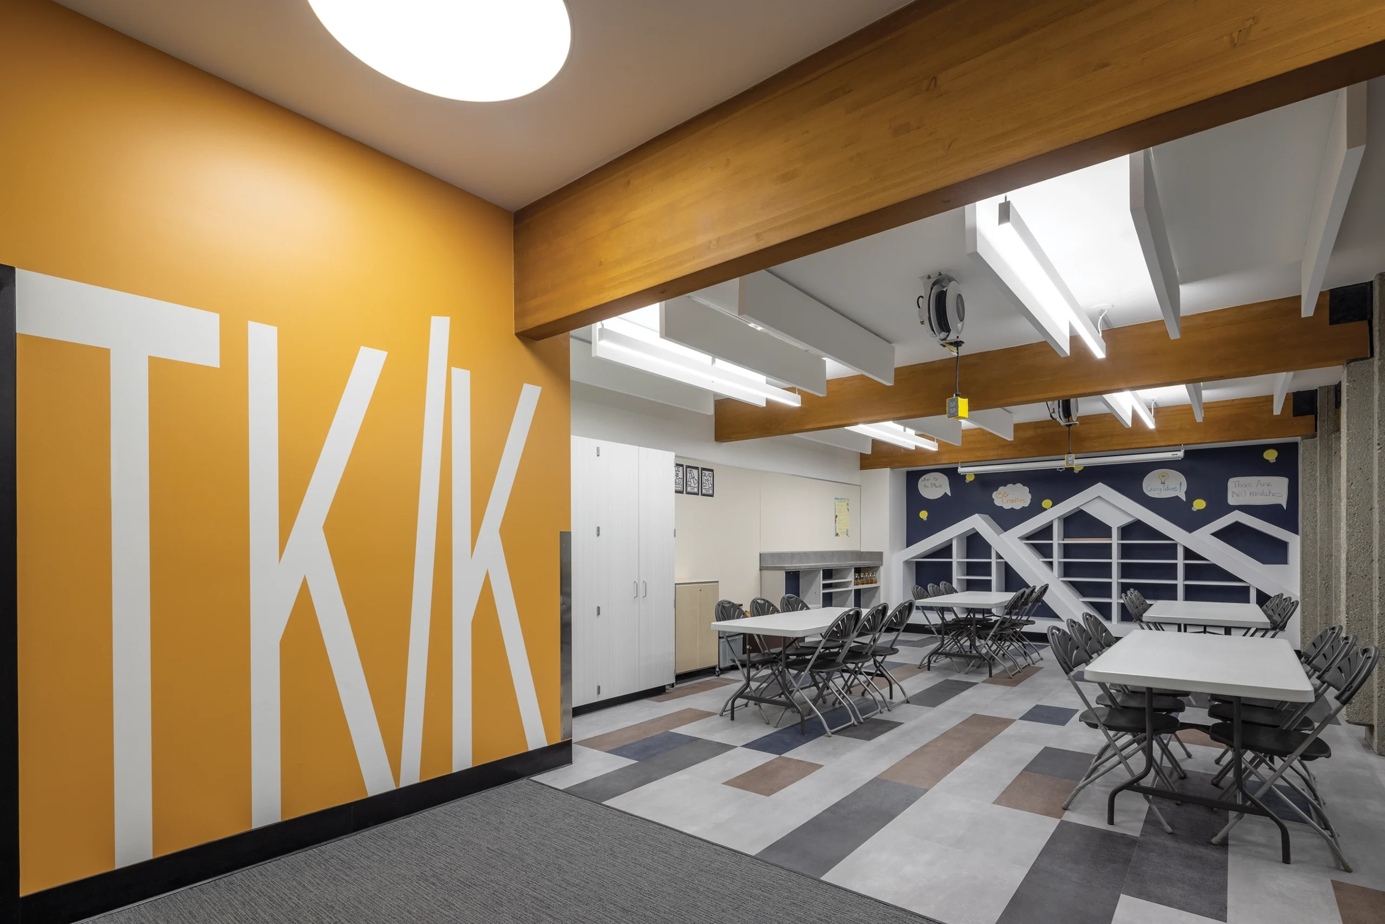



For this transformation of an aging elementary school, the design team seamlessly blended immediate needs and future education goals. Assigned to turn an old but well-maintained structure into next-generation learning spaces, the project prioritized ADA upgrades, fire alarm enhancements, and a commitment to safety and inclusivity. Modernized classrooms, enriched with upgraded finishes and accessible amenities, embodied a forward-thinking approach. Internal corridors served dual purposes—fostering community and providing breakout spaces—thus elevating the student and teacher experience. Meticulously curated interior elements celebrated the institution’s culture, creating an environment that supported education and uplifted spirits.
The sustainability focus went beyond code requirements. Preserving the original structure highlighted the district’s commitment to a sustainable future. Reusing wood finishes and prioritizing natural materials not only promoted sustainability but also enhanced the biophilic ambiance. Despite not being a LEED project, a keen emphasis on interior air quality emerged, proposing the replacement of outdated mechanical units for enhanced efficiency and well-being.
In the end, the narrative of the elementary school’s transformation was not just about bricks and mortar; it was a testament to the power of thoughtful design in shaping the future of education and community well-being.