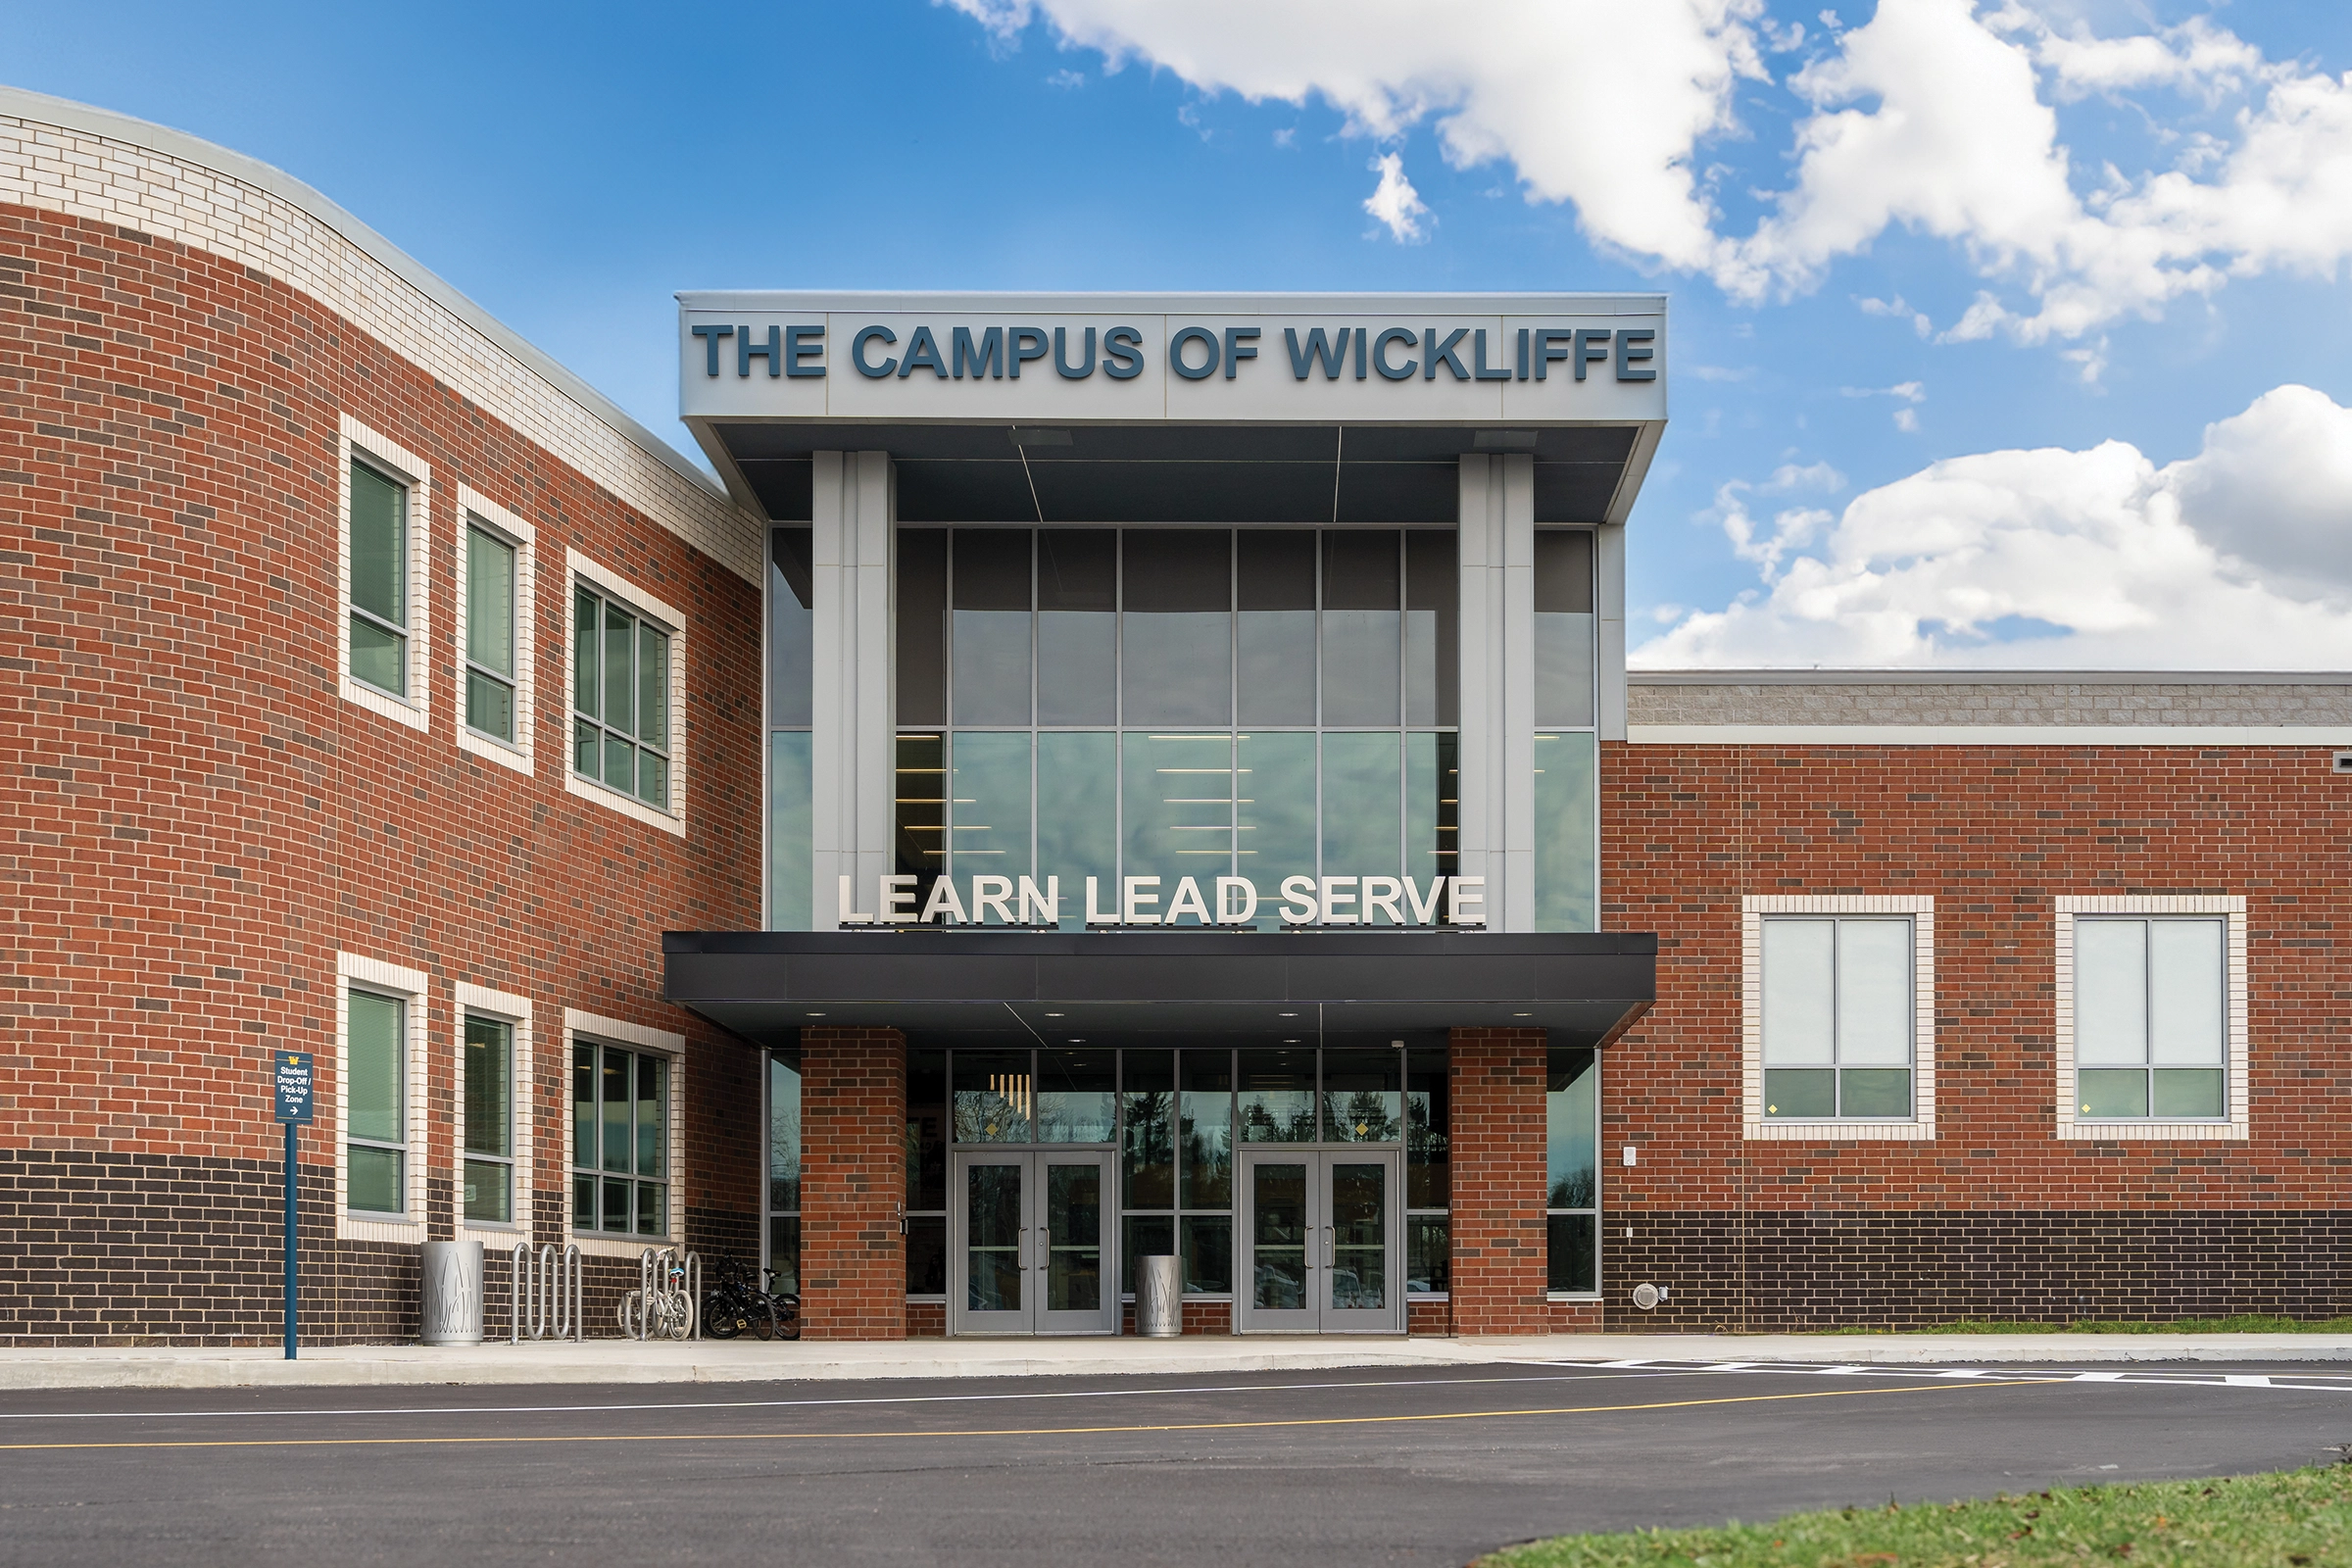
The Campus of Wickliffe is a two-story PreK–12 facility, and it is a transformational project for its community. The project consolidates three schools and the Wickliffe Family Resource Center into one facility and is a testament to the district’s commitment to providing educational opportunities to all learners, regardless of their post-high school plans. The building is a “Catalyst for Change” and creates new opportunities for students and staff to mix between all grade levels.
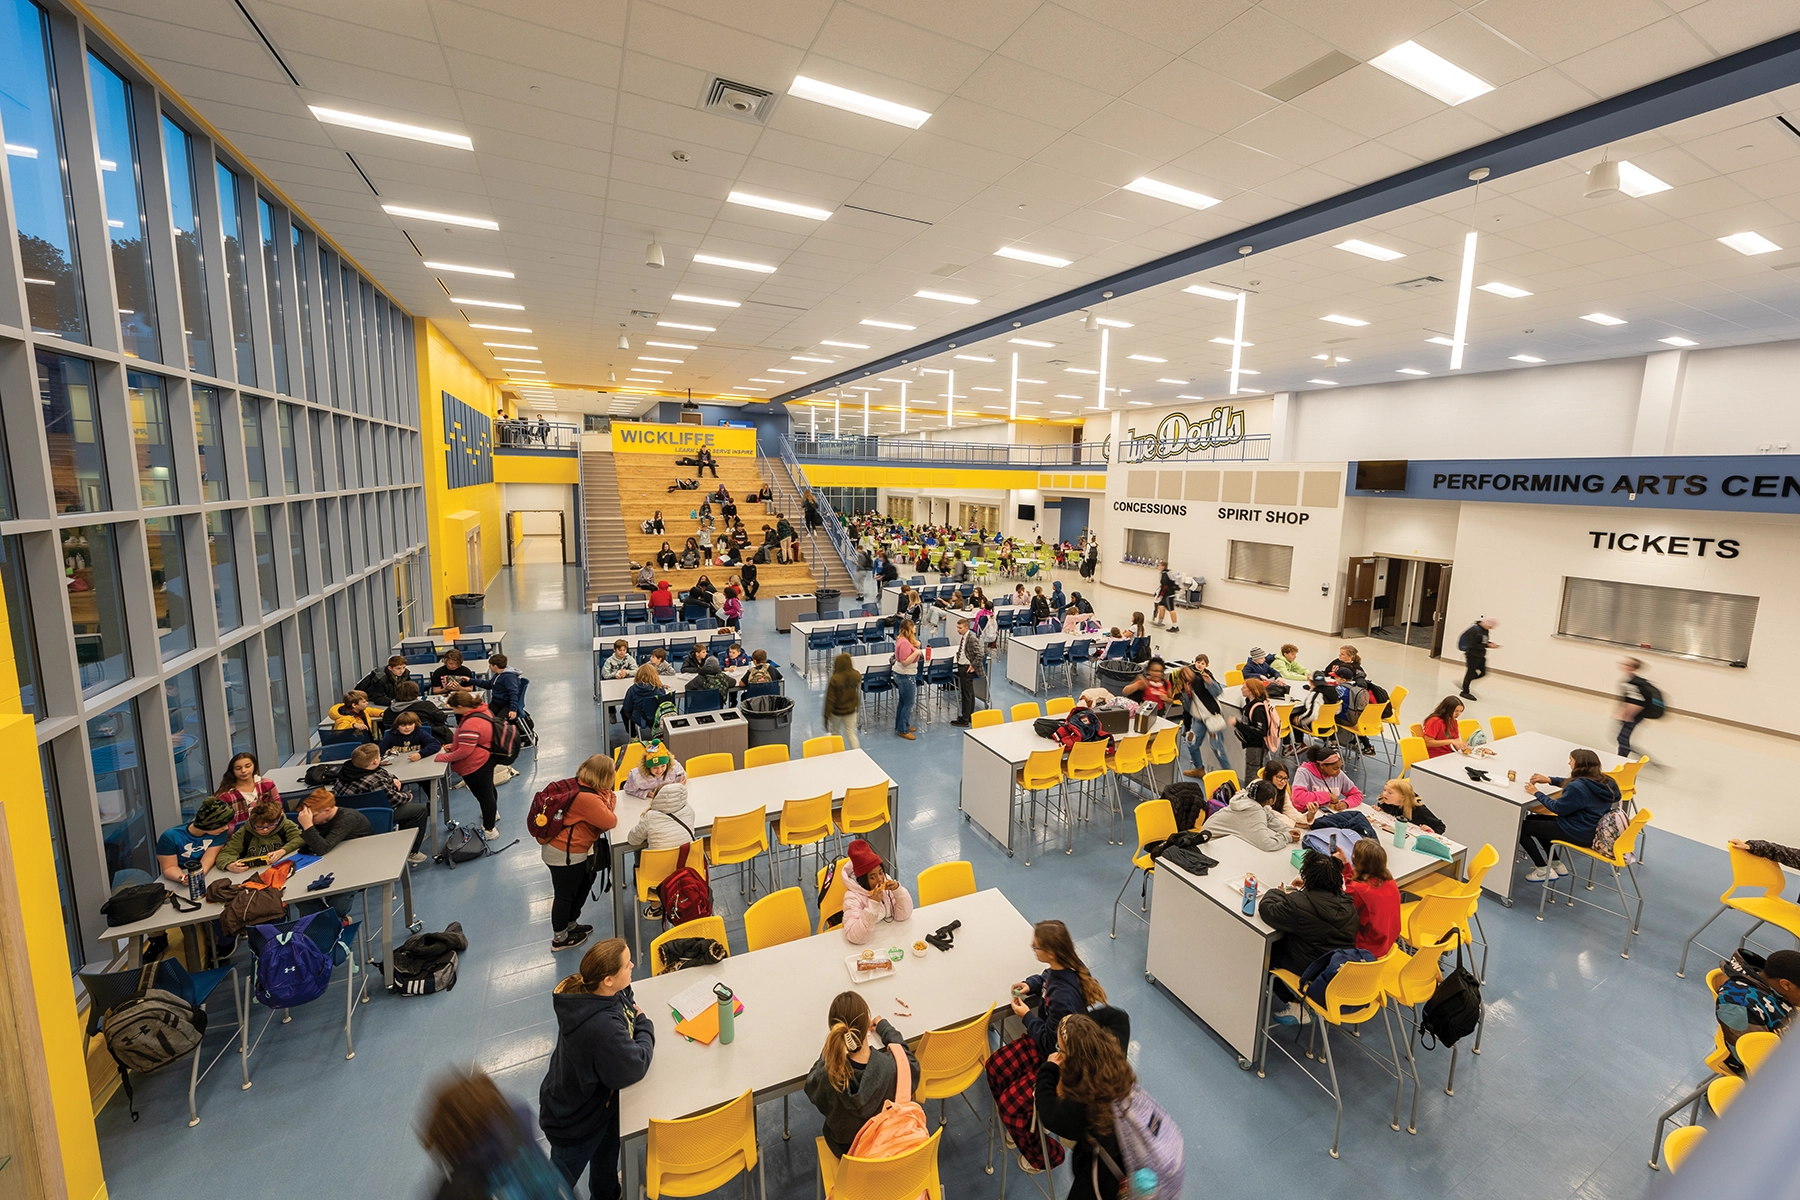
The campus design reflects a mutual partnership with the community. A performing arts center, two gymnasiums, and a cafeteria are integrated into a “Community Hub,” which is accessible for public events. The Wickliffe Family Resource Center is located within the school and provides essential services and resources for families across Lake County.
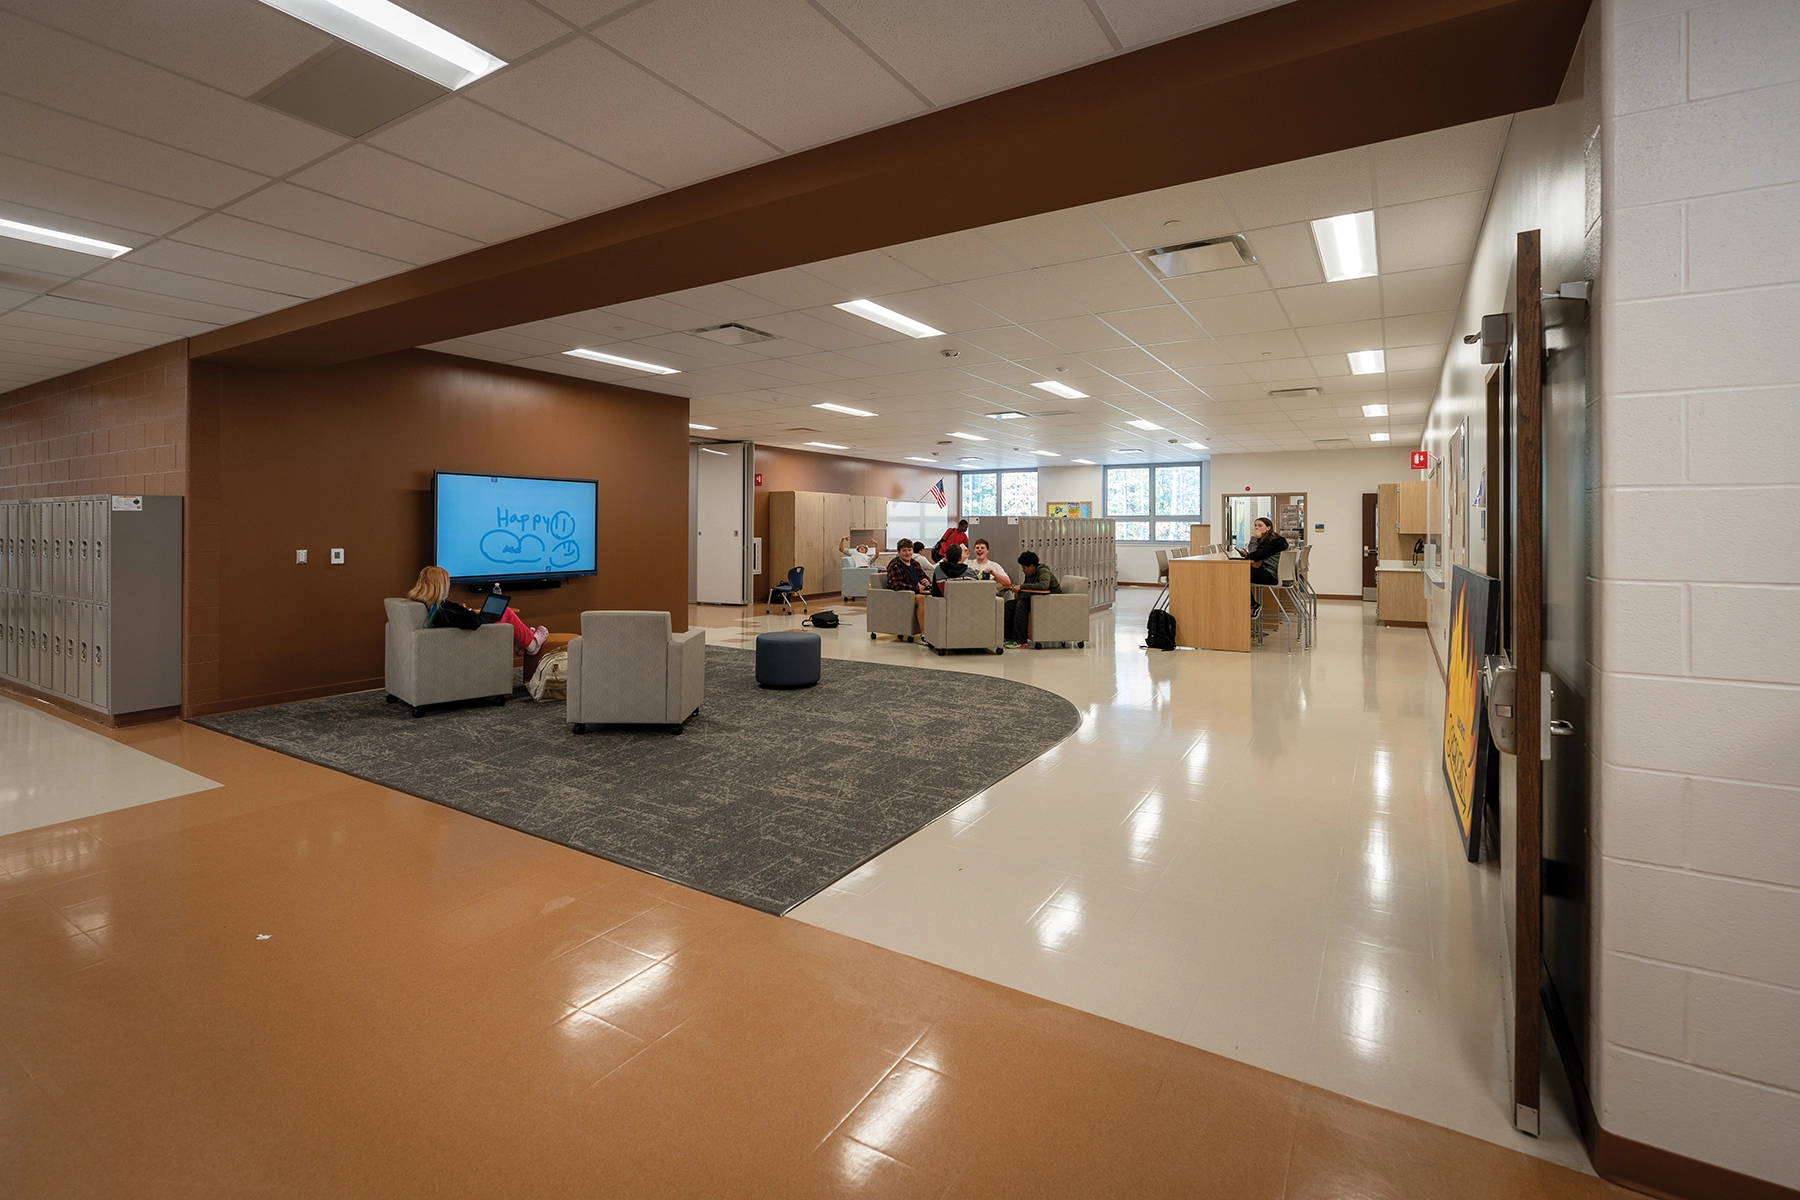
Flexibility was a key design component to better support the district’s new educational model. Each grade configuration was carefully planned to cater to the distinct needs and align with the appropriate curriculum. The design facilitates key district concepts of “Learning, Leading and Serving” by promoting teacher collaboration, academic advancement, and cross-curricular collaboration between grades.
The Campus of Wickliffe stands as a beacon of progress and possibility for the future, upholding the wonderful tradition of the Wickliffe community.