Lexington, OH

Lexington 7–12 School

Combined-Level School

New Construction

Entire Building

2024 Outstanding Project

This post was originally published on this site.

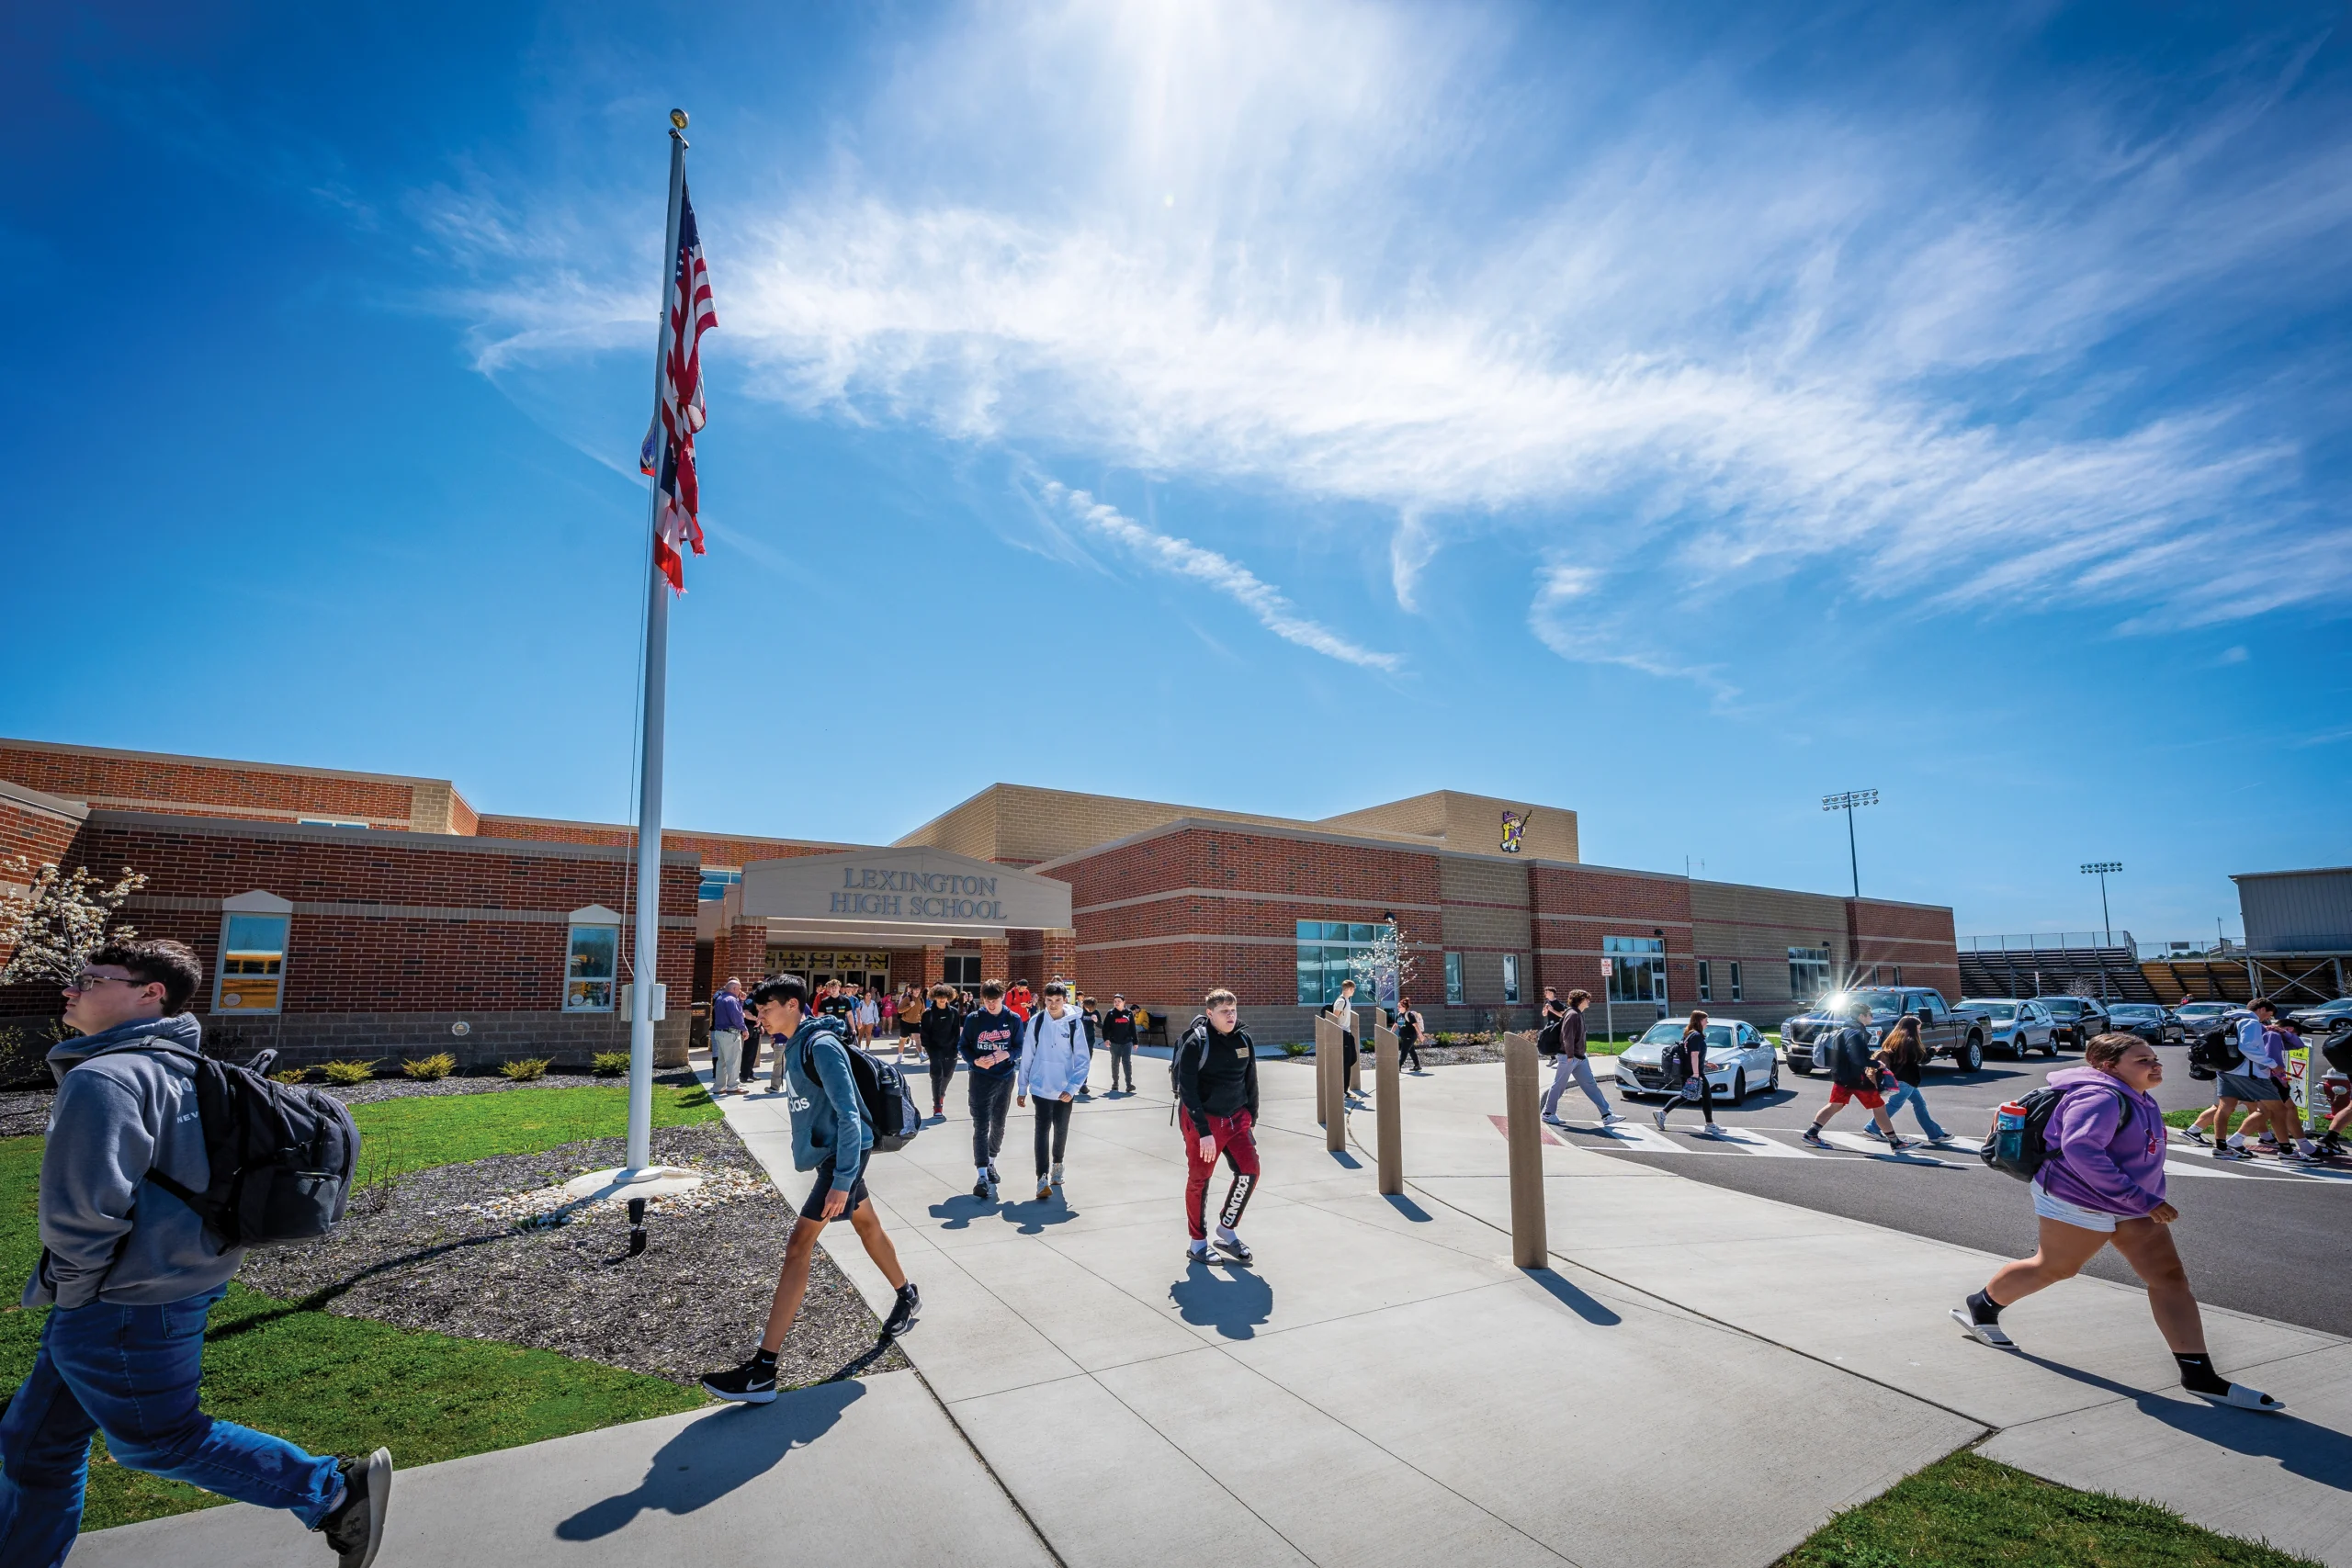
The new Lexington 7–12 School is a testament to the community’s commitment to providing a high-quality educational environment. It merges Lexington’s Junior High School and High School under one roof, combining cutting-edge facilities with respect for historical legacy, and supporting its students’ academic, artistic, and athletic development.

Reflecting a community-driven initiative, the facility meets progressive educational needs while honoring Lexington’s rich history. Recognizing the need for modern facilities, the district salvaged relics from the old school facilities to integrate into the new building, preserving its heritage.

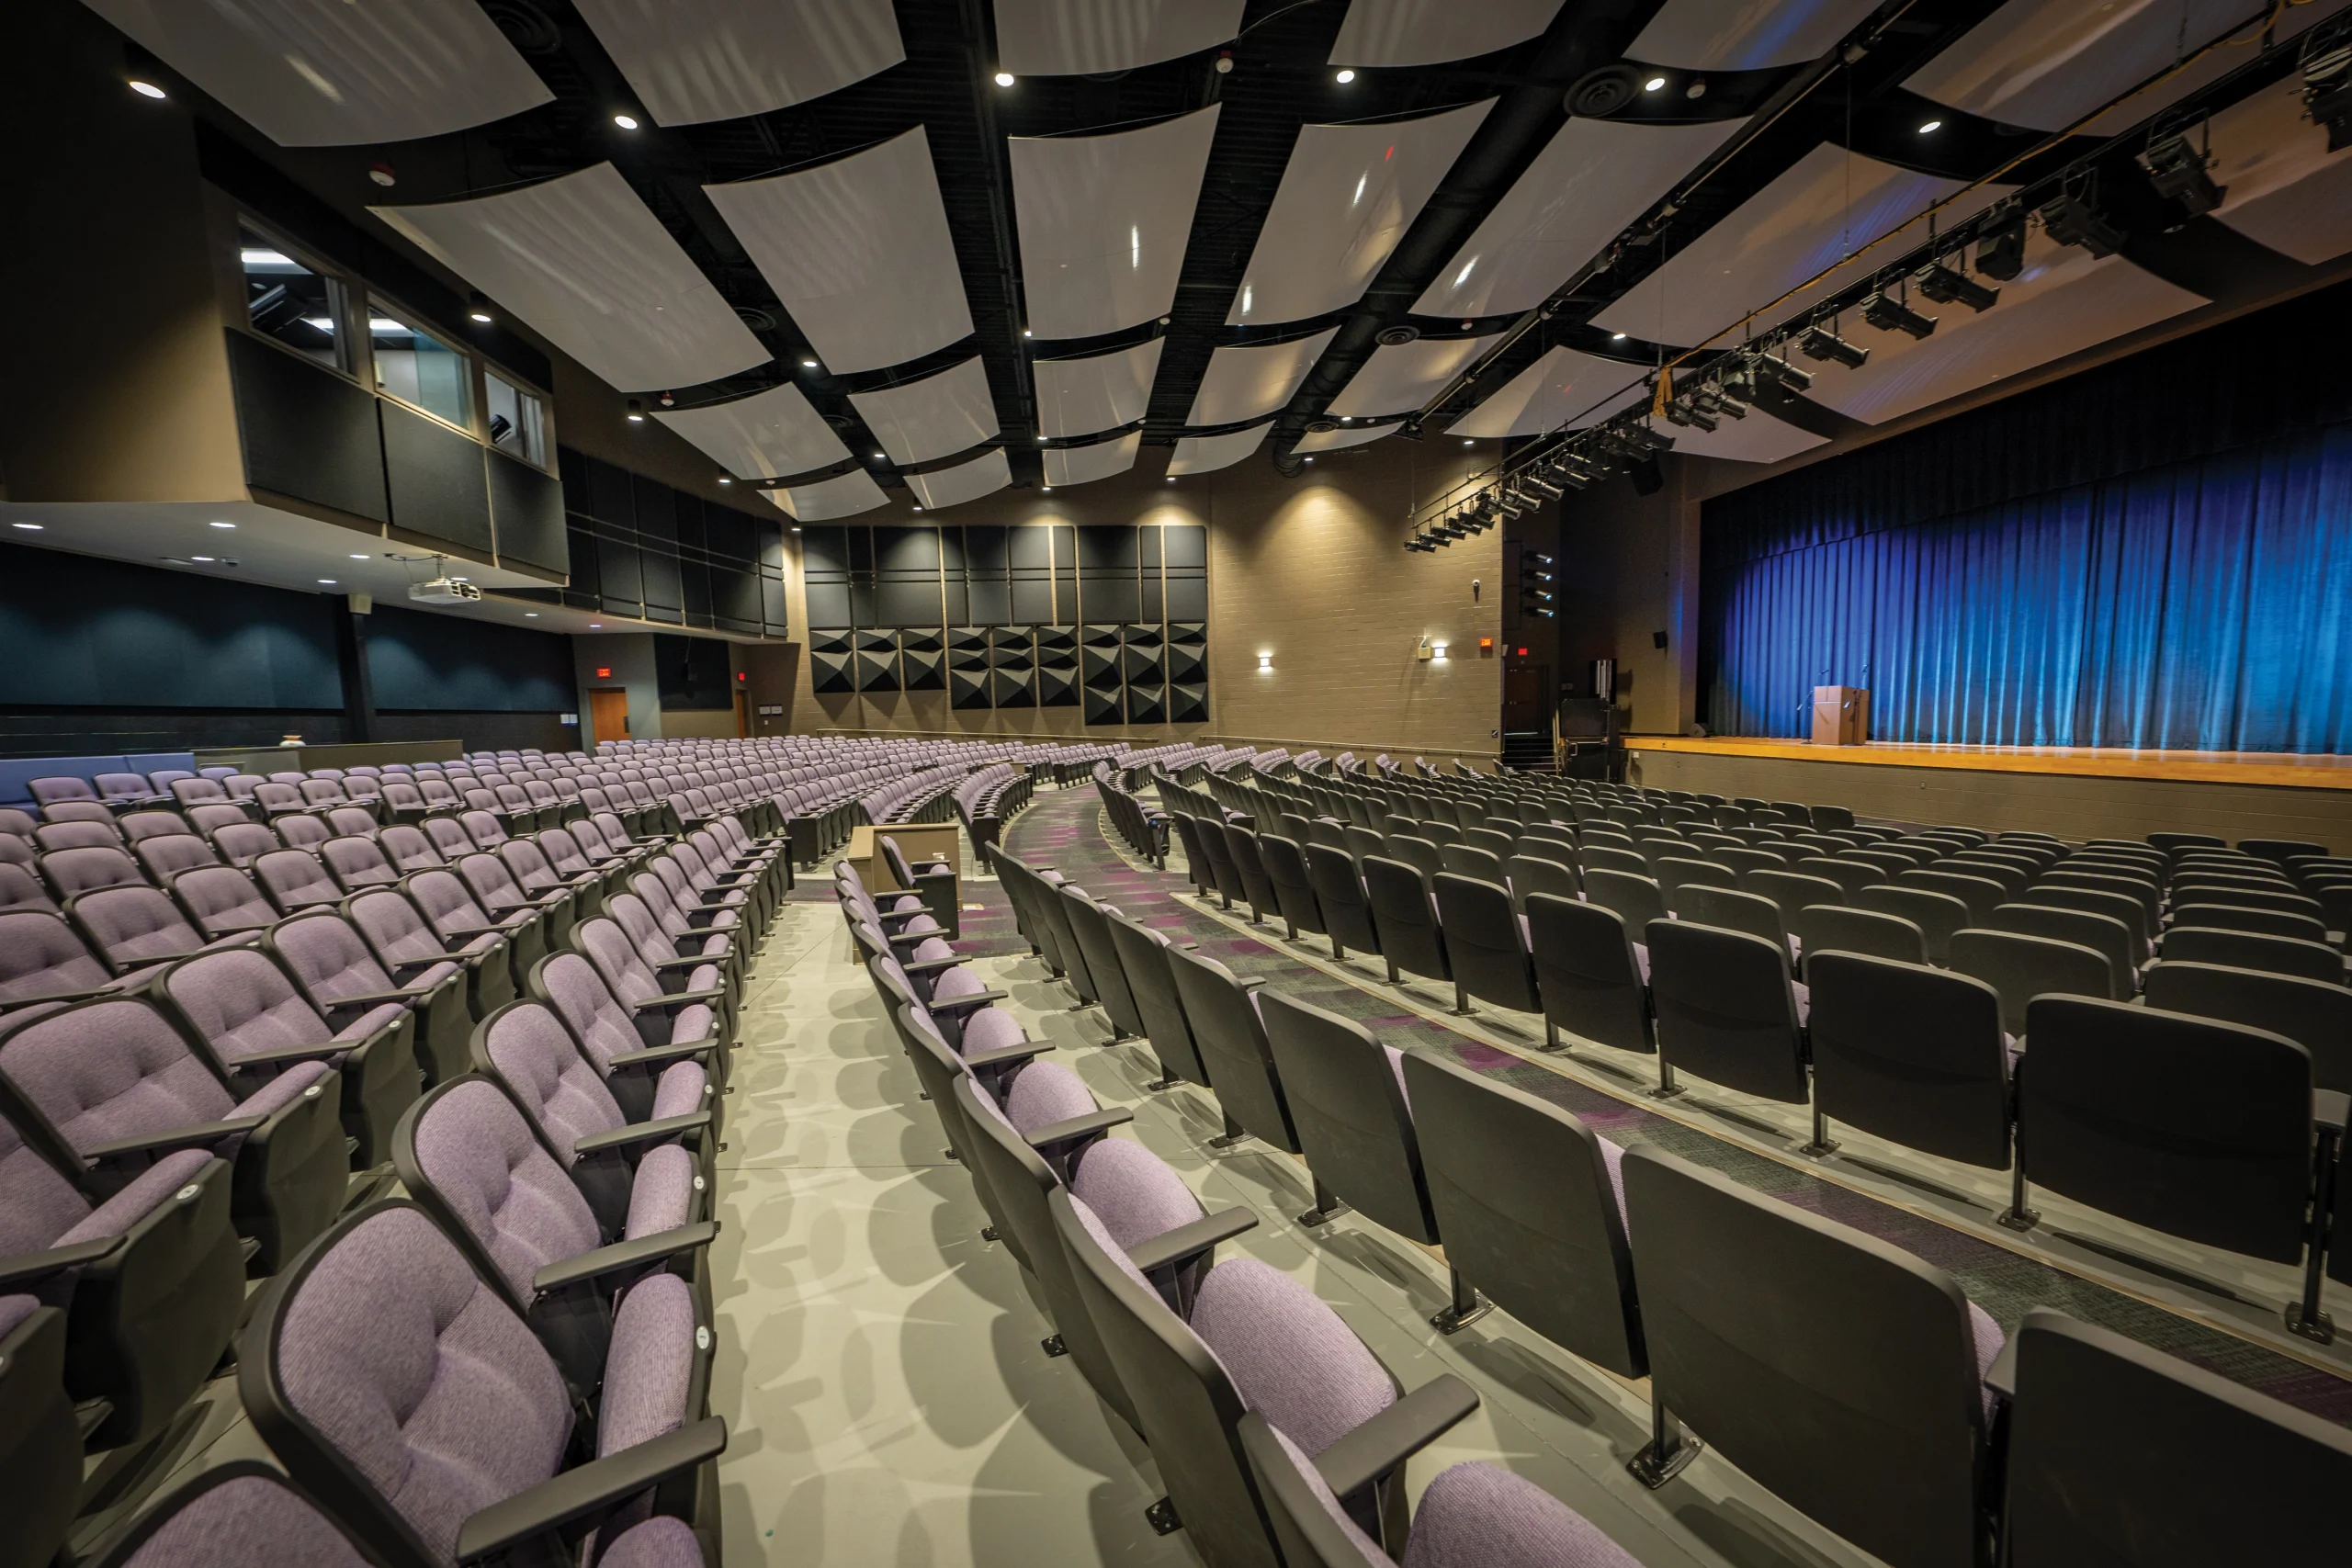
The facility is divided into two academic wings, catering separately to grades 7–8 and 9–12. It incorporates flexible, collaborative spaces alongside traditional classrooms, fostering a conducive learning environment. Emphasizing the importance of arts and athletics, the school features a 750-seat performing arts center, three gymnasiums, and a comprehensive athletics complex. Investing uniquely in the industrial arts, the school features expanded art spaces, including a pottery studio, jewelry and metalworking studio, and fabrication lab.

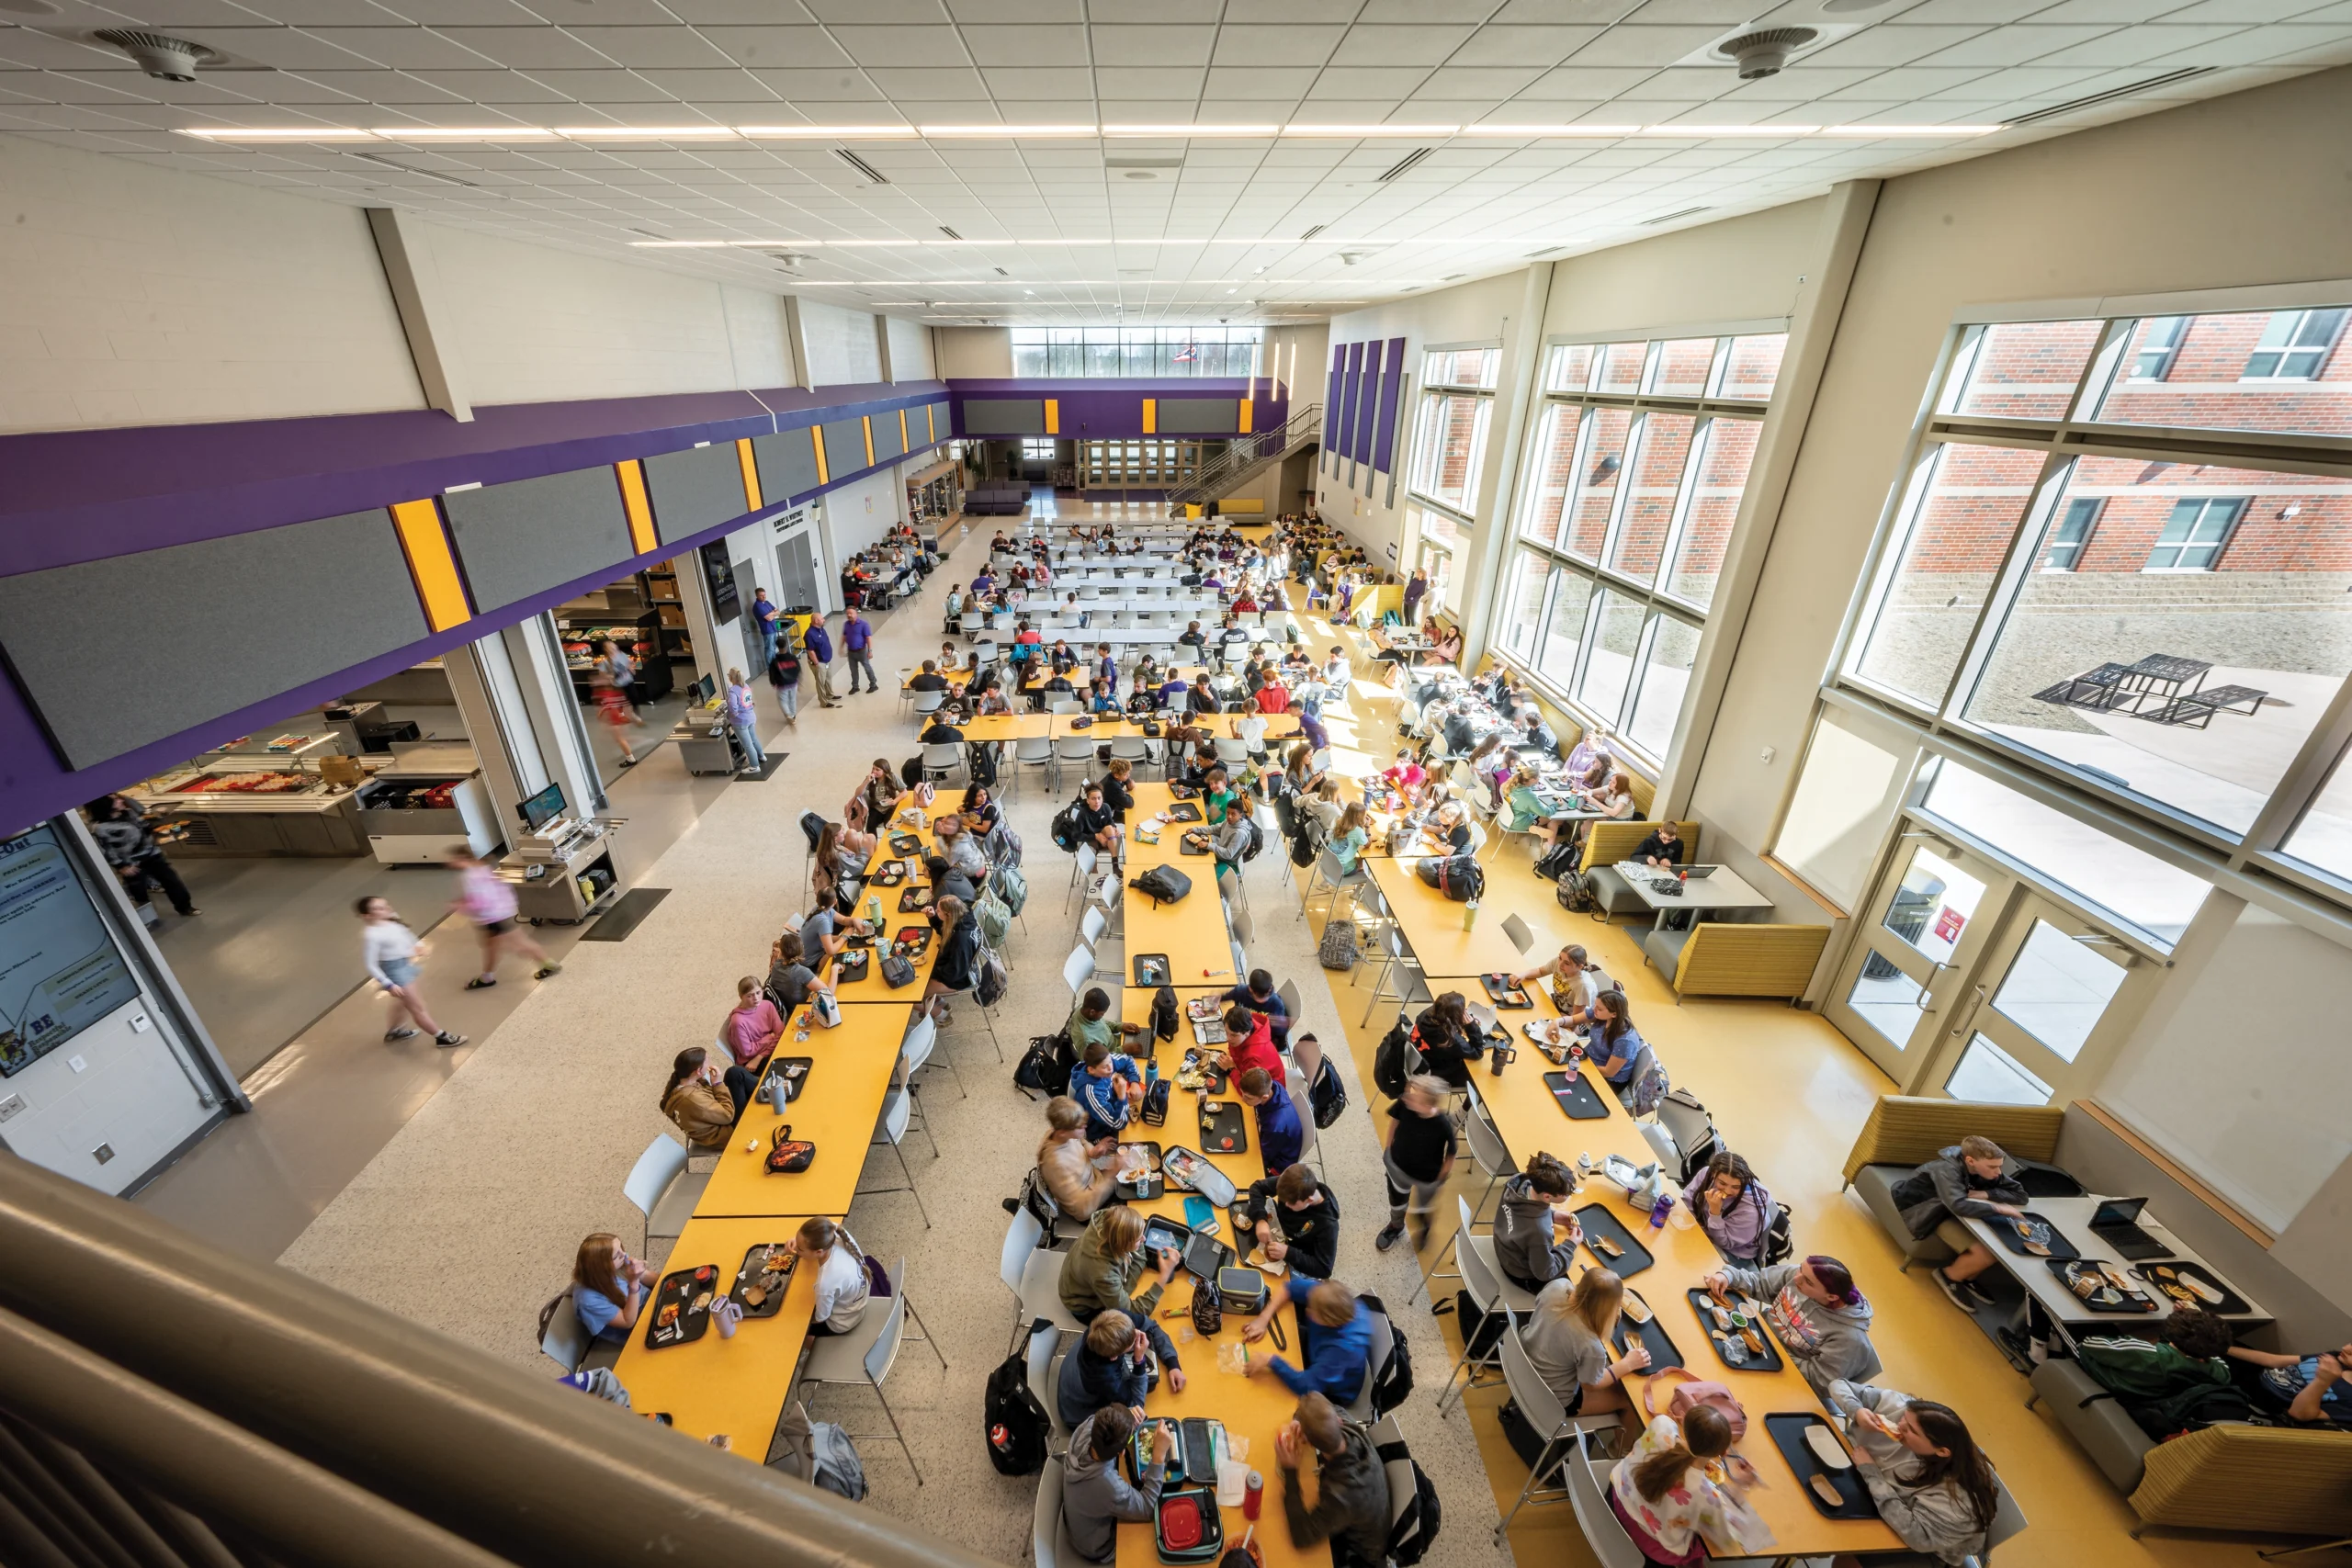
The student dining joins the high school and junior high, separating academic-focused areas from public areas, and serving as a lobby for the performing arts center and gymnasiums. A view of the courtyard from this two-story area creates a dramatic visitor entrance.
Architect

ThenDesign Architecture (TDA)

4230 River St.
Willoughby, OH 44094
thendesign.com
Chris Smith, AIA, NCARB, LEED AP BD+C, President
440-269-2266

Design Team

  • Scott Alleman, Project Manager
  • Lindsey Burke, NCIDQ, LEED Green Associate, Interior Design Lead
  • Ray Richards, CCM, LEED AP BD+C, Construction Administrator
  • James Quandt, RA, Project Architect

Owner/Client

Lexington Local School District
Lexington, OH
Jeremy Secrist, Superintendent

Key Stats

  • Grades Served: 7–12
  • Capacity of Students/Occupants: 1,200
  • Size of Site: 56 acres
  • Gross Area of Bldg./Space: 200,000 gsf
  • Space per Student: 166.67 sq. ft.
  • Cost per Student: $46,667
  • Square Foot Cost: $280
  • Project Cost: $56,000,000
  • Occupation Date: 9/6/2022
  • Sustainability Rating Status: LEED Silver Applied

Award Issue

Fall 2024
— Outstanding Project

Photography

©2024 ThenDesign Architecture

Related Projects

2026 Outstanding Project

Outstanding Project

Beachwood City Schools, Bryden Elementary School

ThenDesign Architecture (TDA)
2025 Outstanding Project

Outstanding Project

Lutheran West Academic Expansion

ThenDesign Architecture (TDA)
2025 Outstanding Project

Outstanding Project

Southway Elementary School

ThenDesign Architecture (TDA)
2024 Outstanding Project

Outstanding Project

The Campus of Wickliffe

ThenDesign Architecture (TDA)