

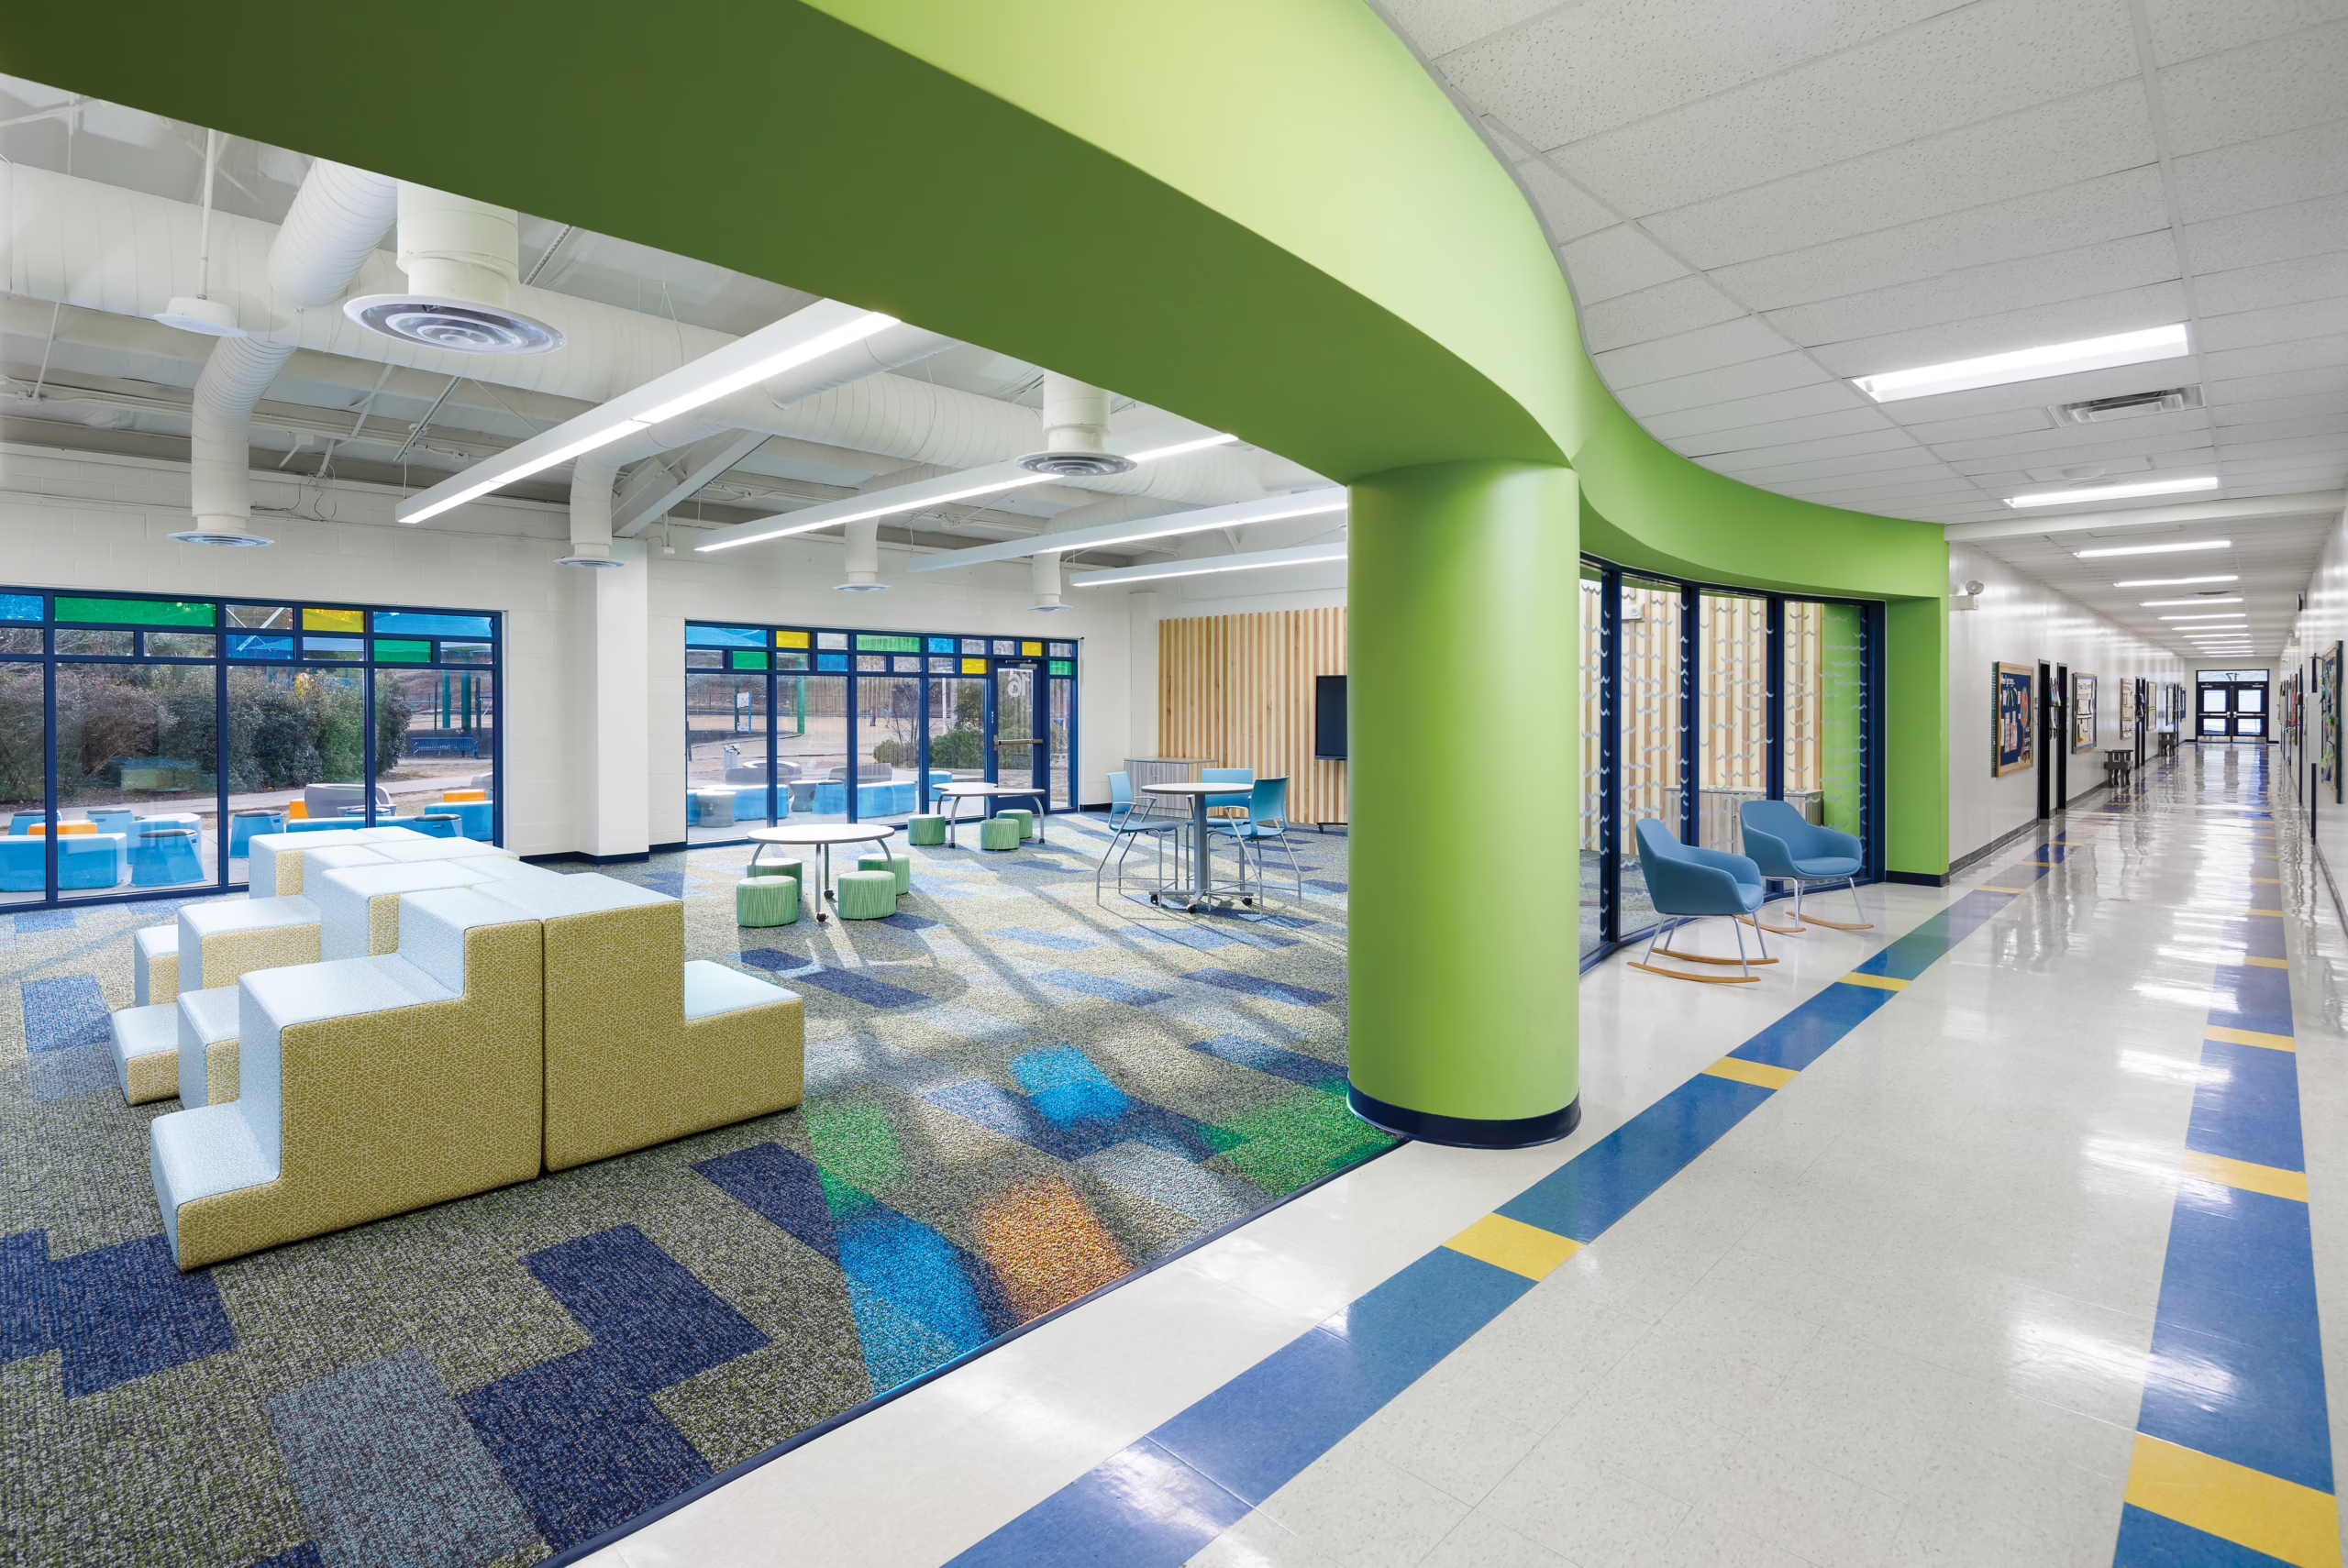
There is mounting evidence that well-designed physical learning environments can improve student performance, engagement, well-being, and belonging. Facilities represent one of the most significant and long-lasting investments a school system makes—yet they are rarely designed and subsequently evaluated for their impact on teaching, learning, and other use-related outcomes. While still emerging, an approach to learning environment design and assessment is showing great promise for advancing how schools are understood, designed, evaluated, and improved.
Richland School District Two (RSD2) in South Carolina partnered with Craig Gaulden Davis/PBK Architecture (CGD/PBK) to design a new Bethel-Hanberry Elementary (BHE) and renovate Bookman Road Elementary (BRE). The designs incorporated biophilic and student-centered design strategies for their impact on cognitive functioning, academic performance, engagement, focus, and calming. Through an inclusive design process, the plans also incorporated community input on culture, values, and priorities, and faculty and staff input on teaching and learning environments. The performance of the facilities relative to their design goals was assessed one year after occupancy and continues to be assessed through standard RSD2 and South Carolina Department of Education measures.
Biophilic and Student-Centered Design Strategies
The approach taken by RSD2 and CGD/PBK uses design features shown through evidence-based research to positively impact outcomes such as student performance and well-being, teacher retention and satisfaction, and parent enthusiasm and engagement.
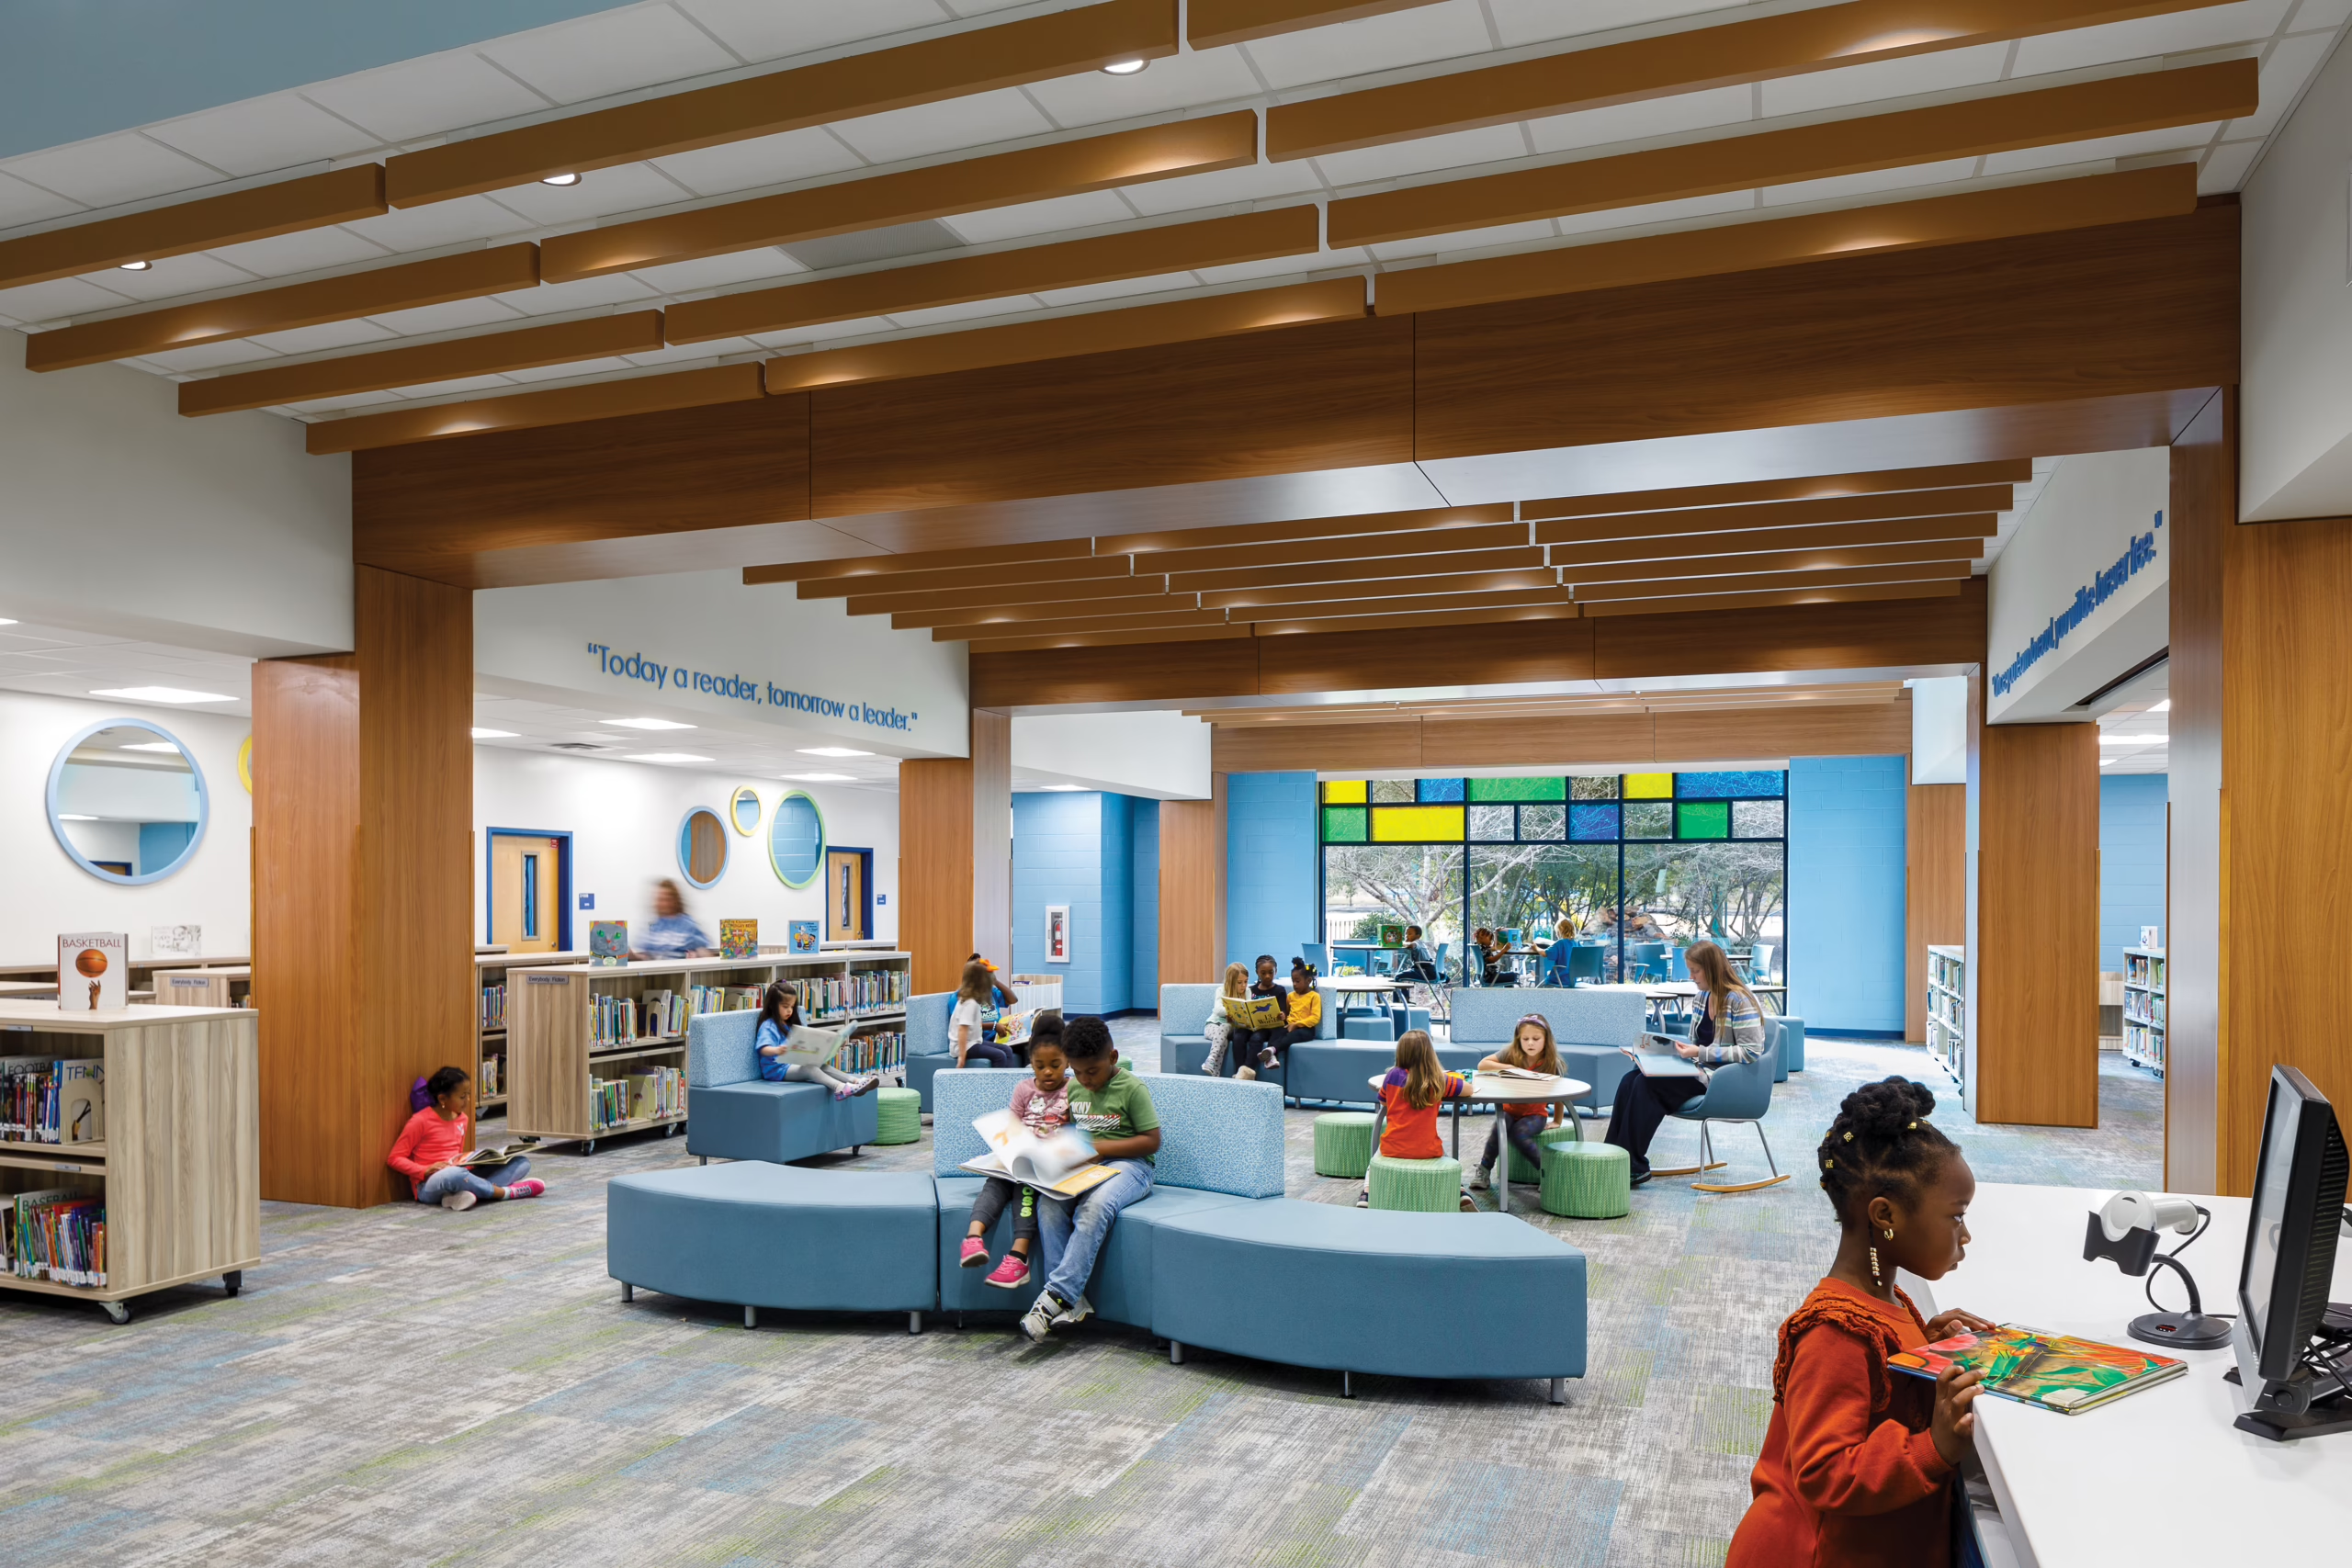
Biophilic design leverages the benefits of exposure to nature, such as improved physical and mental health, calm, focus, cognitive functioning, and well-being1 by incorporating natural light, views of nature, access to the outdoors, and nature-referenced elements.2 This understanding informed key decisions related to building orientation, transparency, and interior design.
Student-centered design promotes variety in learning spaces and student agency to improve academic progress, collaboration, emotion management, and teaching innovation.3, 4 This knowledge prompted the inclusion of flexible learning areas that support multiple instructional strategies and accommodate individual, one-on one, small-group, and large-group collaboration.
Bethel-Hanberry Elementary School
The partnership between RSD2 and CGD/PBK first took shape through the replacement of BHE. The project offered an opportunity to apply the research-informed design approach on a schoolwide scale, and to engage the school community in shaping the learning environment.
Drawing from CGD/PBK’s research on biophilic design5 and experience with student-centered learning environments, RSD2 leaders and the design team aligned priorities with district goals including safety, academic achievement, equitable access, and fostering well-being, creativity, and belonging. Priorities included abundant natural light and constant views of nature through numerous large windows; inviting, bright, open spaces with long views; natural wood and biomorphic features; dappled sunlight from east-facing frit-patterned glass; graphic representations of the school’s history and culture; a variety of learning spaces from intimate to collaborative with flexible and reconfigurable furnishings allowing teachers to use multiple instructional strategies and practice differentiation while giving students choice in their learning environment; and safety features integrated into the environment without detracting from the school’s beauty.
Community input helped ensure design strategies reflected the school’s culture, history, and aspirations rather than being imposed as a one-size-fits-all solution. For example, to create a sense of belonging, local and school historical elements were integrated into the interior design, prompting the literacy coach to say, “The picture and the quotes from Ms. Hanberry brought tears to my eyes. To know the history of the school, what she envisioned, and that you are now part of her legacy for generations of students, I get chills just thinking about it.”
After the first school year of use, RSD2 and CGD/PBK collaborated with two research professionals to design and implement a post-occupancy evaluation examining if the design features resulted in intended outcomes including users’ perceptions of the performance of the new school. Three hundred and twenty-five grade 3-5 students, 41 of their parents, 53 K-5 teachers, and six school and district administrators and school board members completed an anonymous survey. Depending on the group, the survey contained 28-35 Likert scale and open-ended questions. To provide richer information, interviews were conducted with a sample of students, teachers, and administrators.
Regarding biophilic elements, 92% of students reported liking the natural light and views of nature, as did 100% of parents, teachers, and administrators. Students reported feeling better, more relaxed and comfortable, happier, and less stressed. Ninety-three percent of teachers and parents agreed that biophilic elements contributed to a positive learning environment, citing calming effects, mood improvement, support for concentration and focus, and the creation of a bright, inviting atmosphere. Regarding student-centered elements, 91% of students reported the building helps them learn and that they like having choices in how they learn, and 96% liked collaboration spaces. Ninety-eight percent of teachers said the new school facilitates improvements in student learning, and 100% reported the building supports student-centered learning through a range of teaching approaches. Ninety-one percent of parents reported improvement in their child’s learning experience, and 87% of students reported the new school makes them want to earn better grades.6
On the South Carolina Measures of Academic Progress assessment, on average, students increased math scores by 15 points and reading scores by 14.25 points. In the behavior-related South Carolina School Climate Survey, the school improved in every measure. BHE improved its South Carolina READY performance scores by 1.4% in English language arts and 0.6% in math, despite an increase in student poverty from 45.3% in 2021–22 to 50.1% in 2022–23. The school tied for the largest reduction in student chronic absenteeism in the district (17.3% to 12.3%), teacher retention rose 7.8% to 91.5%, nearly ten times the districtwide increase, and teacher attendance increased 1% to 94.4%.
Bookman Road Elementary School
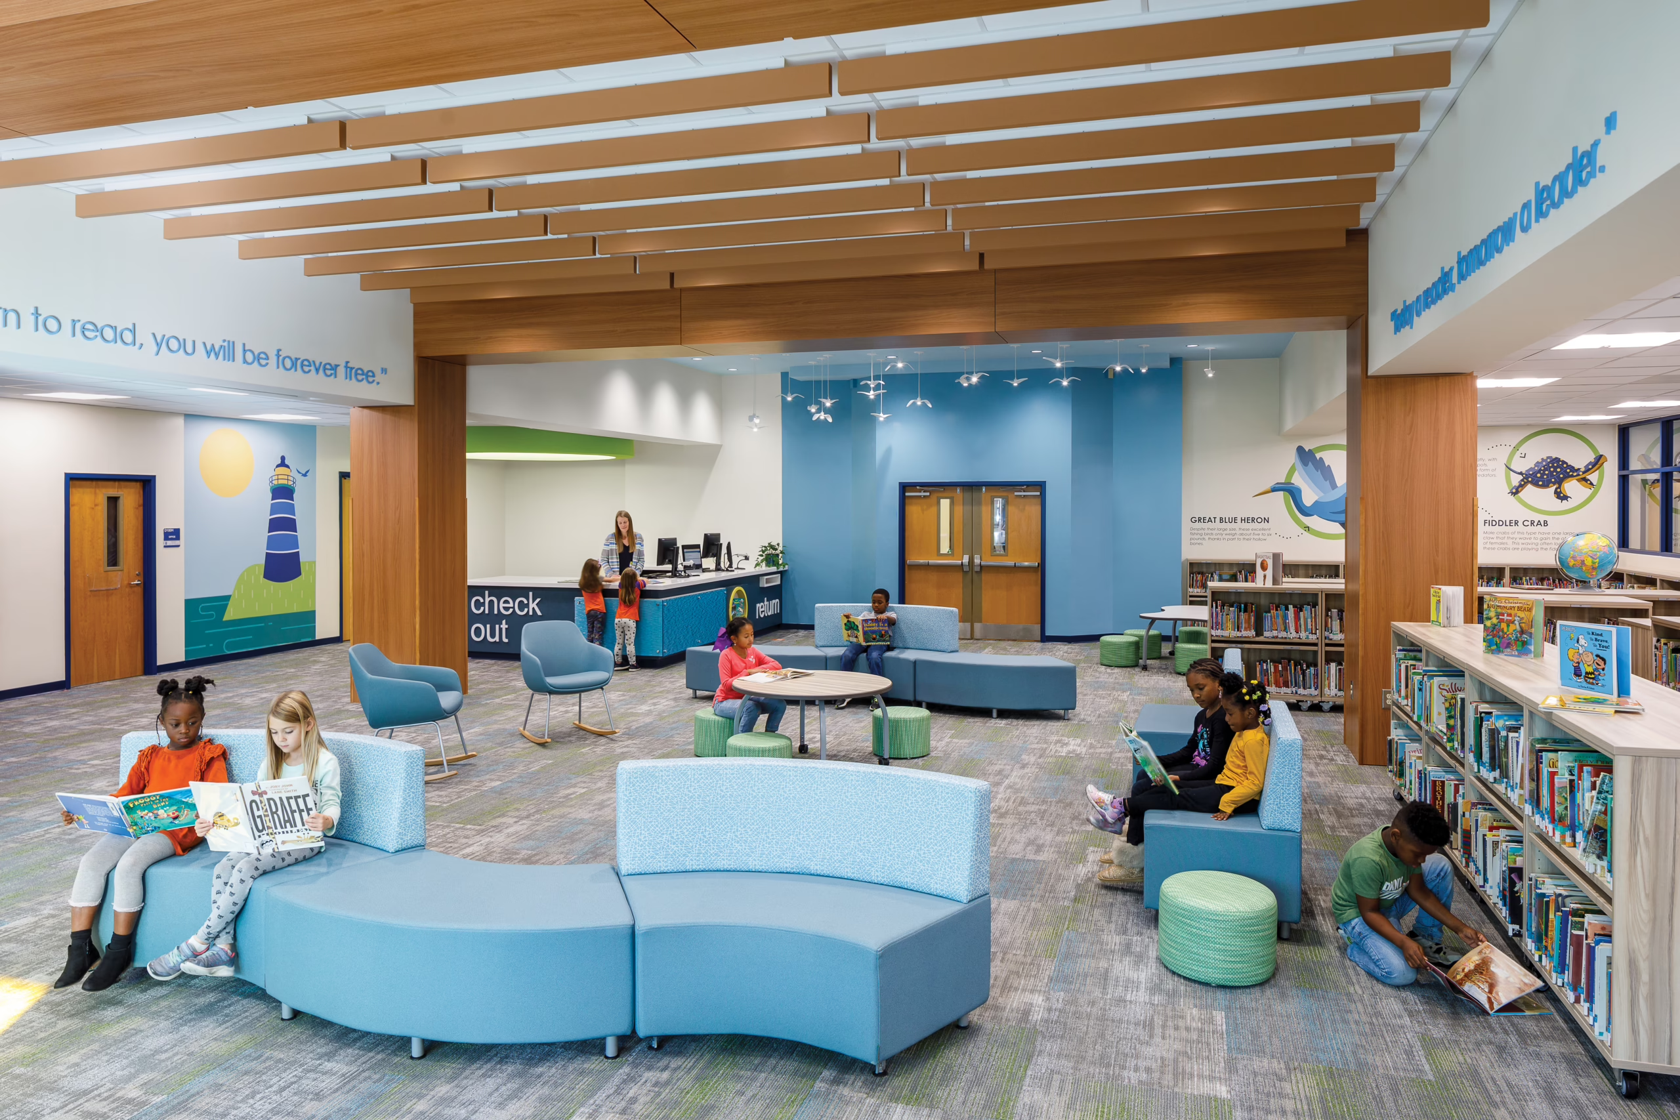
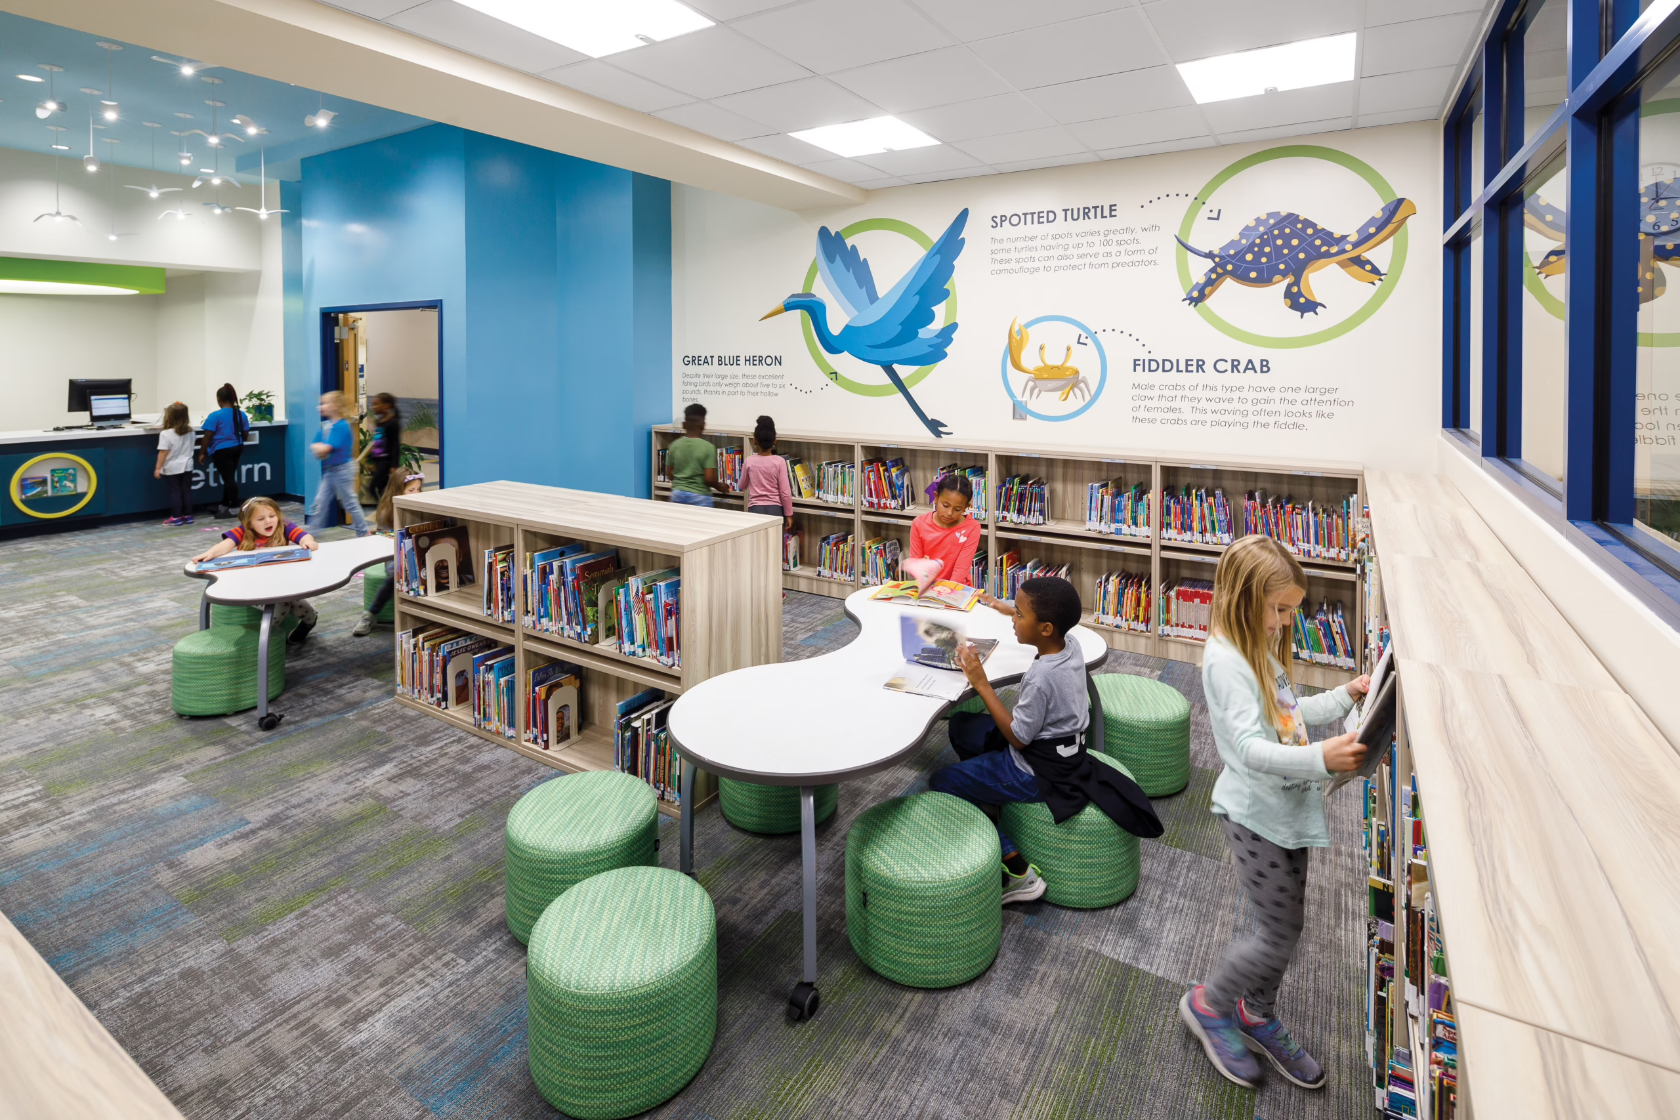
Building on the BHE results, RSD2 and CGD/PBK applied the same research-informed design approach to the renovation of BRE. The renovation transformed an underused media center and two adjacent classrooms into hands-on, collaborative, nature-centered learning environments. The media center incorporated a makerspace and opened through a new window wall to an outdoor meditation garden. The former classrooms became a collaboration space connected directly to a new outdoor learning area.
The renovation incorporated features evocative of the school’s coastal culture and ecology to create a calming, inspiring, and engaging facility. As with BHE, the design included wood and biomorphic features, natural light and views to the outdoor meditation garden and learning space, collaboration areas, flexible furnishings, and transparency between learning areas.
As with BHE, RSD2 and CGD/PBK collaborated with professional researchers to conduct a post-occupancy evaluation examining intended outcomes using academic results and survey and interview data from students, teachers, and parents.7
On average, students increased math scores by 17 points and reading scores by 11 points on the South Carolina Measures of Academic Progress assessment. Survey results showed 97% of students and 100% of teachers, administrators, and parents agreed the new spaces improved the learning environment, citing natural light and views of nature. Teacher satisfaction with the learning environment increased from 97.5% to 100%, and satisfaction with the social and physical environment increased from 97.4% to 100%.
A third-grade student commented, “Students are happier. The new spaces connect me to nature and our Beacon mascot because they are bright and colorful and make me feel at home. These lights in the library look like seagulls when you walk in. In the makerspace, we have lights that look like honeycombs and remind me that we are creative. I always just look up to get little sparks of creativity.”
When surveyed and interviewed about the new student-centered features, students, parents, teachers, and administrators overwhelmingly agreed that the spaces were beneficial and effective and that the variety and flexibility of instructional spaces improved student success, engagement, agency, and enthusiasm. The PTO president stated, “The students are much, much happier in general, and going to the new spaces is like going to recess. They now have the spaces to be creative and learn in new ways.” The learning coach added, “We are in love with all of our new spaces that bring nature in and add choice. We love the natural light through mosaic color tiles, which change the light throughout the day, a fun surprise for students. Overall, the newly renovated spaces encourage students to learn and collaborate in new and innovative ways we’ve never been able to offer before. It’s all about engagement.”
Implications
From the district leadership perspective, Anderson noted: “At Richland School District Two, I cannot overstate the importance of investing in a process that embeds research and evaluation into school design. We partnered with a design team experienced in education design research and capable of evaluating whether the environment was actually supporting students and staff. Data from both a replacement school and a renovation showed meaningful improvements in how students feel, learn, and perform. Our hope is that other districts and architecture firms adopt similar practices, recognizing facilities as strategic investments in educational improvement.”
For district leadership, this approach reflects a shift in how facilities planning is understood. By pairing research-informed design with post-implementation evaluation, districts are better positioned to ensure that capital investments deliver long-term value, not simply in enrollment capacity, but in student learning, well-being, and success.
Partnering with a design team that applies an evidence-based design approach allows districts to make defensible decisions grounded in facts rather than assumptions. In this instance, the partnership also benefited from strong district and board leadership, a design team with deep experience in K–12 education, and their shared commitment to advancing excellence in learning environments.
Systematically examining how learning environments influence teaching and learning through both quantitative and qualitative methods is a defining feature of this model. This feedback loop enables districts to validate decisions, ensure facility investments remain aligned with instructional priorities, and support continuous improvement in facilities planning and design.
The RSD2-CGD/PBK partnership demonstrates a replicable approach. Its value lies in applying evidence-based design approaches, engaging stakeholders, and evaluating impact. Other districts can begin with either new construction or renovation and build expertise over time. When design teams apply research in practice and districts commit to measuring what matters, learning environments can become powerful contributors to excellent educational experiences, outcomes, and success.
References
- Wilson, E. O. (1986). Biophilia. Cambridge, MA: Harvard University Press. http://dx.doi.org/10.4159/9780674045231
- Kellert, S. R. & Calabrese, E. The Practice of Biophilic Design.(2015). www.biophilic-design.com
- Nair, P. (2019). Blueprint for tomorrow: Redesigning schools for student-centered learning. Harvard Education Press.
- Kariippanon, K. E., Cliff, D. P., Ellis, Y. G., Ucci, M., Okely, A.D., & Parrish, A. M. (2021). School flexible learning spaces, student movement behavior and educational outcomes among adolescents: A mixed‐methods systematic review. Journal of School Health, 91(2), 133-145. http://dx.doi.org/10.1111/josh.12984
- Determan, J., Akers, M. A., Albright, T., Browning, B., Martin- Dunlop, C., Archibald, P., & Caruolo, V. (2019). The impact of biophilic learning spaces on student success. Retrieved from https://cgdarch.com/wp-content/uploads/2019/12/The-Impactof-Biophilic-Learning-Spaces-on-Student-Success.pdf
- O’Connor, J. & O’Connor, C. (2024). Elevating Learning Environments through Biophilic and Student-Centered Designs: A Case Study of Bethel-Hanberry Elementary School. Retrieved from https://cgdarch.com/wp-content/uploads/2024/04/BHEAssessment_3.14.pdf
- O’Connor, C. (2025). School Renovations that Elevate Student Success and Well-being: A Case for Biophilic and Student- Centered Designs. Retrieved from https://cgdarch.com/wp-content/uploads/2025/03/SchoolRenovationsThatElevateStudentSuccessAndWell-being.pdf