


Author’s Note: Regenerative design, as we are defining it here, is a holistic approach to creating systems and structures that actively restore and renew their surrounding environments, promoting the health and well-being of both ecosystems and human communities. Unlike sustainable design, which focuses on minimizing negative impacts, regenerative design aims to create positive outcomes by enhancing the resilience and vitality of natural and social systems.
Introduction
ECE-12 Educational Facility Design 1.0
When I first began working on K–12 school design in the early 1980s, projects were primarily driven by solving programmatic requirements and adhering to limited budgets and schedules. The vision at that time was encapsulated in educational and technical specifications combined with pedagogical trends as well as the district’s unique mission. While these elements are still fundamental, the enduring experiences of students and staff reveal that school buildings serve a much broader role: educational outcomes, creating lasting memories, fostering socialization, and significantly influencing the success and well-being of both teachers, students, and the communities they serve. This realization led me to focus more on future-oriented design. Initially, I turned to the limited research that was available at the time. Including the well-known Heschong Mahone Group study,1 which investigated the academic and energy benefits of daylight harvesting in schools. However, overall, there was a scarcity of data to overcome the prevalent first-cost mentality and shift the focus towards the long-term impacts of school design.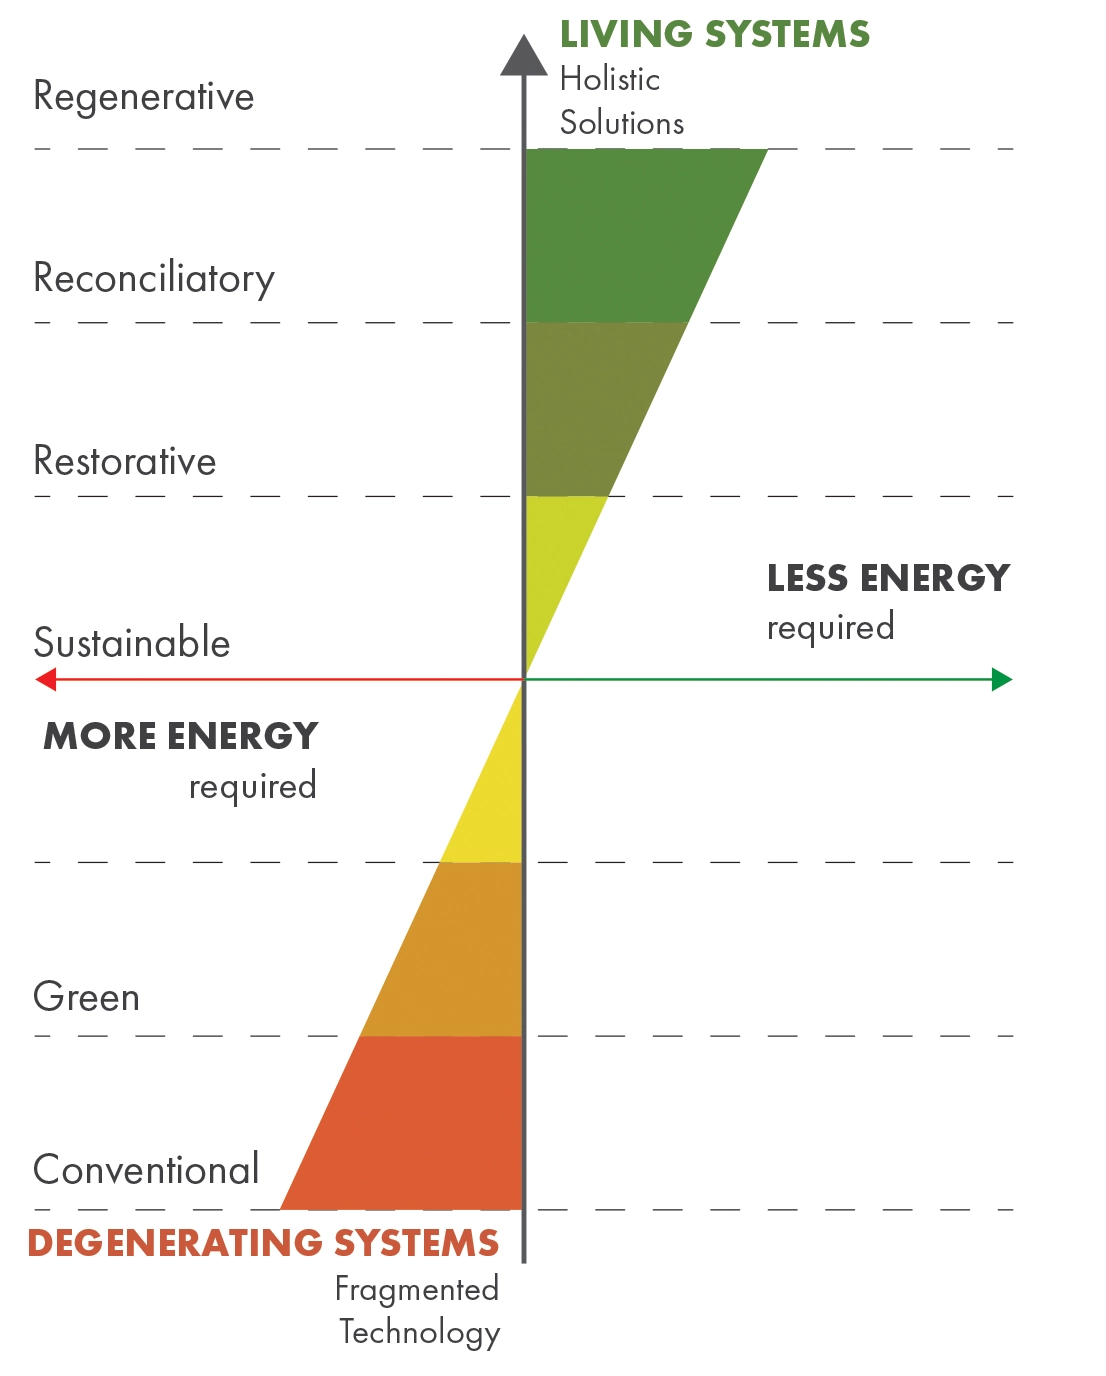
Taking the Long View
ECE-12 Education Future Focused Design 2.0
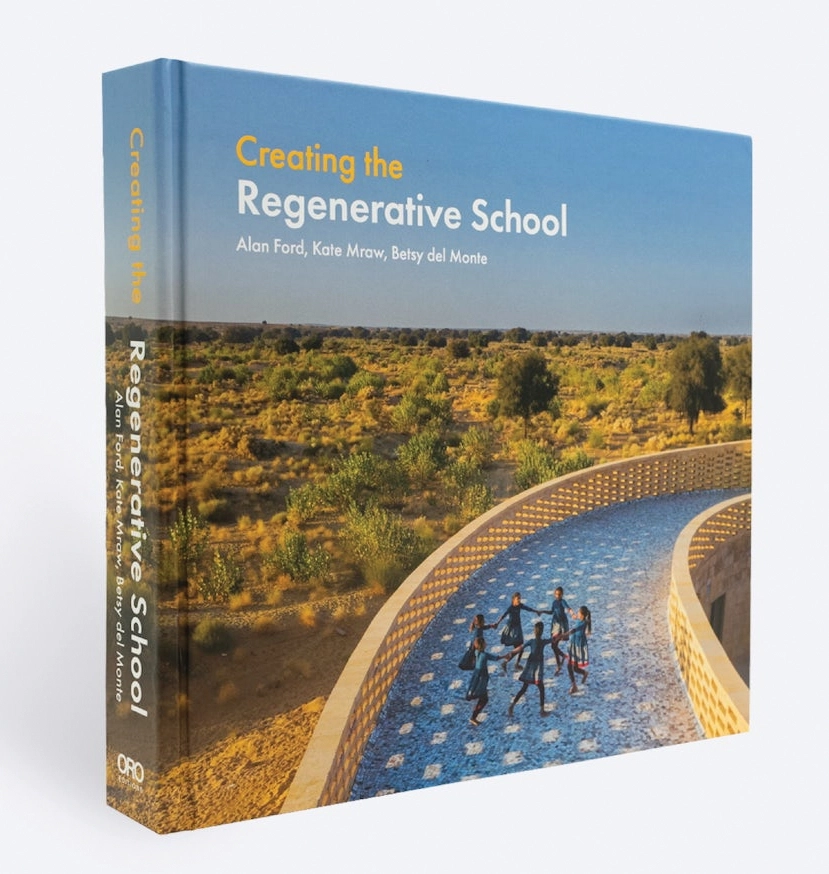
In educational facility design 1.0, as noted, short-term considerations of efficiency and budget constraints often dominated design considerations. Fast forward to the present time with increasing concerns over the climate crisis and post-pandemic emphasis on air quality and human health, we are at a stage where we need to think of school design in a more holistic and regenerative manner. To do that with some degree of certainty, we need to utilize research informed data. The research can come from a variety of sources including a diverse range of cross-disciplinary fields; Engineering, traditional medicine, neuroscience, psychology, biology, ecology, computer sciences as well as post-occupancy data on completed schools. Today, our focus extends beyond immediate costs and efficiency to the enduring impact of our work. These considerations are what I am calling educational facility design 2.0 whole system thinking while taking the long view. Interest in finding a path to doing better, began with my first book, “Designing the Sustainable School,”2 published in 2007 which showcased the best projects from around the world that were embracing sustainable design principles. Which was followed by a conference on seeking best practices for designing for early learners – ages zero through five. That conference not only featured case studies of high performing early childhood centers but brought in subject matter experts from diverse fields including neuroscientists, medical doctors, psychologists, psychiatrists, and even a quantum physicist. Much of what I garnered from the early childhood conference informed the approach to the latest book “Creating the Regenerative School.2 The new book was a quest to find and document some of the world’s highest performing schools characterized by diversity of scale and context. The publication showcases the latest research in combination with exemplary case studies demonstrating how we can design healthy, resilient, and restorative places of learning for grades ECE through 12. It also seeks to understand the path school districts have taken to accomplish these often-difficult goals, while identifying who are the champions that make these projects come to fruition. In this article, we profile two school district champions: the District of Columbia Public Schools (DCPS) and The Oregon School District in Wisconsin. We feature four of their exemplary projects and explore how they accomplished these exceptional projects and some of the outcomes. Additionally, we spotlight a non-school district early learning center which partnered with a nature center to create an authentic biophilic experience.The Story of the District of Columbia School District
There are many forms that leadership can take in creating better schools from grassroots student led initiatives to a visionary school superintendent. In the case of the District of Columbia School District, it was all of these and more. In addition to the executive leadership, there were committed and knowledgeable people within the facilities management team, a supportive community and talented architects and engineers to help lead the way.
Andrea Swiatocha, AIA, former Deputy Chief of Facilities for DCPS wrote the RFP for the D.C. projects featured here and helped to create the vision for electrification in conjunction with targeting net-zero energy. Programs such as requiring LEED Gold certification as well as LEED Pilot Credits provided some measure of sustainable accountability. In the end, John Lewis Elementary took it a step further by combining LEED and WELL certifications. According to Andrea, “DCPS has an intensive community engagement process and at John Lewis Elementary the community, prior to embracing net-zero energy, wanted to make sure all the basics were going to be covered first.” John Lewis and Benjamin Banneker are ground up projects. However, according to Andrea, new ground up projects are rare in D.C., Benjamin W. Murch, designed by Hord Coplan Macht, is more typical and consisted of 65% renovation and 35% new. Andrea noted, “Those types of projects are more challenging to achieve net-zero energy and many of the other regenerative goals.” We heard from multiple school districts that a critical step for any district is to make the leap and to start (it can be incremental) on the path to regenerative design. This involves building the foundation for implementation, documenting the outcomes, and then allowing each project to inform the next one. According to Ms. Swiatocha, “Once you have realized the benefits and have several projects in place, it becomes the new norm.”
Featured DC Projects
Benjamin W. Murch Elementary School

John Lewis
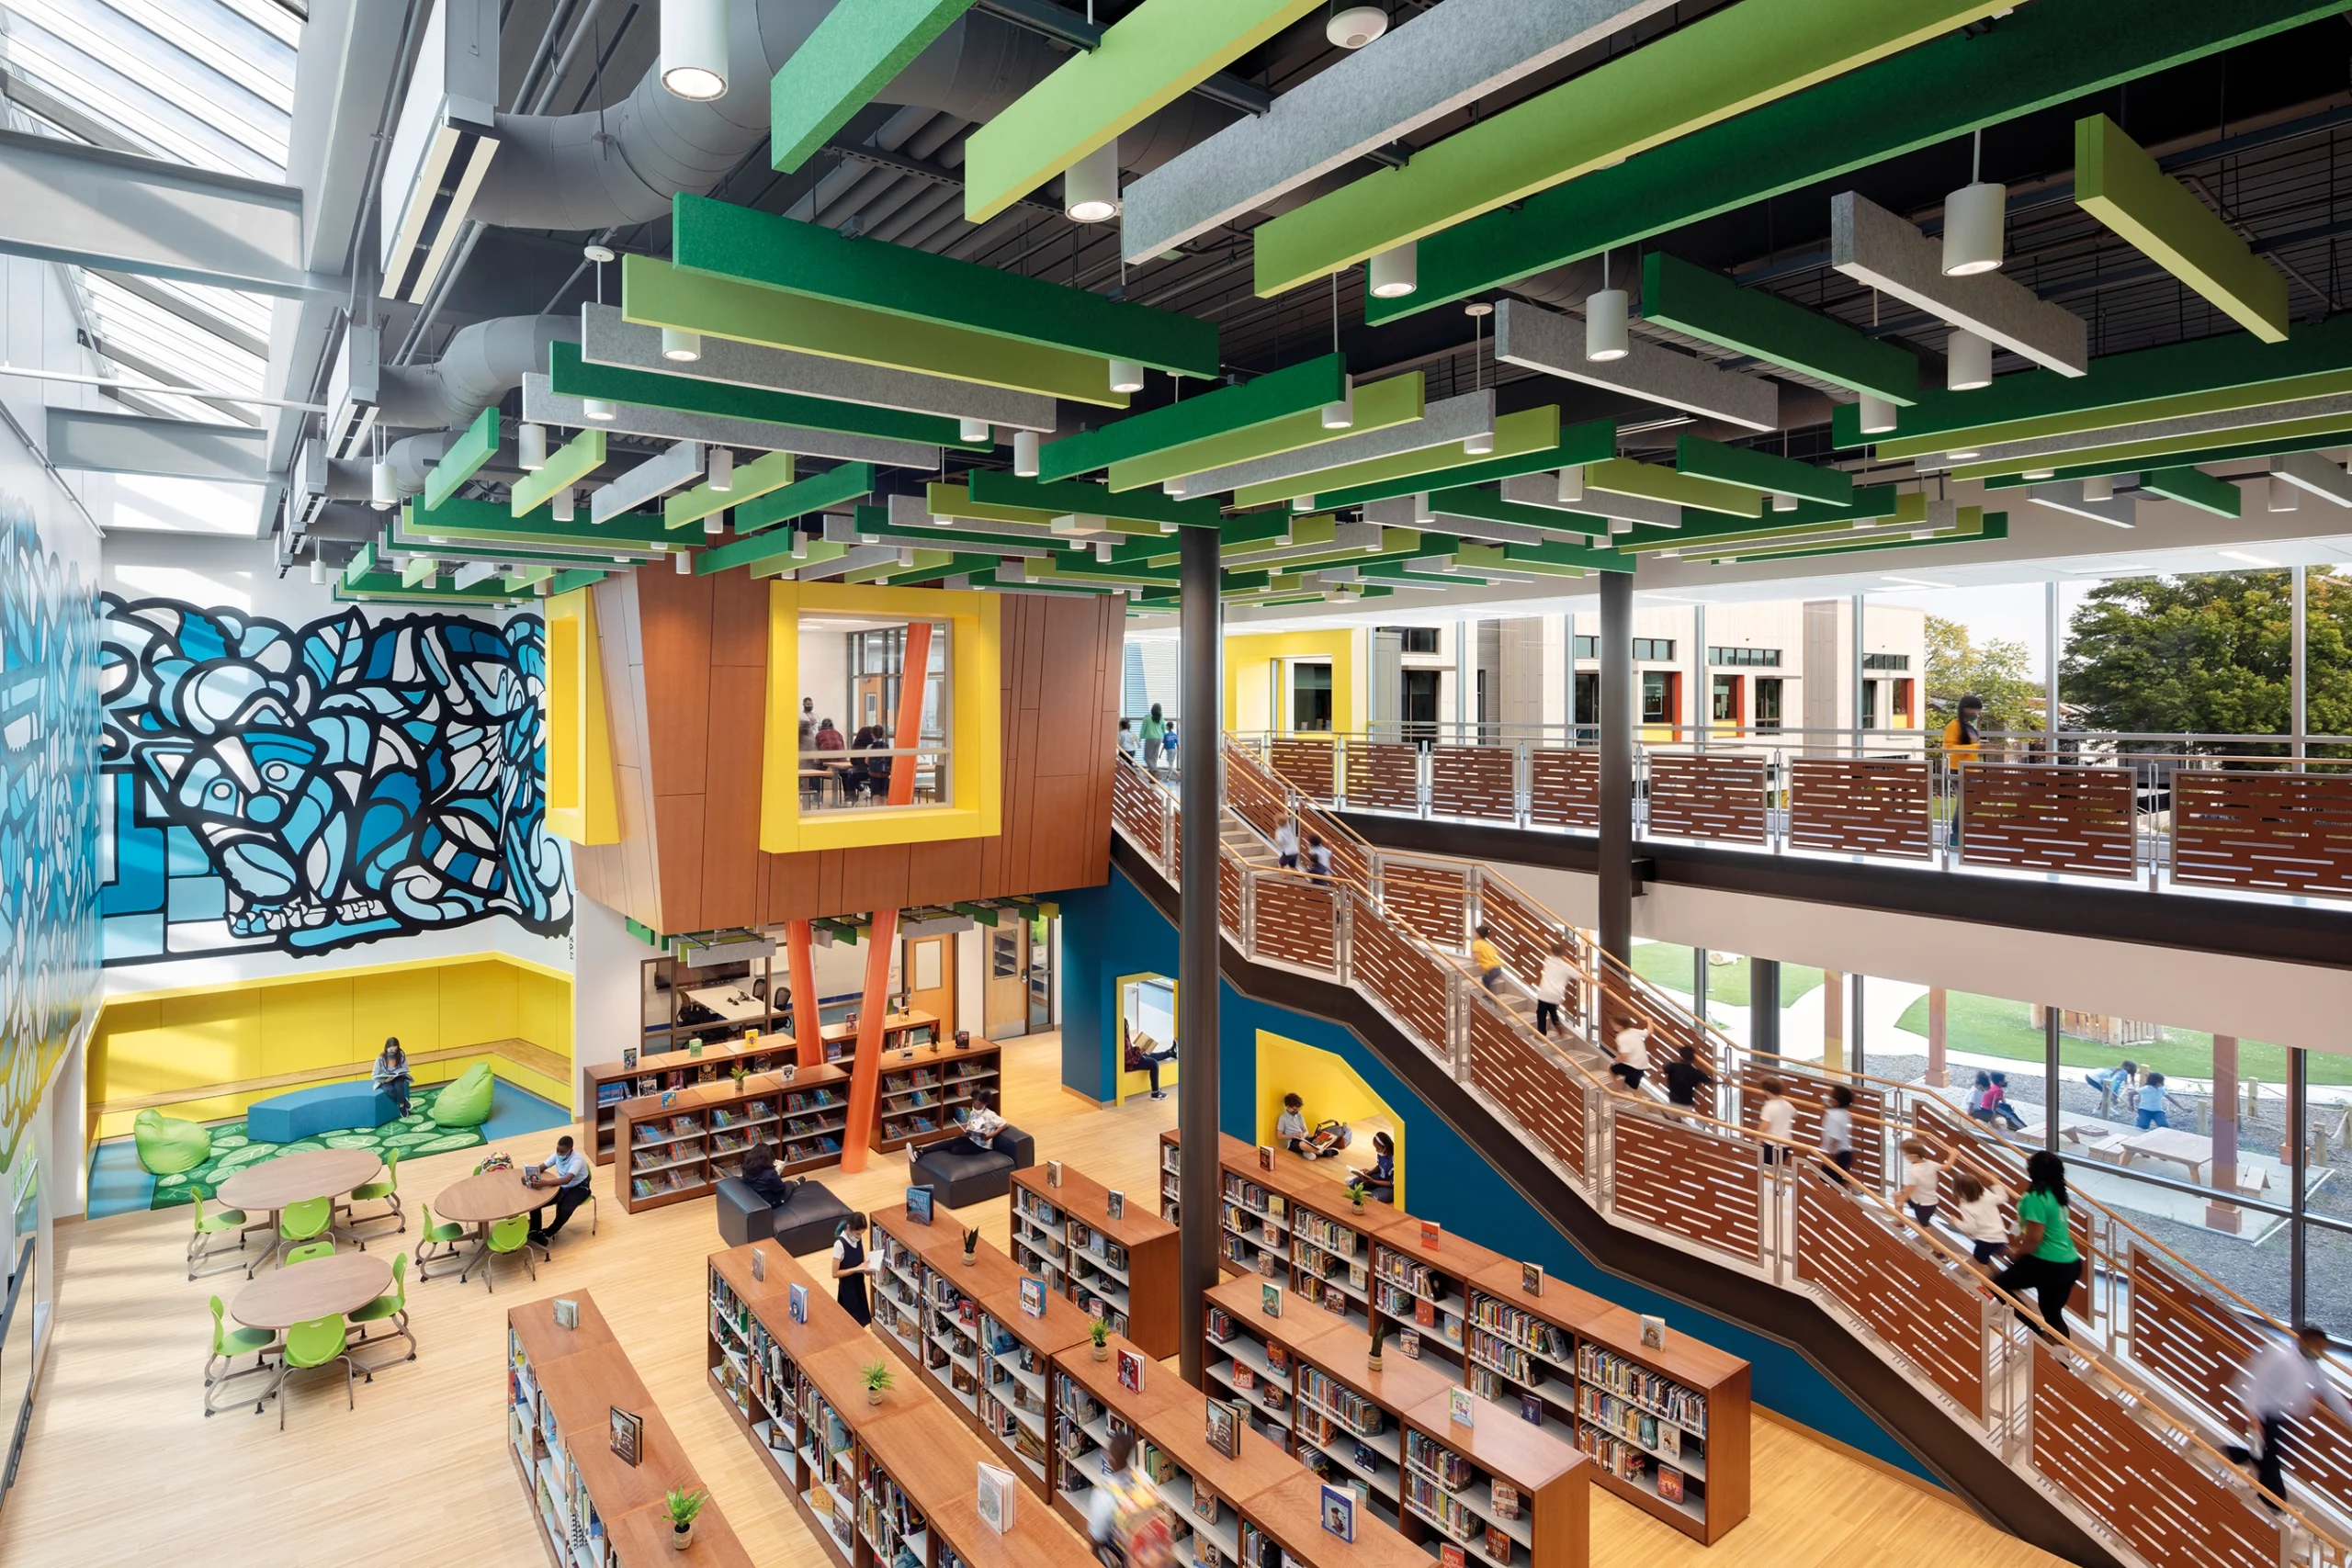
John Lewis Elementary School, designed for DC Public Schools (DCPS), epitomizes sustainable design innovation. Named in honor of civil rights leader John Lewis, its goal was to become D.C.’s first net-zero energy school, surpassing LEED Platinum and WELL Platinum standards. Perkins Eastman’s long-standing collaboration with DCPS has transformed 11 schools since the early 2000s, each project improving upon the last.
The design focuses on enhancing educational outcomes through advanced environmental quality. The school addresses past shortcomings in indoor conditions with improved daylighting, acoustics, air quality, and thermal comfort. A hybrid open plan fosters both collaboration and individual learning spaces, featuring movable garage doors to adjust acoustics.
To meet sustainability goals, Lewis Elementary integrates a geothermal system expected to save over $250,000 annually in operating costs. The school maximizes energy efficiency with its east-west orientation, reducing energy consumption by 9%. Stormwater management is achieved through bio-retention areas and permeable surfaces, supporting local ecosystems, and mitigating runoff.
Perkins Eastman emphasizes equity through its design, ensuring schools like Lewis Elementary benefit all students and communities. By combining sustainability with resilience, the firm enhances operational efficiency, redirecting savings towards educational resources. The school’s holistic approach not only supports academic success but also promotes environmental stewardship and community well-being for generations to come.
Benjamin Banneker
The students of Benjamin Banneker Academic High School are part of a unique community in Washington, D.C. They are members of the city’s highest-performing public school and often will be the first in their families to attend college. They come from all over the city to this magnet school named for another high-achiever—Benjamin Banneker, an 18th century Black polymath known in part for his work on the survey of D.C. “This is a very intense learning environment, with a lot of demands on the students,” says Sean O’Donnell, principal and K–12 practice area leader of Perkins Eastman. “So, this building in many ways is a springboard to their future achievement.”
Perkins Eastman D.C. prioritized regenerative concepts in its design of the school. At the same time, it recognized the importance of integrating students’ specific needs into its work. In the process, the architects not only engaged students in the process but sought to capture the voice of the broader community in the design.
The design targeted net-zero energy through several strategies, including a geothermal well system, and an optimized window-to-wall ratio. “Certainly, getting to net-zero with a four-story high school on an urban site was a daunting task,” says Heather Jauregui, Associate Principal and Director of Sustainability at Perkins Eastman. But she says that, after almost two years of collecting occupancy data, Banneker is now performing at 20.4 EUI and should be net-zero after the completion of the installation of photovoltaic panels on the project. Some of these panels will double as shading devices, both saving energy and bettering the interior daylight experience. Note: The PV system is now complete and awaiting final performance data.
The Oregon School District and Forest Edge Elementary School
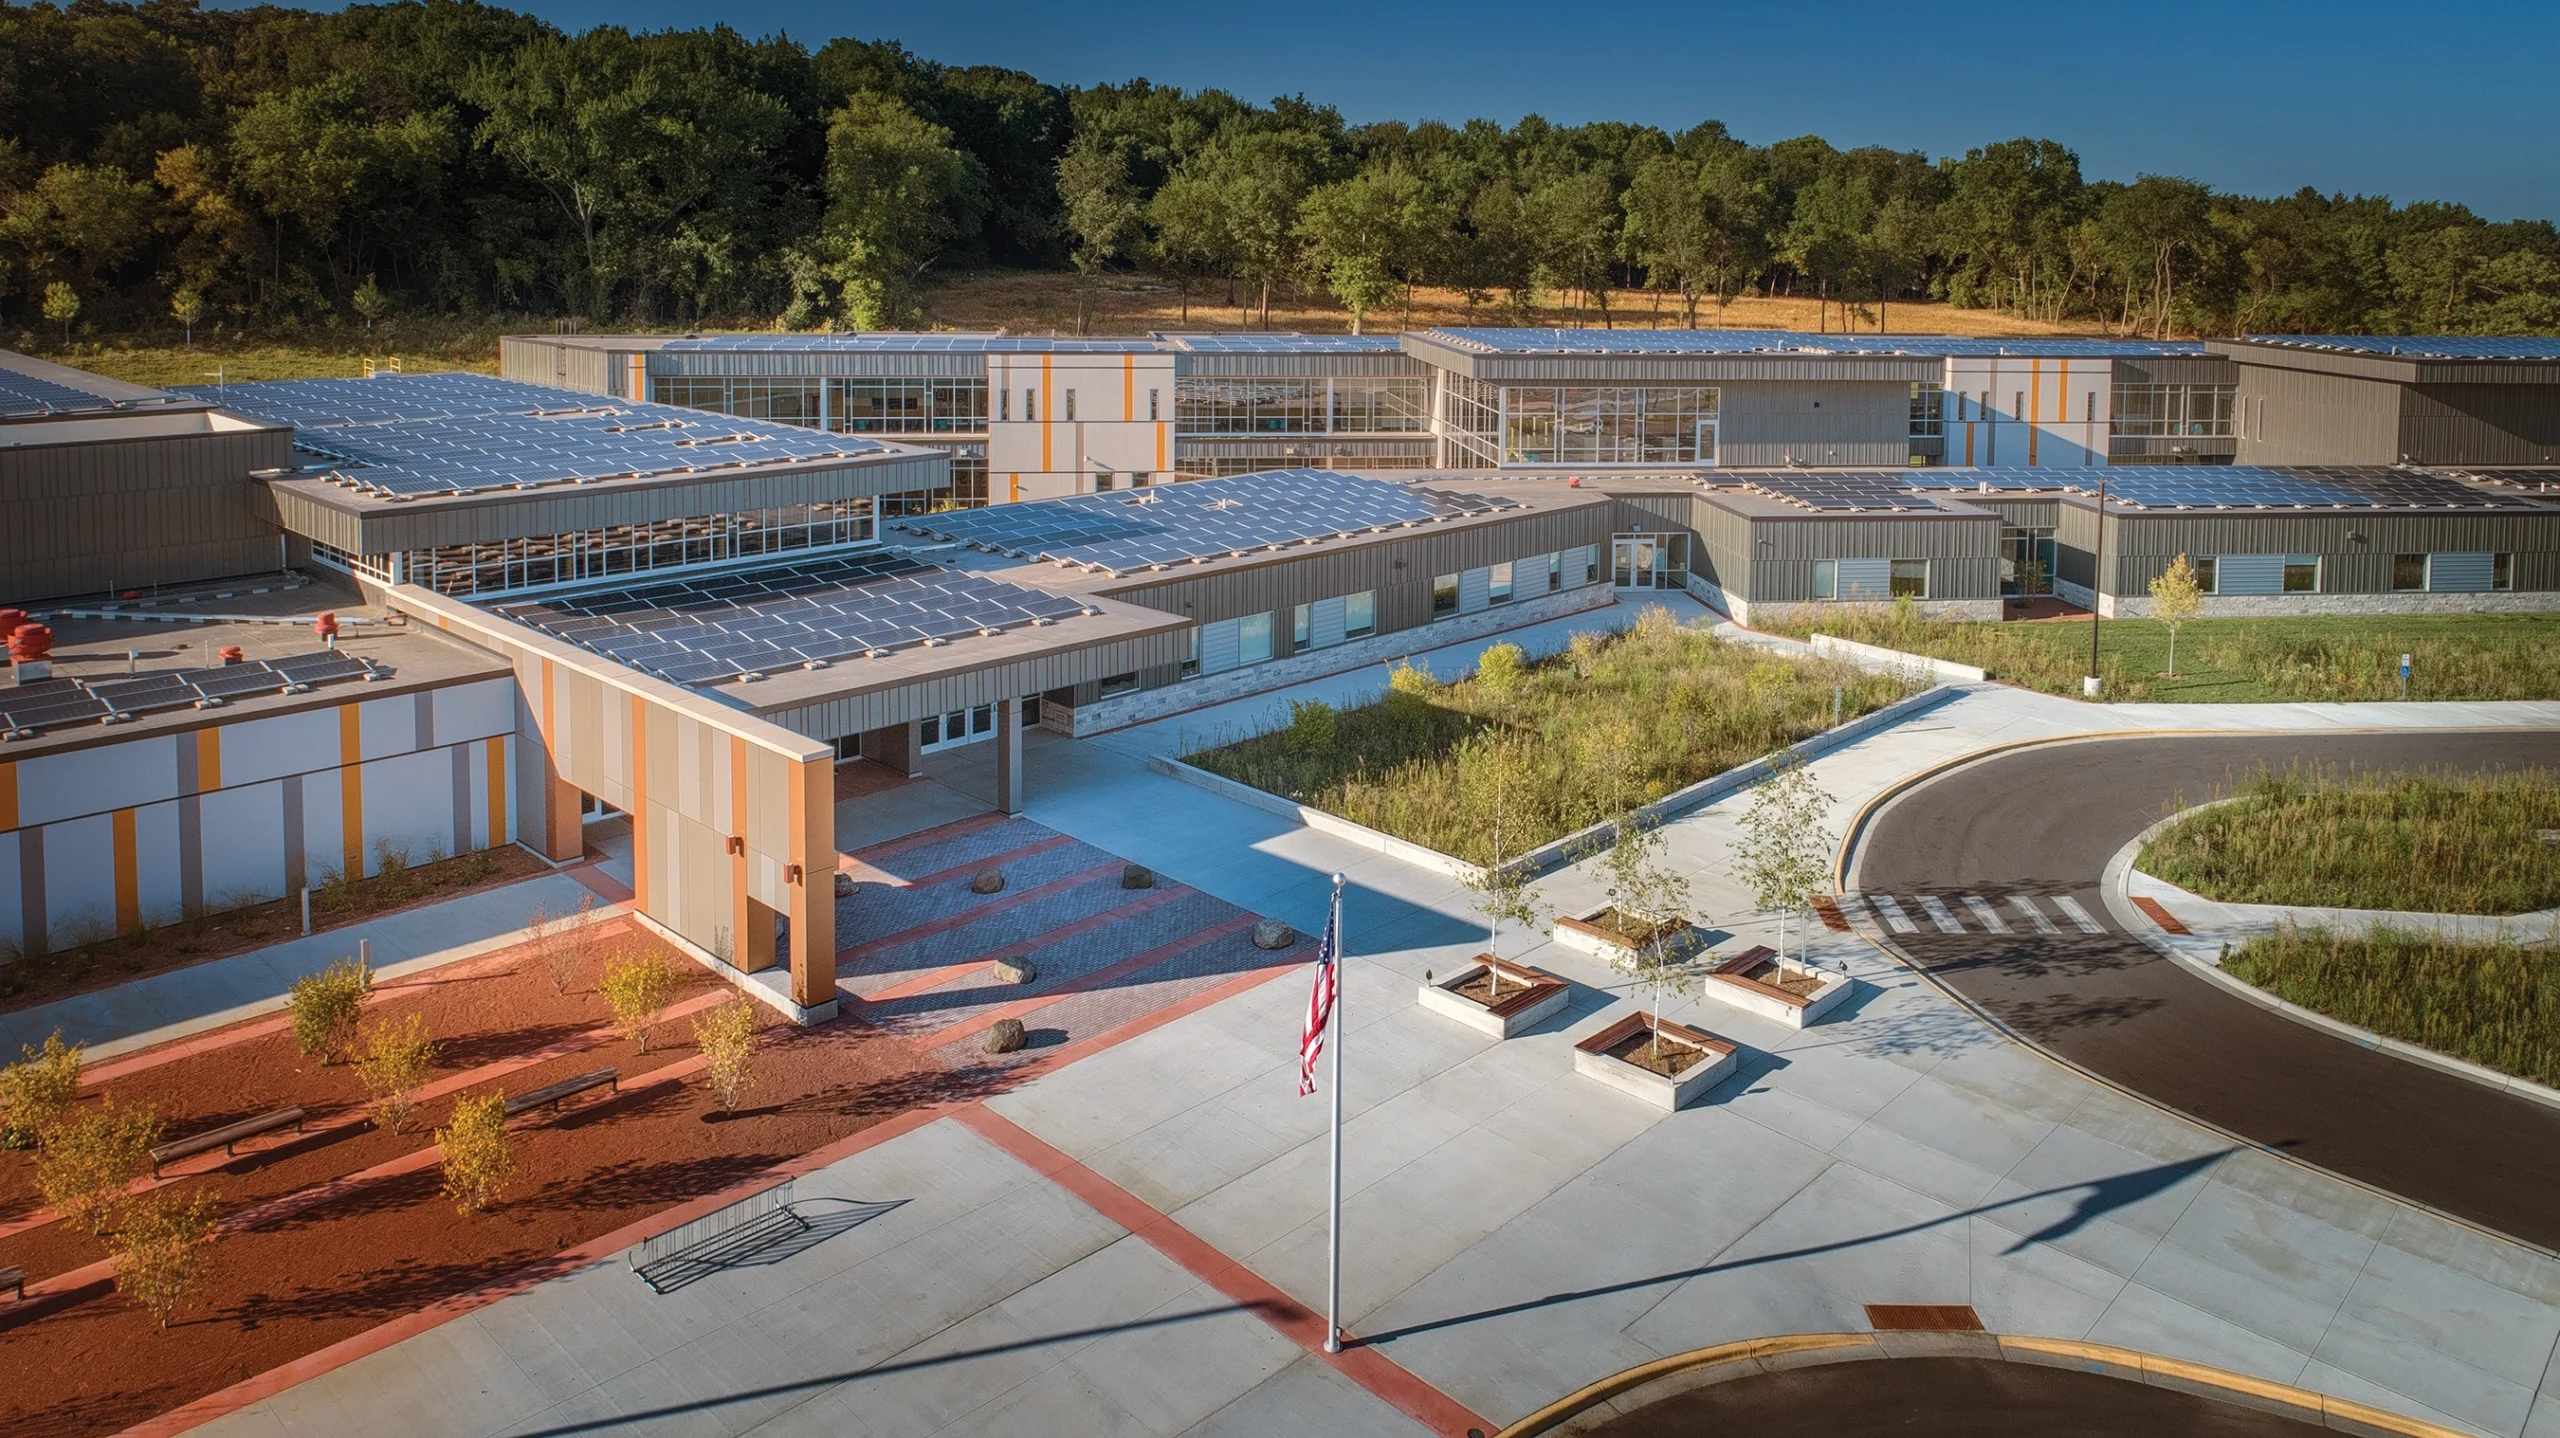
In addition to DCPS, another standout school district featured in the book is the Oregon School District in Oregon, Wisconsin which is home to Forest Edge Elementary School. Forest Edge Elementary School was the first net-positive school in Wisconsin and the first net-zero verified elementary school in the Midwest/Great Plains region. At the time of verification, it was the largest verified net-zero energy education facility in the U.S. and one of only 74 net-zero verified public projects in the U.S.
Beyond this, Forest Edge demonstrates that funding a net-zero energy school can produce a return on investments. “Sometimes we work with communities that hear ‘sustainability’ and think it’s going to make their project more expensive,” says Matthew Wolfert, principal and president of Bray Architects. “Forest Edge Elementary shows that investment is within reach for a public entity—and it’s going to pay dividends for decades.” In fact, the anticipated payback of 15 years was reduced to eight years. Despite this, however, Andy Weiland, Business Manager at the Oregon School District, says “You shouldn’t be doing this because of payback, you should be doing this because it’s the right thing to do!” This type of leadership within the Oregon School District was fundamental to the creation of a regenerative Forest Edge Elementary.
In addition to creating a resilient school, the district is committed to fostering the learning environment as the “third teacher” – nurturing stewards of a regenerative future. Kerri Modjeski, Principal at Forest Edge Elementary, is a key part of this effort. Kerri, who has been Principal at Forest Edge Elementary for 30 years, highlighted some of the important strategies she worked with the design team to implement in the new school:
“Upon inception, we knew we had an opportunity to design a unique learning space for kids that offered learning around forces in nature. Throughout the building we used a variety of graphics as opportunities for learning. Concepts that are introduced on the first floor are reused on the second floor offering more sophisticated verbiage and graphics (our younger kids are housed on the first floor and our older kids are housed on the second floor). For example, there are graphics and learning around wind energy on the first floor that is repeated with more context on the floor directly above it. We also installed interactive TVs that are touchpads on our energy usage. These learning hubs allow kids to manipulate the screen and see live energy usage by day, month, year etc.… Kids can do comparisons around this data. Likewise, it tracks composting, waste, and trash. Currently, the touchpads are under redesign by three teachers, and we hope they are new and fresh for fall. Finally, a team of teachers created lessons by grade band for teachers to use throughout the year. These lessons not only focus on geothermal and solar energy that are within our building’s design, but they also have tenants around being stewards of the environment. A few of the best things that we have developed over time have been from the ideas that students have come up with. As a result, they learned about gardening and created garden beds. They created a student green team that has focused on decreasing our energy use and to increase our composting, they have created a pollinator garden.…The list goes on and on. The kids have really embraced the idea that they control the health of our planet and want to be actively involved in creating a green and healthy planet.”
“The mission of the Oregon School District is to educate by helping students acquire the skills, knowledge and attitudes needed to achieve their individual potential, to contribute to a changing society and to be receptive to learning as a lifelong process…”
– Oregon School District Vision Statement
ENC Nature Center
As the value of early learning has become apparent, PreK ages four and five are more commonplace within the public-school systems around the U.S. now than just a few years ago. However, younger ages (infant up) are typically accommodated within private or the public (non-district) sector. Research3,4 has demonstrated significant future academic and developmental successes for early learners enrolled in early childhood education programs*. Early learning encompasses ages zero to five years. Neuro development is at its peak and vulnerability to doing harm is also significant during this stage of life. A great example of how to do it right can be found in the ENC Nature Preschool an AIA COTE Top Ten Award Winning project by LPA Design Studios.
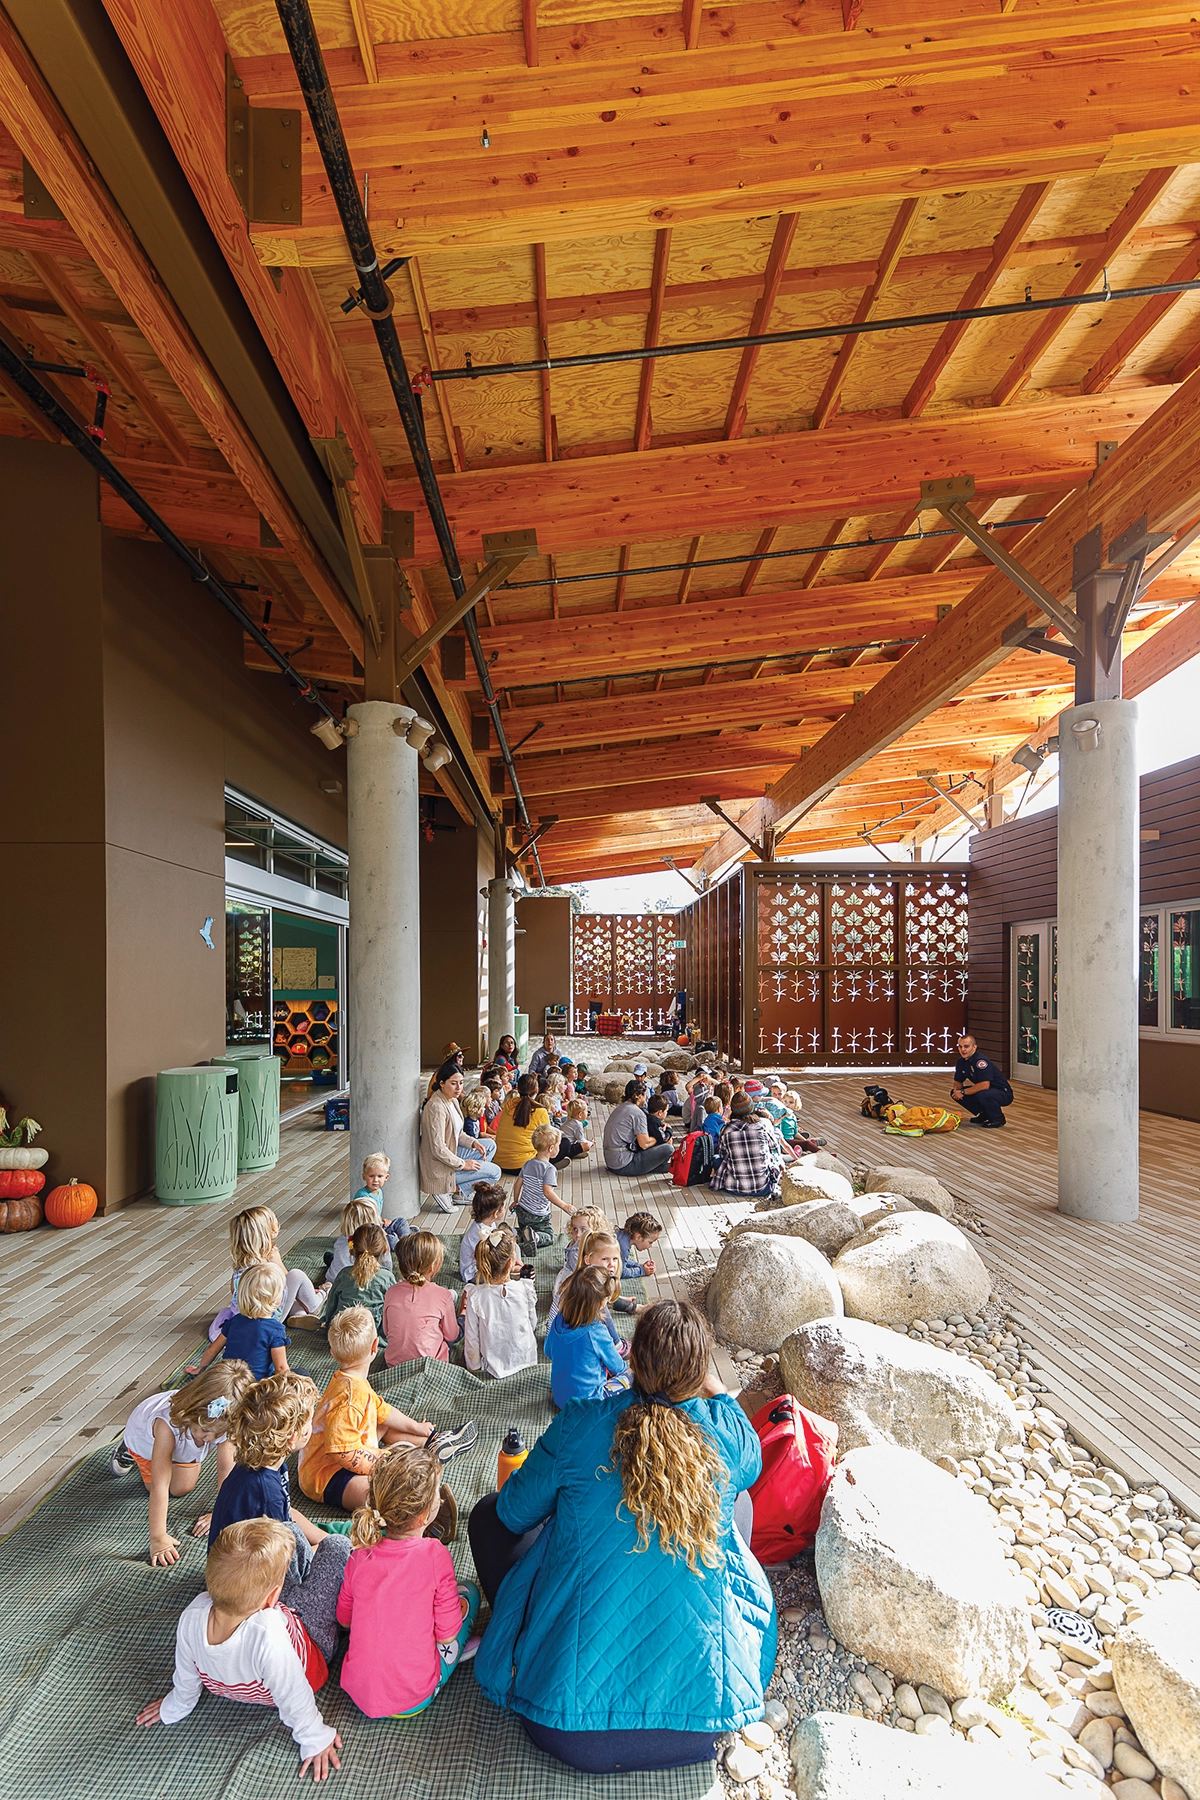
Environmental Nature Center Preschool
Environmental Nature Center Preschool is LPA Design Studios’ second project for the Environmental Nature Center (ENC), a Southern California organization whose mission is “to provide transformative experiences through connection with nature.” ENC first hired LPA to design an interpretive center for the preserve. For a client like this, it was natural that the design should be green. In fact, the center became the first LEED Platinum building in Orange County. According to Rick D’Amato, design director of LPA, the center’s success allowed ENC to commission a second building. He says, “It started to give them the presence they needed to start to fundraise to build the real dream, which was this preschool.” ENC tasked LPA to design a school that would connect children to nature and incorporate the sustainable-building values of the interpretive center. The resulting ENC Nature Preschool is as much a building as an outdoor learning environment.
The ENC Nature Preschool features a 32KW roof-mounted photovoltaic array that generates 105% of the school’s energy needs as well as their radiant floor heating system. The campus includes an organic garden that provides fresh produce and educational opportunities, while the use of high fly-ash concrete caissons and exposed glu-lam beams support the building in a conscience manner. Sustainable practices extend to EV charging stations on-site, a single-sloped butterfly roof that captures rainwater, and native California plants that require no irrigation. Additionally, a covered breezeway enhances outdoor learning and promotes natural ventilation which eliminates the need for a conventional HVAC system. The outdoor space that is framed by this is an extension of the nature focused building. Children can climb on rocks in the breezeway or in the garden; they can experience daylight and fresh air inside or outside. “There is this seamless connection between what happens indoors and what happens outdoors,” says D’Amato, “and that’s really the magic of this facility.” Children are multidimensional learners and outdoor hands-on nature play environments offer rich and diverse learning opportunities that contribute to a student’s physical, cognitive, social, and emotional development and environmental awareness.
Conclusion and Call to Action
For regenerative design to take root, it demands strong advocacy at every level from political and district leadership to facilities departments, the design team, and grassroots efforts including teachers, students, and principals. While progress can start with a few dedicated stakeholders, it is essential for all of us to embrace this challenge—it is our moral obligation to take ownership of this endeavor.
A paradigm shift is necessary. I would argue that architects have an ethical responsibility to advocate for regenerative design and to use their expertise to demonstrate the far-reaching implications of their decisions. This includes not only functional aspects but also considerations of environmental health and occupant well-being.
Building codes in combination with school district standards can serve as a powerful avenue for advocacy. These should reflect our environmental values in both policy and practice, promoting sustainable and regenerative outcomes for our communities and their correlated ecosystems. Legislation, building code reforms, educational and technical specifications, knowledge sharing, and education are crucial components of this effort.
Reflecting on the past 17 years since the publication of Designing the Sustainable School, it is evident how much has changed. The schools featured in our new book provide a baseline for future regenerative schools. The students in these institutions will become the stewards of regenerative design moving forward.
Together we can lead the way to a regenerative future.
References
- Hershong L. “Heschong Mahone Group Daylighting Study”, 1999
- Ford E, Mraw K, del Monty B. “Creating the Regenerative School”
- Weikart D. “The Perry Preschool Project”, 1967
- Buglewicz E and Haas M. “The Transformative Power of Early Childhood Education”, Learning by Design, Spring 2024.