

Across the United States, communities are investing billions of dollars in new school construction and renovation projects—efforts that represent years of planning, stakeholder engagement, and voter support. These projects often culminate in architecturally striking buildings, thoughtfully curated interiors, and ribbon-cutting ceremonies that symbolize a generational commitment to students and their future.
Yet, a familiar pattern frequently emerges once the excitement fades. Within months of occupancy, educators begin to quietly adapt these new environments to fit familiar routines. Flexible furniture is rearranged into traditional configurations, collaboration zones become informal storage areas, and expansive learning commons remain underutilized during much of the school day. The issue is rarely the quality of the design. In many cases, the architecture is exceptional. The issue is alignment.
Bridging the Gap Between Design Intent and Daily Use
Over the past decade, educational design has evolved dramatically. Schools now feature abundant natural light, transparent boundaries, flexible furnishings, and spaces intended to foster collaboration. The visual language of school design has moved well beyond the rigid rows of desks that once defined the traditional classroom.
Still, many districts are left asking a critical question after opening a new facility: why are these spaces not being used as intended?
The answer lies in a fundamental but often overlooked truth: a building alone does not change instructional practice. Educators operate within complex systems shaped by curriculum requirements, assessment structures, bell schedules, staffing models, and professional development frameworks. When new environments are introduced without a deep understanding of these operational realities, the design may inadvertently conflict with how teaching and learning actually occur.
As a result, spaces designed for collaboration may assume instructional models not yet in place, flexible environments may support pedagogies that have not been operationalized, and open layouts may clash with rigid scheduling structures. In response, educators naturally adapt the space to fit their existing practices rather than altering their practices to align with the environment. The building remains visually compelling, but the learning experience changes very little.
The Hidden Cost of Siloed Design
This misalignment is often rooted in the way school projects are traditionally delivered. Architects lead the design of the building, engineers focus on systems performance, and furniture selections are typically introduced later in the process. At the same time, curriculum leaders, administrators, and operations teams work in parallel, often without deep integration into early design decisions.
While each discipline performs its role effectively, the lack of early collaboration creates a fragmented process. Critical design decisions are frequently made before instructional models are fully understood. Furniture and learning tools are selected after spatial layouts are finalized, limiting their ability to support pedagogy. Operational challenges—such as circulation, supervision, and scheduling—often emerge only after the building is occupied.
These are not failures of intent, but rather the cumulative result of a siloed approach. Small compromises made throughout the process gradually erode the original vision, leaving schools with spaces that appear innovative but fall short and function in familiar, conventional ways.
A New Category Emerges
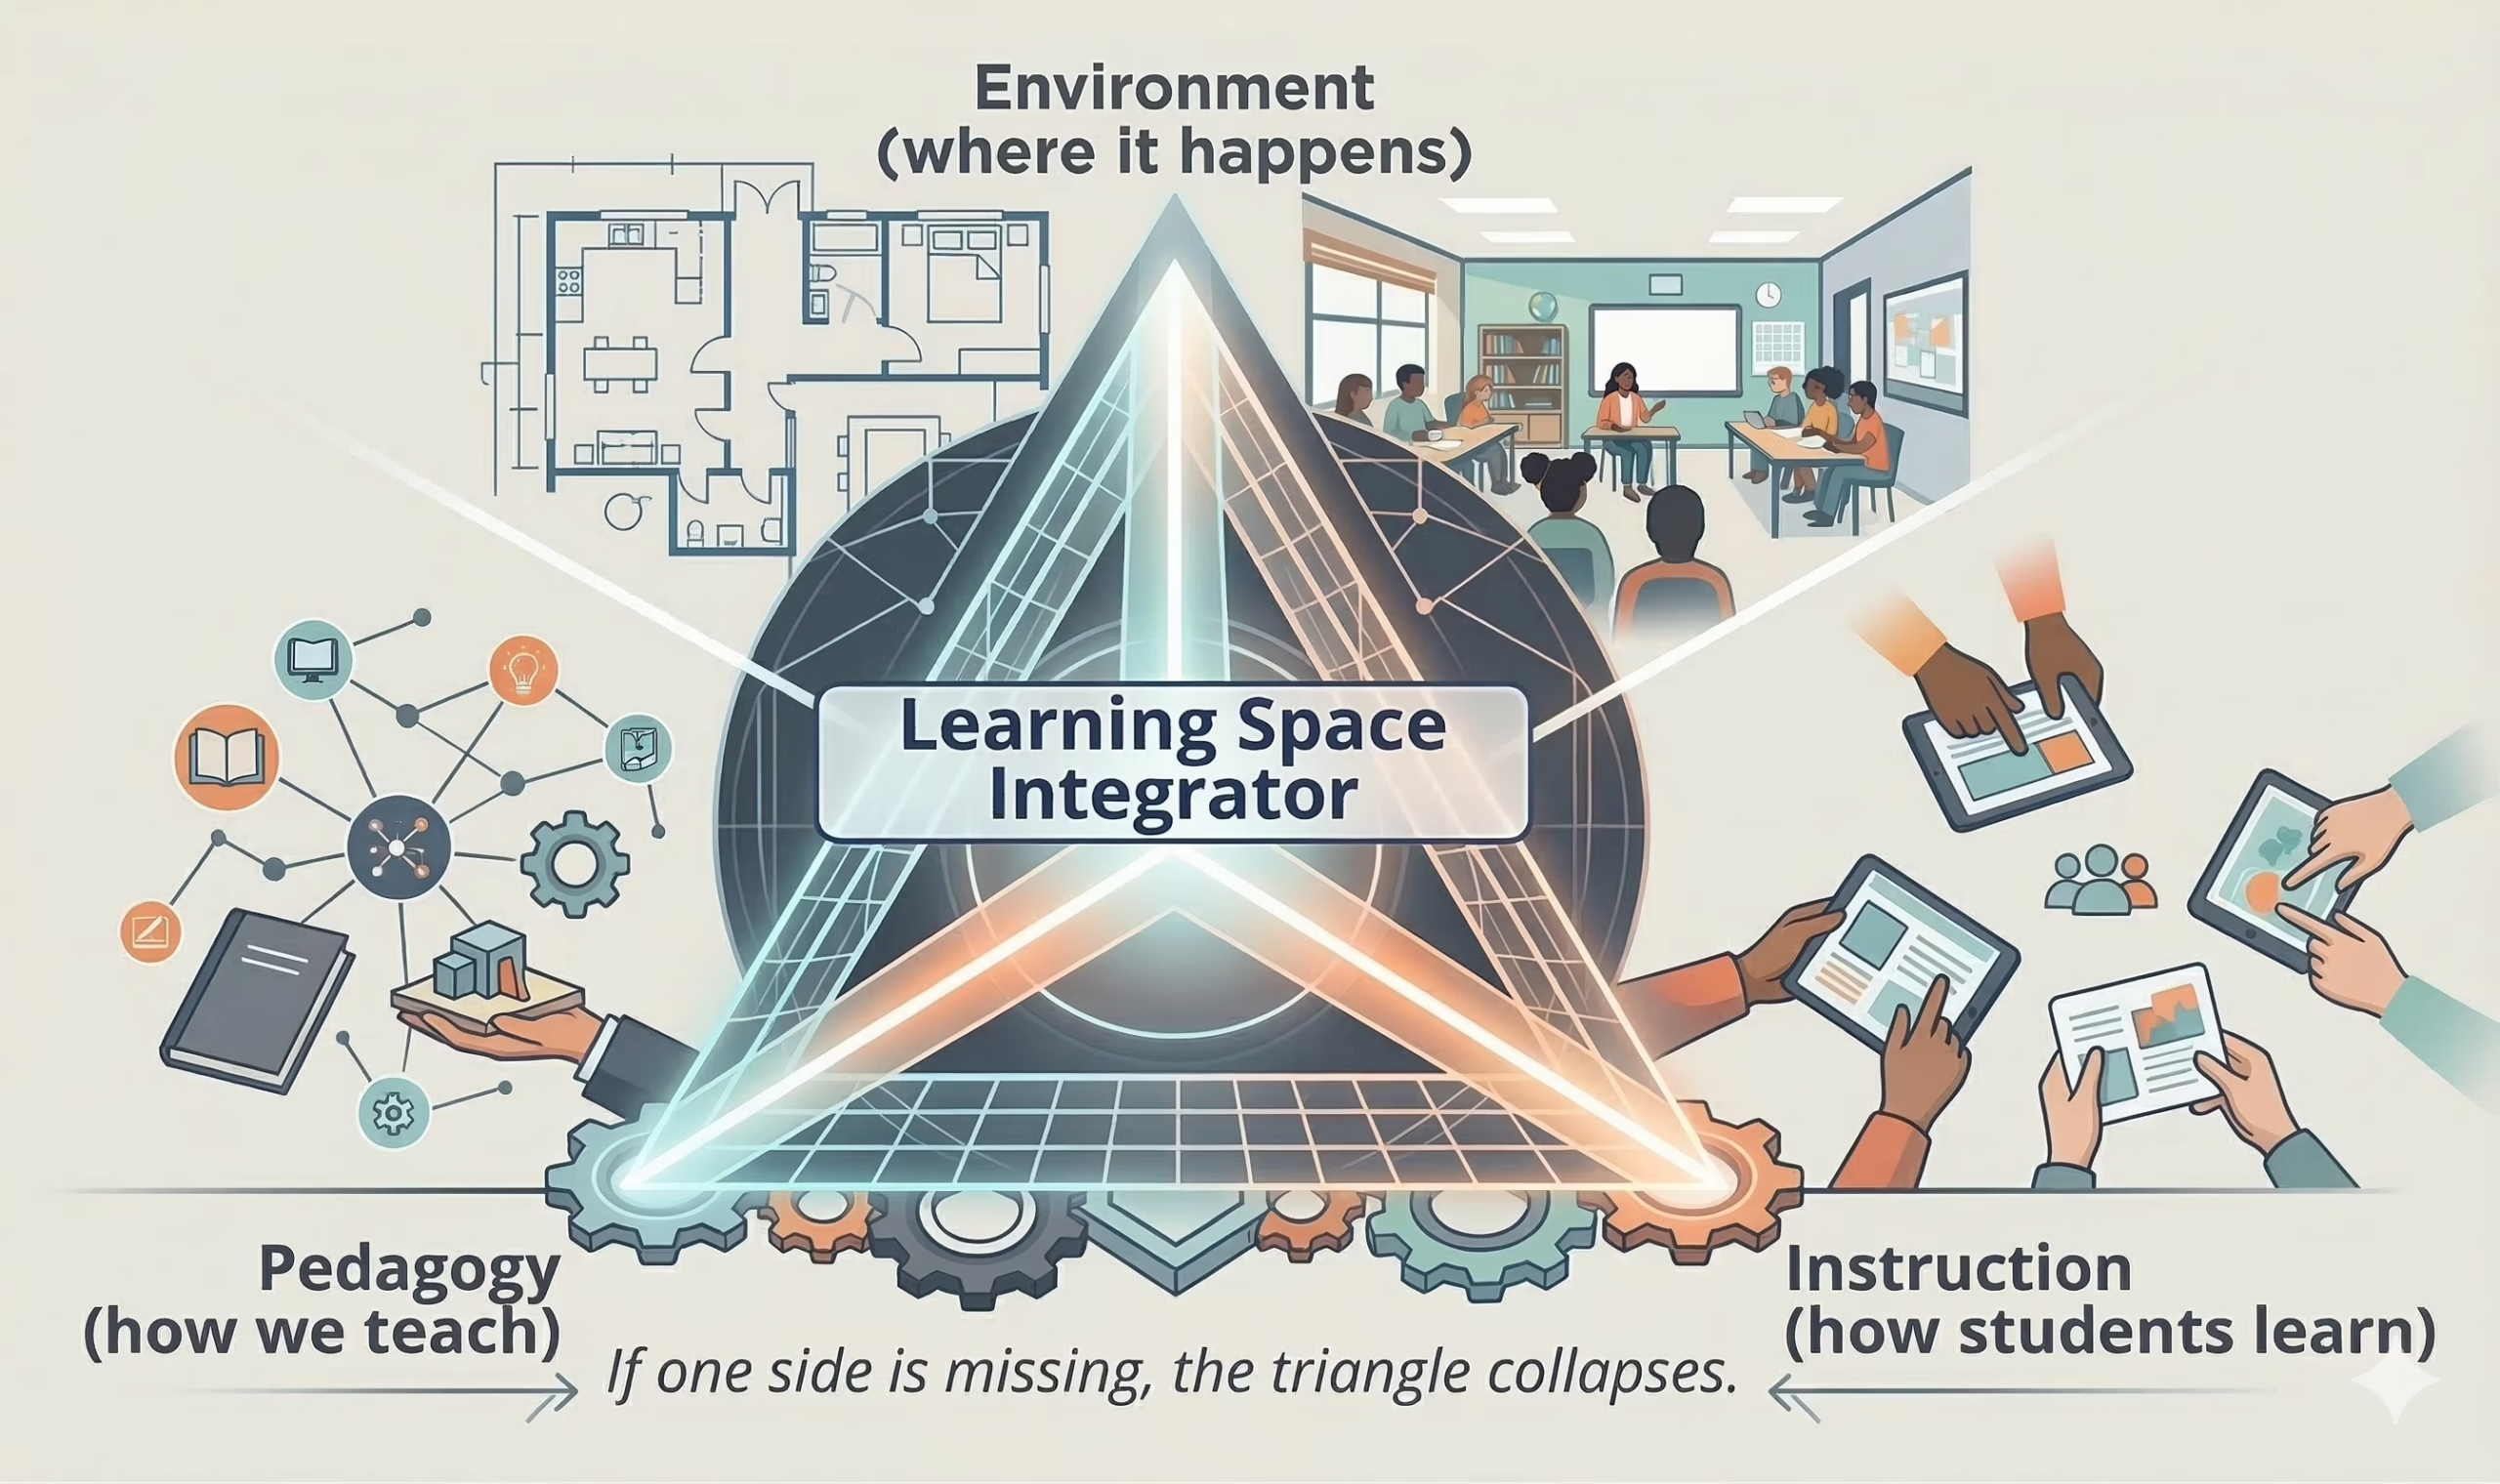
To address this persistent gap, a new discipline is gaining traction within the education design ecosystem: Learning Space Integration. Learning Space Integration is the practice of aligning architecture, instructional design, furniture systems, and operational realities around a shared educational vision from the earliest stages of planning. Rather than treating these elements as separate decisions made at different points in a project, this approach recognizes them as interconnected components of a single learning system.
In this model, Learning Space Integrators serve as the connective link between design intent and lived experience. Much like system integrators in the technology sector ensure that complex systems function cohesively, these professionals help ensure that the many elements shaping a learning environment work together in a coordinated and purposeful way.
A Role Defined by Connection
Because this discipline is still emerging, it is important to clarify its role. A Learning Space Integrator is not an architect, nor a furniture vendor, nor a curriculum consultant. Instead, they operate across all of these domains, ensuring that decisions made within each discipline align with the broader educational vision.
Their work centers on asking—and helping teams answer—critical questions. What learning behaviors should the environment support? How will educators use these spaces throughout the day? In what ways can furniture and spatial design reinforce instructional strategies? What operational systems must evolve to fully support the environment being created?
By facilitating these conversations early in the process, Learning Space Integrators help prevent the disconnects that so often emerge later, ensuring that the final environment reflects both the designer’s intent and the realities of day-to-day use.
Designing for Behavior, Not Just Appearance
One of the most important shifts introduced by Learning Space Integration is the move from designing for aesthetics alone to designing for behavior. While beautiful spaces remain important— communicating dignity, pride, and inspiration—they must also actively support the behaviors that enable meaningful learning.
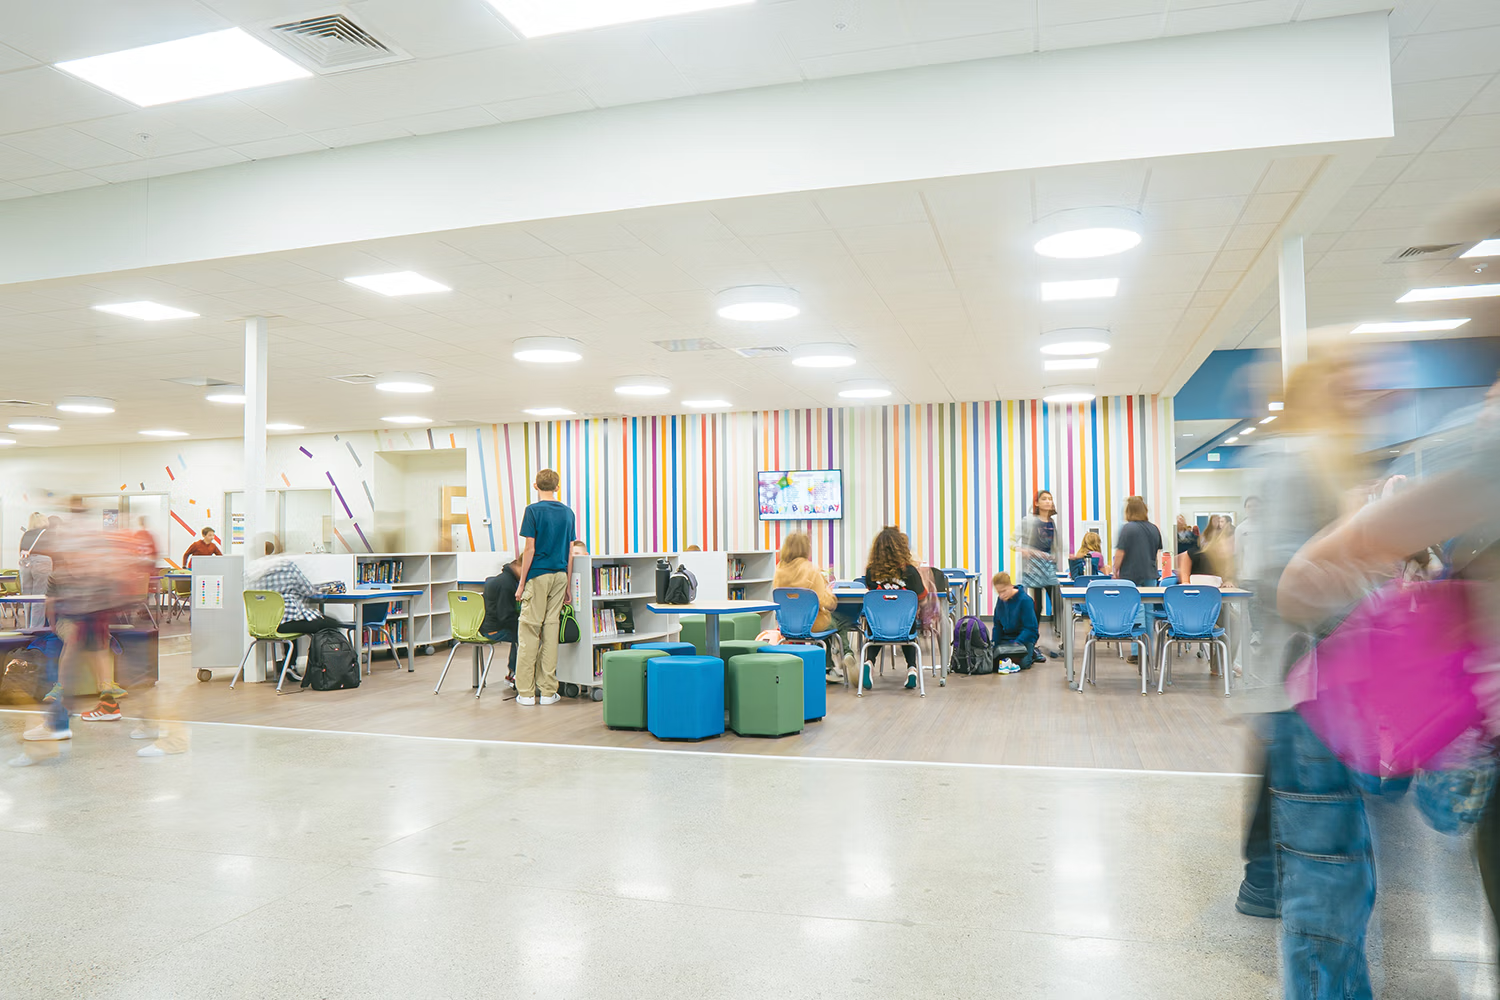
A corridor, for example, can become more than a transitional space when designed with integrated seating that encourages spontaneous collaboration. A classroom with multiple zones can empower students to choose environments that align with their learning needs. A central commons can foster interdisciplinary interaction when supported by scheduling and instructional practices.
These outcomes are not incidental; they are the result of deliberate alignment between design and use. Learning Space Integration ensures that these considerations are embedded early, before key decisions are finalized.


“A building alone does not change instructional practice—alignment does.”
A Critical Question at the Start
If alignment is essential, then one of the most important questions a project team can ask at the outset is simple: who is serving as the Learning Space Integrator?
Too often, this role is introduced too late in the process or assumed informally, after major design decisions have already been made. At that point, opportunities for meaningful alignment are significantly diminished. Instead, districts and design teams should intentionally identify this role early, whether through pre-qualified consultants or a formal selection process.
Engaging a Learning Space Integrator at the beginning of a project ensures that they can contribute when decisions about space planning, adjacencies, flexibility, and instructional support are still fluid—when their impact is greatest.

Why Early Integration Matters
Successful learning environments are grounded in early alignment across several key dimensions. Teams must first establish a shared vision for the student experience, ensuring that all decisions support clearly defined learning outcomes. Budget considerations must then be aligned with those priorities, followed by a timeline that supports thoughtful decision-making and clear accountability for each phase of the project.
When this alignment occurs early, the benefits are substantial. Design decisions become more intentional, educators develop a stronger sense of ownership over the environment, and spaces are better equipped to support instructional practices. Operational challenges are identified and addressed proactively, rather than after occupancy. The result is a learning environment that functions as intended from the first day it is used.
From Buildings to Learning Systems
School facilities represent one of the most significant and long-lasting investments a community can make, often shaping learning experiences for decades. As such, they should not be approached as one-time construction projects, but as the foundation of long-term learning systems.
Learning Space Integration provides the framework to build these systems intentionally, ensuring that architecture, furniture, pedagogy, and operations work together cohesively. For architects and designers, this shift presents an important opportunity to extend the impact of their work beyond aesthetics.
When design intent and educational practice are fully aligned, buildings do more than house learning—they elevate it.