

The architectural transformation of Chatterton Middle School in Warren, Michigan, reclaims a dormant, 20,000 sq. ft.
central core. Originally a 1970s maze of isolated offices and obsolete lecture rooms, this geographic heart was bypassed when a 2015 programmatic shift relocated administration to the perimeter.
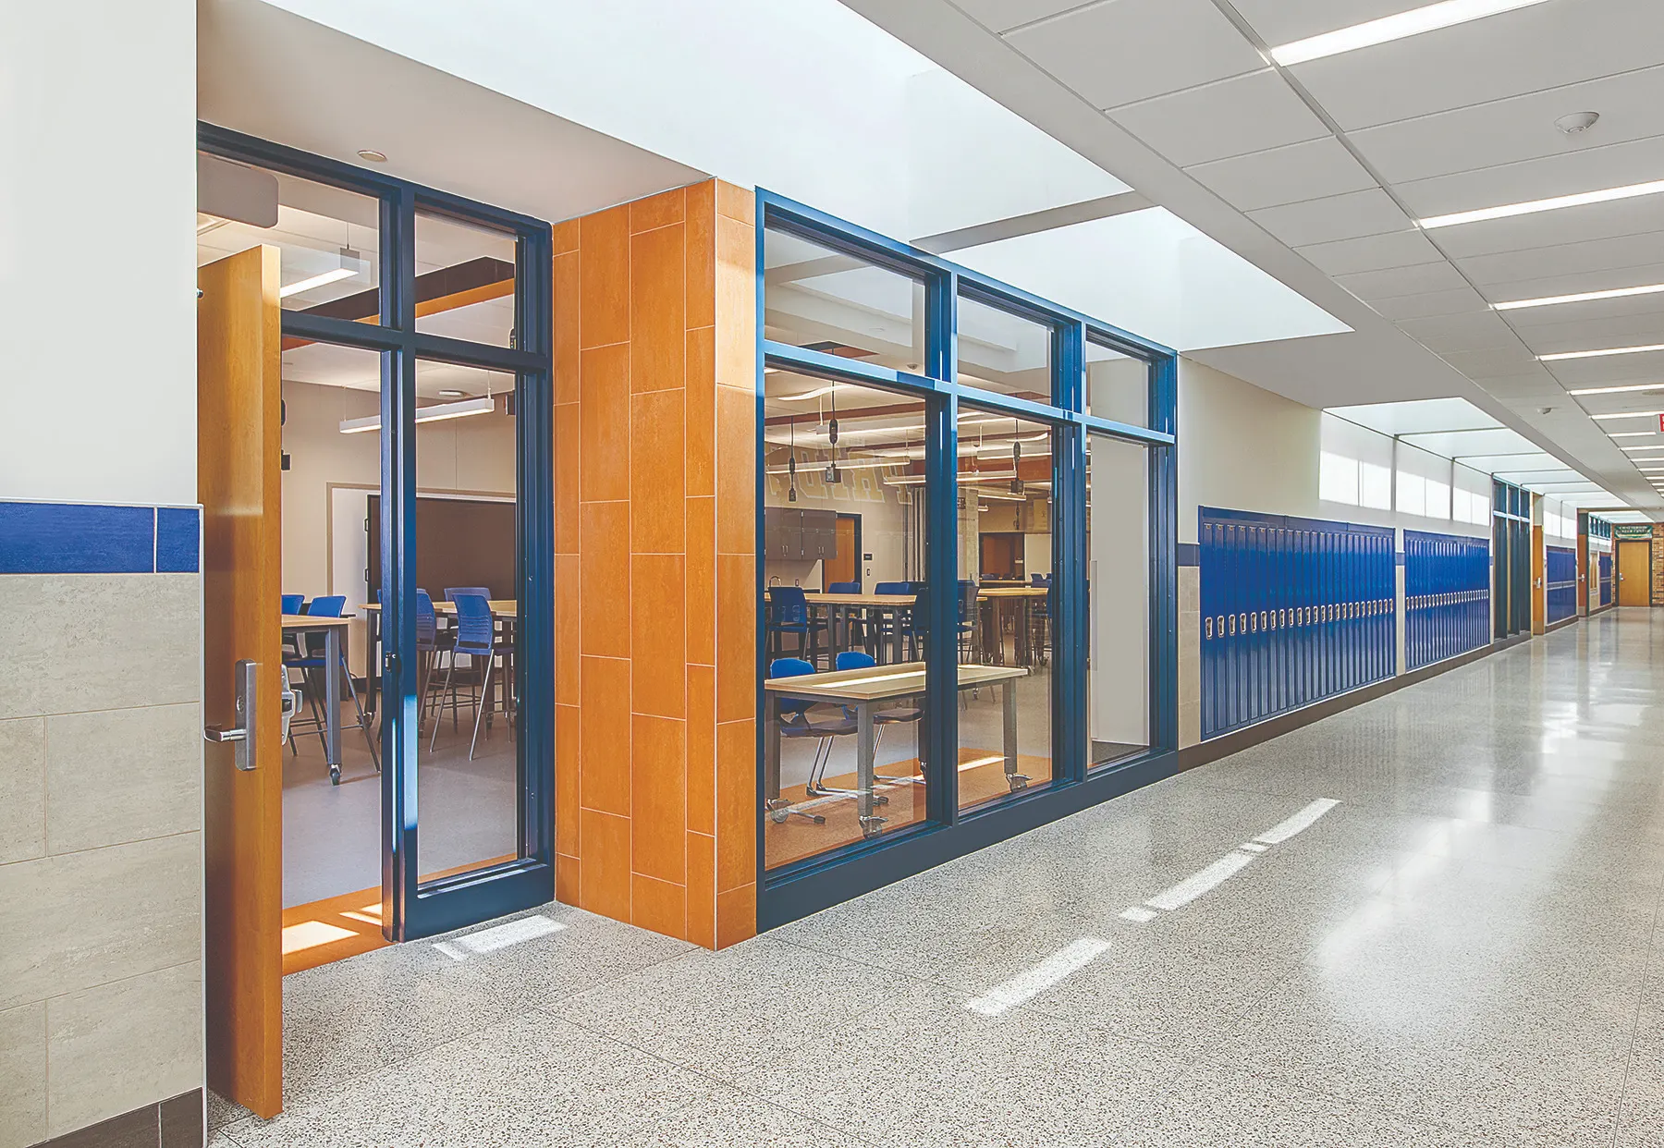
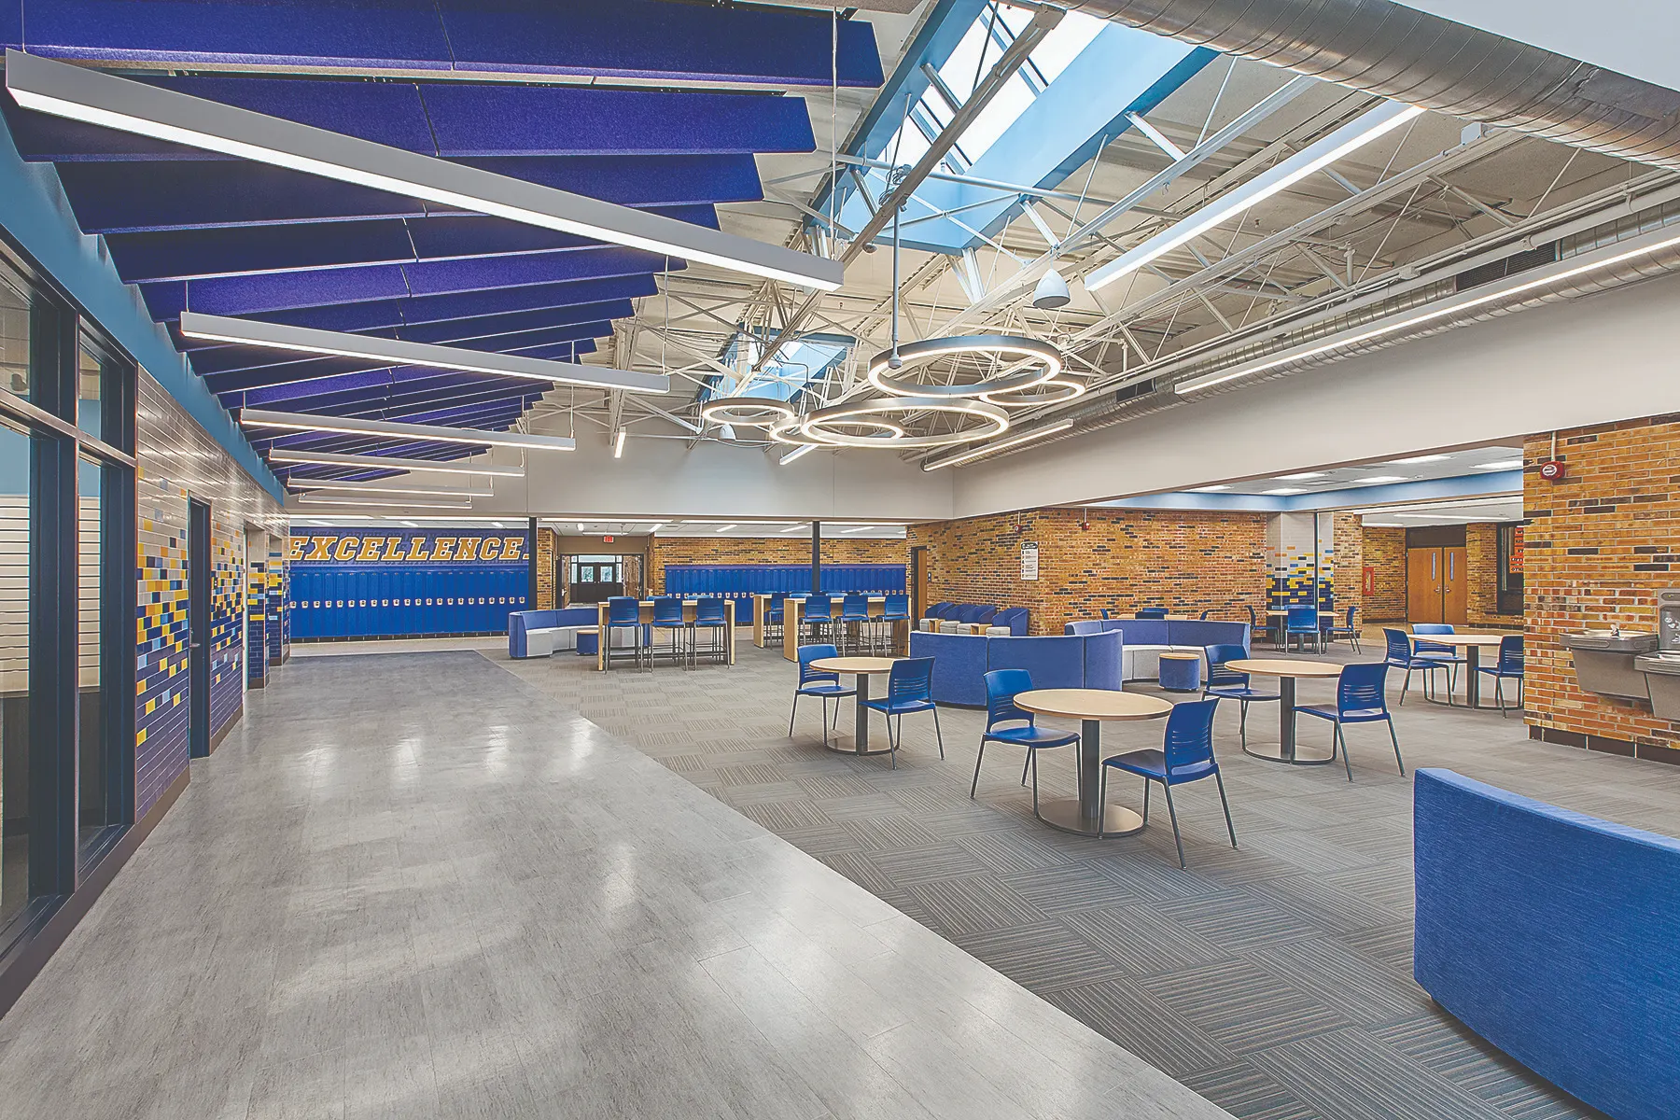
Funded through a multi-year bond program, our design team dismantled structural barriers to activate a fluid, connected Student Commons, a modernized Media Center, and flexible Maker Spaces while optimizing Cafeteria circulation patterns.
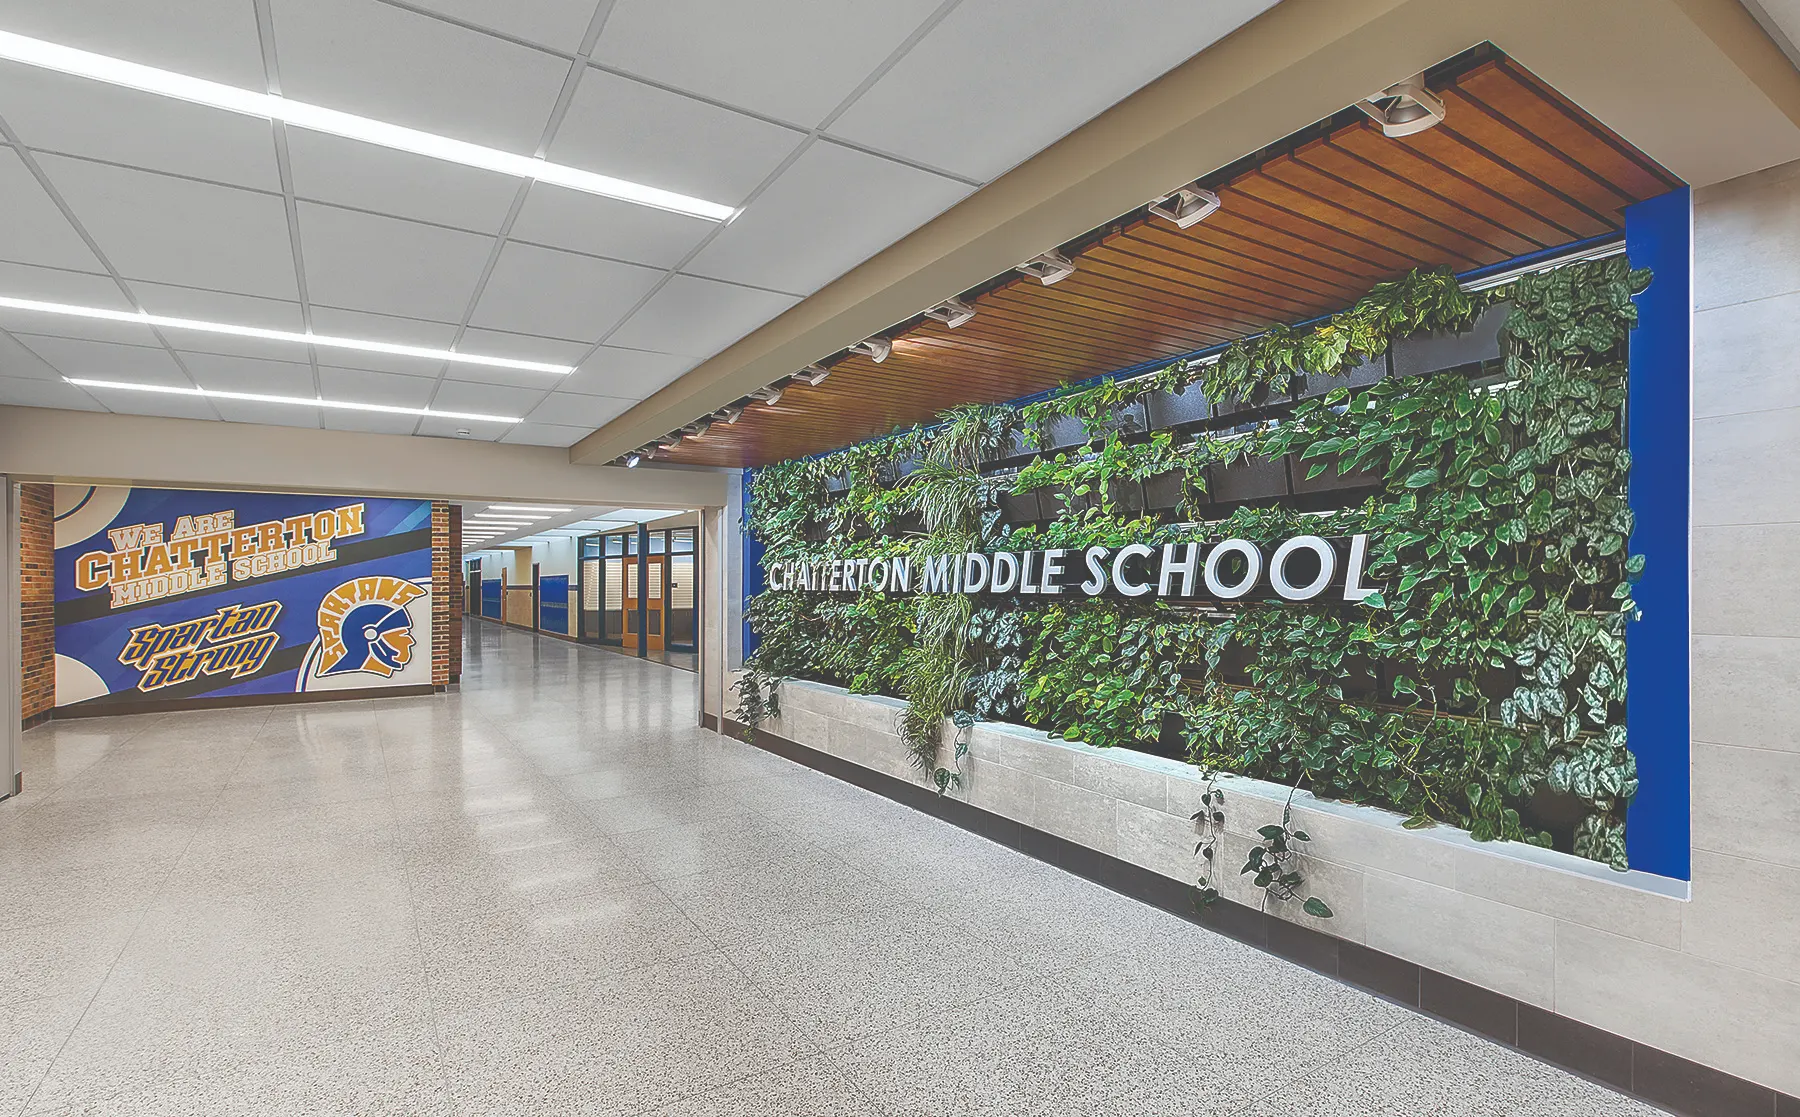
Daylight and biophilic systems drive the spatial experience. We resurrected original roof monitors and corridor clerestories to flood interior circulation spines with natural light. Above the active Student Commons, large-format skylights forge a psychological connection to nature. Beneath this daylight aperture, an automated vertical living wall acts as a calculated health intervention to reduce student stress and elevate cognitive performance. This strategy balances long-term operational efficiency with material resilience by incorporating daylight-responsive LED controls, upgraded HVAC systems, and restored terrazzo flooring.
Crucially, the team technologically modernized Chatterton’s Planetarium. Integrating an advanced multimedia projection system transforms this rare regional asset into a highly adaptable, cross-disciplinary laboratory for immersive learning.