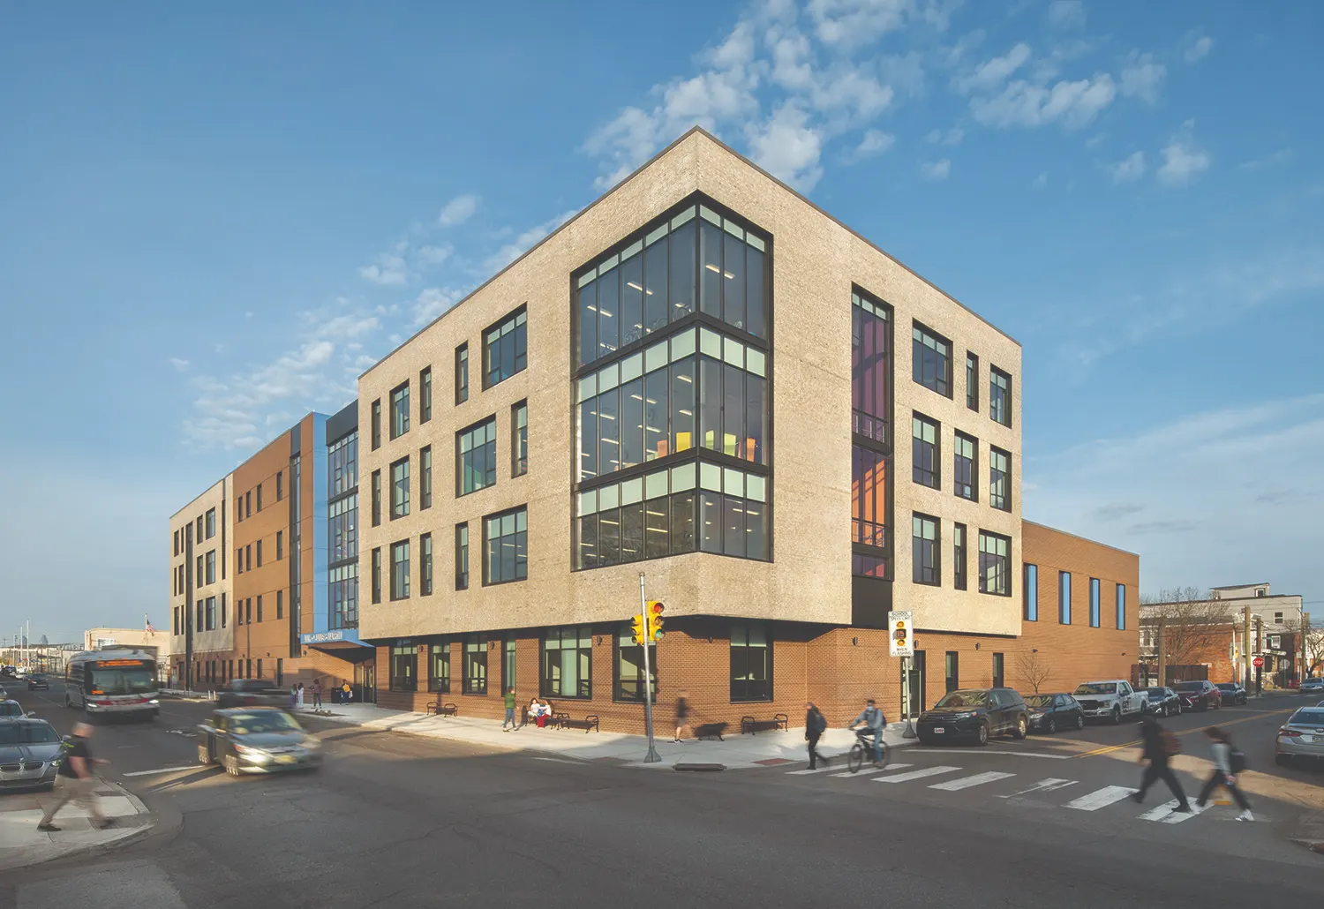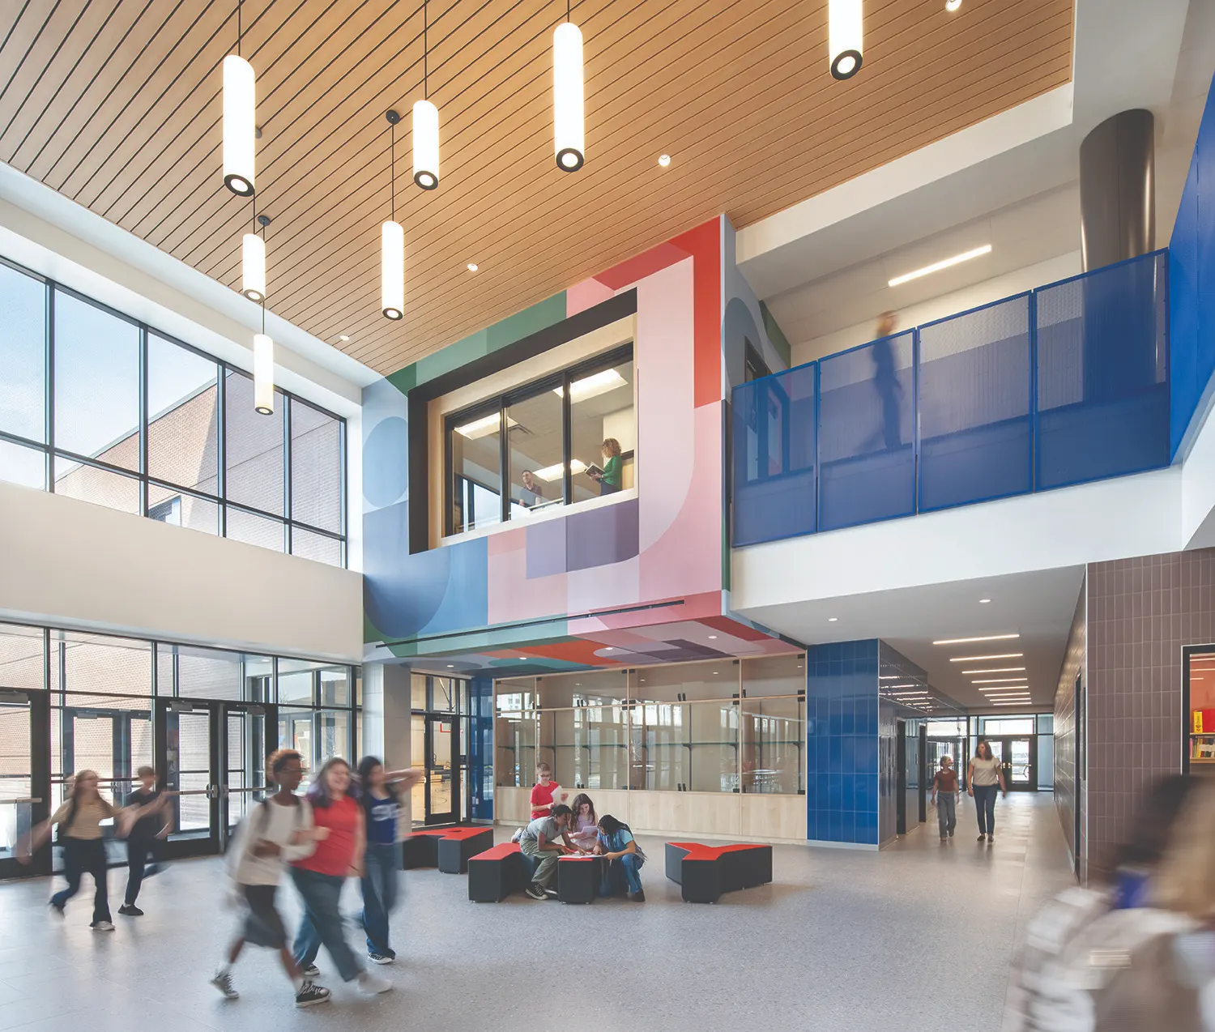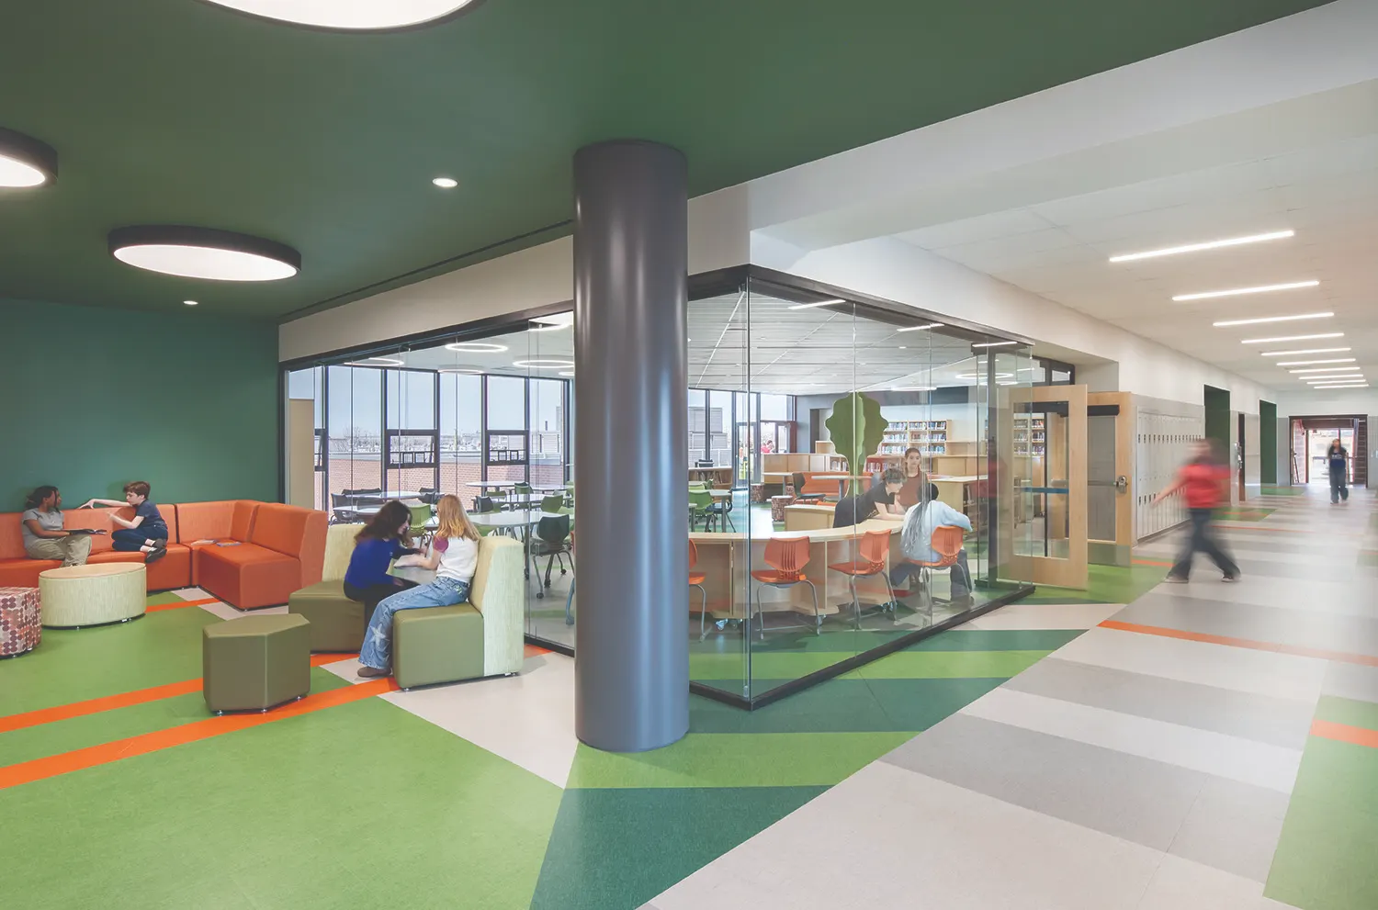
The new Alternative Middle Years (AMY) at James Martin School reimagines the urban middle school as a vertical learning neighborhood that supports belonging, wellness, and future-ready education. Developed with the School District of Philadelphia, the new 500-student facility transforms a formerly impervious site into a vibrant, sustainable campus serving grades 6–8. The project reflects the District’s commitment to educational equity, student-centered teaching, and 21st-century learning environments.
Located on a constrained site in Philadelphia’s Port Richmond neighborhood, the building’s massing, planning, and carefully selected materials respond thoughtfully to the surrounding urban fabric. Filled with natural light and strong connections to the outdoors, the LEED Gold-certified school promotes sustainability, wellness, and community while preparing students to imagine and pursue any future they choose.
Designed specifically for the developmental needs of middle school students, the school balances independence, collaboration, and social-emotional well-being through interconnected learning neighborhoods that encourage inquiry, student agency, and belonging. Outdoor recreation and occupiable green roof spaces extend learning beyond the classroom through play, exploration, and environmental education. Inside, vibrant discovery commons, wellness rooms, and a mature material palette reinforce school identity while providing spaces for connection, reflection, and respite.