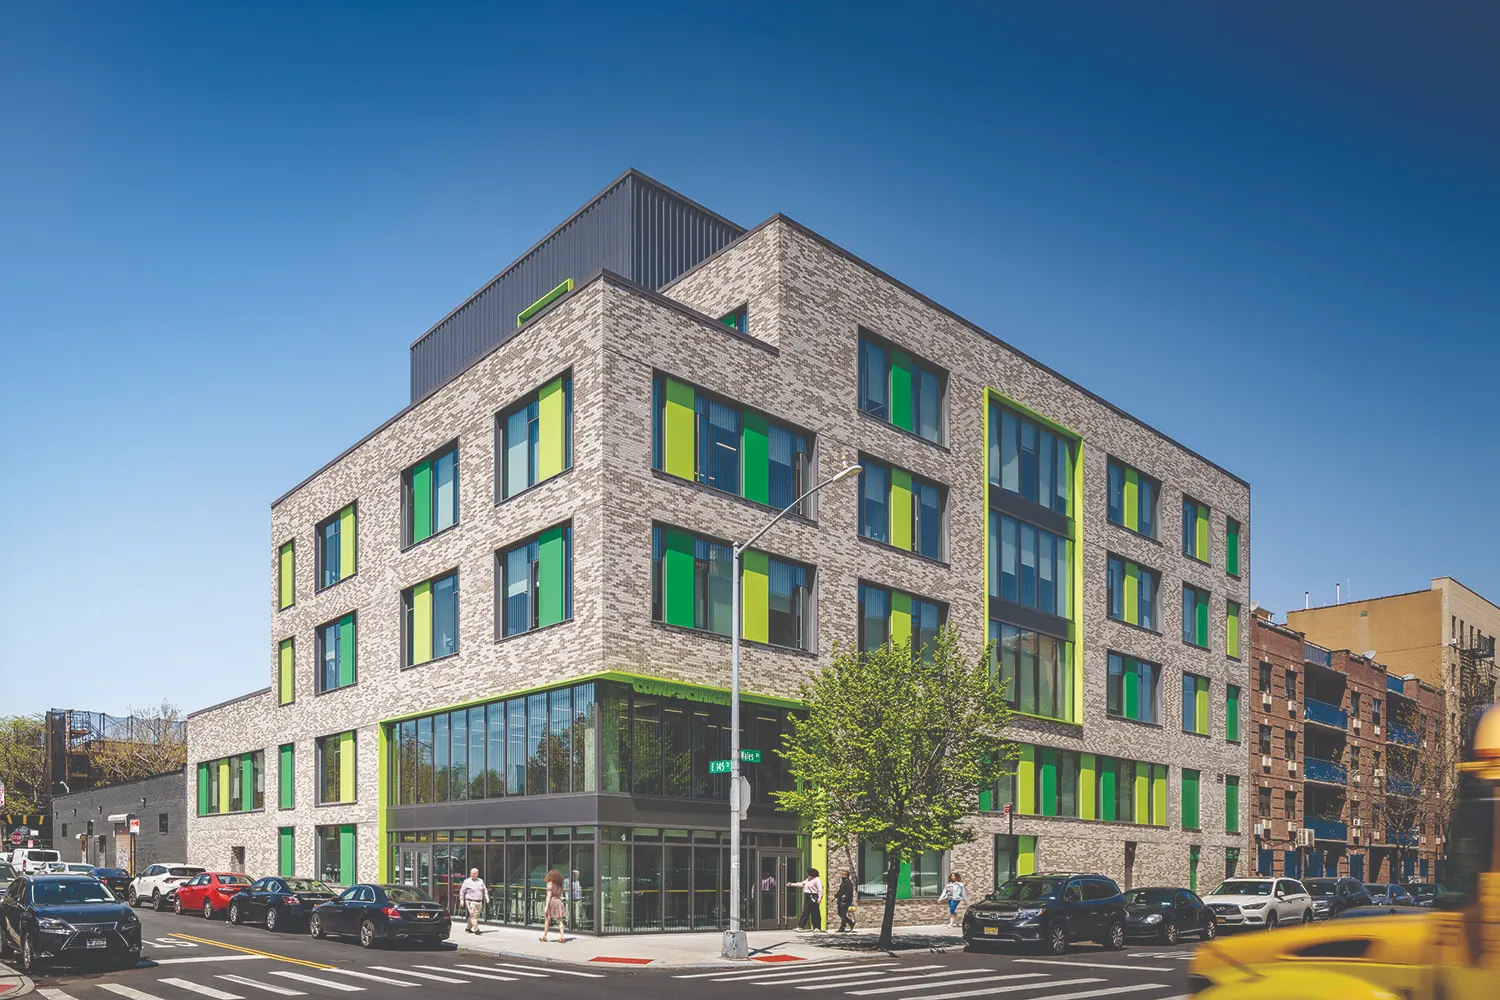
Comp Sci High School transforms a constrained urban site in the South Bronx into a vertical campus that reflects the school’s career-oriented mission and the aspirations of its community. Designed by KSS Architects for Civic Builders, the six-story, 45,979 sq. ft. charter school reunites a previously fragmented school community, creating a unified home for 480 students.
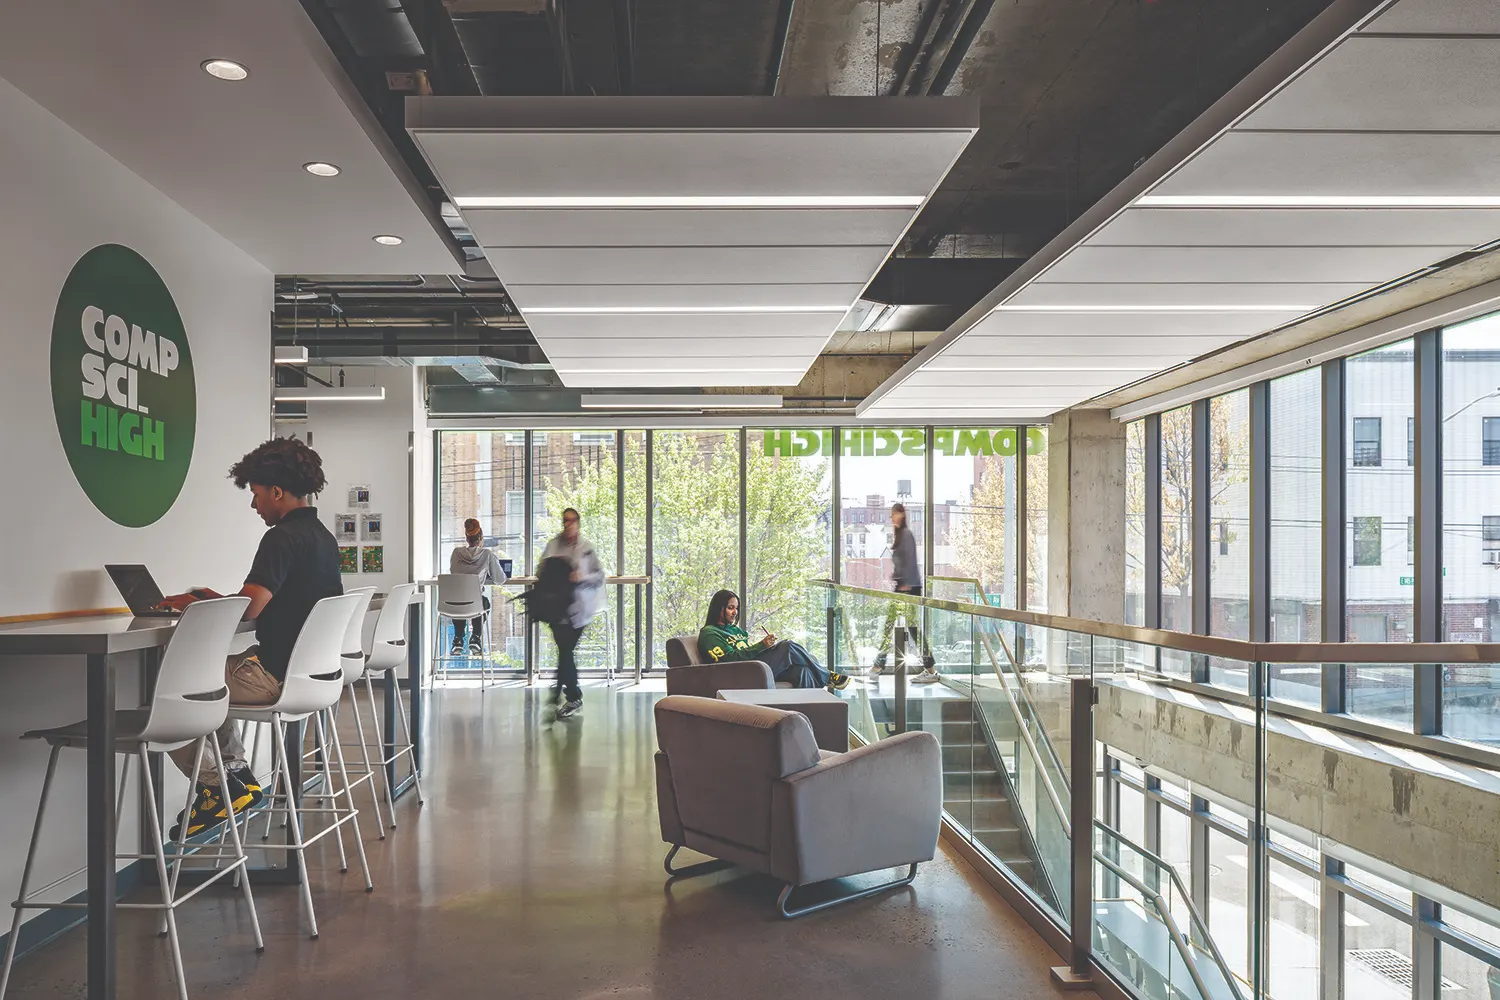
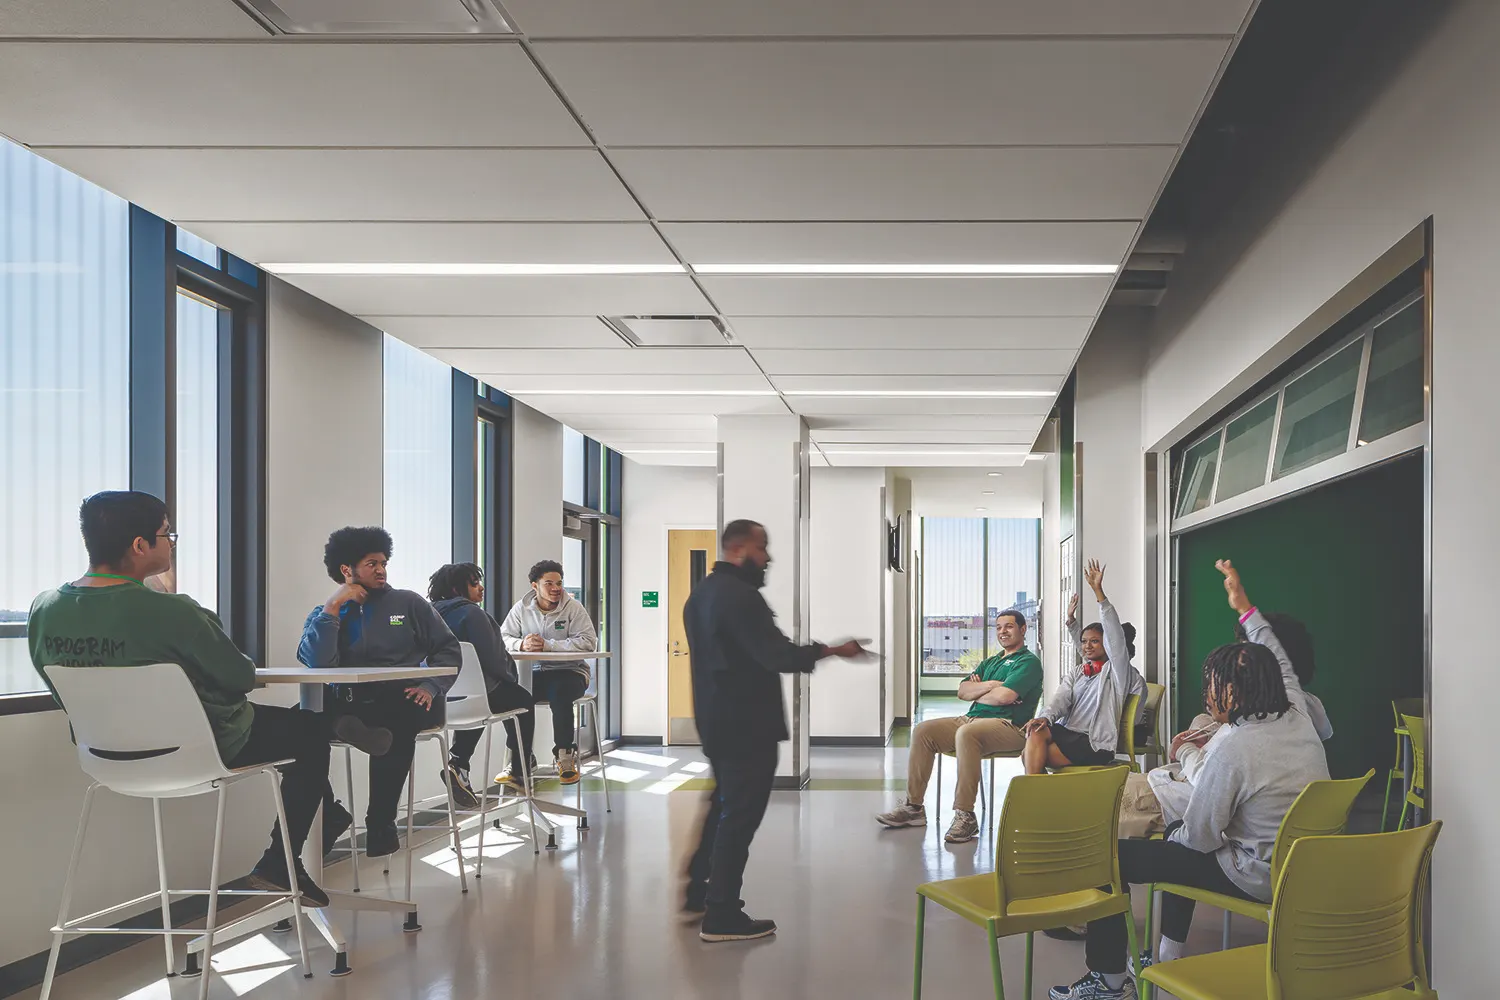
Developed through an extensive engagement process with school leadership, faculty, and staff, the building supports personalized, project-based learning through flexible classrooms, collaborative workspaces, science and computer labs, restorative spaces, and social areas that extend learning beyond the classroom. Inspired by contemporary workplaces, collaborative spaces reinforce the school’s career-oriented curriculum while supporting teamwork, independent learning, and student agency.
Daylight, transparency, and flexibility define the student experience. Floor-to-ceiling windows frame views of a nearby park, while operable classroom walls, an all-electric design, a high-performance envelope, and an accessible green roof support wellbeing, sustainability, and outdoor learning. Since opening in 2024, the school has become a neighborhood landmark. Early outcomes include increased enrollment and the highest graduation rate in the school’s history, demonstrating how thoughtful design can strengthen educational outcomes, community identity, and student wellbeing.