

“I view my dyslexia as a gift to see the world differently”
– John Hoke III, Chief Design Officer, Nike
As architects and planners of K–12 environments, we have been inspired by dyslexia to design the world differently.
While not having dyslexia ourselves but being deeply informed by a recent school partnership, we recognize the impact of space and design on dyslexia and associated learning differences, including ADHD, we have developed a series of recommendations with neurodiverse learners in mind.
Ratcliff designed a multi-year campus plan for Charles Armstrong School, a Grade 2–8 school serving dyslexic students in California’s Bay Area. As we collaborated with administration, faculty, and students, there are valuable insights from the deep dive into the world of dyslexic learners. We anticipate these recommendations can benefit every type of student and teacher on a campus—anywhere along a neurodiversity scale.
Dyslexia is the most common type of learning difference (affecting one in five children to some degree) and is a neurobiological difference caused by a different wiring of the brain. As with many learning differences, there are different levels of impact, but most have difficulty with phonological processing, including accurate word recognition and reading comprehension. In our American culture, we emphasize reading and writing in school, so for those who have dyslexia, a typical school curriculum and environment can be incredibly challenging. As designers and architects, we have the power to ease some of the day-to-day difficulties for teachers and students.
As Sarah Fox, the Director of Research at Charles Armstrong School who partners with UCSF Dyslexia Center explained, “The latest research is showing dyslexia is not dyslexia is not dyslexia. It’s not a one-sized-fits-all, so having options and choices for students for their environments when they need it is critical.” Specifically informed by dyslexic learners, architects can address school and classroom design to serve that spectrum of learners in the following ways.
A Structured Approach
Students with dyslexia can have trouble without consistency, predictability, or routines so providing an intuitive, clear way to circulate through campus is critical. When planning and designing school environments, it is important to consider the overall daily experience and arrival to the school, including how you get to the “front door”. In California, where the climate is temperate, most schools have circulation outside between buildings and classrooms, and that a true front door may not exist. The drop-off and arrival sequence for families, faculty, and visitors is critical that wayfinding devices are used to guide those unfamiliar with a space to get where they need to be. Utilizing architecture instead of written words or signage can signal a clear hierarchy to the entrance. Architectural interventions could be a taller pair of doors, a sculptural awning, or a special color to show the main front desk. Once inside the campus, additional physical cues and signage can help aid wayfinding around the campus. As some dyslexic students may have strengths with visual-spatial skills perhaps the way spaces are described or labeled could more directly coincide with images, rather than written words.
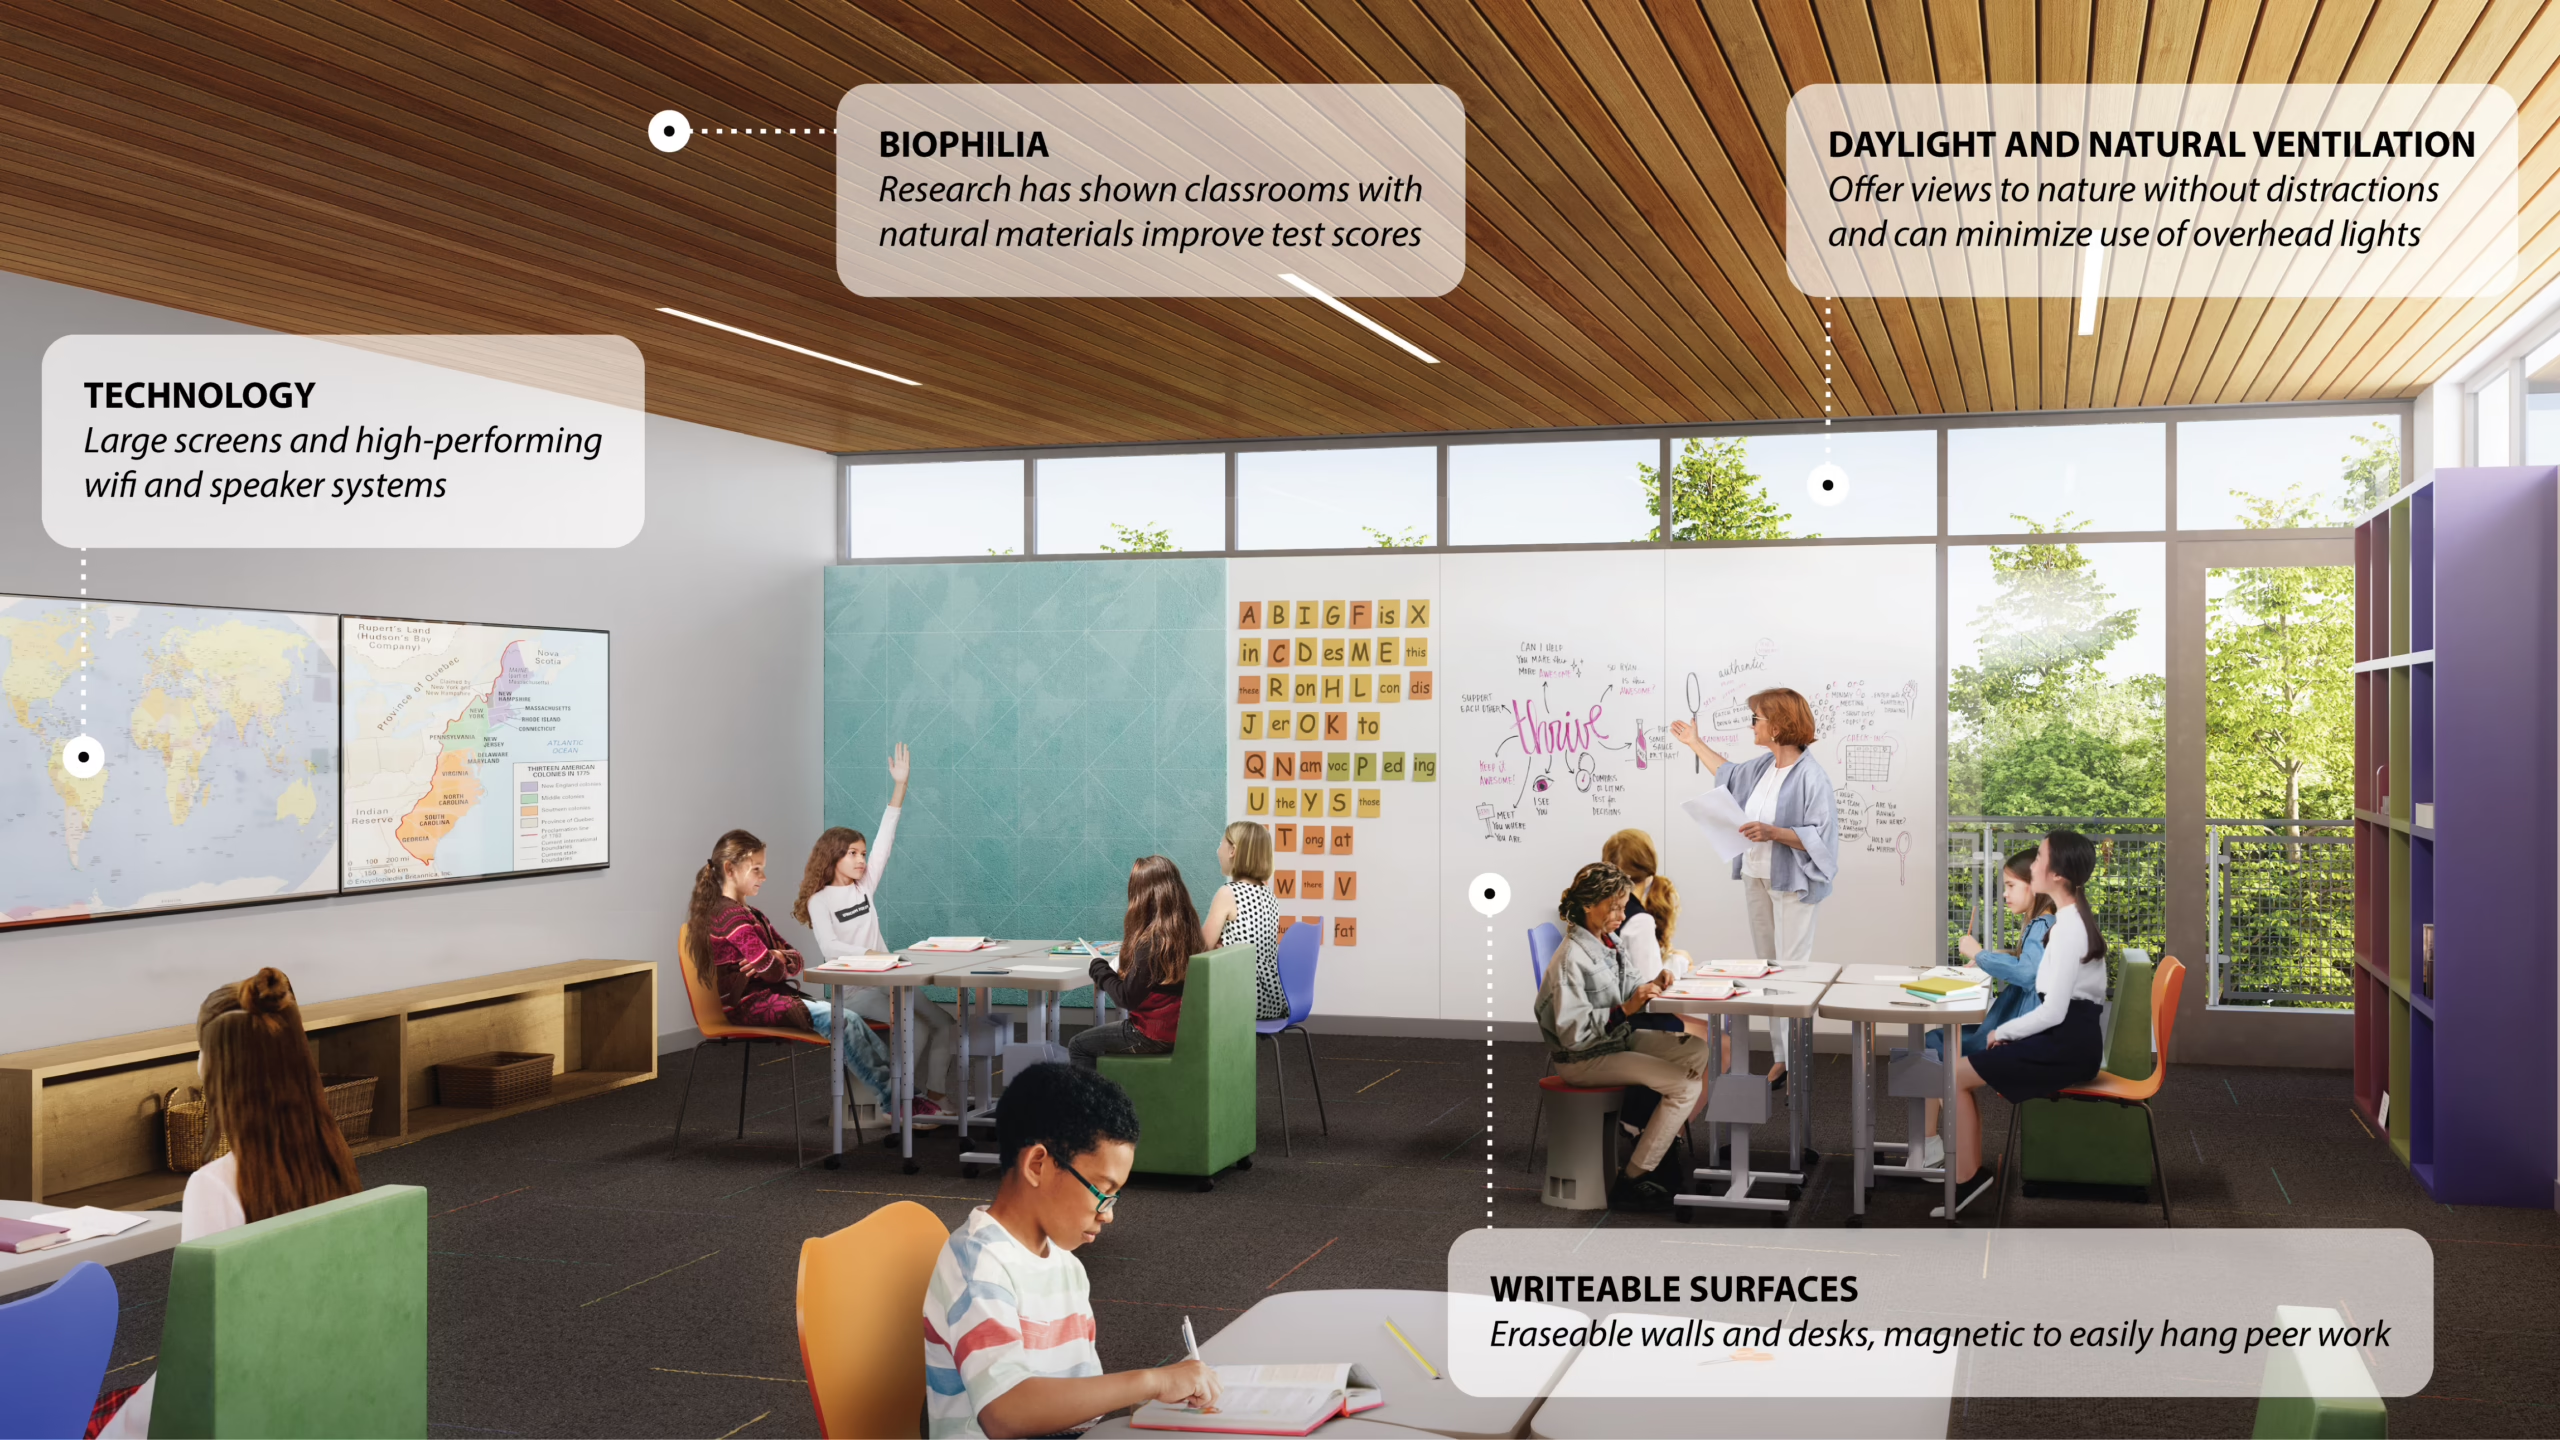
There should be a great emphasis inside classrooms to provide a clutter-free, acoustically-sound environment for students with learning differences. For teachers of dyslexic students, it is crucial they can always be seen physically by the students. This means regularizing the shape of the room without any hidden corners and providing furniture and equipment that does not obstruct any view of the teacher or teaching screens. Spaces inside classrooms should be provided for students to stand, walk around, or take a break from sitting in one place without being disruptive. This can include allowing students to go outside while still in a secure and safe environment. As Fox explains, “Classrooms by design are uncomfortable. If we can create spaces with natural light instead of overhead lights, controllable temperature and lots of whiteboard space then the teacher is comfortable and the students are comfortable. If they opportunity to sit or stand…then learning can happen.”
Some students with dyslexia are easily distracted by noises, smells, and any activity that can be seen outside. By providing clerestory windows that let natural light and views of the sky, visual distractions are limited without compromising a connection to the outdoors. With acoustics top-of-mind improving the walls between classrooms helps limit disturbances when one class is watching a video, and another is hearing a lecture. Addressing which types of activities are happening near each other can also reduce distractions. From recess activities to kitchen smells, it is important to be aware of the power of distractions. With programming adjacencies in mind architects can plan and organize spaces that limit how often attention needs to be redirected.
The incorporation of biophilic elements has demonstrated its ability to enhance student performance, which can be particularly advantageous for neurodiverse learners. Large windows open to views of the sky or nature (if available), and simulated biophilia can also prove beneficial including photos of nature or interior materials that recall the outdoors including exposed natural wood
Multisensory Importance
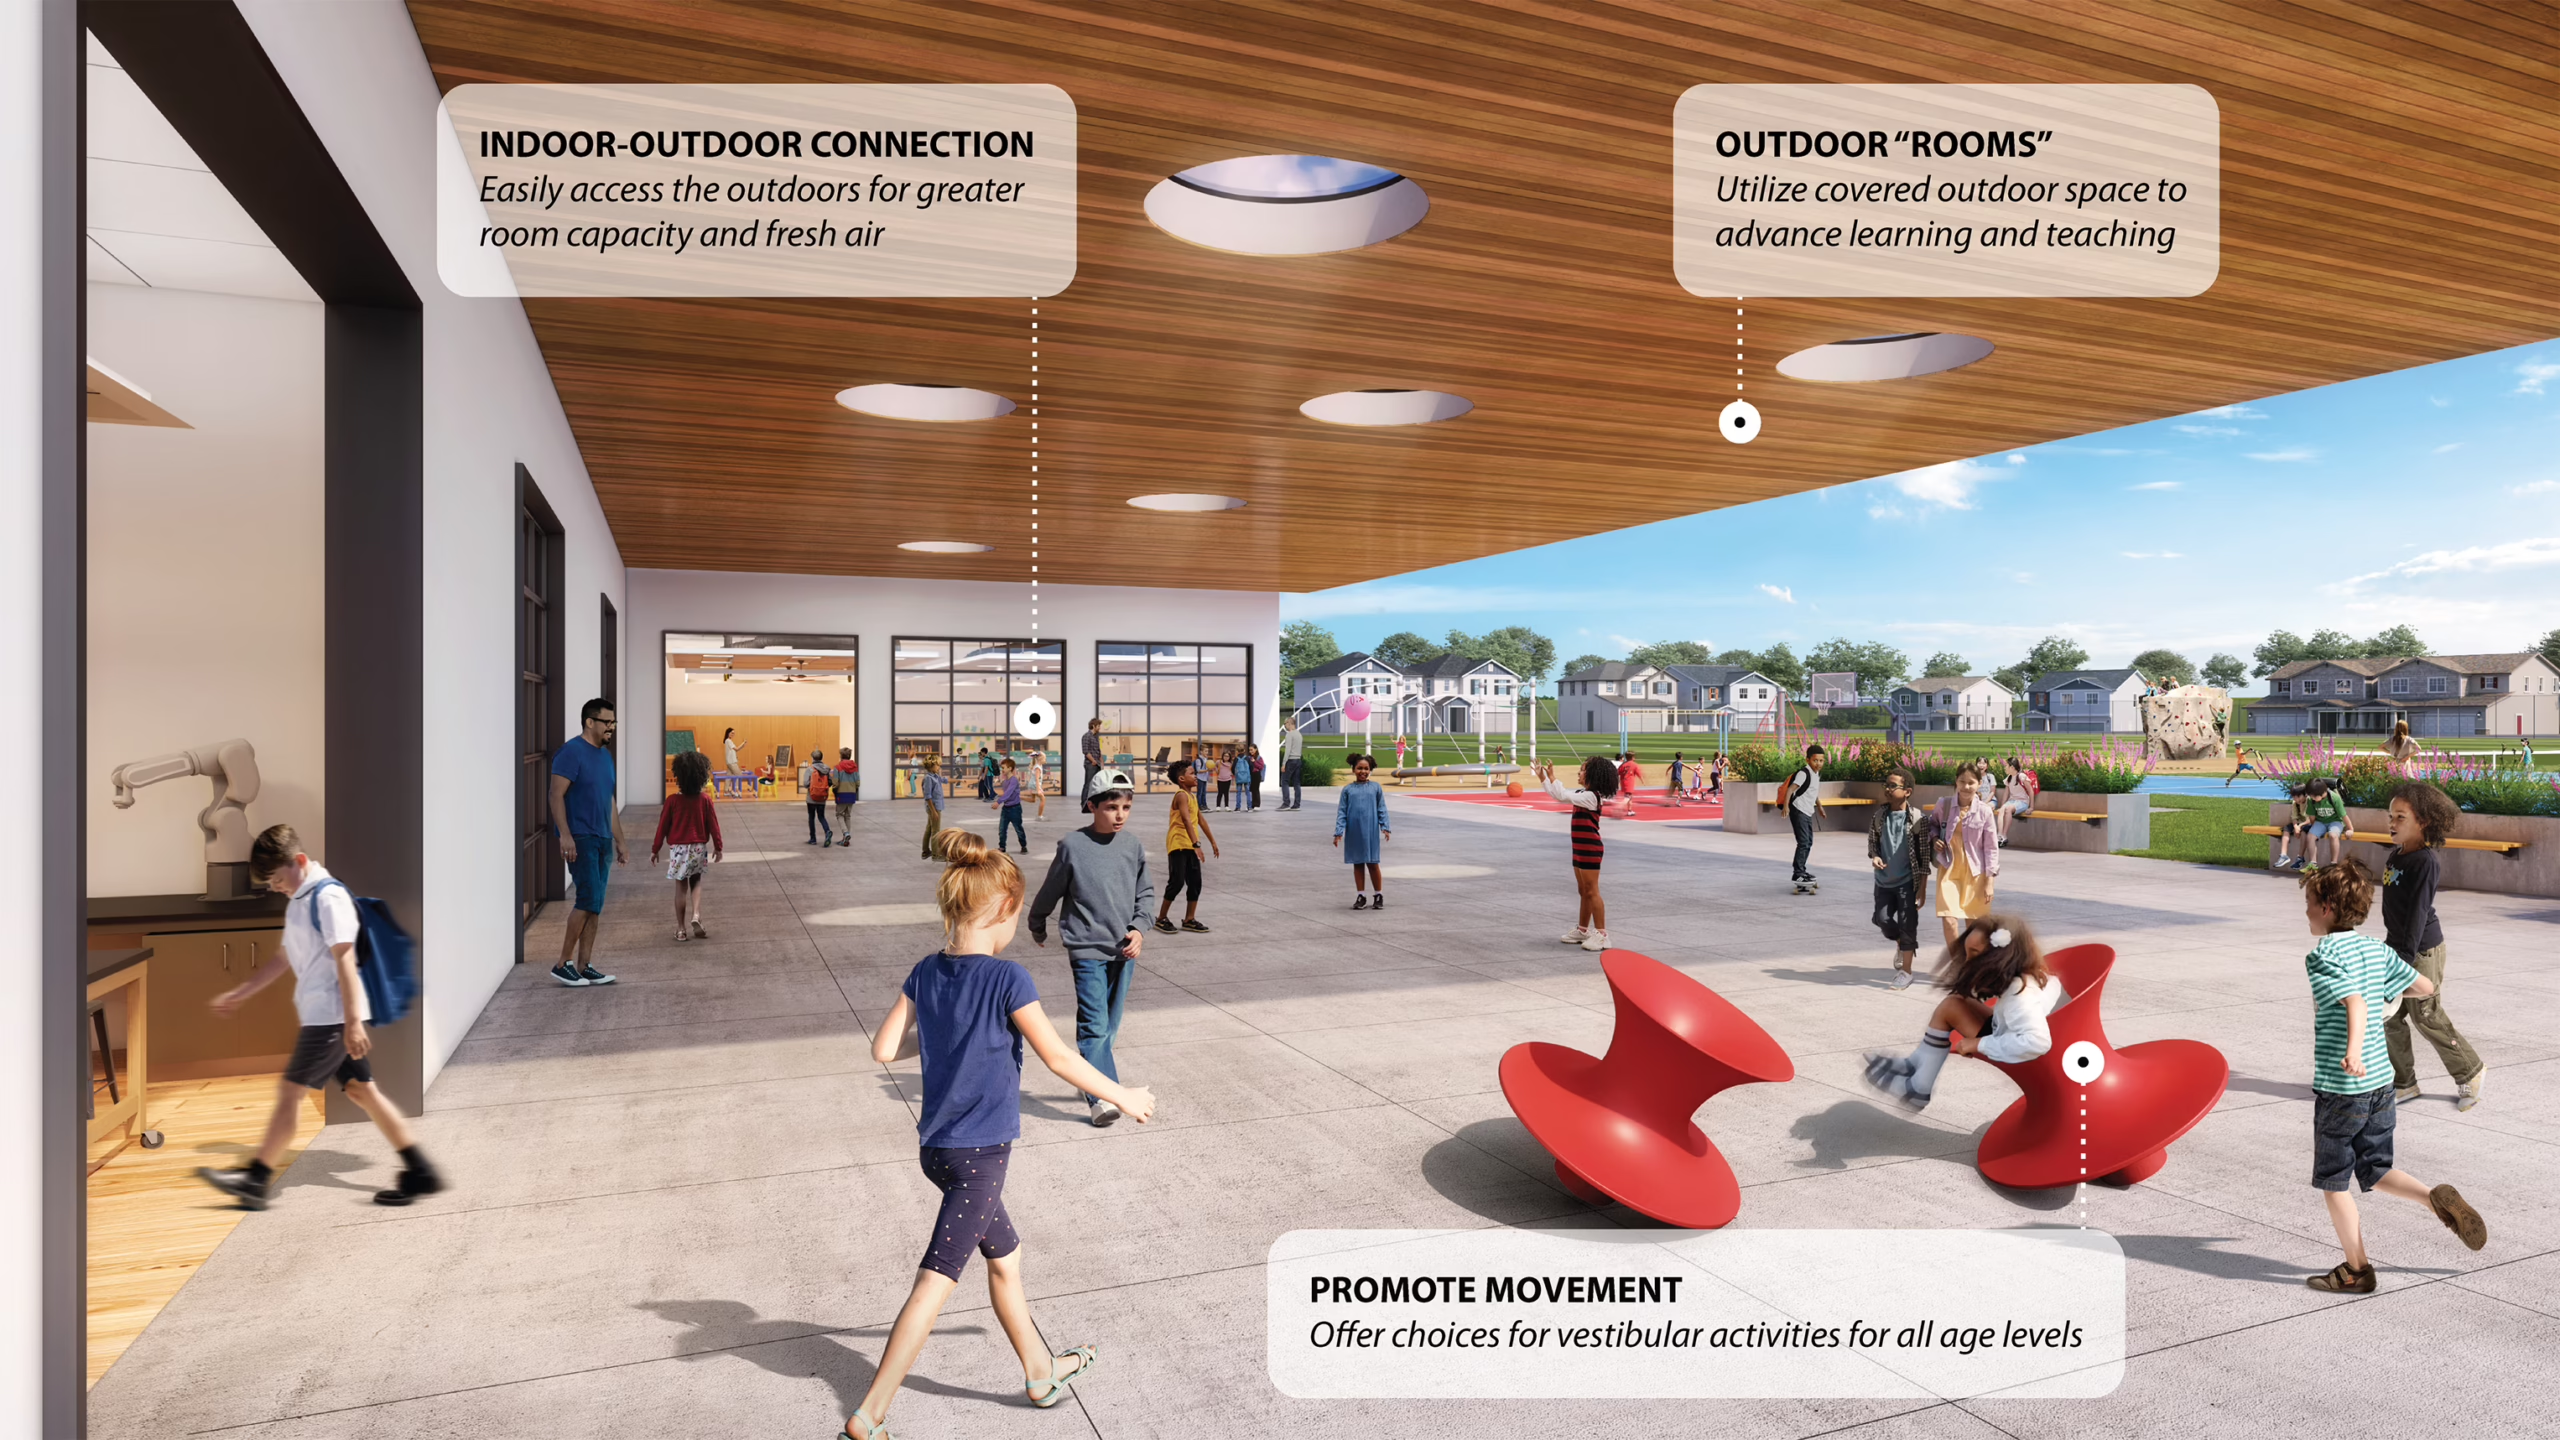
As dyslexic learners are confronted with their difficulties in traditional reading and writing activities, opportunities to excel and learn in other multisensory ways become critical. Building selfesteem through adequately sized and appropriately equipped “specialty spaces” for music, art, makers space, movement, and athletics allows students and teachers to recognize strengths in other ways besides words. Enhancing brain development, vestibular movement, and dopamine release by engaging in physical activities helps students with dyslexia and ADHD focus when needed. We can support learning beyond eyes and ears by providing spaces for students to triumph in other areas and take what is typically considered extracurricular as mainstream. From an architectural perspective, this includes multipurpose spaces that can transform easily for different functions as well as highly-specialized spaces that allow for creative problem-solving and project-based learning.
Designated areas for students to experience the natural environment should be made available, along with adequately proportioned play spaces, opportunities for climbing and bouldering, as well as engaging in various physical activities, including sports. As Fox notes: “It’s important for students to have that physical release where students- including Middle Schoolers- can climb, push and pull on a playground. It’s important for that reset.”
In addition to spaces for arts, music, and athletics at a smaller scale, multisensory learning is important. This means hearing, seeing, tactile and kinesthetic methods beyond reading and writing. Flexible furniture that can be used in diverse ways, including rocking or lounging can help enhance learning. For dyslexic students, demonstrating learning through oral tests or audio essays as opposed to written ones can be a meaningful change. However, spaces for focus and quiet for recordings must be provided. Small classrooms suitable for a small group of students with quality acoustics can provide efficient environments to push beyond reading and writing. The use of videos, technologies, robust Wi-Fi, and enhanced speaker systems are also critical. Visual learning can be greatly enhanced by videos and technology, and all classrooms should have reliable ways to utilize digital tools.
Clarity in What We Do and the Spaces We Inhabit
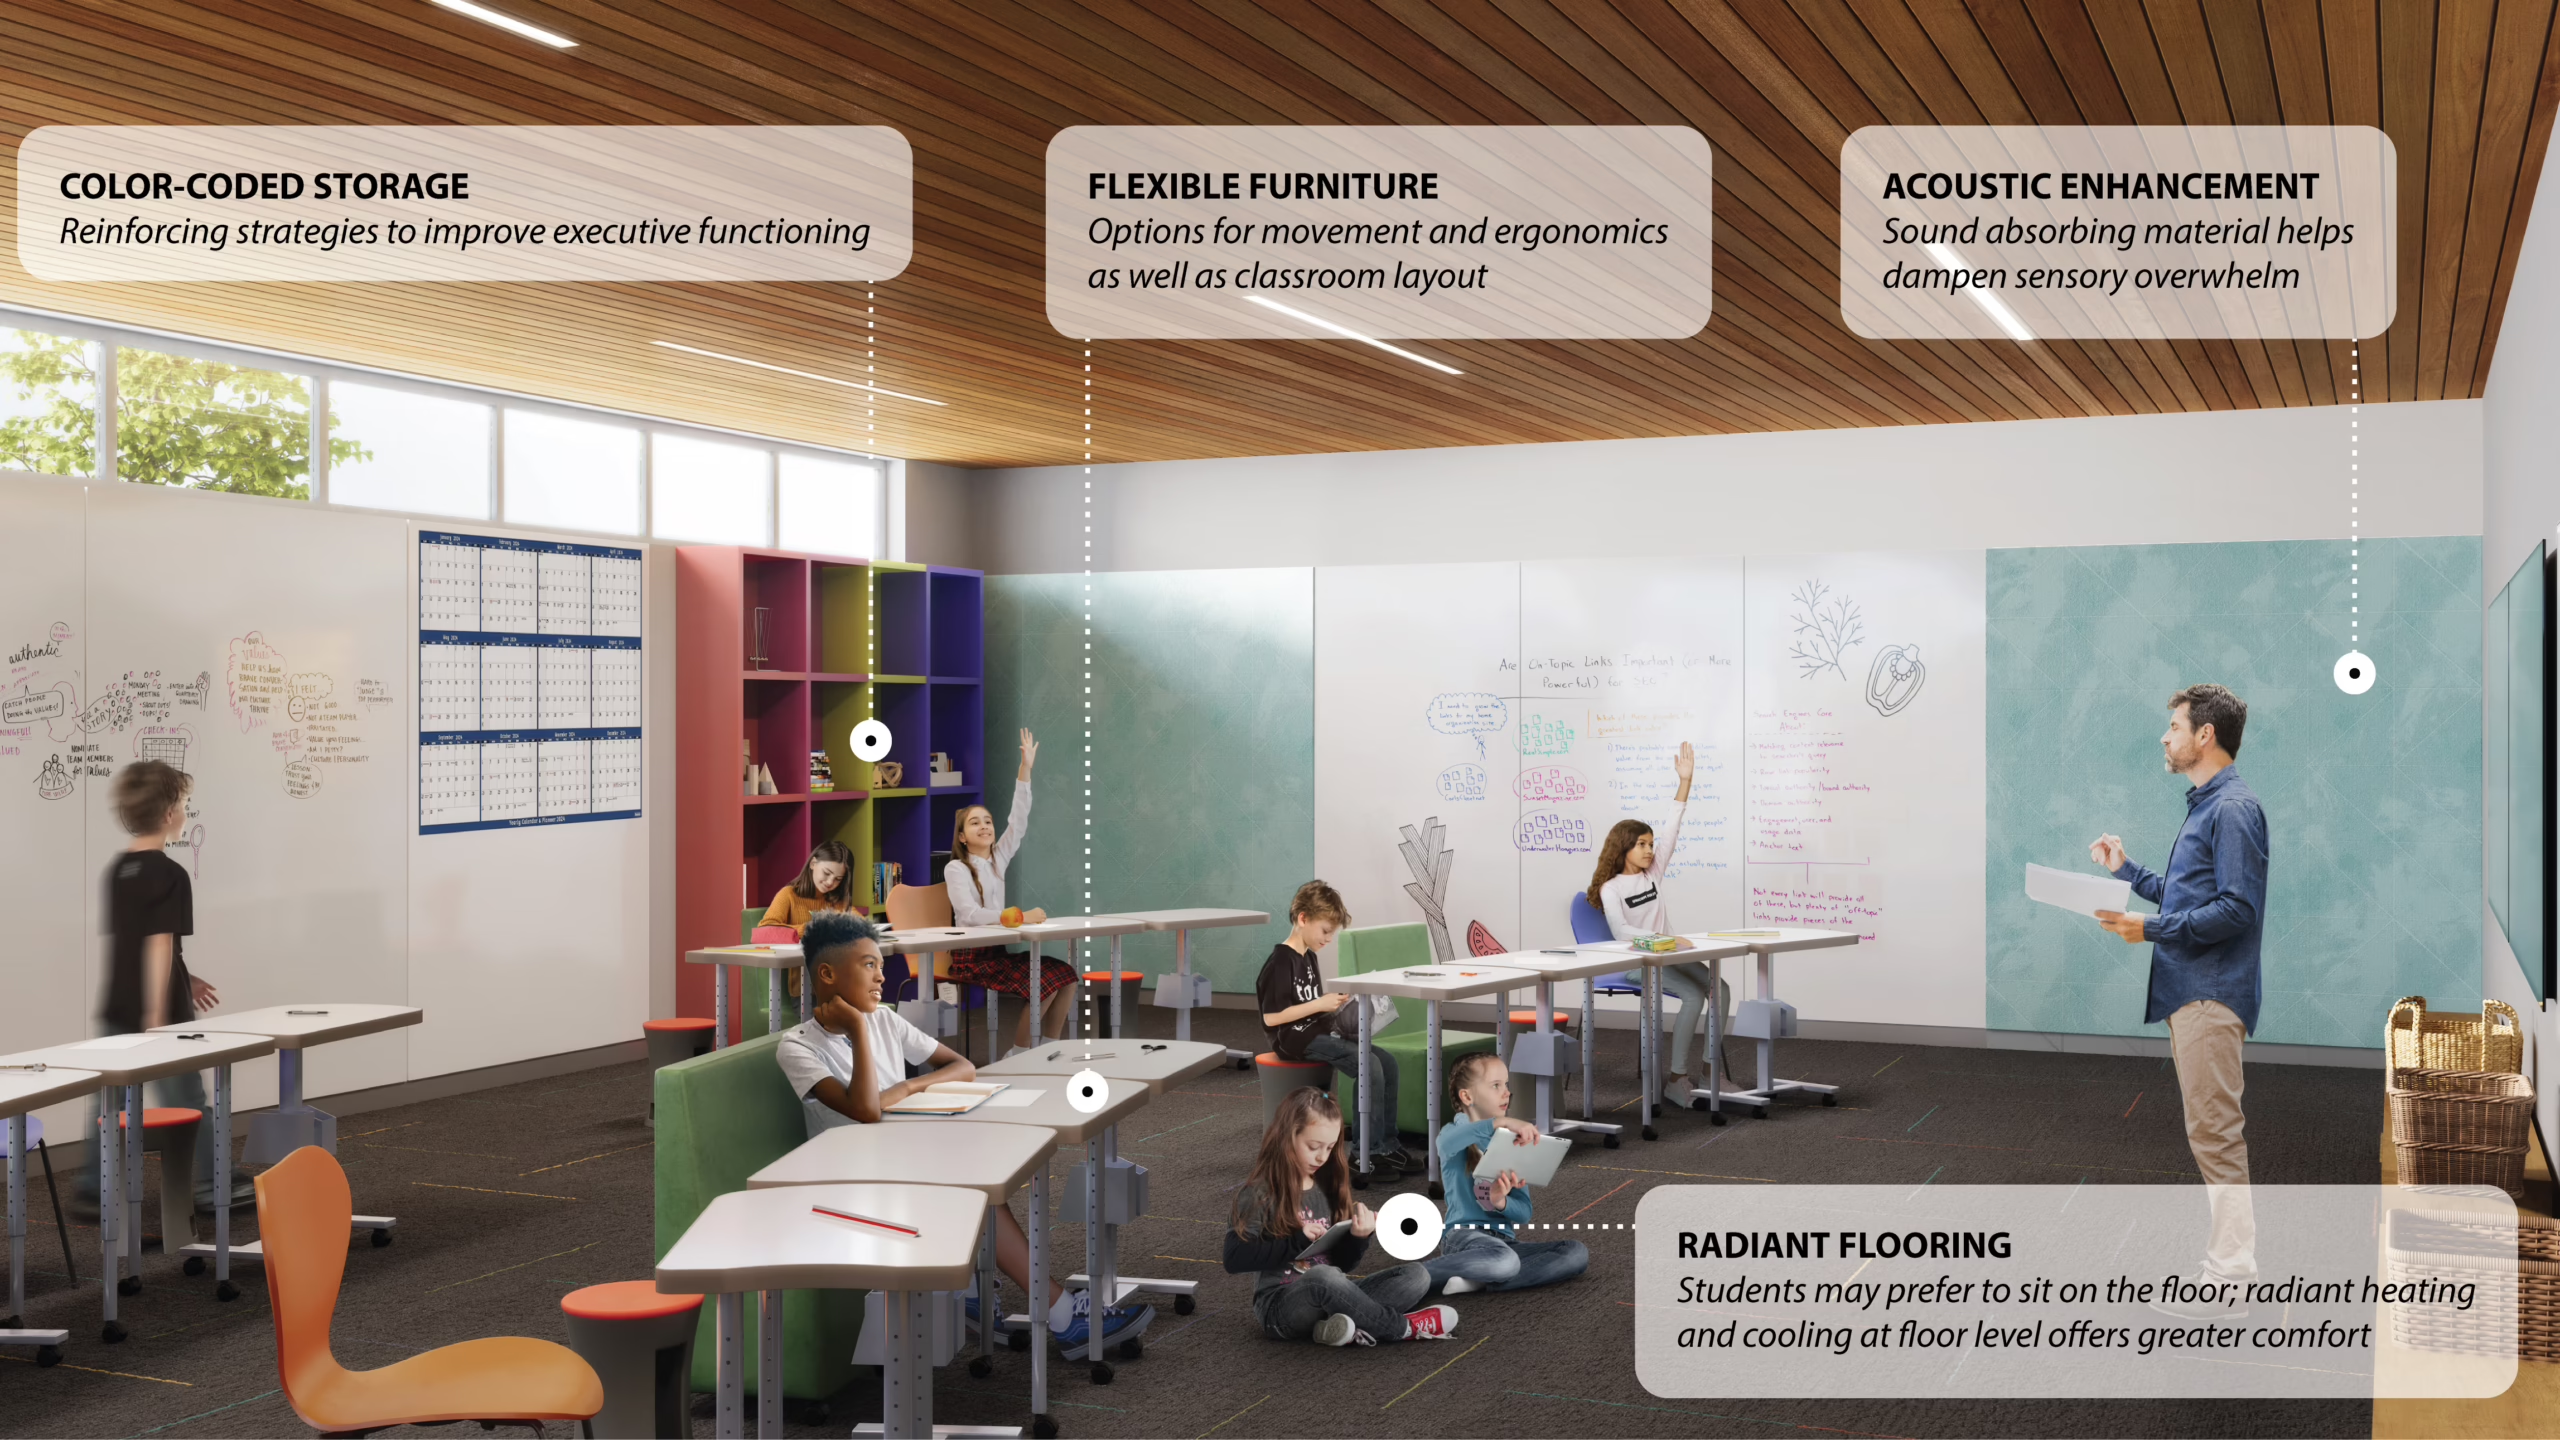
Students with dyslexia may have trouble with executive functioning skills and staying organized, so visual clues about order and protocols can help. At the personal, family level recommendations such as putting your backpack in the same place every night or color-coding subjects in a binder that matches the cover of your textbook, can help streamline processes. Drawing upon cues from those simple moves to make the day-to-day easier, we recommend ways to have a school campus keep routines without redundancy. Keeping classroom routines similar can be aided by physical space—such as rooms that could be flexible so different activities could occur in the space but with different configurations of furniture or arrangements. Utilizing walls of classrooms with writeable surfaces including walls and desks and pin-up space is immensely helpful for dyslexic learners who often need more space to break down sentence structure, math, or history and visually see connections.
Utilizing more surface area for learning and teaching can help provide additional visual reminders and organizational cues. Colored floor areas or wall areas can help designate certain parts of a classroom, while cubbies, even for older children, can help with organization.
Charles Armstrong School
Charles Armstrong School is an independent school serving students with dyslexia and their families from across the San Francisco Bay Area. The mission of the school is to unlock the unique potential of students with dyslexia, and related learning differences, changing the trajectory of their lives. With 240 students in grades 2–8, the educational program is centered on low student–teacher ratio, specialized instruction to address student learning needs, and small group instruction for literacy and math. Over time the curriculum expanded to include all core academic areas and place emphasis on the creative strengths of dyslexic students which led to incorporating art, music, performing arts, design thinking and athletics. The school was established in 1968 and moved to its current location in Belmont, CA in 1984. The current site is a former public-school location and is oriented similar to many mid-century California schools known as a “Finger Plan” school. These campus layouts have long rows of classrooms, covered outdoor circulation and an east-west orientation. The site has a steep topography with pockets of outdoor environments for teaching and learning. https://www.charlesarmstrong.org/Final Thoughts
Designing for dyslexic students has the power to benefit every type of student, regardless of how many dyslexic learners are in the school environment. As Elissa Whorl, Chief of Staff of Charles Armstrong School notes: “The spaces as described are definitely helpful for all types of students, but they are absolutely essential for those with dyslexia and related learning differences.”
Starting with clear, well-laid-out building organization to ease wayfinding around campus and crafting adequately sized classrooms with limited distractions can support teaching and learning. Promoting multisensory experiences by encouraging physical play and alternatives to receiving information or demonstrating understanding does not negate the importance of reading or writing but builds confidence in other lifelong skills.
Finally, taking cues from small moves: consistency with spatial layout, colors, and use of technology can benefit students and teachers alike. As architects, we are responsible for making spaces more accessible and equitable for the dyslexic community and beyond. After a deeper understanding of some of the challenges faced within a neurodiverse community we too, can see the world differently.
Bibliography
- Armstrong, Thomas, Neurodiversity. Da Capo Lifelong Books, 2010.
- Books, Phyllis. Reversing Dyslexia, Square One, 2013.
- Foss, Ben. The Dyslexia Empowerment Plan, Ballantine Books, 2016.
- Rief, Sandra F. The Dyslexia Checklist: A Practical Reference for Parents and Teachers, Jossey-Bass, 2010.
- Sandman-Hurley, Kelli. Dyslexia Advocate! Jessica Kingsley Publisher, 2016.
- Shaywitz, Sally, MD and Jonathan Shaywitz, M.D. Overcoming Dyslexia: Second Edition, Knopf, 2020.
- Shuh, Mari. My Life with Dyslexia, Amicus Ink, 2021.
- https://www.ribaj.com/intelligence/dyslexia-enhanced-abilitycreativity-inventiveness
- https://www.understood.org/