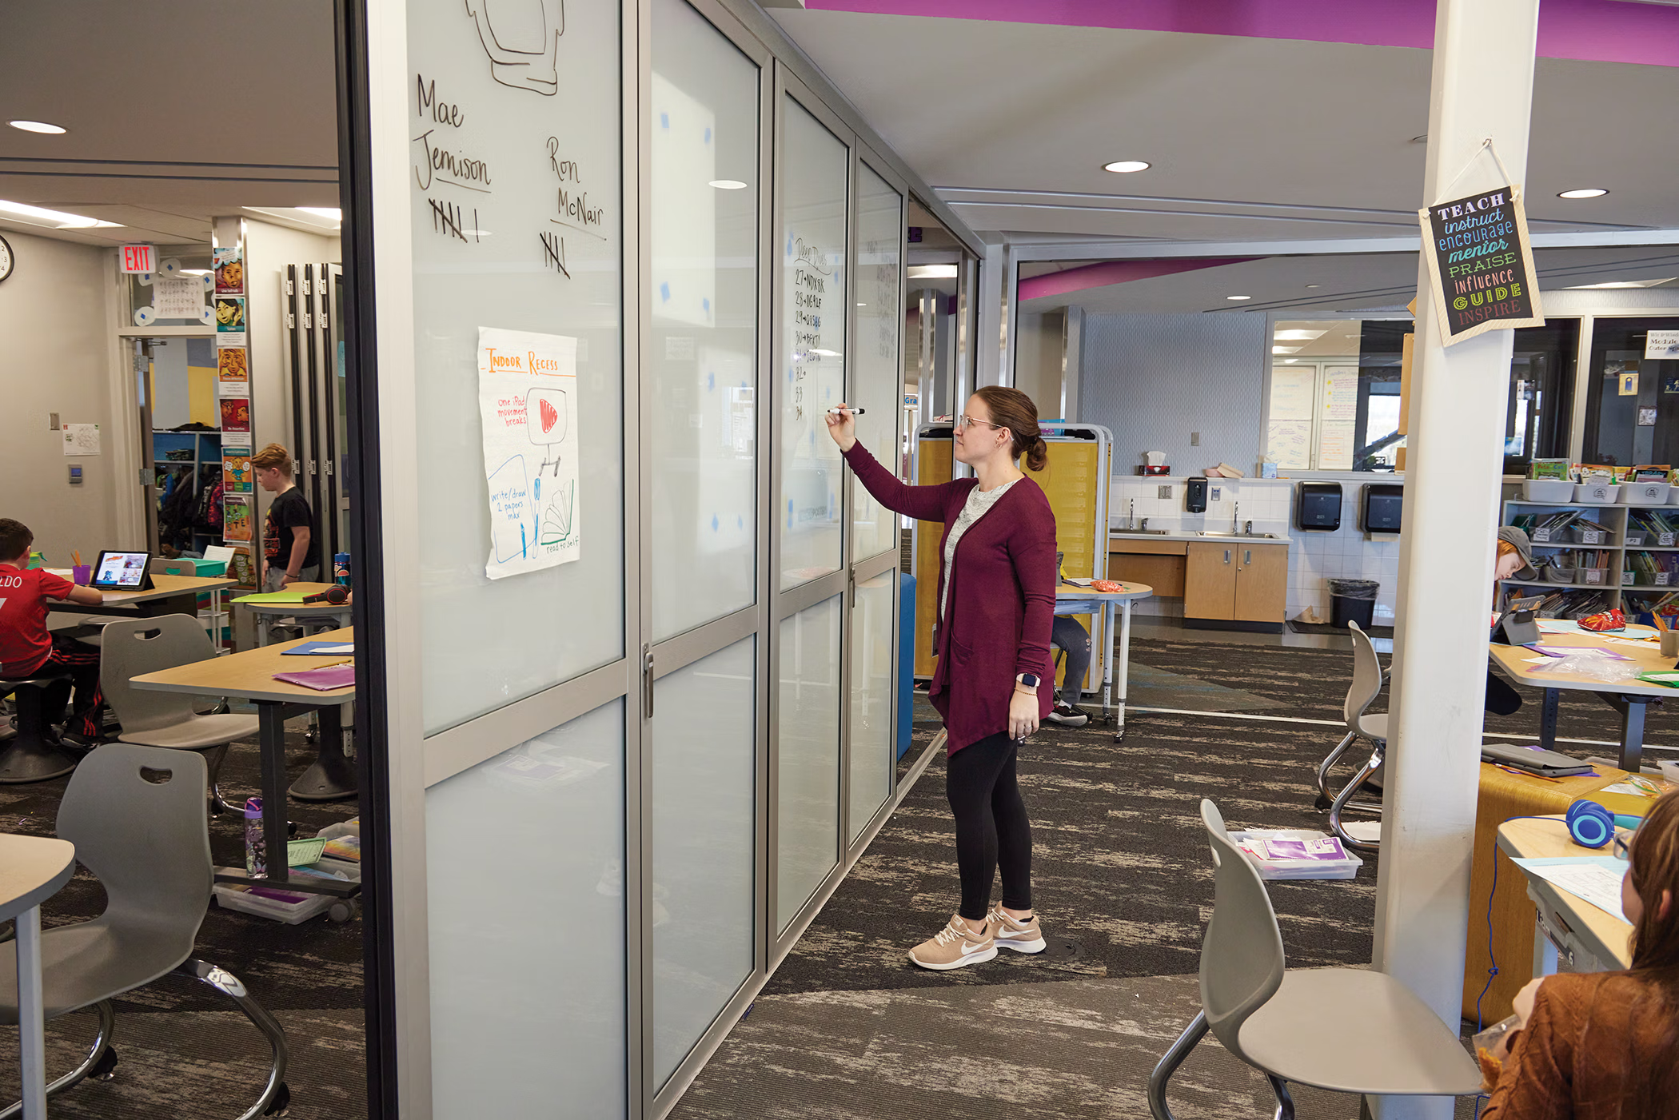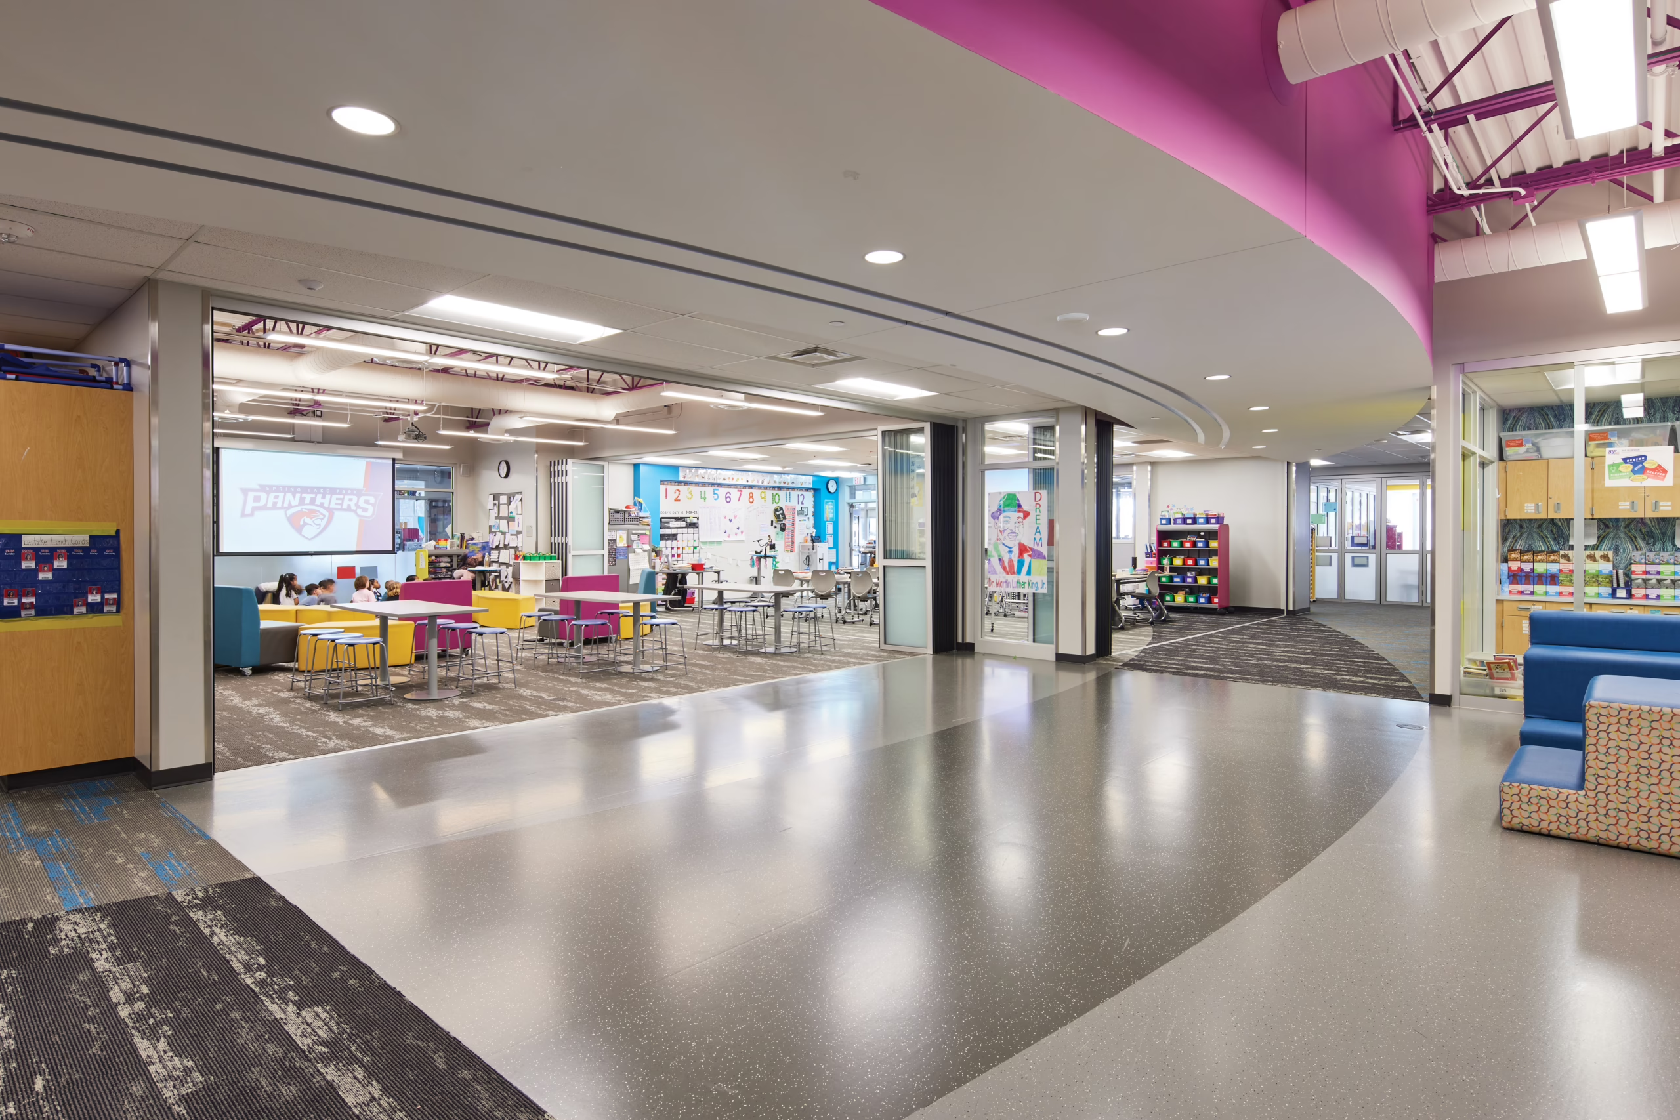
“When kids walk into this building, they are enthused, they are excited. The space is modern, it is awesome, and it allows for a whole new idea of how they do school.”Mike Callahan, Principal Centerview Elementary School
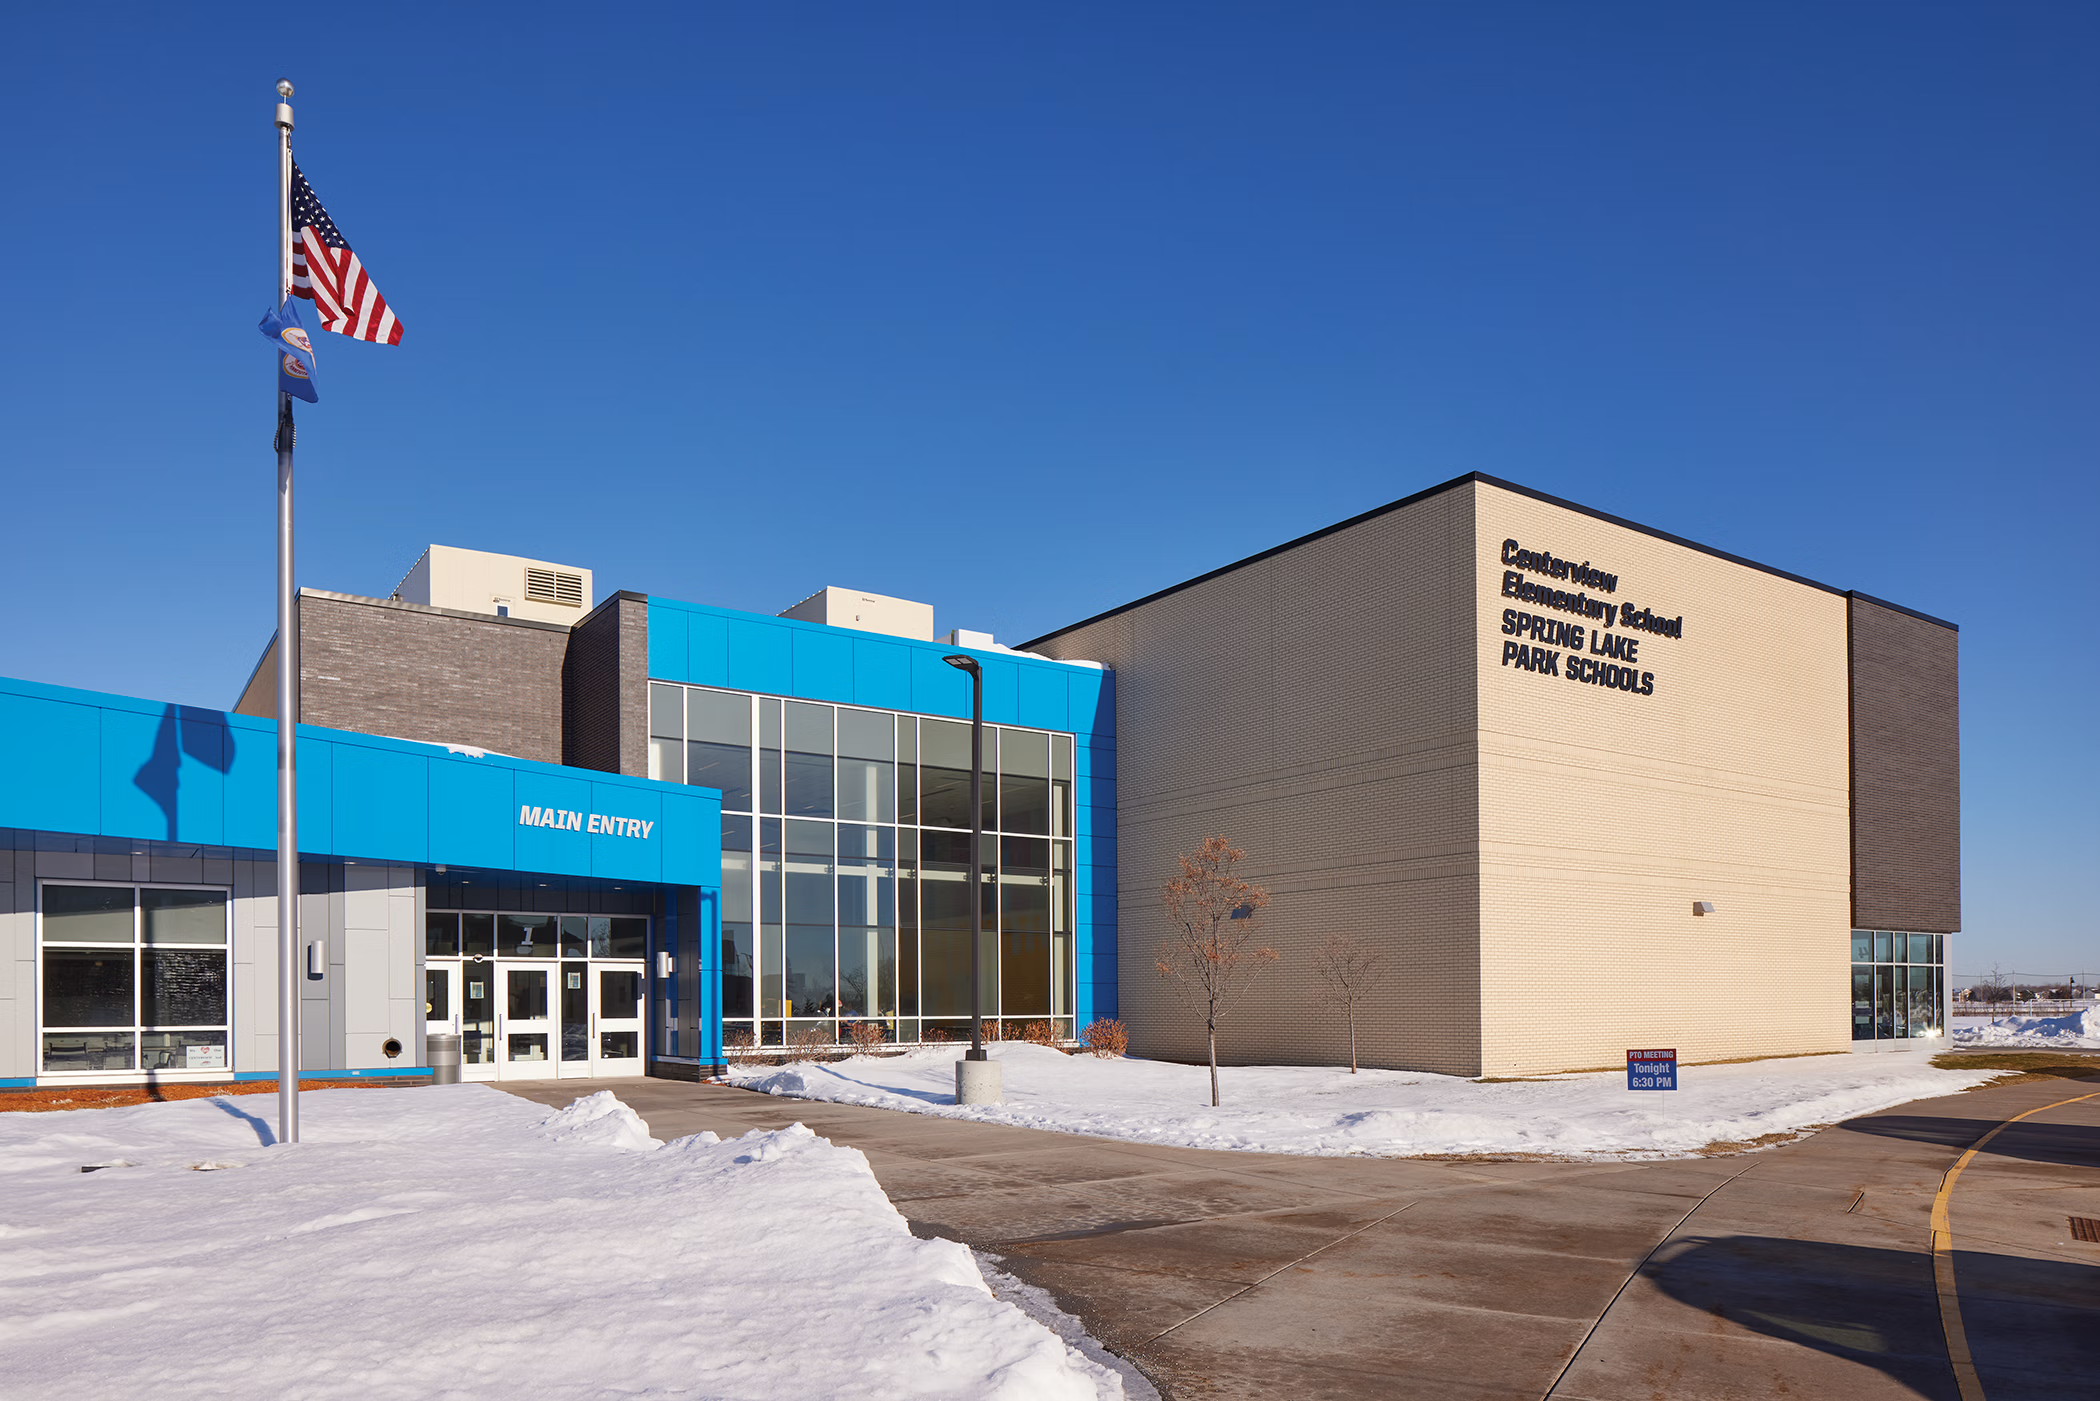
The newest school in the Spring Lake Park school district, Centerview Elementary, is a two-story building intended for 700 students in grades K–4. The school was designed by Wold Architects and Engineers, one of the leading U.S. architecture and engineering firms in education design, in close collaboration with teachers, administrators, and community members in the district. The innovative school was a direct result of a multi-year process by the district of reimagining the educational needs and possibilities of the future, defining educational principles to describe that potential, and then developing design principles for the learning environments that would enable it.
The Goal of Innovative, Personalized Learning
At the heart of the process was a long-term commitment by Spring Lake Park Schools to Innovative and Personalized Learning. District Superintendent Jeff Ronneberg, who took a leading role in the district’s planning, describes personalized learning as a commitment “to know each child by name, strength, interest, and need.” Each student has a learning profile that describes their learning styles, their academic strengths and weaknesses, and the personal interests that engage them. Teachers work with each student to create their “‘learning map,” a personalized plan for their continuing education in the district, from elementary school through high school. “Ultimately,” adds Ronneberg, “personalized learning is how we use space, time, people, and fiscal resources flexibly to meet the needs of those kids.”
District Executive Director of Learning and Innovation Hope Rahn emphasizes that the process “was not about bringing teachers together to think about cool furniture and space for our children to learn in; it was really about our long-term commitment to innovative and personalized learning. We must keep ourselves grounded in our learners and the learning that they need to prepare them for a rapidly changing future.”
Reimagining began with a series of task forces made up of various sectors of the community to ensure all voices and perspectives were included. Initially, the Community Facilities Design team consisted of over seventy participants, including parents, community members, business leaders, students, and teachers. They focused on how to move towards a vision of learning in the future and helped develop four high-level design principles and commitments to:
- encourage collaboration and innovation in learning and teaching,
- be flexible to meet various needs and learning styles,
- create an inviting learning atmosphere for all, and
- foster community partnerships.
A Facilities for Future Programming team was also engaged, a group made up of thirty teachers, school and district administrators, and parents. This group, facilitated by the architect, took each of the community’s high-level design principles and expanded upon them. Through these guiding principles, the task force and Wold designed spaces where teachers could work in teams and use their individual strengths to maximize student learning.
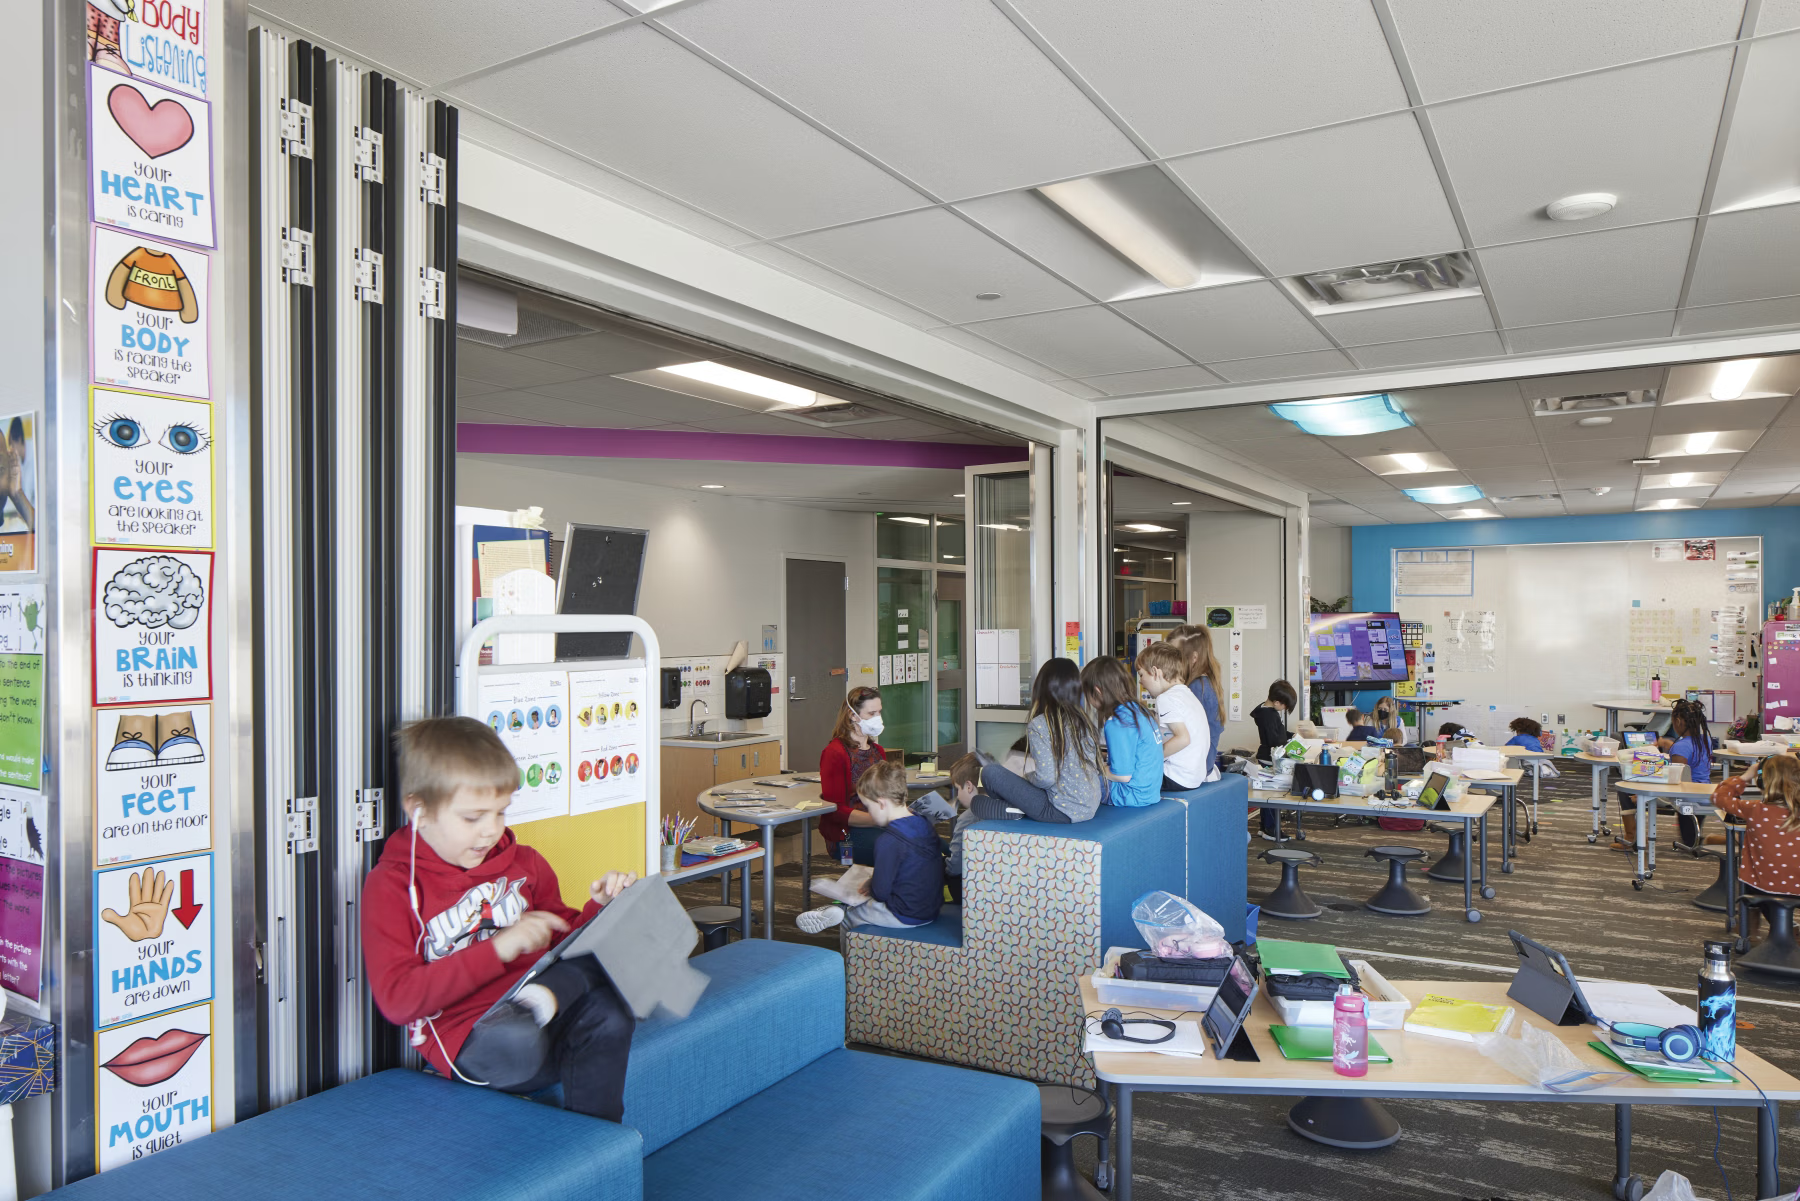
The result? A new type of educational space called a Learning Studio, or a tapestry of spaces that grounds learners and educators in the possibility that their learning environment can be an essential tool in shaping their experience, rather than it being just the four walls that contain them. Everything, including furniture, technology, and operable walls, is multi-functional in the Learning Studio and makes it flexible in every aspect. Learning On Display became a significant objective so students across the school could see what other students were doing and teachers could learn from other teachers’ methods and experiences. The district and Wold recognized the need for environments suited to diverse types of learning experiences— traditional classroom lecture, team project work, learning through movement, and more—and for different student learning styles including large, medium, and small groups as well as individual study, and the Learning Studio could accommodate all aspects.
Flexibility, Collaboration on Display in Learning Studios
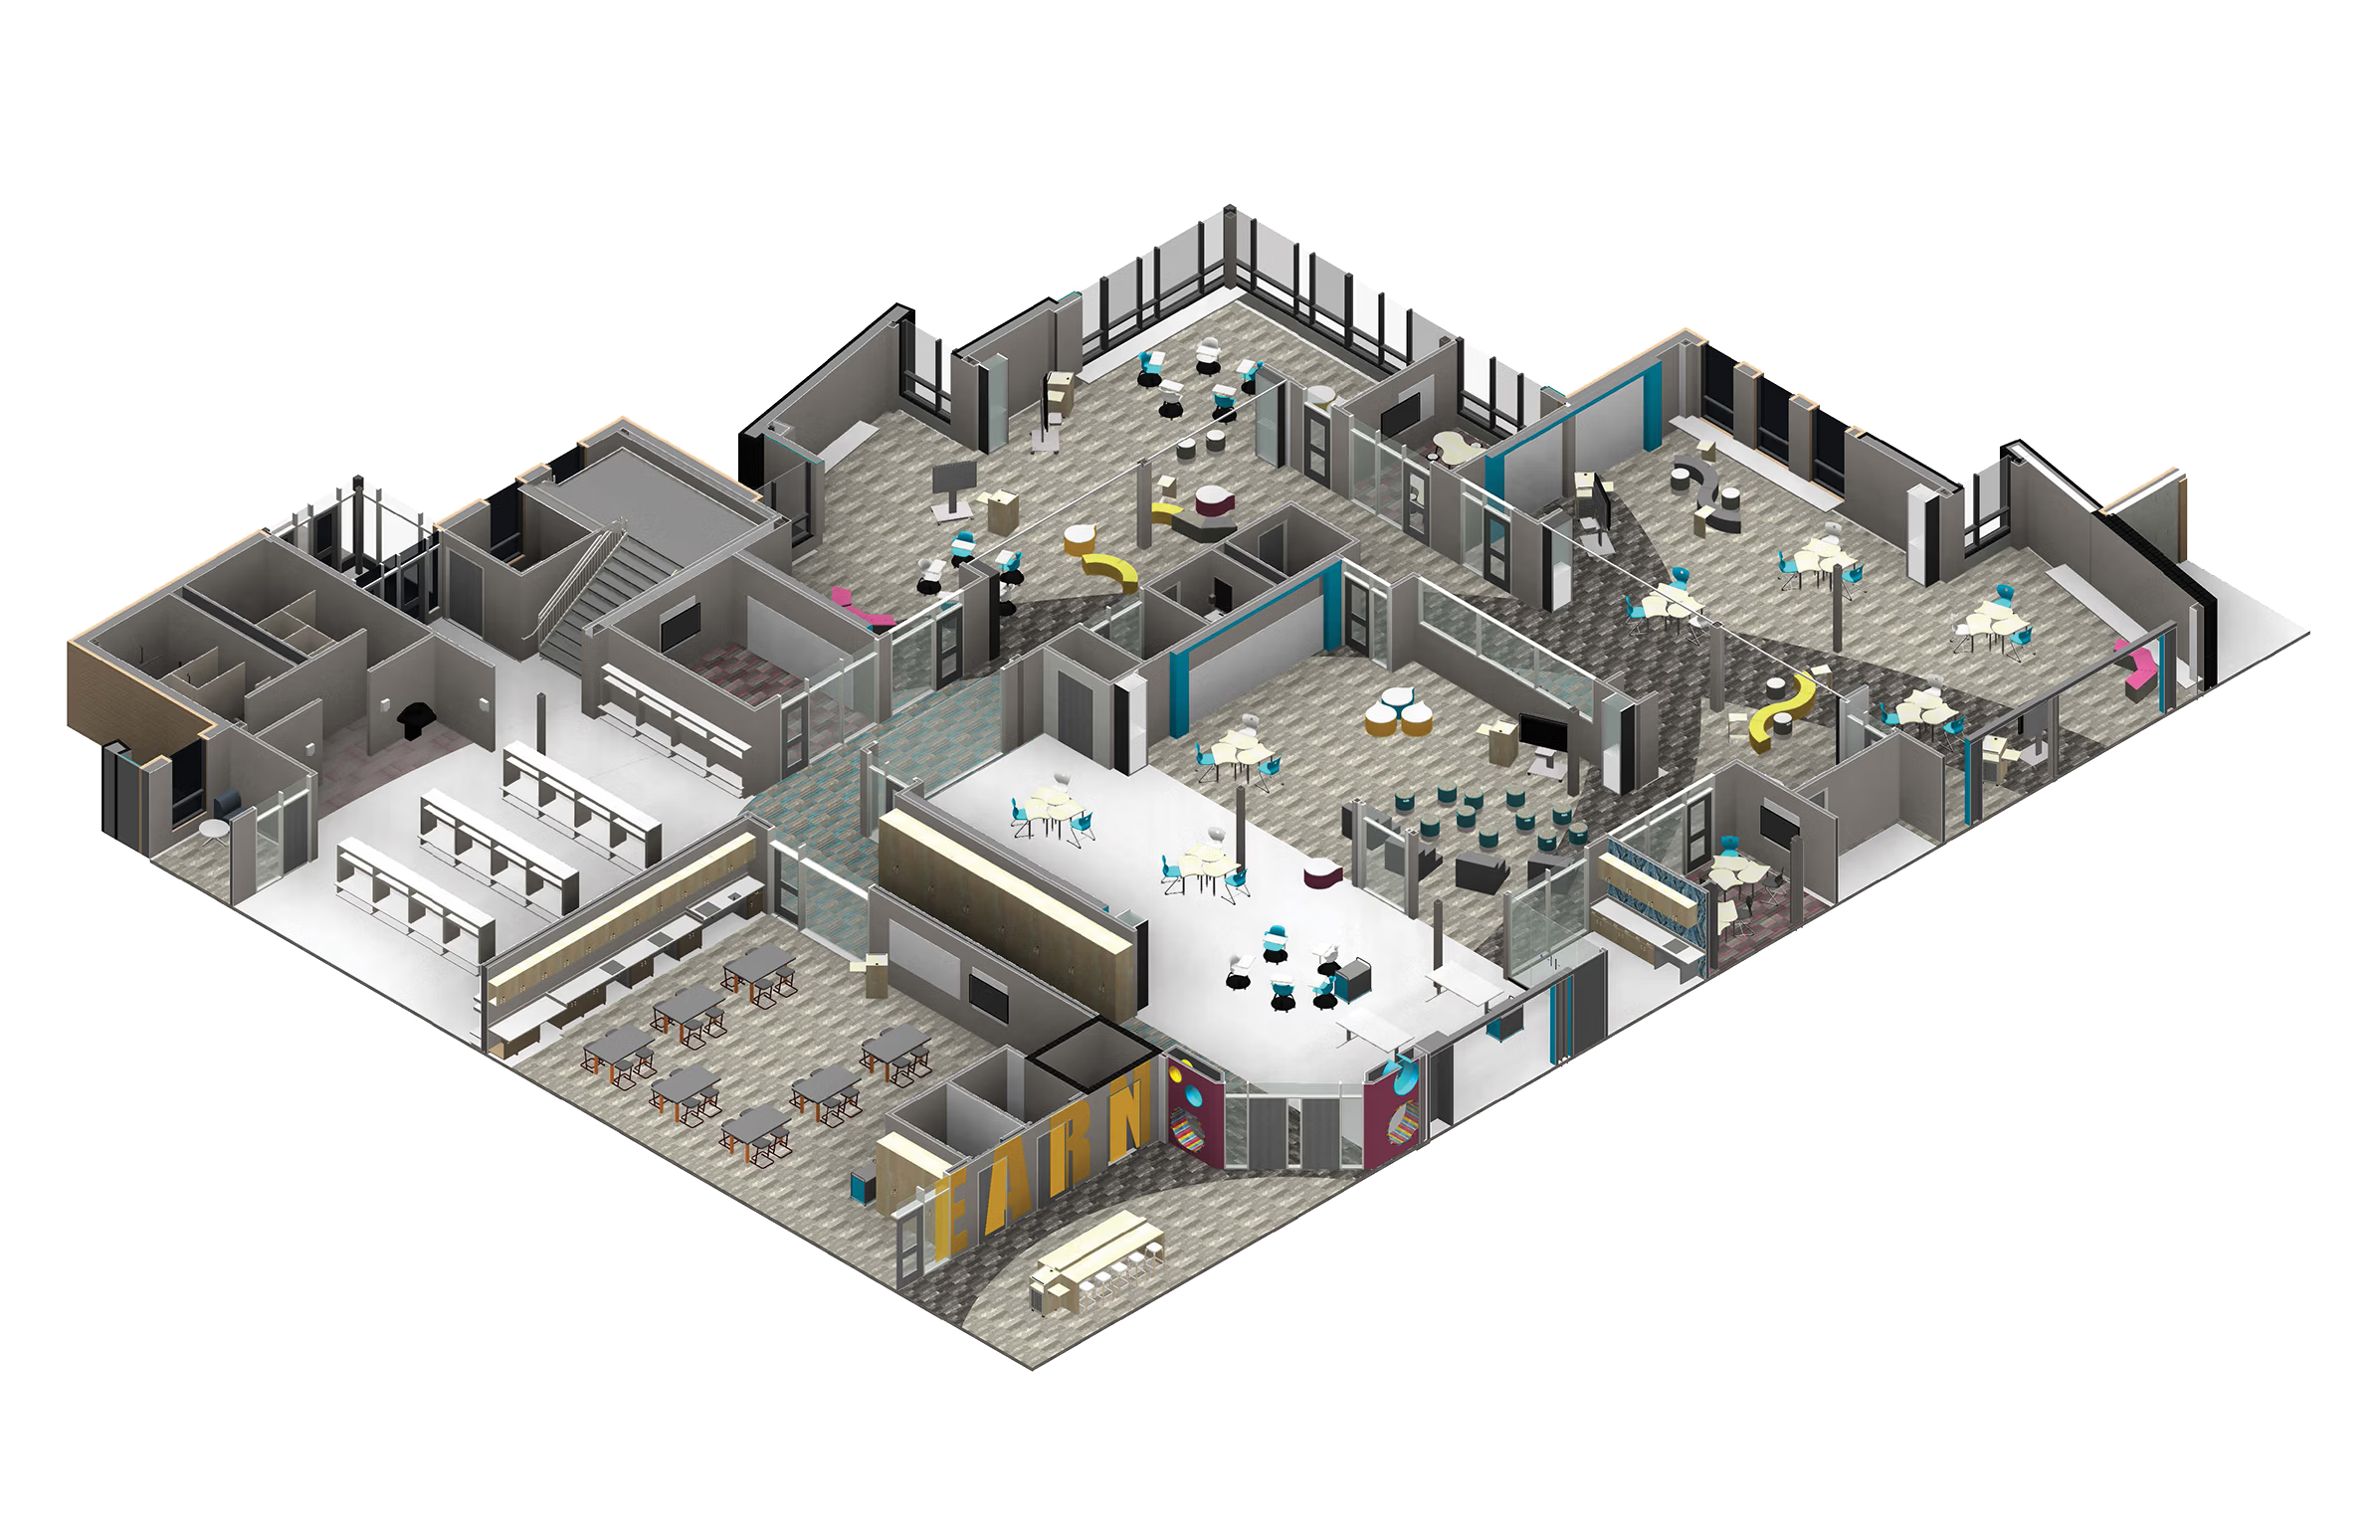
This new school, Centerview Elementary, built from the ground up, became the fullest embodiment of the ideas the teams produced. Renovations and expansions would also be done at every other school in the district to further this innovative approach to teaching.With these objectives in mind, a group of teachers and administrators collaborated with the architects at Wold, building on a 30-year relationship with the district. “In order to meet the strategic and educational goals,” recalls Paul Aplikowski, AIA, LEED AP, Partner, Wold, “We started envisioning what the facilities would need to do. There were a few parameters and high-level goals that were handed to the group, but it truly was a collaborative process. When we started, nobody would have foreseen what we ended up with. One of the foundations that emerged was this idea of creating a Learning Studio, where space was not necessarily broken up into little boxes but rather a landscape that lets you do different things.”As project architect Artemis Ettsen puts it, “We designed this building as a tool for the teachers and the way that they want to teach.” On each floor of the building, the core is an open media center known as The Learning Commons, which acts as a central gathering space. This space is designed to facilitate active learning and teaching through movement, allowing students to run around, throw balls, jump, and move in a way that a typical classroom might not allow. “We designed a space that’s a little bit taller, has more robust surfaces and a rubber floor,” explains Ettsen, “so that kids can move and do more active activities, to accommodate the way those teachers wanted to teach.”

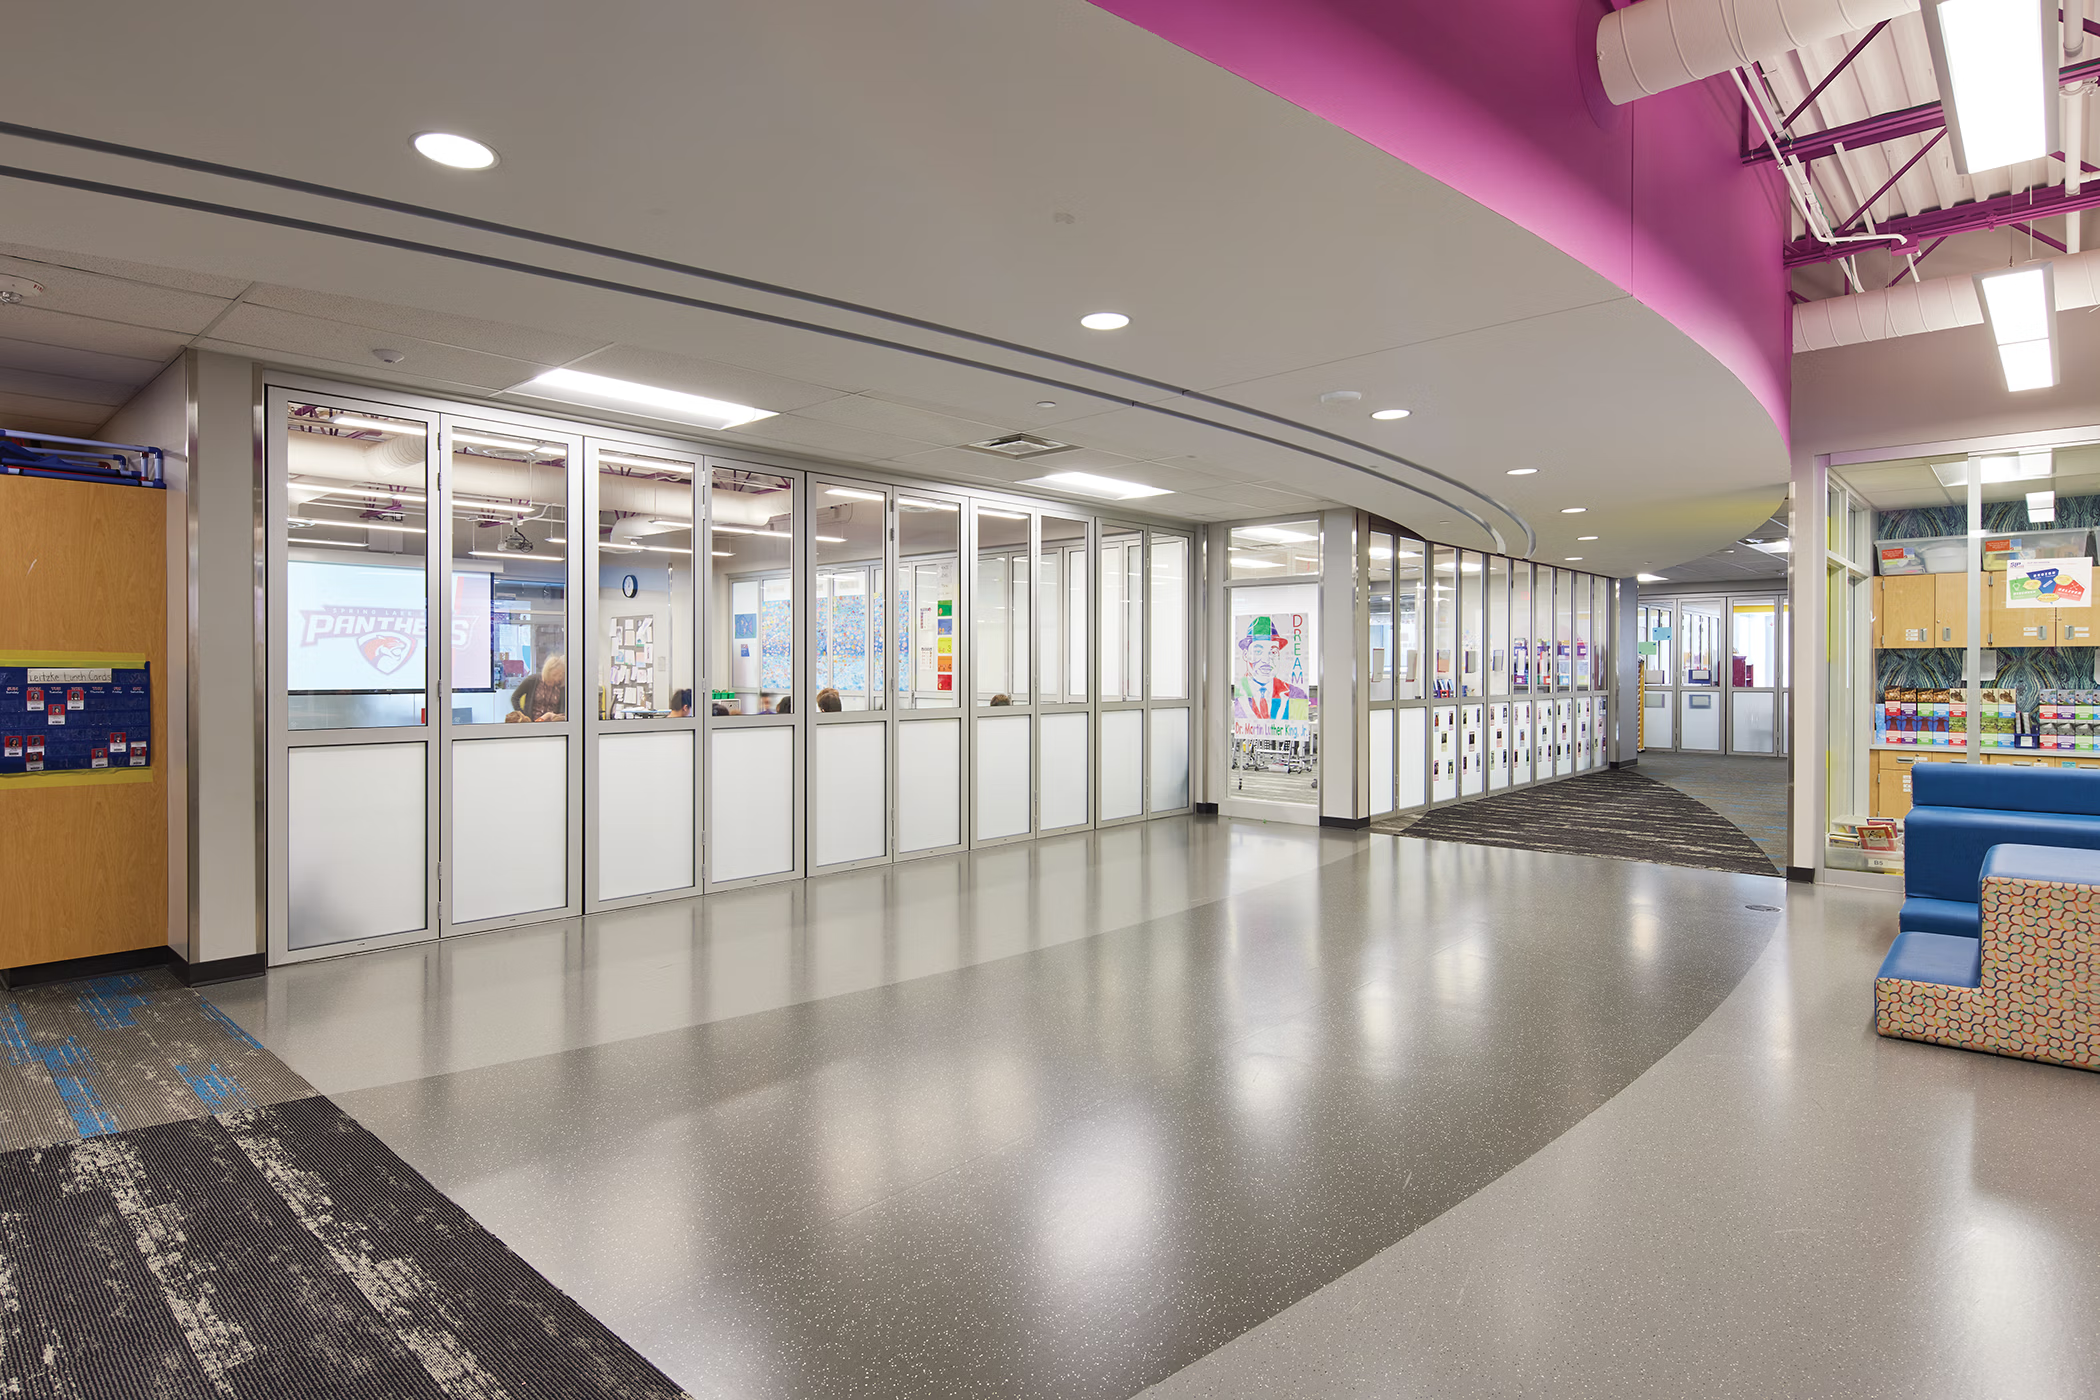
Clustered around The Learning Commons are six Learning Studios consisting of three pairs of rooms grouped around a central learning space. Within the Learning Studio, no two spaces follow the same design, and there are many configurations possible to accommodate diverse sizes of groups and activities. Paired rooms are partitioned by a moveable glass wall between them, and another moveable glass wall opens onto the central space to allow all six rooms to be joined together.
Each Learning Studio also incorporates A/V and technology that enhances its usefulness, and nearly every piece of furniture has wheels and can be moved based on learning needs. Learners and educators have the freedom to work within the Learning Studio and select the spaces, walls, and assets that support what’s needed at any given moment. It allows the environment to be flexible and adaptable to students’ dynamically changing needs.
Because the district and staff envisioned moving the walls multiple times in a day, one of the key performance criteria was the ease of operation. Teachers wanted to be able to change the space quickly and easily, on the fly, while teaching. They took care to specify selecting products within the Learning Studios, especially the movable walls. Hope Rahn and Jeff Ronneberg reviewed options, Conducted cite visits of commercial buildings with folding glass walls installations to confirm the ease of use and product performance, and NanaWall was ultimately the final selection.