Amarillo, TX

Amarillo College – Student Life Building

Community College

Renovation/Addition

Student Union/Commons

2026 Outstanding Project

This post was originally published on this site.

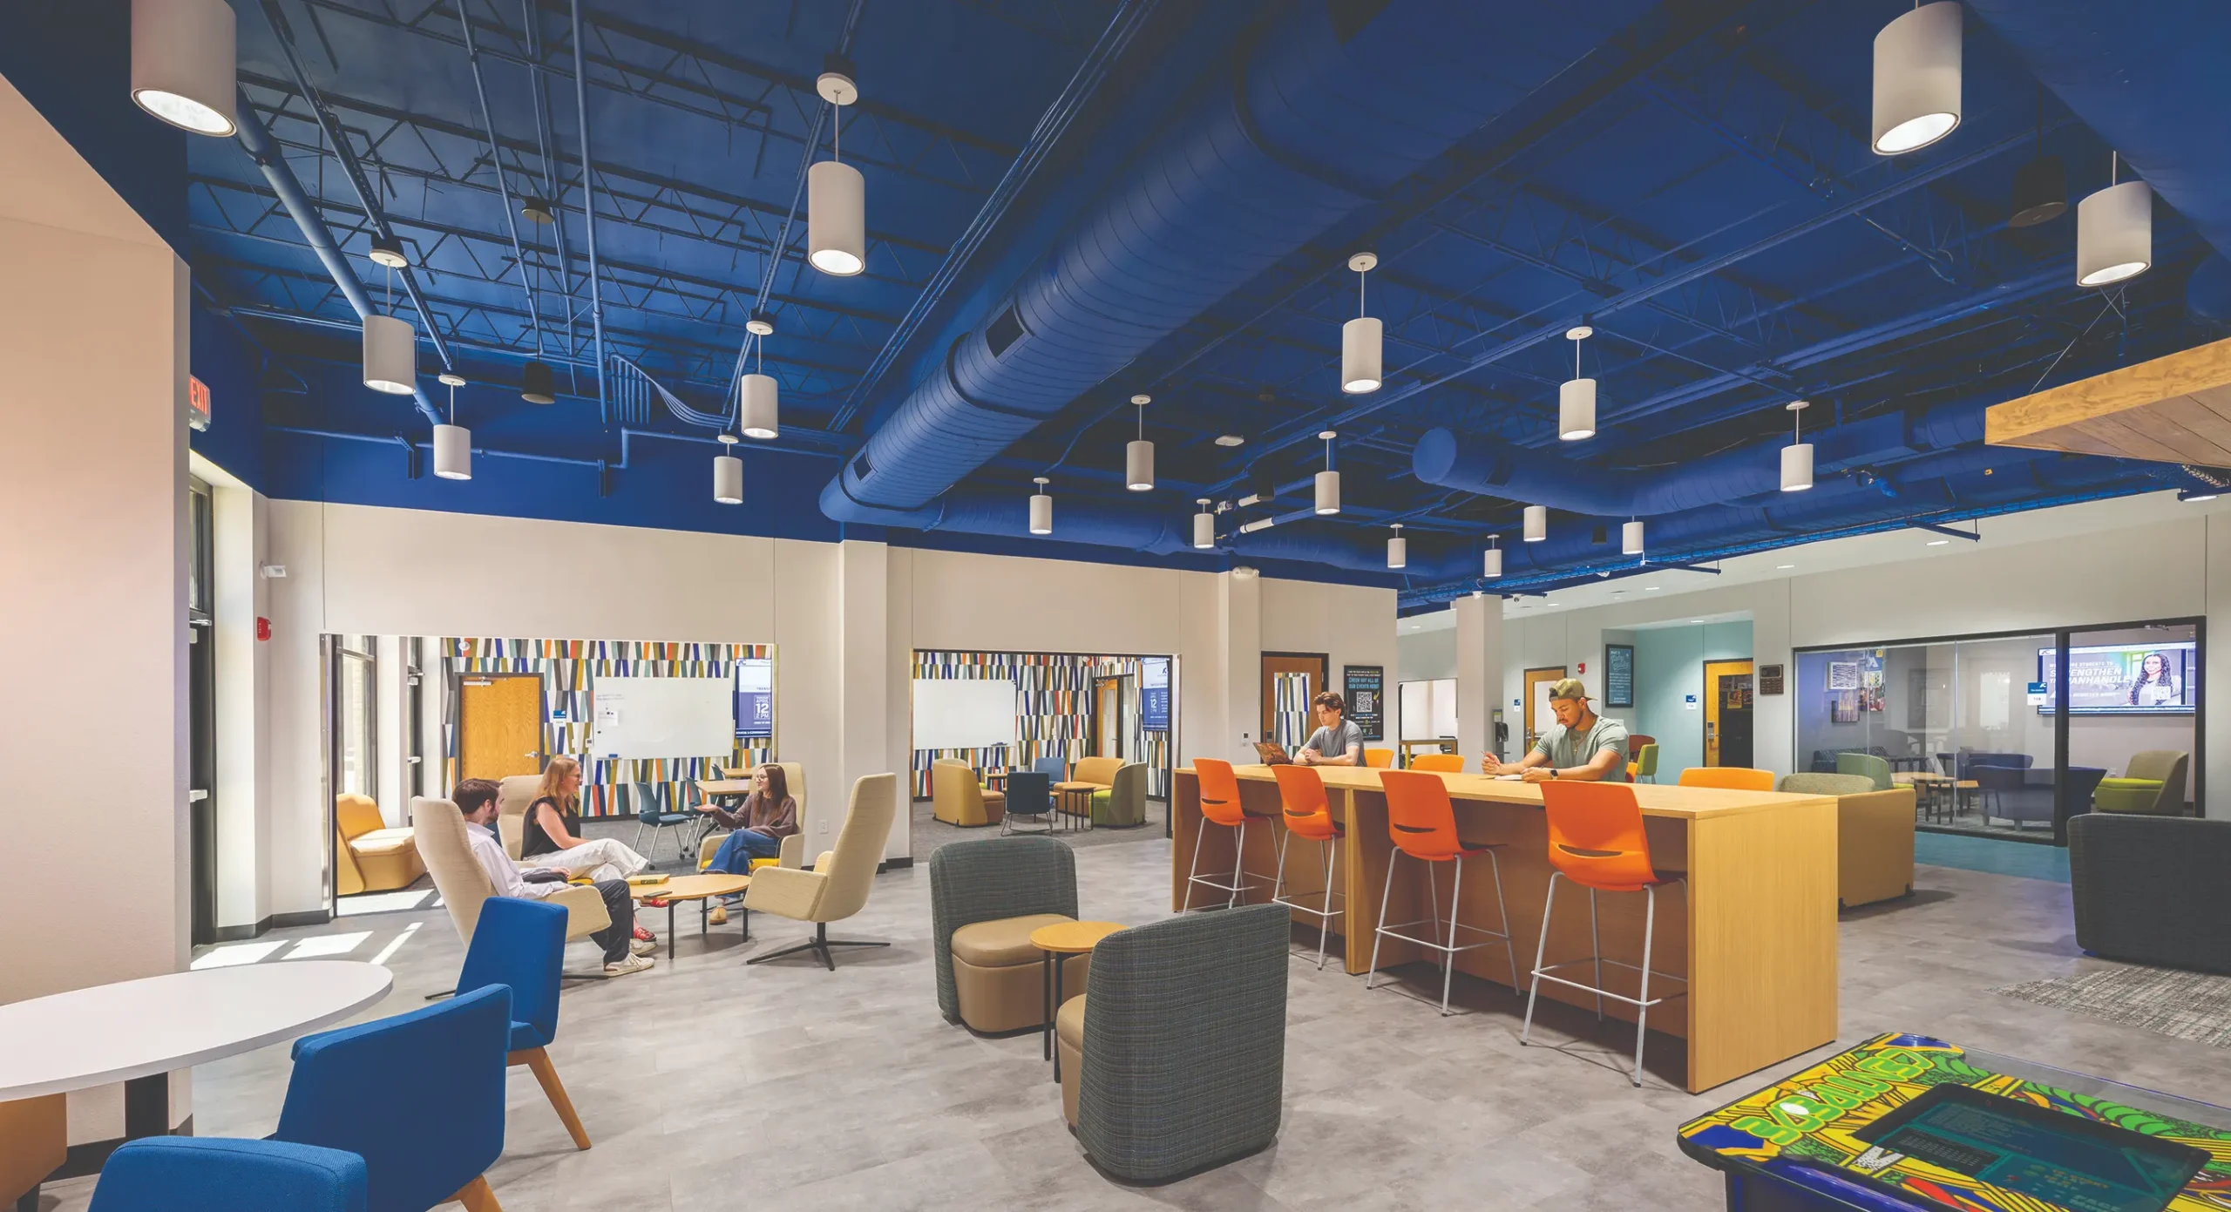
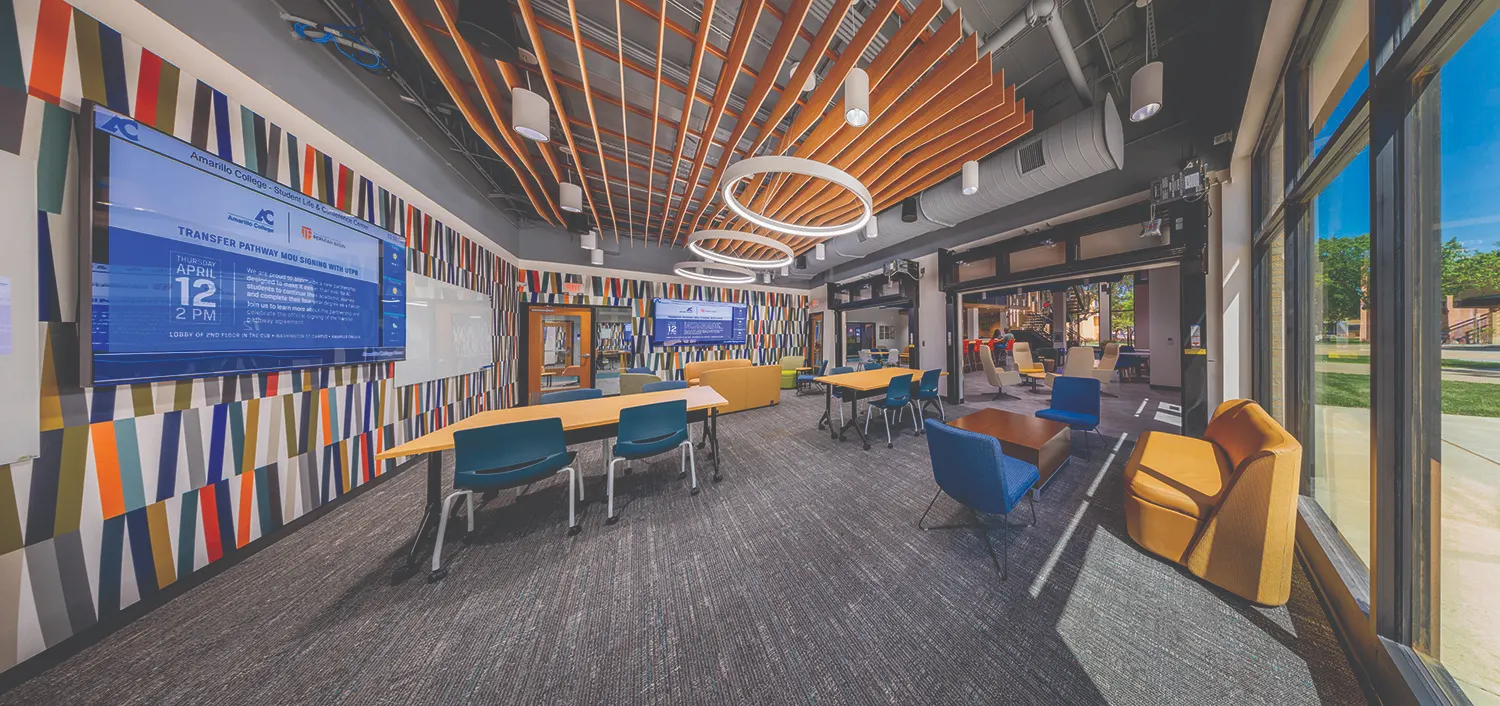
For years, the many groups that make up Student Life at Amarillo College were dispersed across multiple buildings throughout the Amarillo College Washington Street Campus. When Student Services relocated from the building north of the CUB building, the opportunity emerged to bring these multi-programs together under one roof. The newly renovated facility now houses the largest multi-purpose lecture hall on campus as well as a full range of conference rooms and resources that collectively define Student Life.

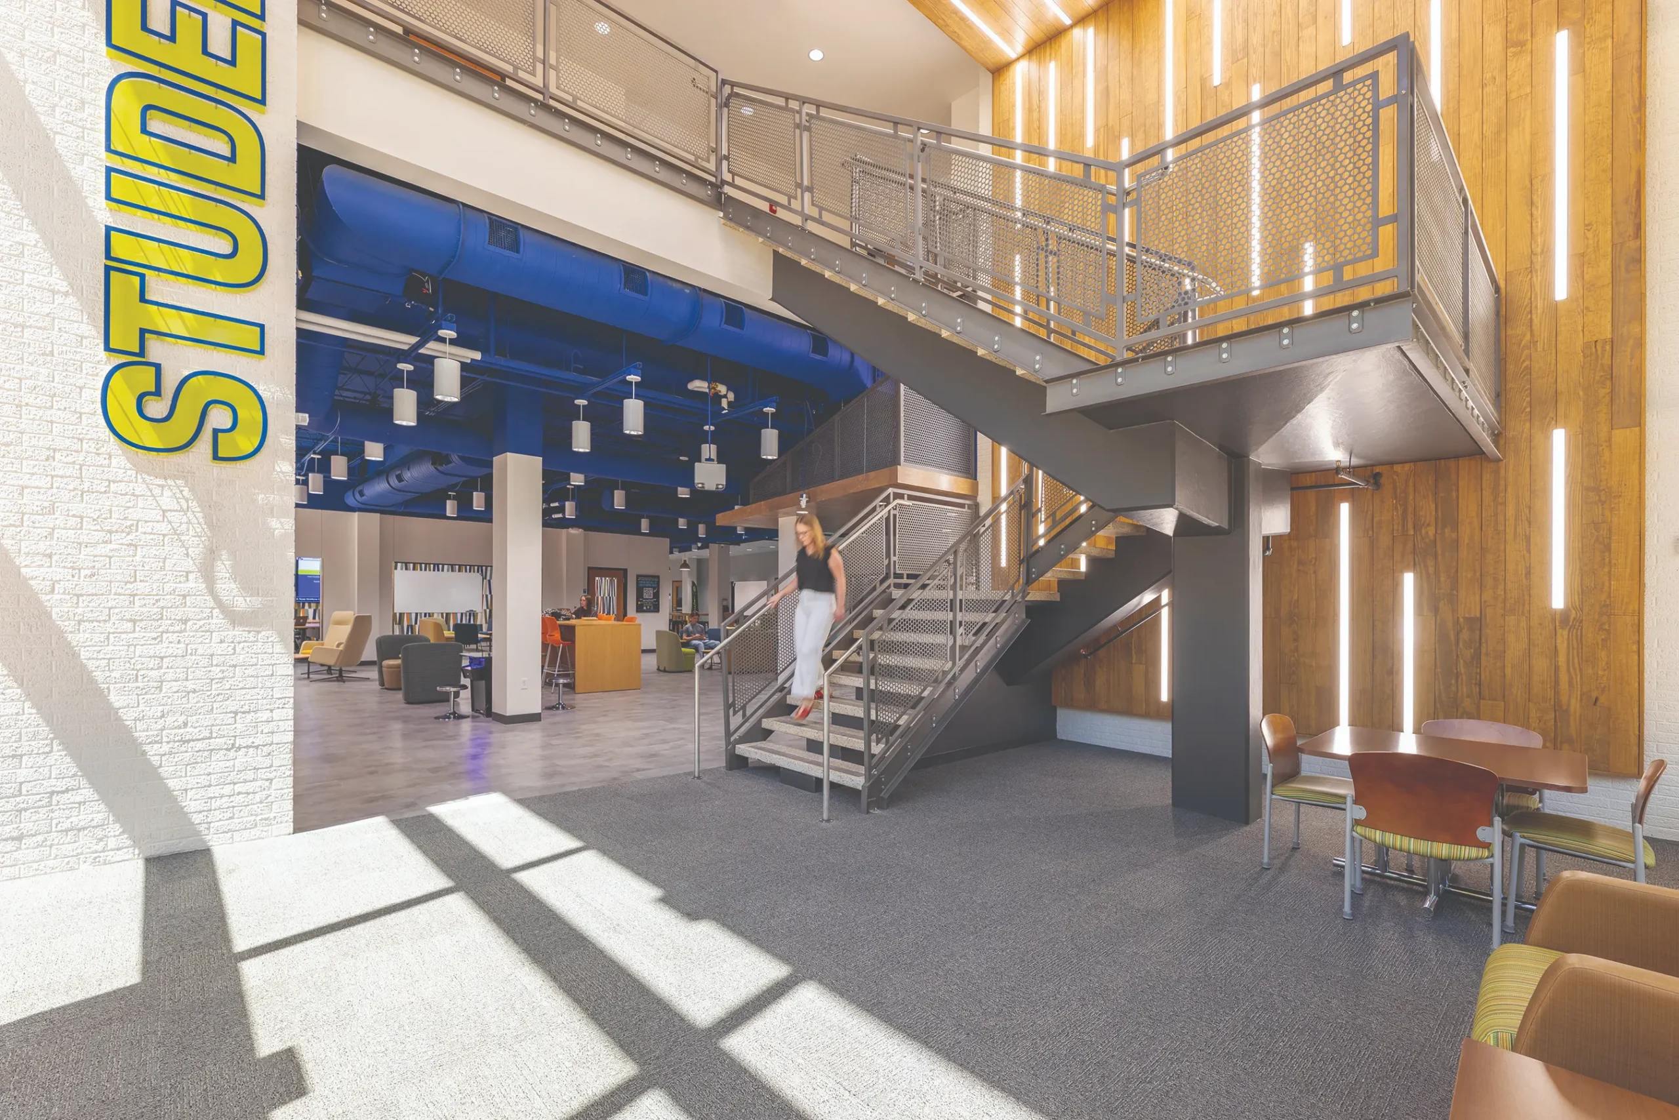
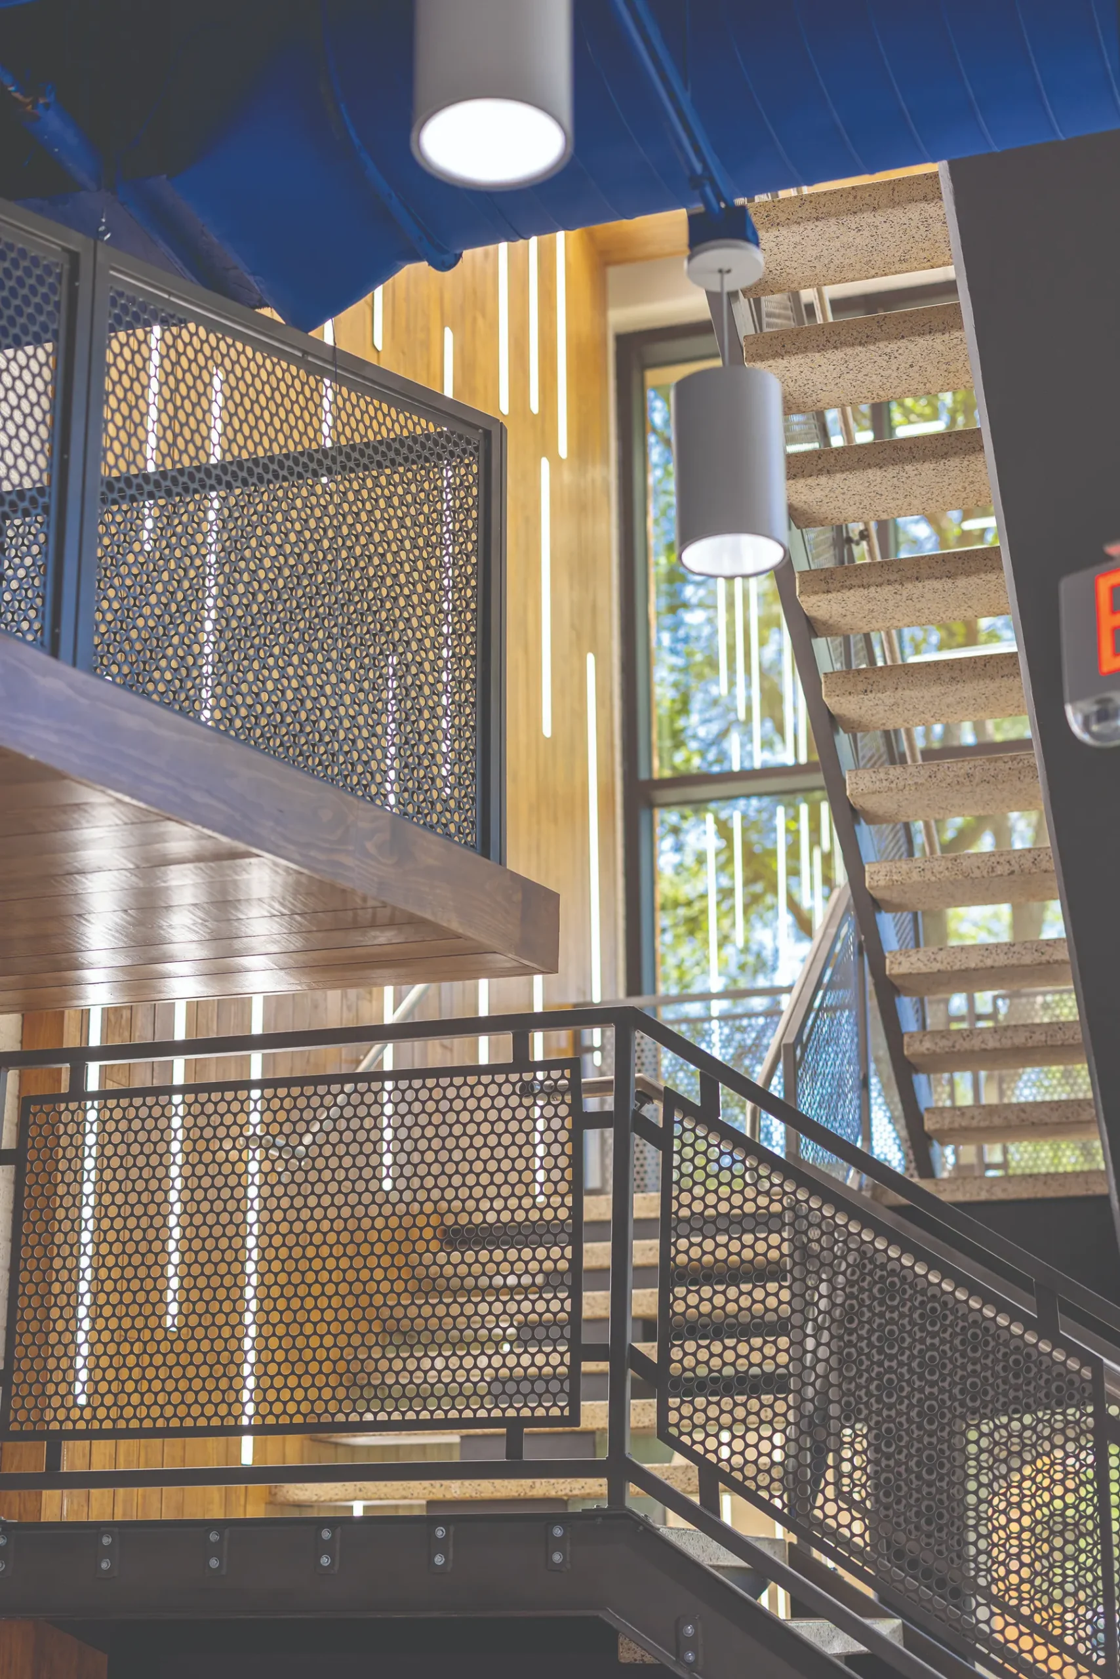
The design focused on creating an environment that encourages interaction, collaboration, and community. New windows introduce abundant natural light, while interior spaces were opened both horizontally and vertically to foster visibility, connection, and a sense of openness. With the result of the newly fresh look, Student Life has become welcoming and engages many hubs that support student involvement, enhancing the overall Amarillo College campus experience.
Architect

Sims+Architects

2810 Duniven Circle, Ste. 100
Amarillo, TX 79109
sims-architects.com
Sheila Sims, AIA, NCARB, President / Architect
806-358-7069

Design Team

  • Jon Gamel, Architect
  • Jeff Gallardo, Architectural Associate & Photographer
  • Kelli Henson, Interior Designer
  • Sheila Sims, Architect

Owner/Client

Amarillo College
Amarillo, TX
Jim Baca, Director of Physical Plant

Key Stats

  • Grades Served: Post-Secondary
  • Capacity of Students/Occupants: 1,110
  • Size of Site: 2 acres
  • Gross Area of Bldg./Space: 47,427 gsf
  • Space per Student: 43 sq. ft.
  • Cost per Student: $6,700
  • Square Foot Cost: $155
  • Project Cost: $7,380,352
  • Occupation Date: 12/19/2025
  • Sustainability Rating Status: Well Building

Award Issue

Fall 2026
— Outstanding Project

Photography

©2026 Jeff Gallardo