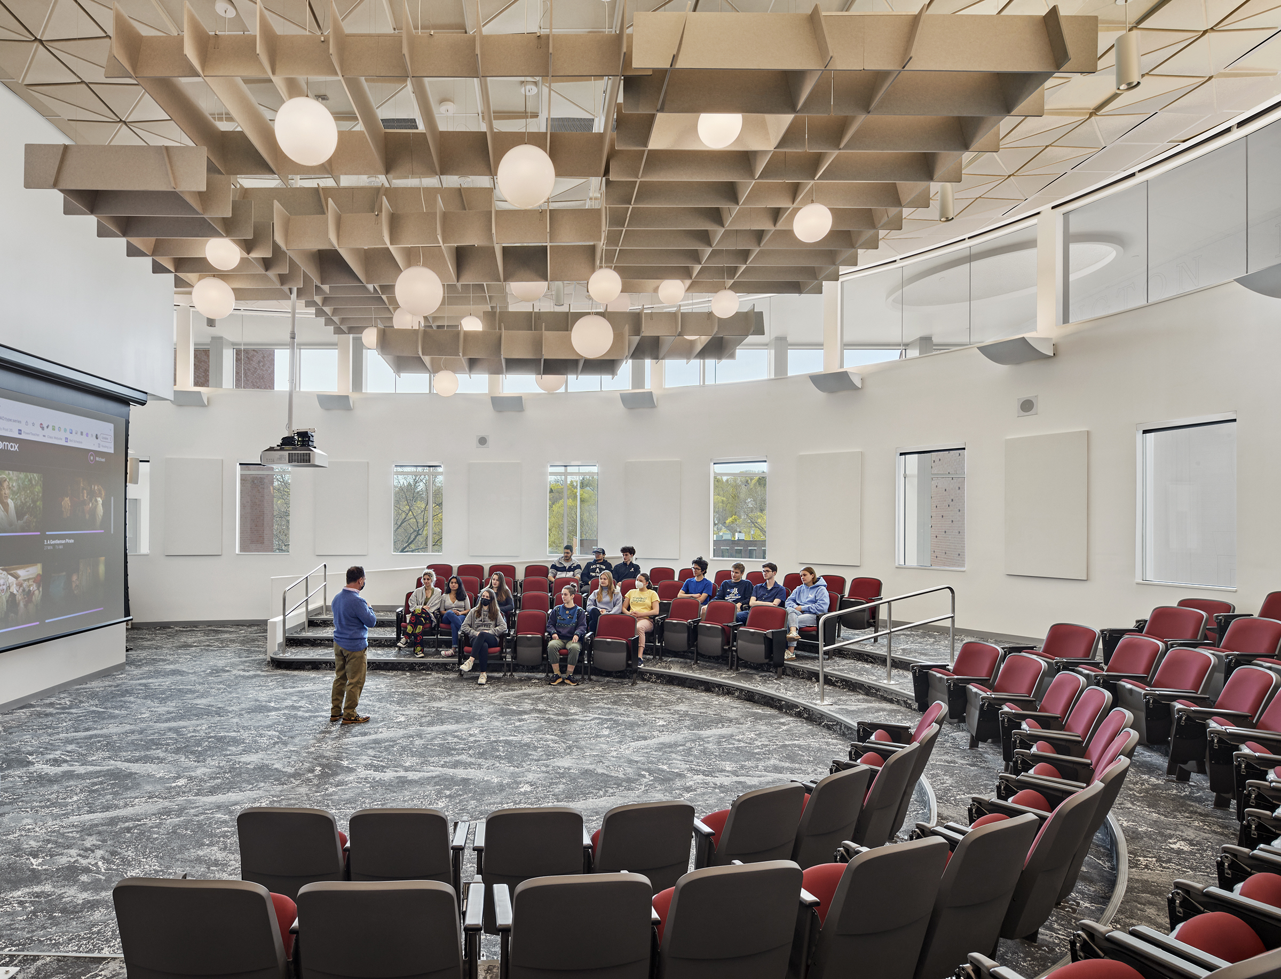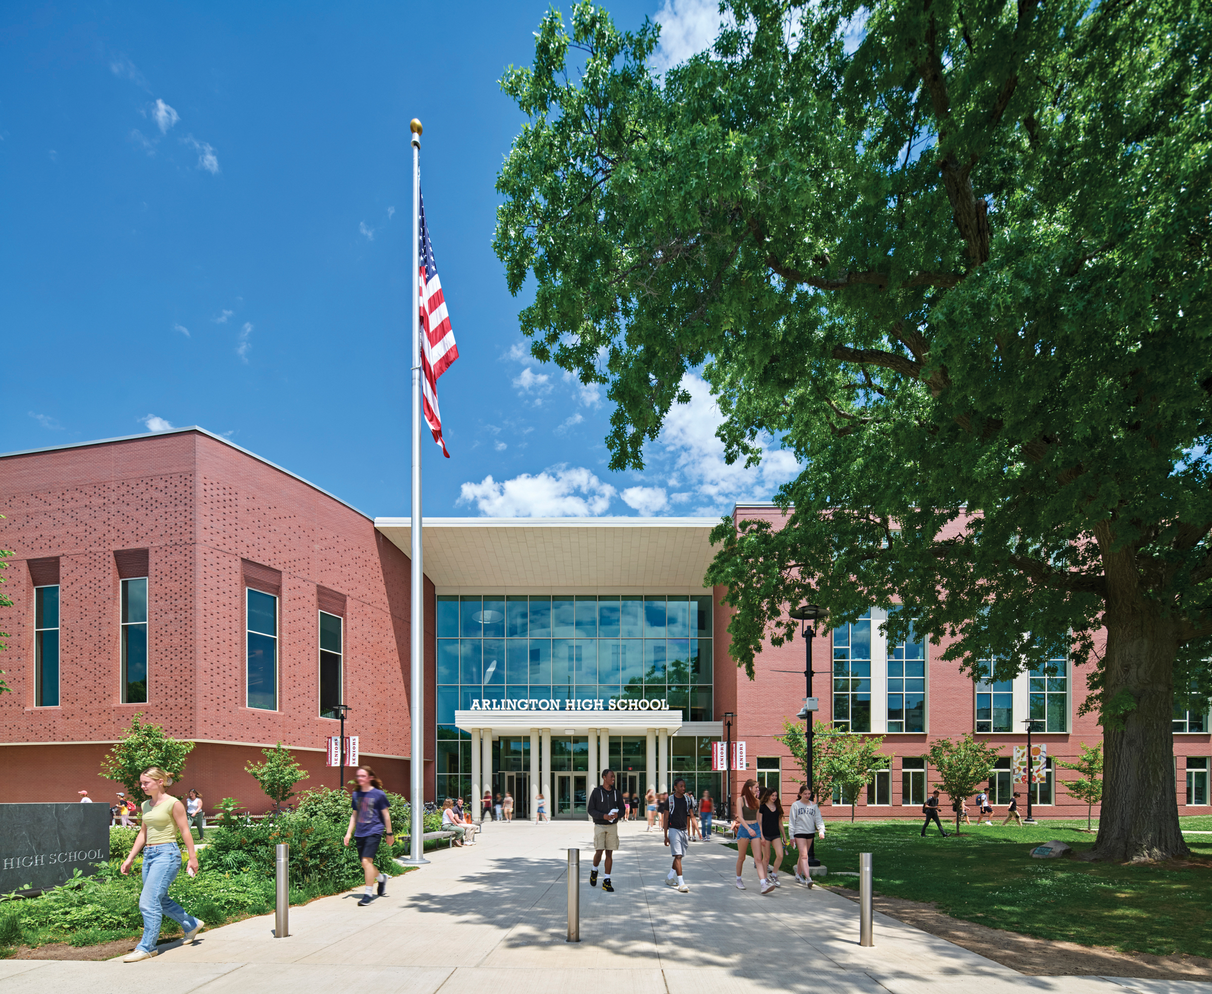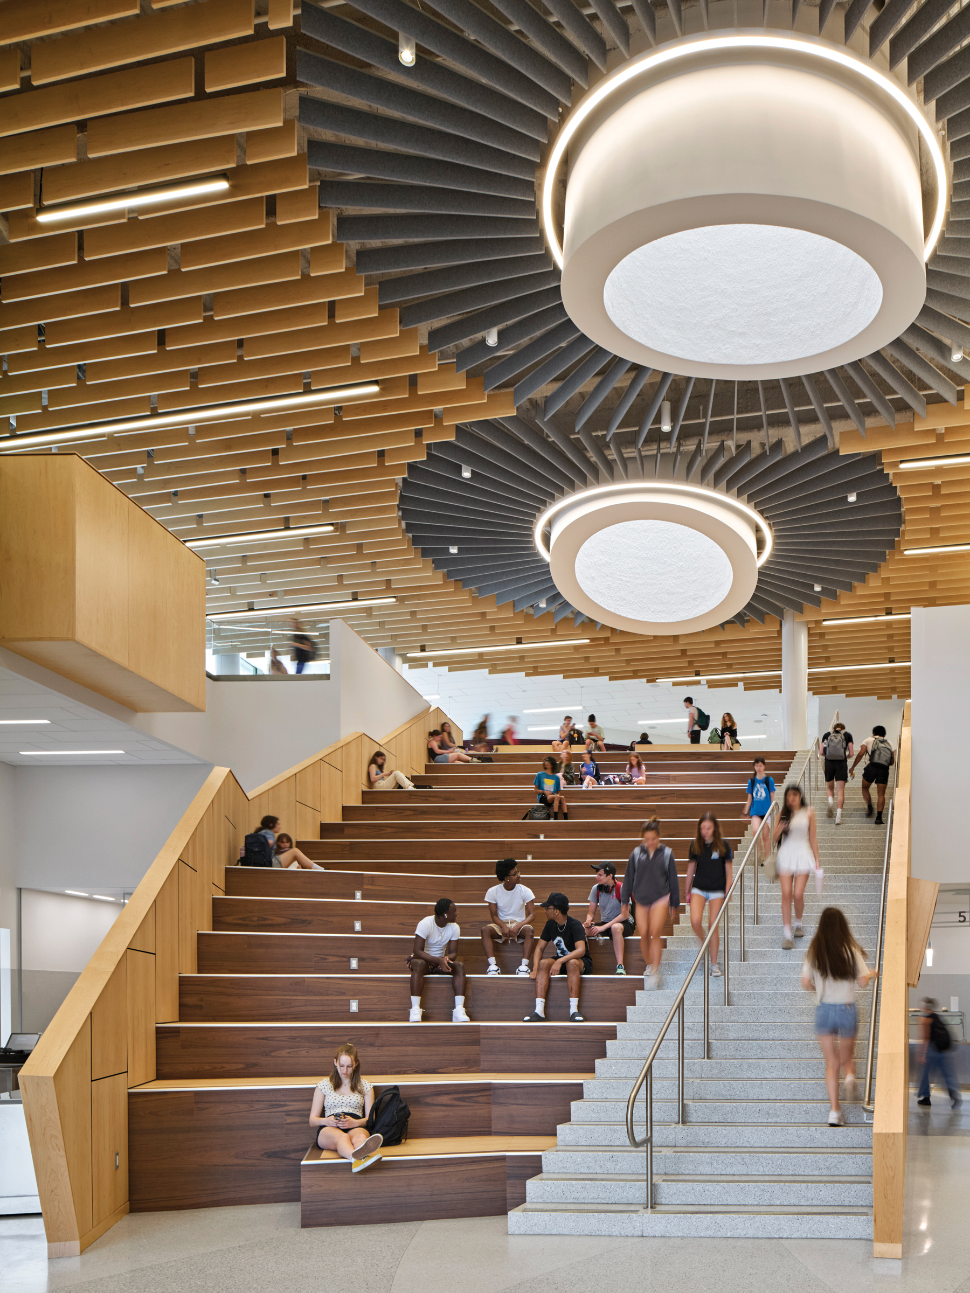
The design of Arlington High School supports interdisciplinary learning, community programs, and the town’s goal of a carbon-free future. Carefully planned and constructed over four phases just feet away from the occupied school, the new AHS replaces this outdated facility with welcoming and flexible spaces for hands-on teaching and learning.
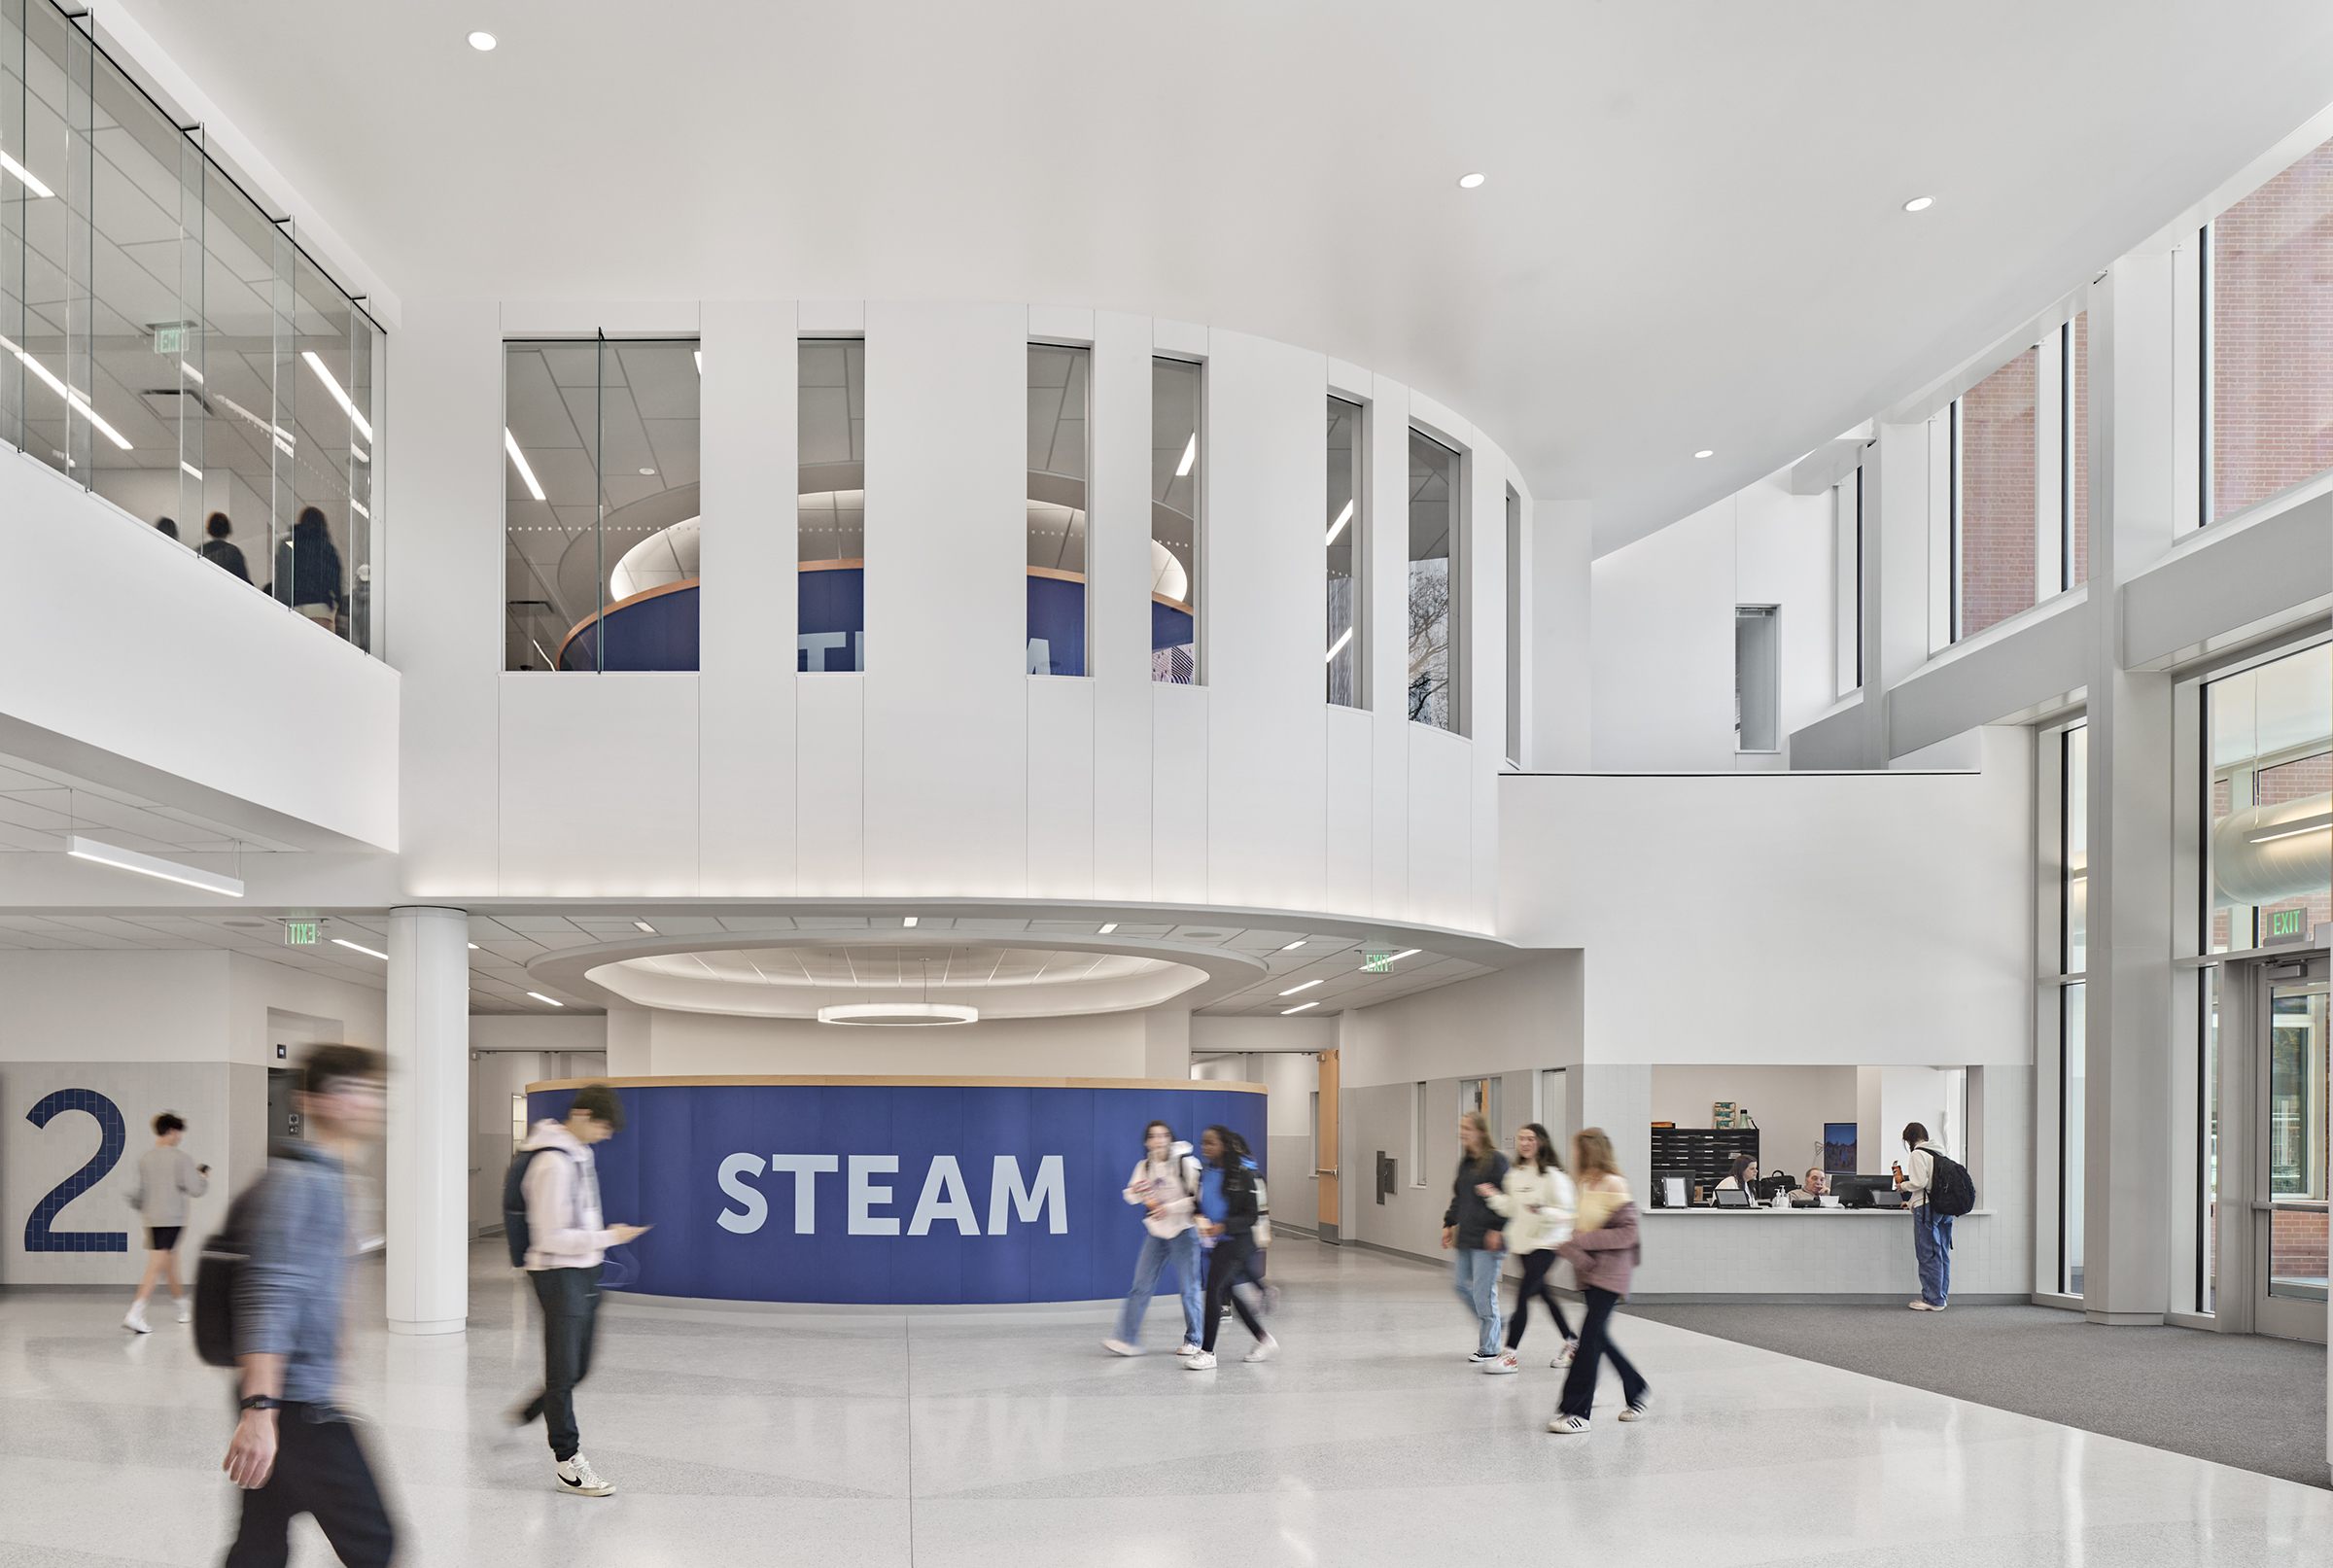
The school is organized along a central spine that connects the upper Massachusetts Avenue entrance and tree-lined green to the athletic fields, parking, and bikeway at the lower entrance. Four wings—STEAM, humanities, performing arts, and athletics—plug into the spine and contain flexible classrooms, science labs, teacher planning areas, independent and project-based learning nooks, and maker and art spaces. Moving through the building, the central spine serves as the student center and lobby for main public venues, including the 800-seat auditorium, black box theater, and gymnasiums, then becomes a broad forum stair, cascading down to the cafeteria and lower entrance.
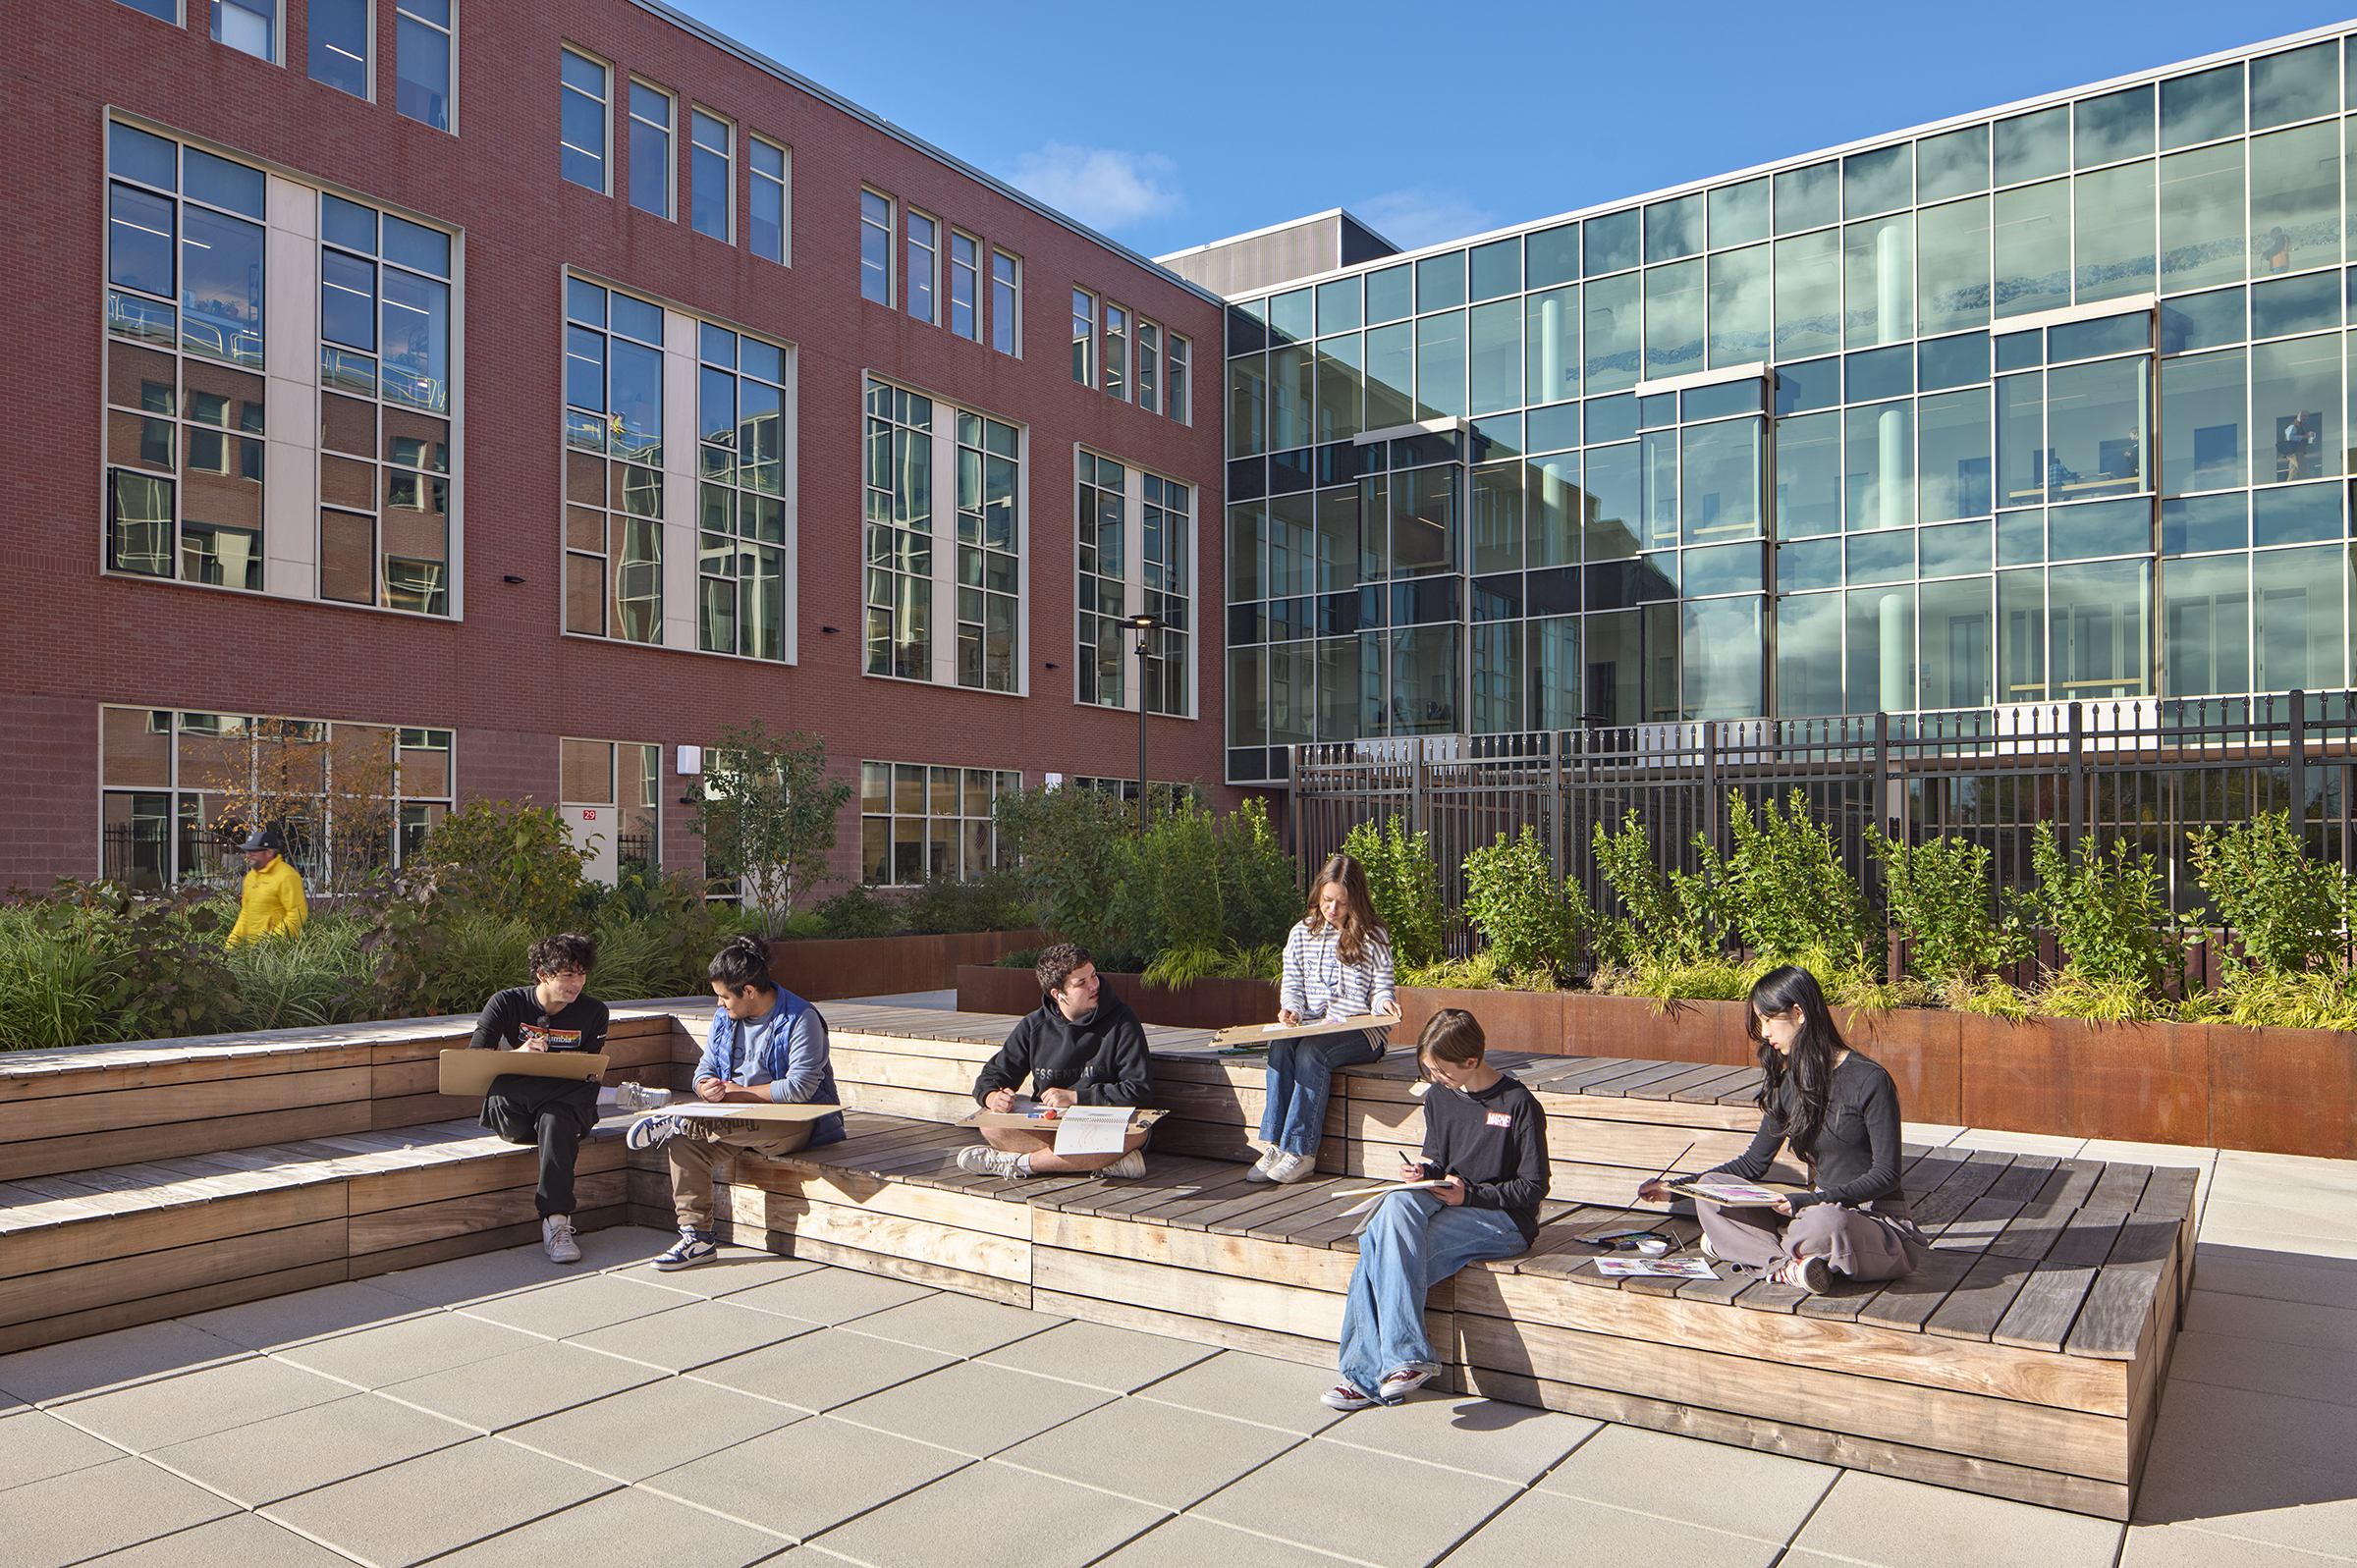
The natural environment is woven into the learning environment through daylighting and connections to outdoor spaces, including an amphitheater, pollinator garden, workyard, and central courtyard. The LEED Platinum-certified, all-electric Arlington High School celebrates its role as an accessible, flexible, and sustainable town-wide resource.