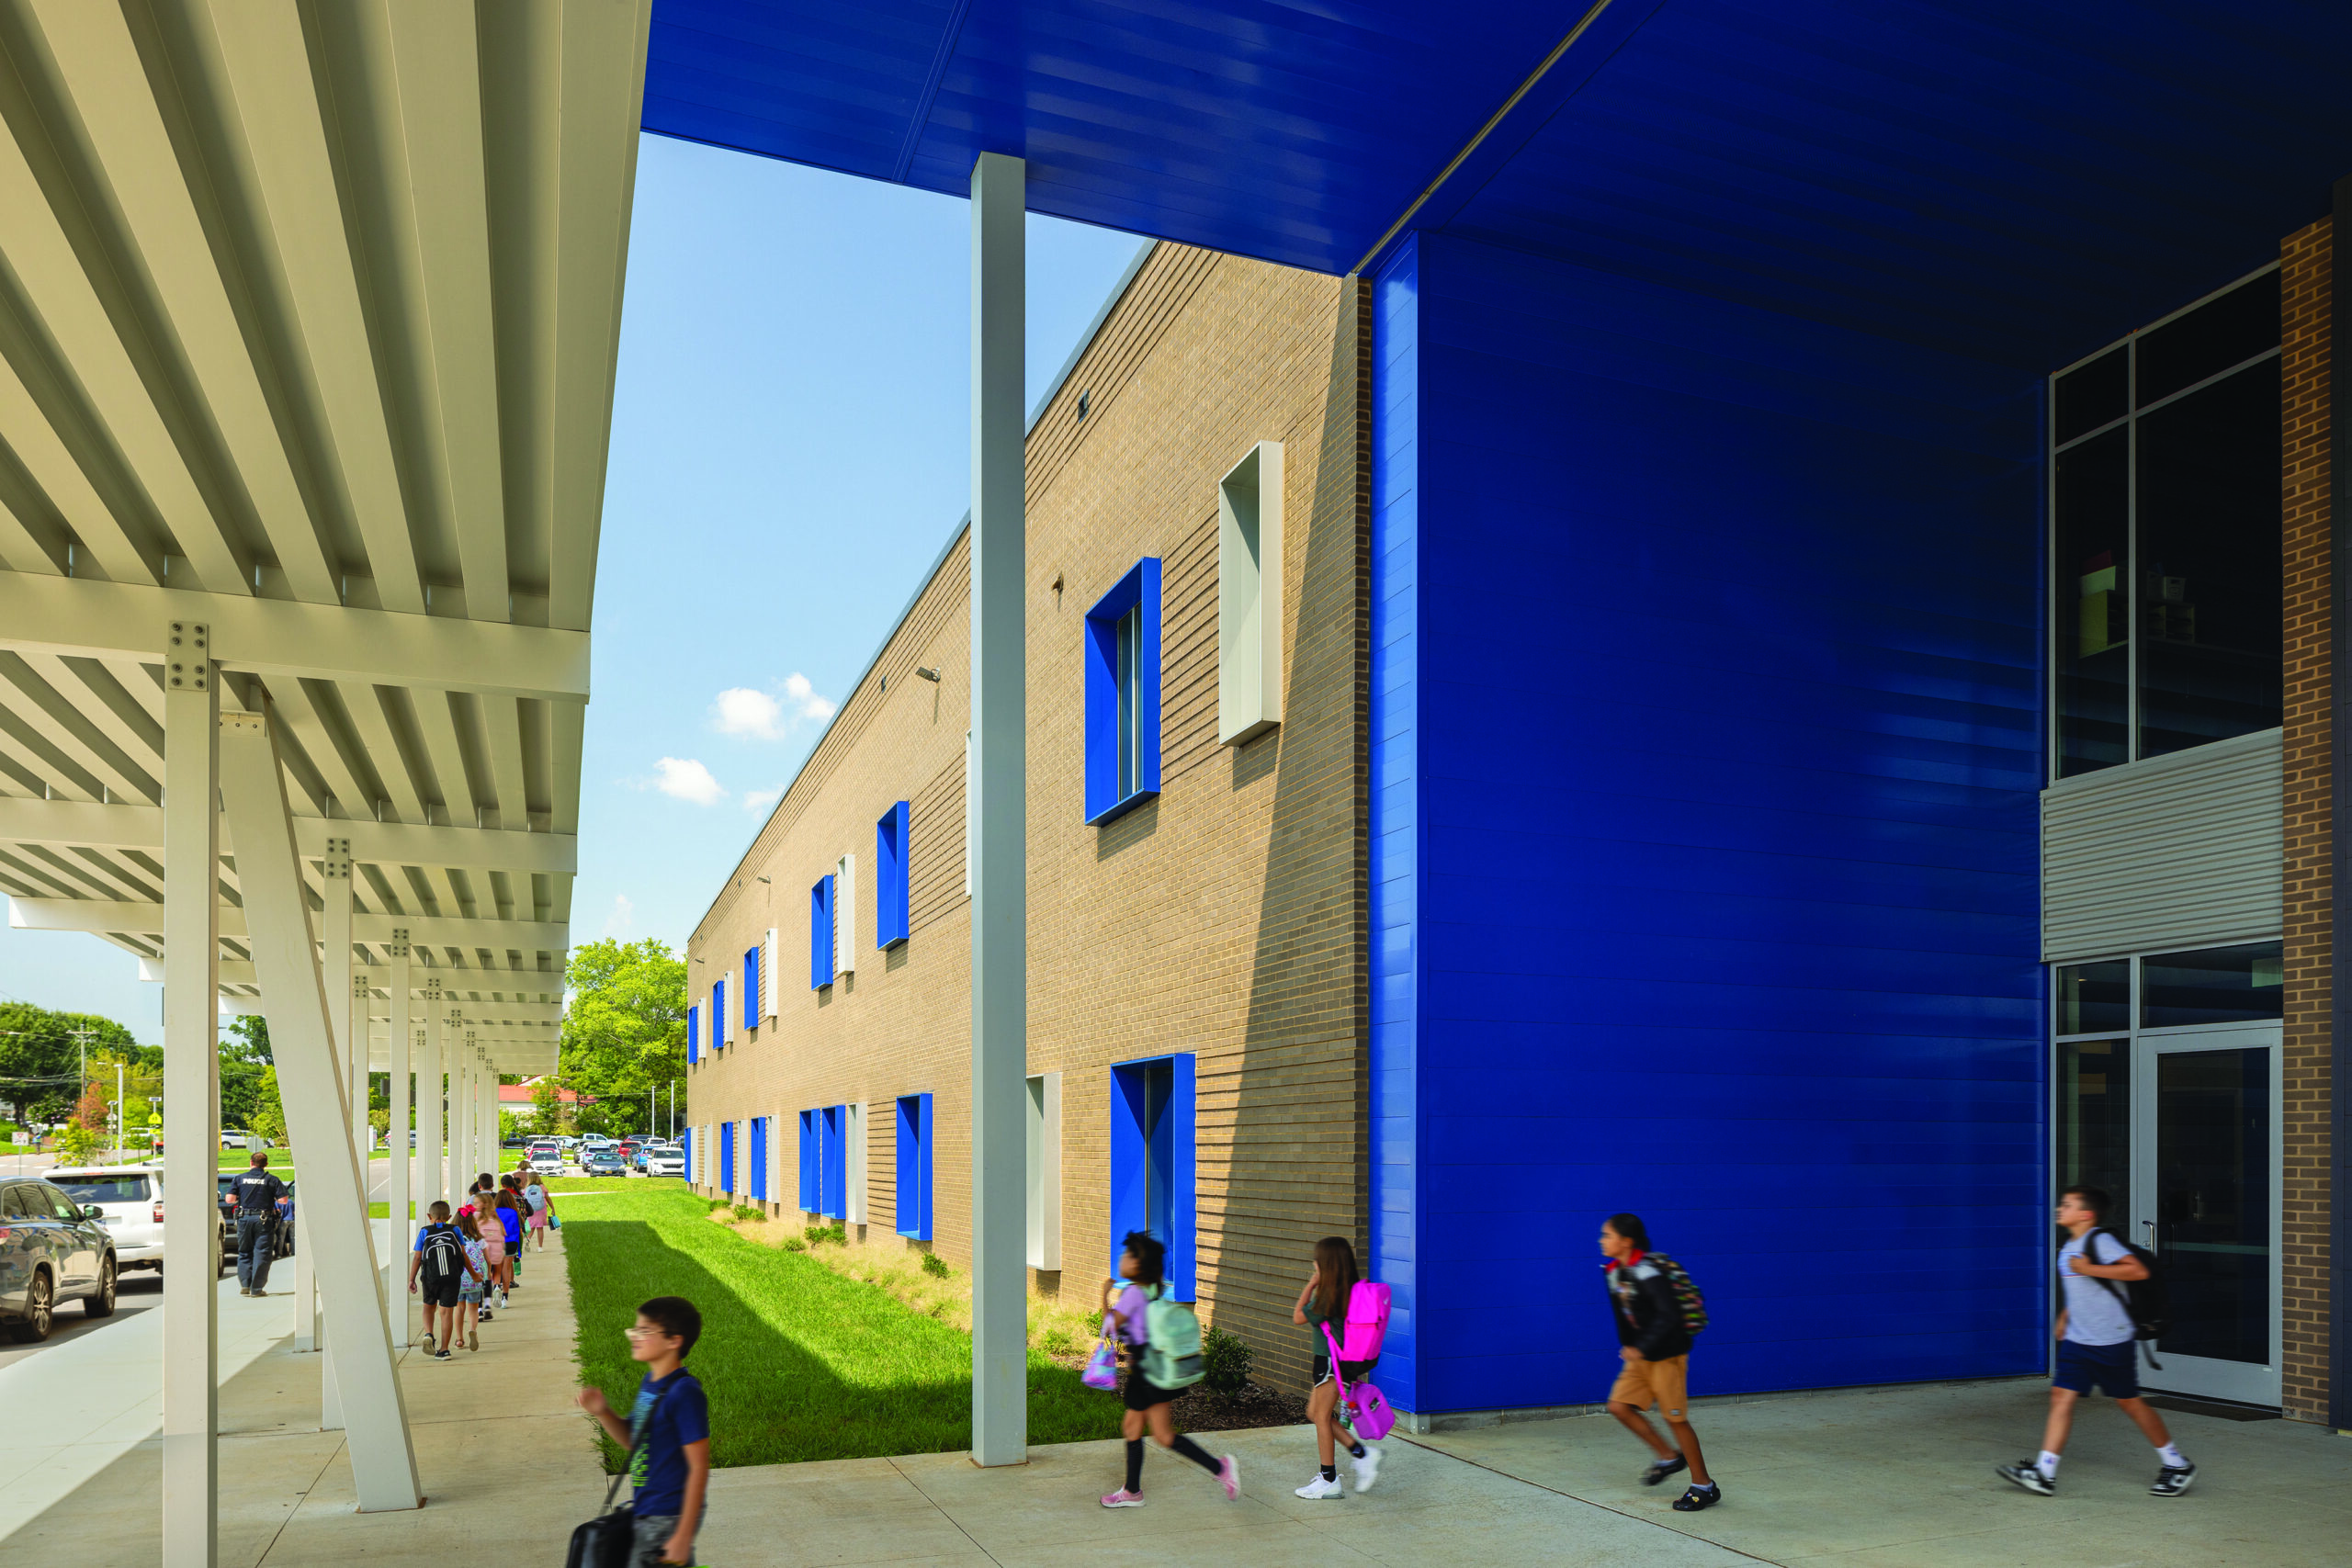
Design Innovation Architects (DIA), Architect of Record, collaborated with McCarty Holsaple McCarty Architects (MHM) on the design of the new Athens PreK–5 school. The consolidation of Athens City Schools was driven by the need to address growth, aging facilities, and rising costs. The plan merged two primary schools, two intermediate schools, and one middle school into a more efficient two-school system: the new PreK–5 school and the adjacent Athens City Middle School, creating a unified PreK–8 campus.
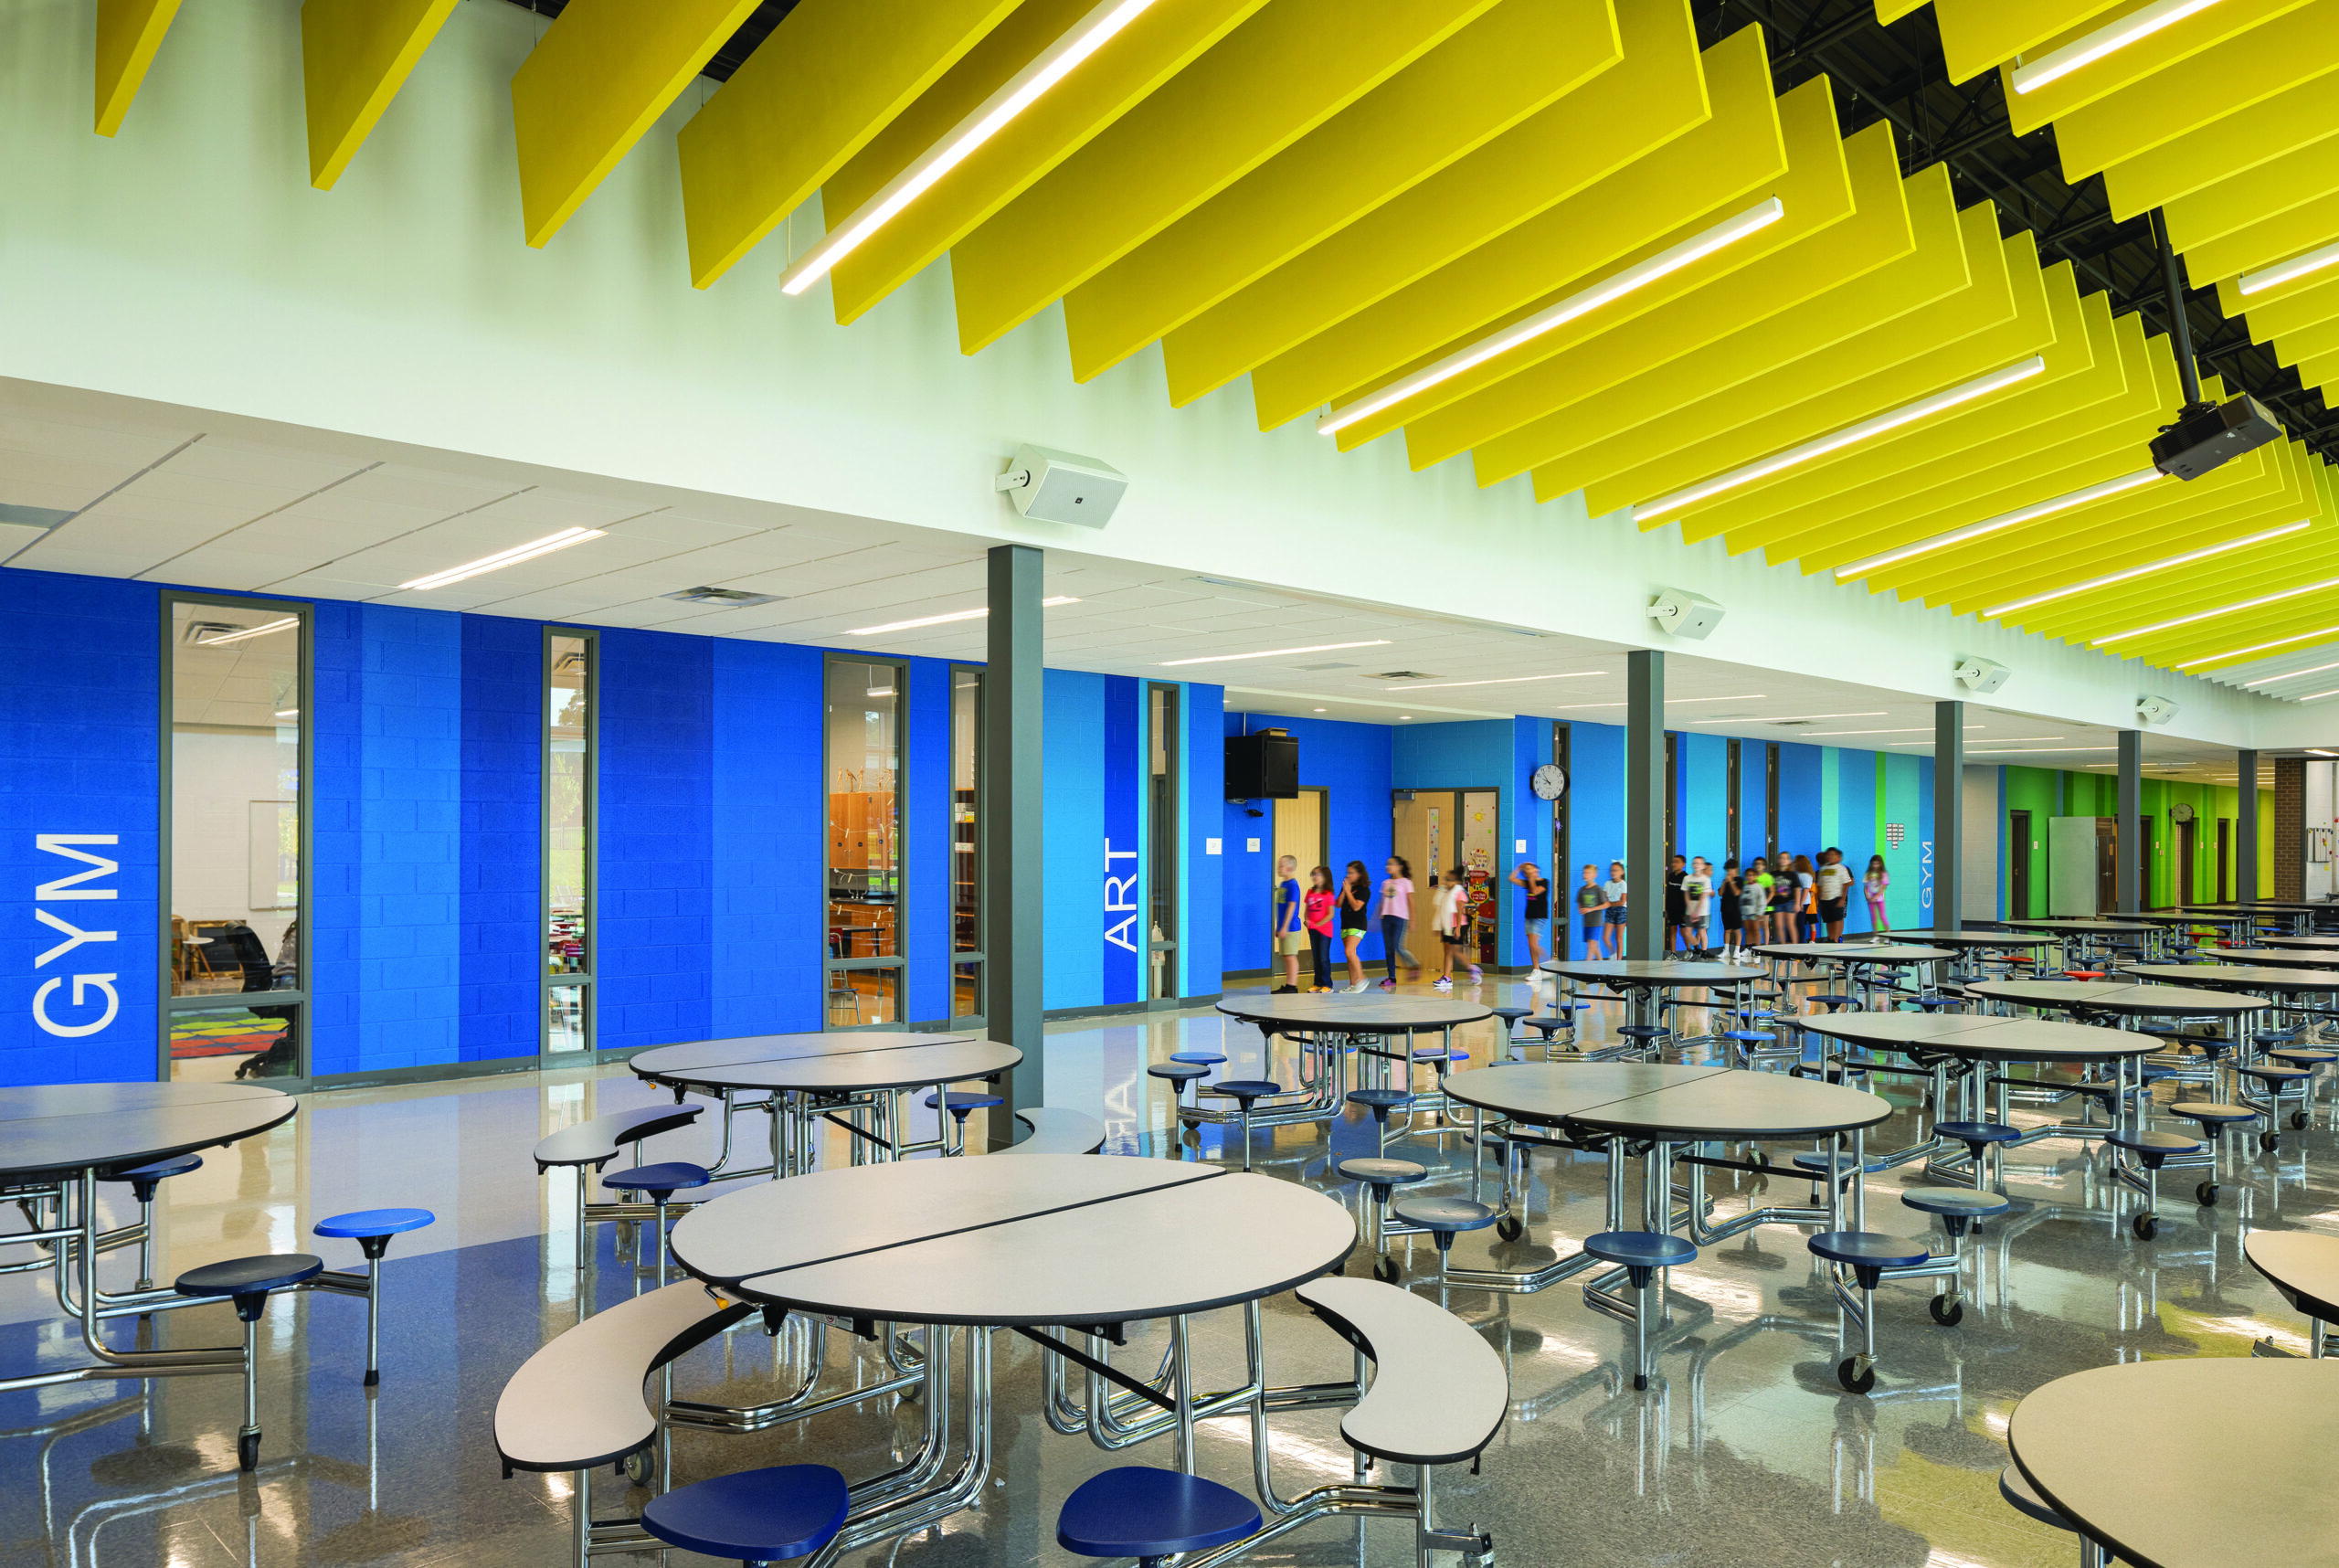
The design maintains a primary and intermediate grade structure under one roof for 1,340 students. Each has its own classroom wing, administration areas, and entrances, preserving distinct identities. “Knowledge Avenue,” a central corridor, connects these wings and houses shared resources—including a single kitchen serving two dining areas, two gymnasiums, a library suite, STEM classrooms, and art and music spaces—enhancing efficiency and curriculum opportunities.
For site optimization, the classroom wings rise two stories, flanking a single-story shared core. At its heart, an outdoor courtyard creates a dynamic focal point with dining areas, learning spaces, tiered seating, and playgrounds.
This thoughtful, community-focused design blends functionality, efficiency, and vibrant aesthetics to create an engaging, future-ready learning environment for Athens City Schools.