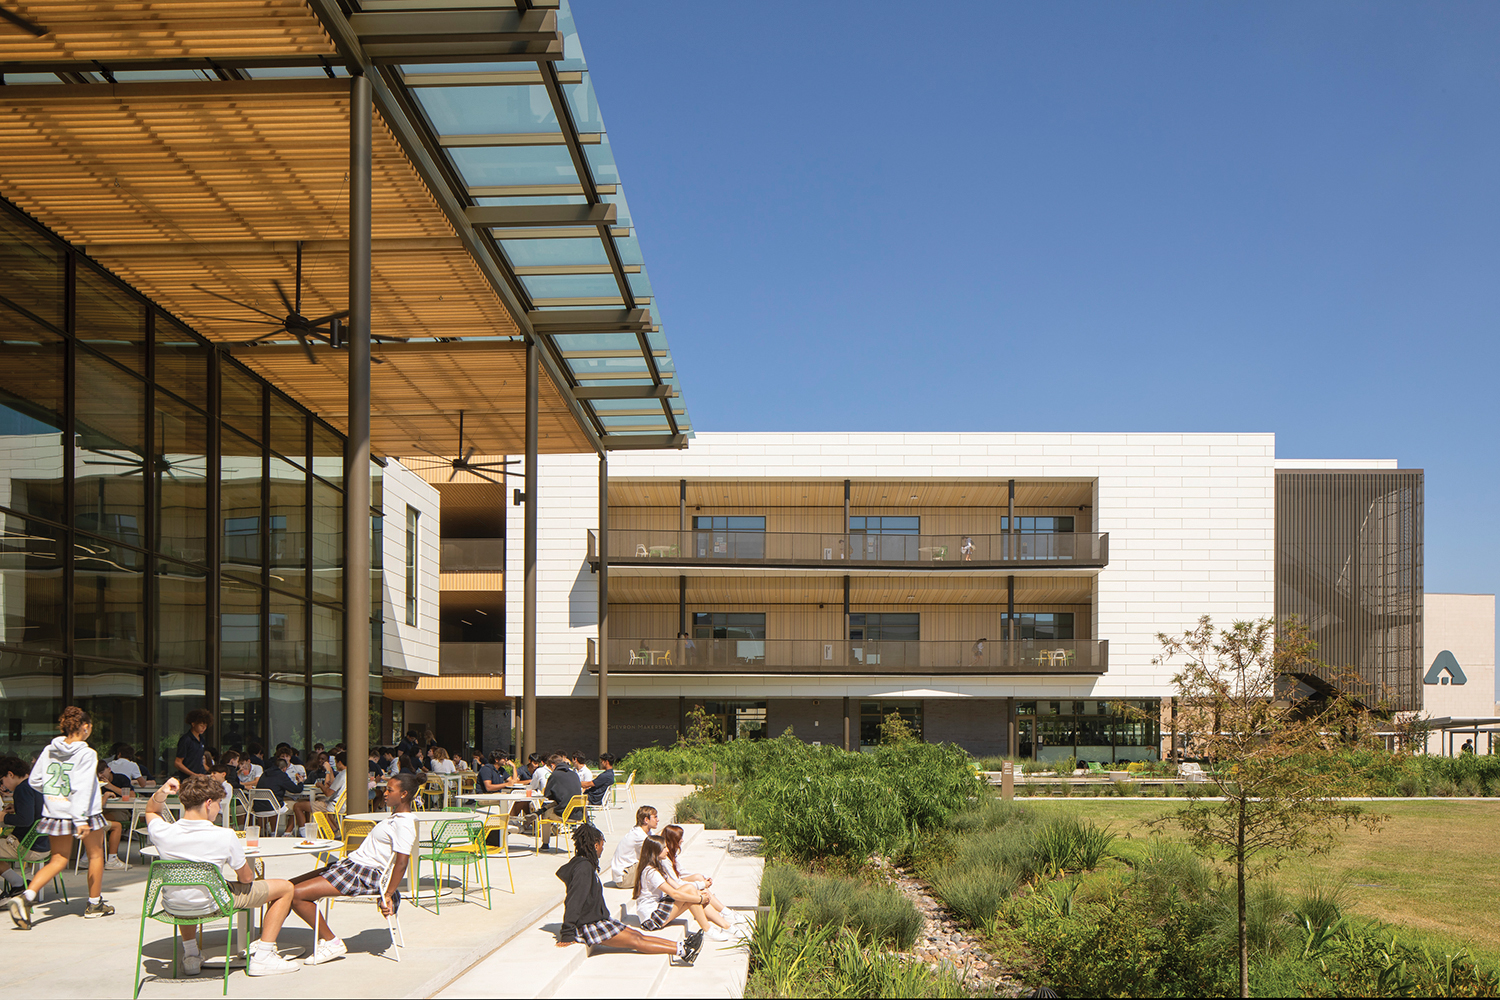
The new Student Center for the Awty International School in Houston, Texas, designed by Lake Flato Architects, is a transformational project that has redefined the heart of campus and set a direction for all future development for the school. The smartly stacked three-story building design replaced several outdated one-story structures that congested the center of campus, inhibiting community connections and growth of the rigorous IB and French IB curriculums.
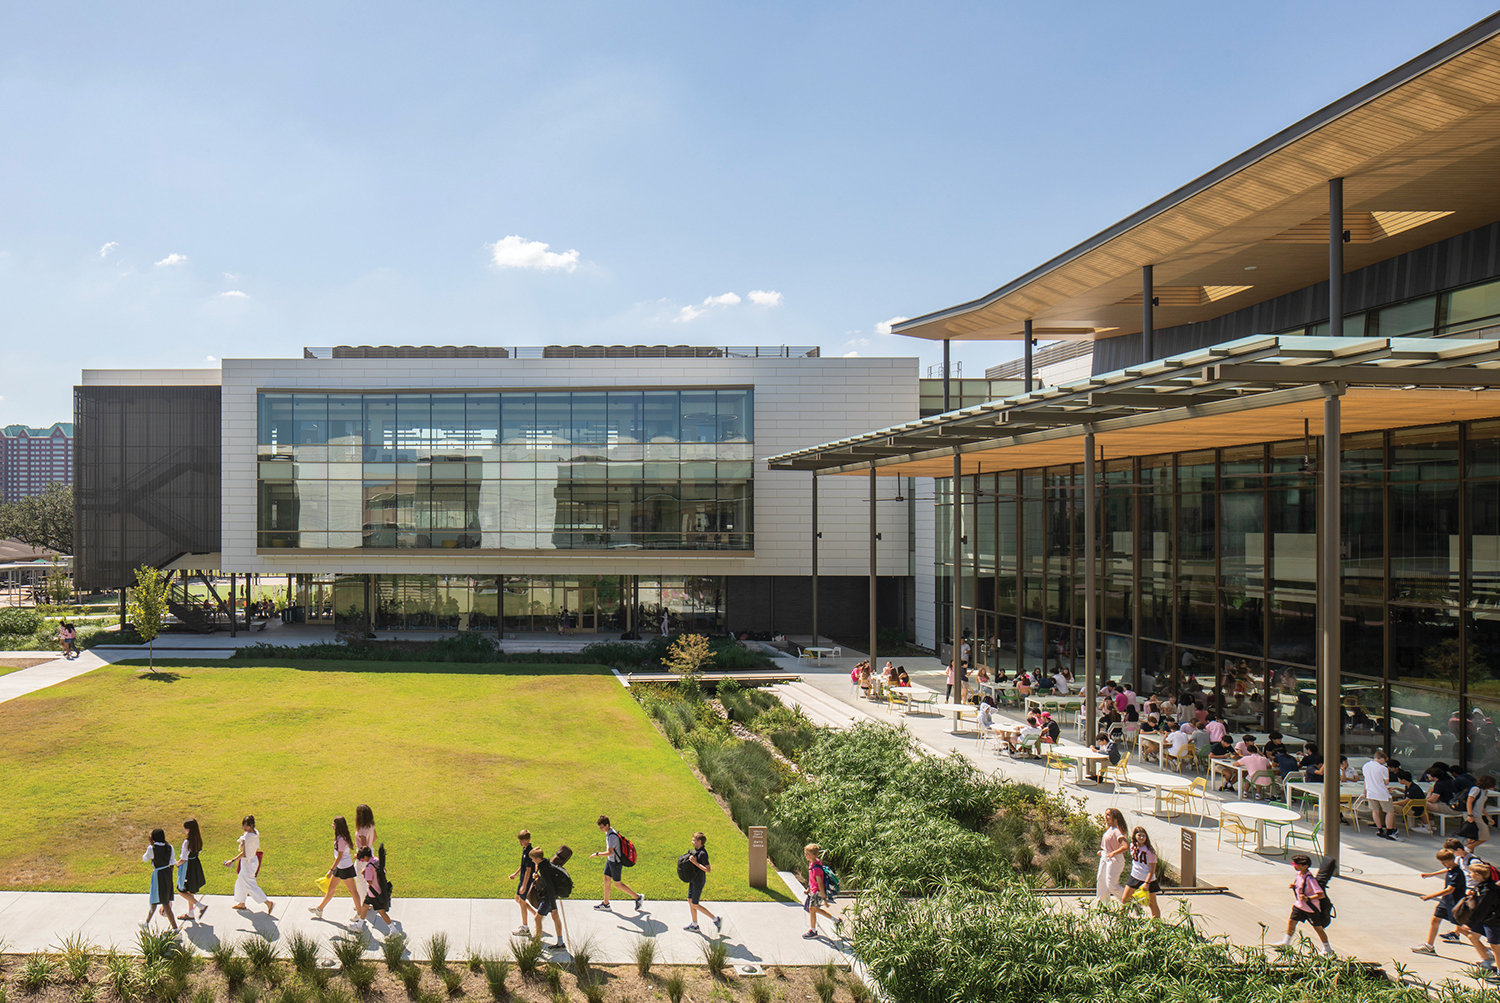
The new Student Center celebrates the multicultural school community, catalyzes innovative STEM programming, supports current and future pedagogical practices, and creates healthy, multi-use outdoor space within the compact urban campus. Biophilic strategies drove the design, resulting in a building configuration that continually connects users to the new Awty Green which enhances human health through daylight, fresh air, and views to nature while managing stormwater through beautiful and functional new landscape features.
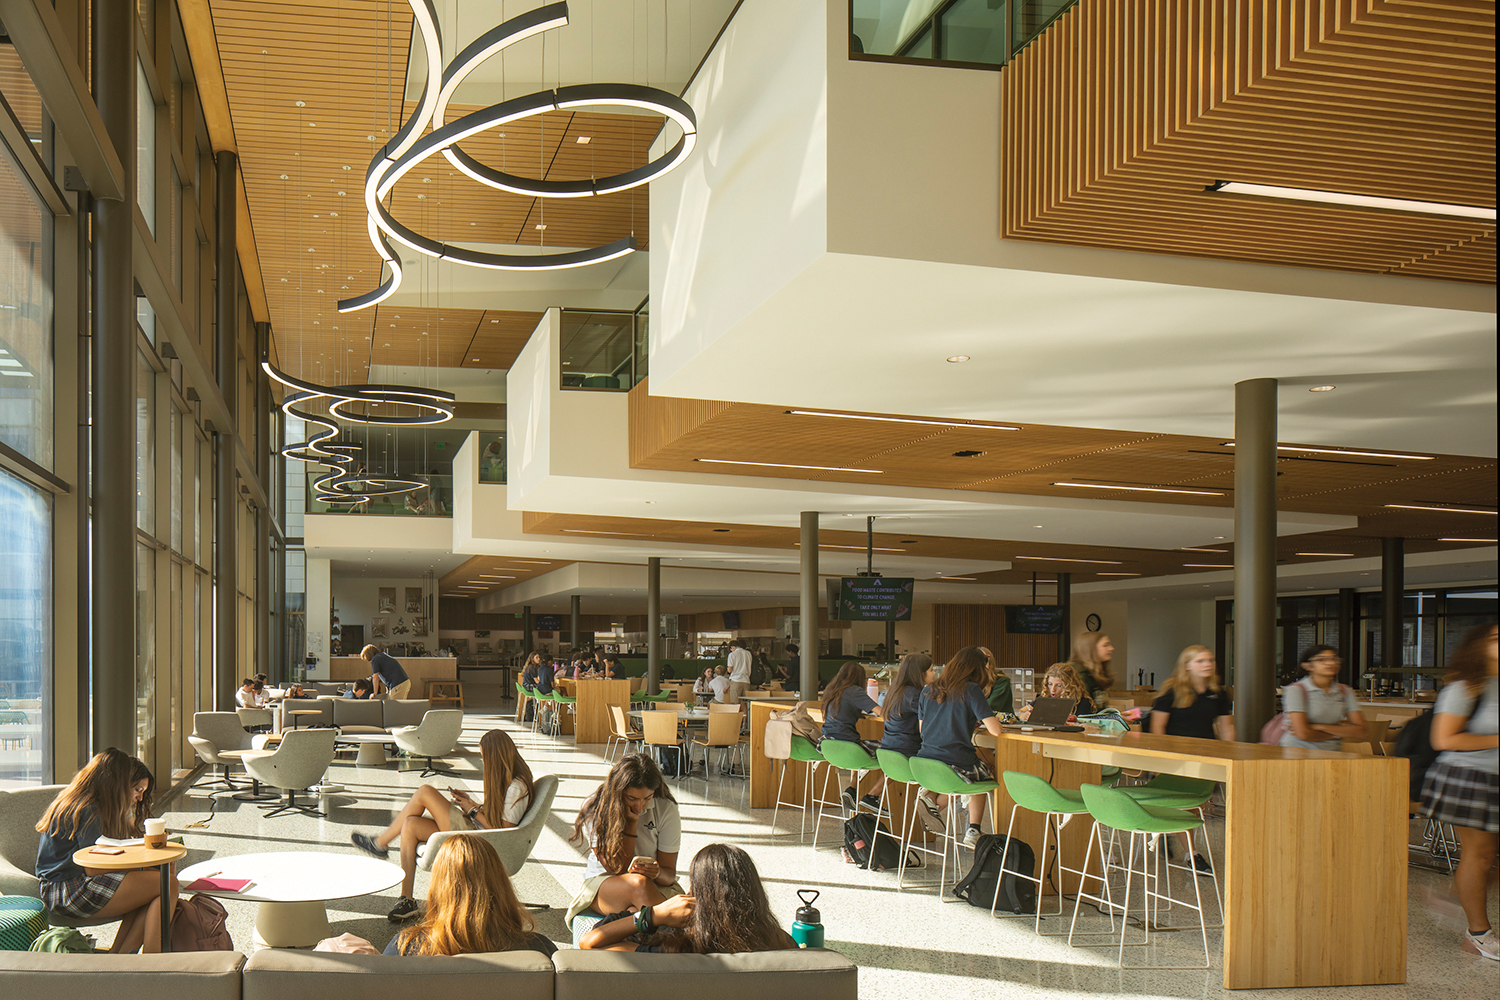
The 131,500 sq. ft. high-performance building engages the senses across all program spaces. Students are welcomed to the Student Center by a series of rain gardens that lead to a generous outdoor dining porch fronting the courtyard. The vibrant dining rooms include a variety of seating arrangements, and the open-style kitchen offers varied menu selections to entice the international student population. The light-filled library on Level 2 overlooks the dining area and provides quiet study rooms for focused work. The multipurpose lecture and recital hall is a convertible space hosting myriad events that can overflow to the Event Balcony on Level 3 which offers sweeping views over the campus.
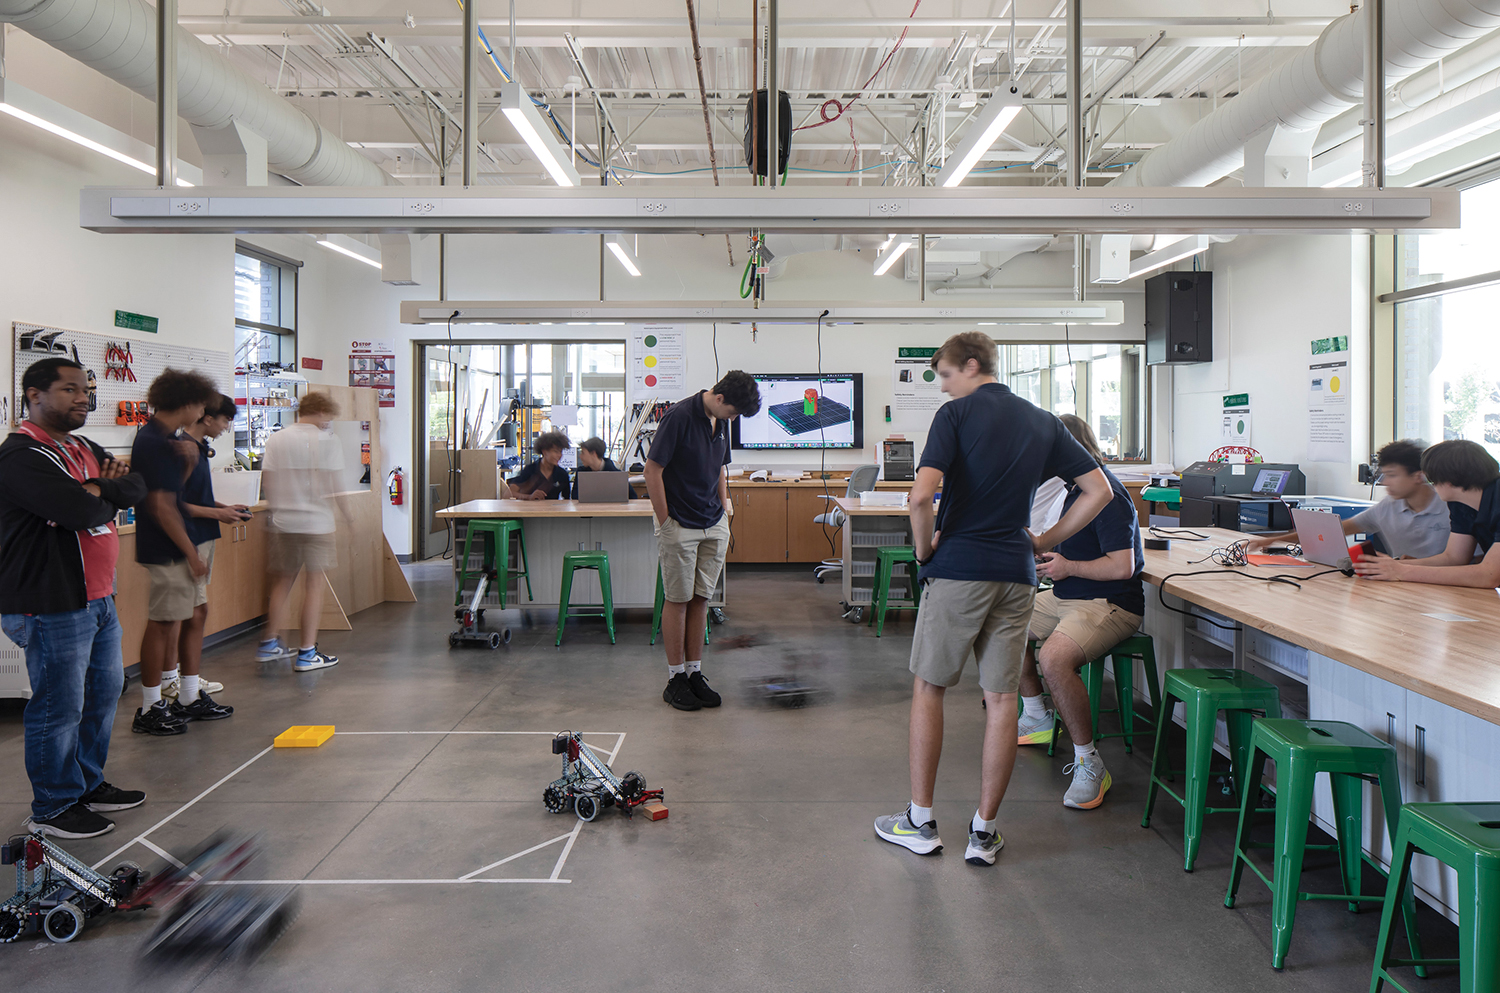
Flanking these central community spaces is the southern Science Wing, with 14 state-of-the art high school science labs as well as student collaboration spaces, and the northern Academic Wing, with 29 academic classrooms as well as the Maker/Robotics Lab. Connected by a series of exterior walkways, patios, landscapes, and outdoor learning areas, the Student Center’s site provides students with innumerable opportunities for healthy movement, social engagement, and reflective moments in nature.