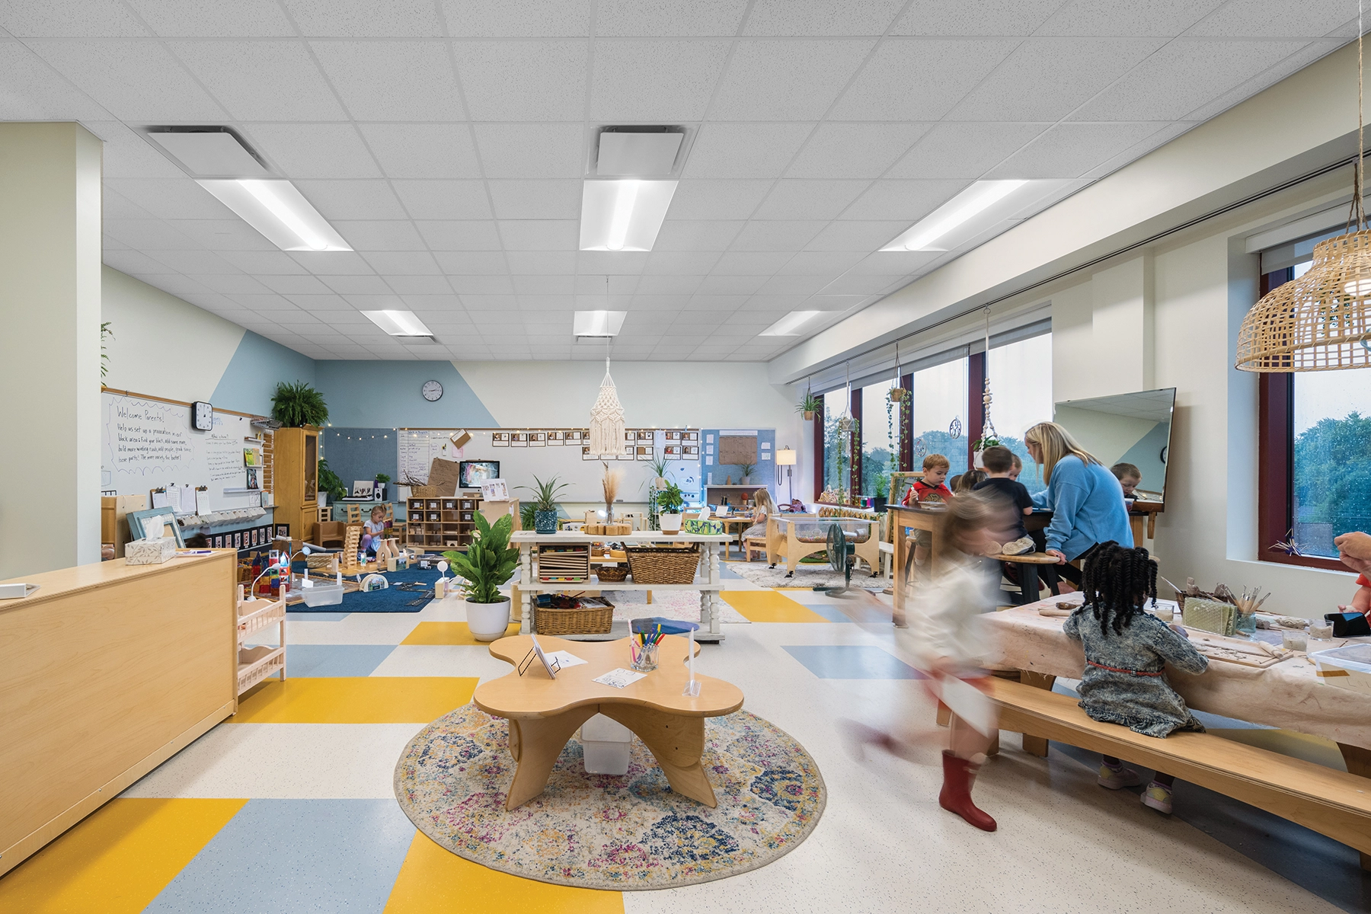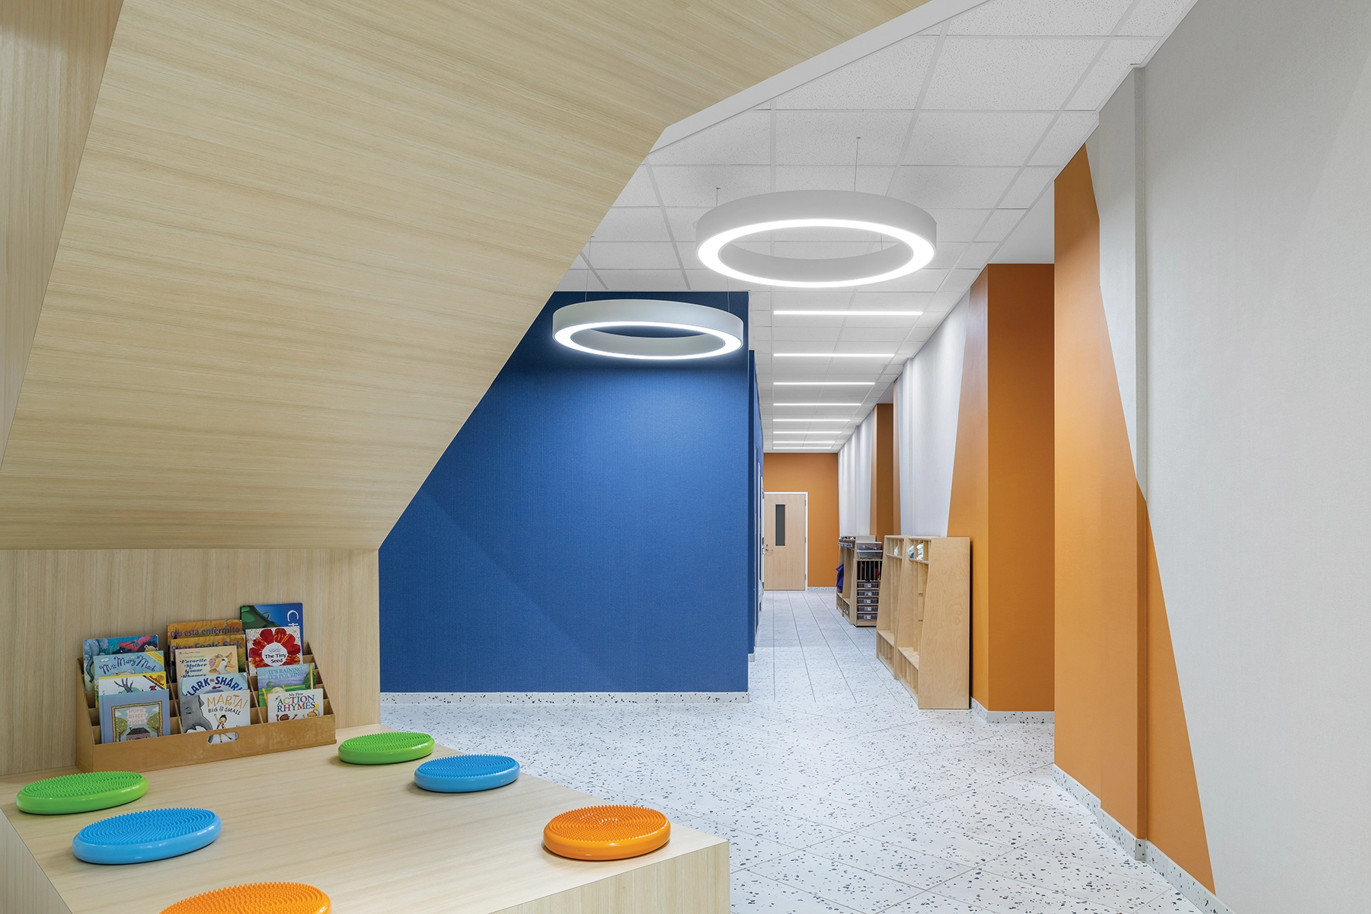
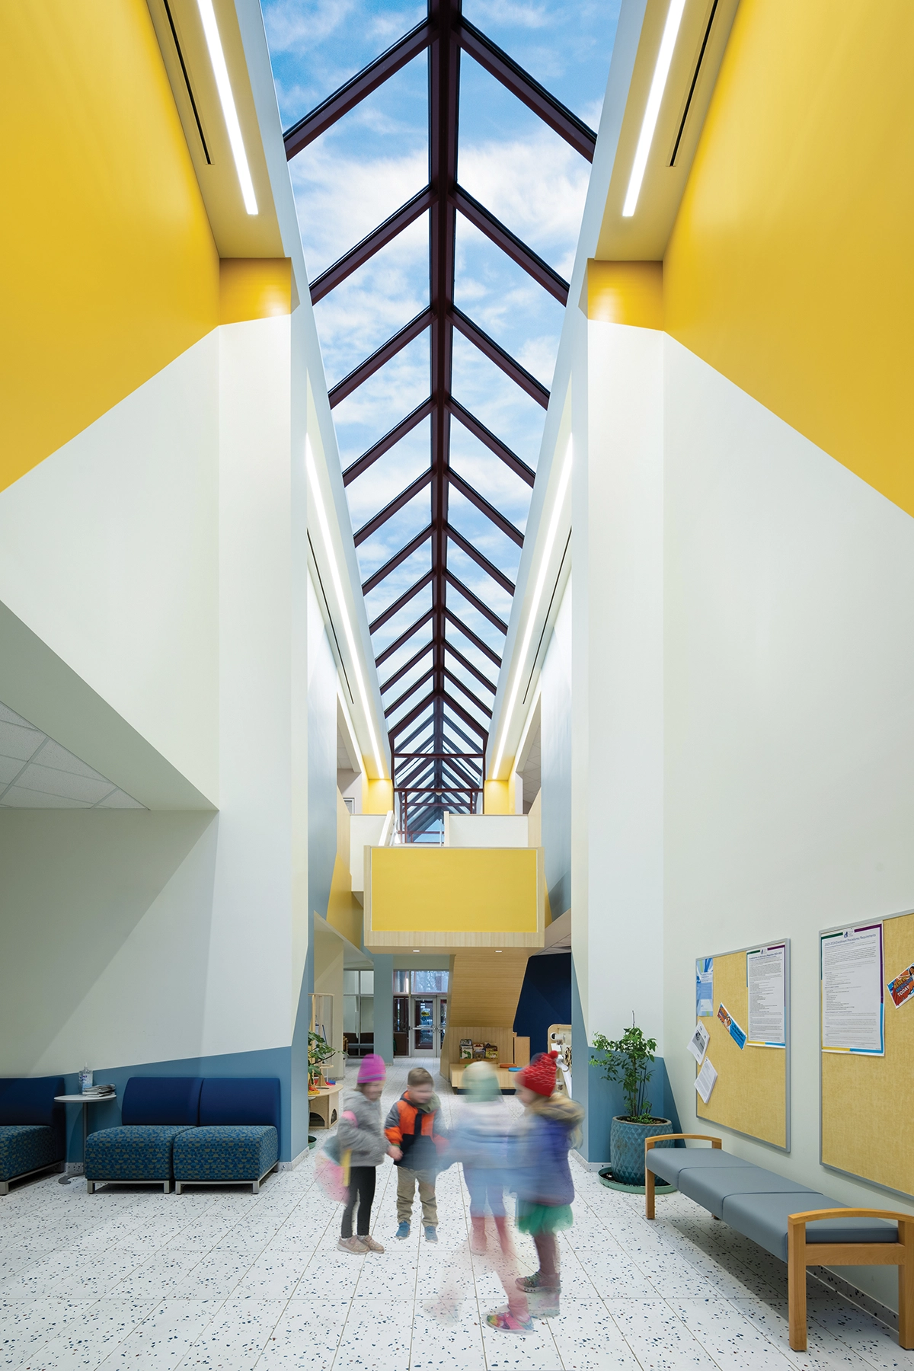
By transforming an unused commercial bank building for the Barbara Vick Early Education Western Branch, Chicago Public Schools invests in the Beverly neighborhood’s high demand for early education spaces while illustrating how others can turn empty storefronts into community assets. The design embraces the building’s unique features, creating vibrant, airy classrooms and public areas to support a play-based curriculum and network administration offices. Upon entry, energetic blues, oranges, and yellows dance among warm wood tones, illuminated by a large, glass atrium. A large central stair connects the classroom levels, encouraging students and staff to linger and socialize. The colors zigzag into six generously sized classrooms on the first and second floors, each with unique spaces to learn, explore, and play, including nooks for small groups or quiet learning. To create opportunities for students to connect with nature, the teller drive-through is converted into a covered play environment for outdoor education rain-or-shine. Breathing new life into the former bank building, the early education design enriches both the intellectual and physical capital of the neighborhood.
Photography: ©Daniel Kelleghan