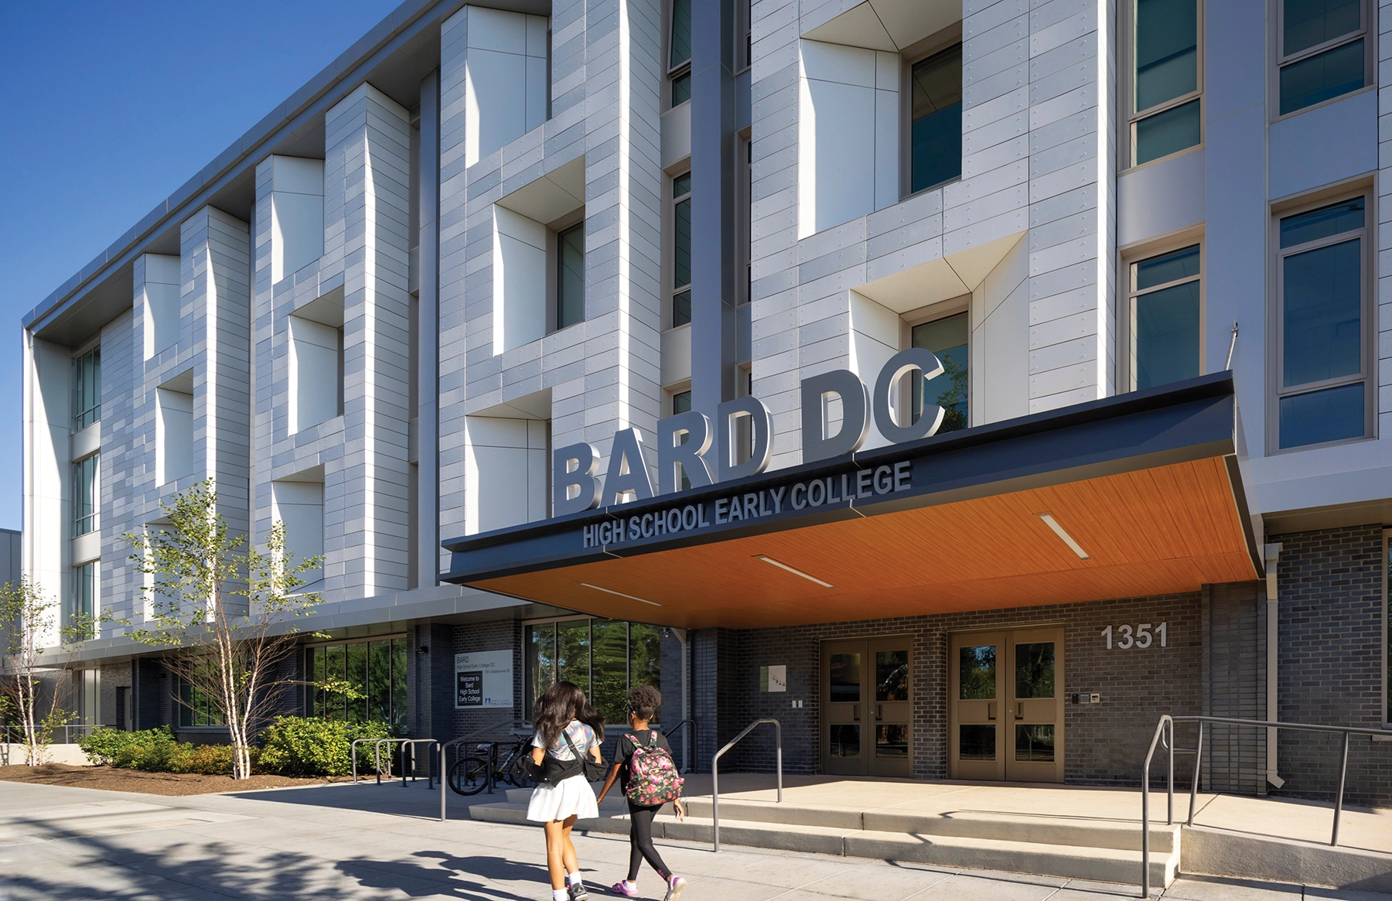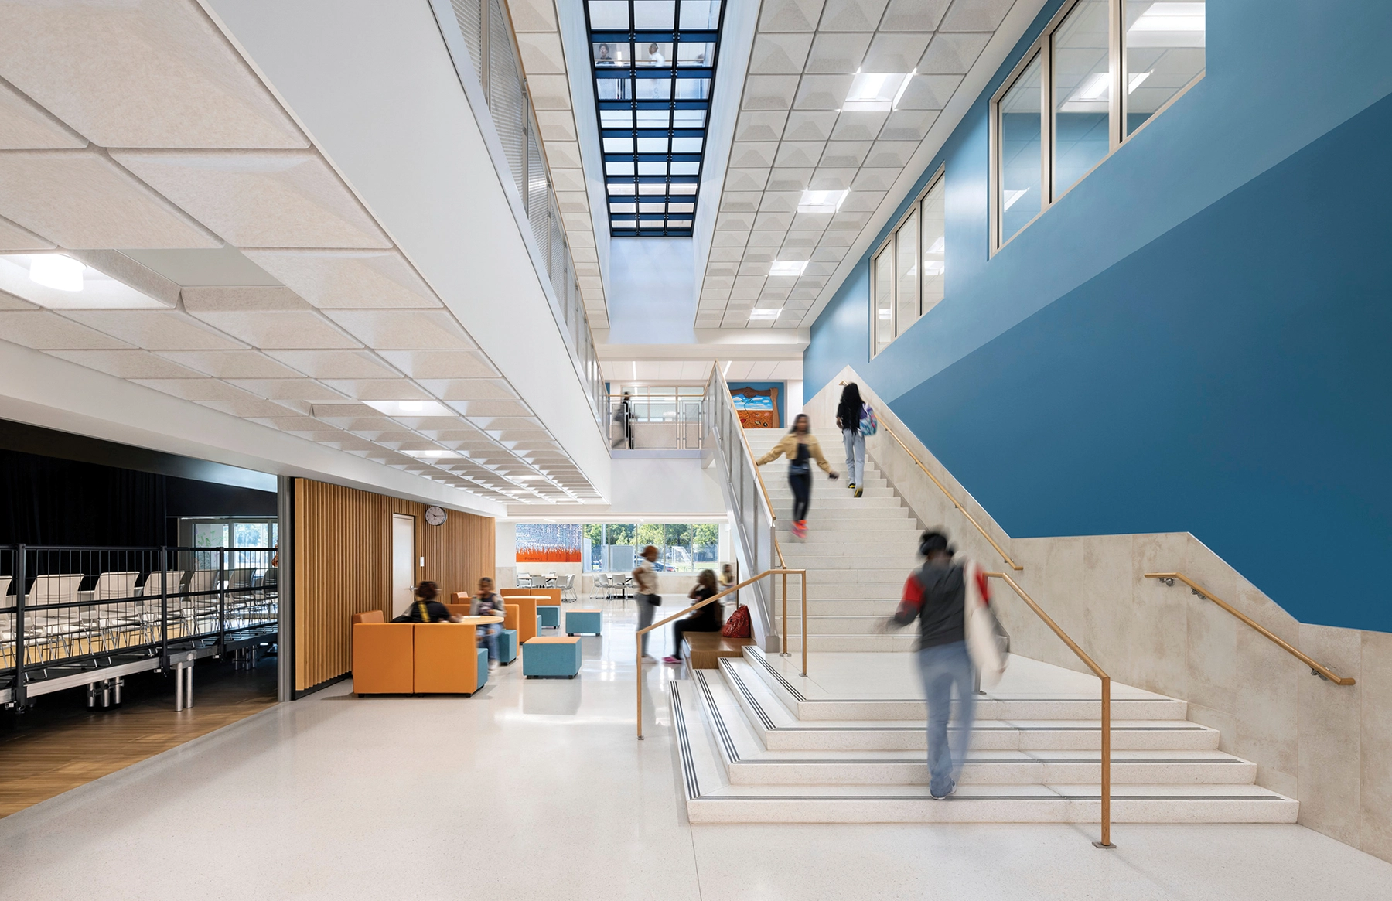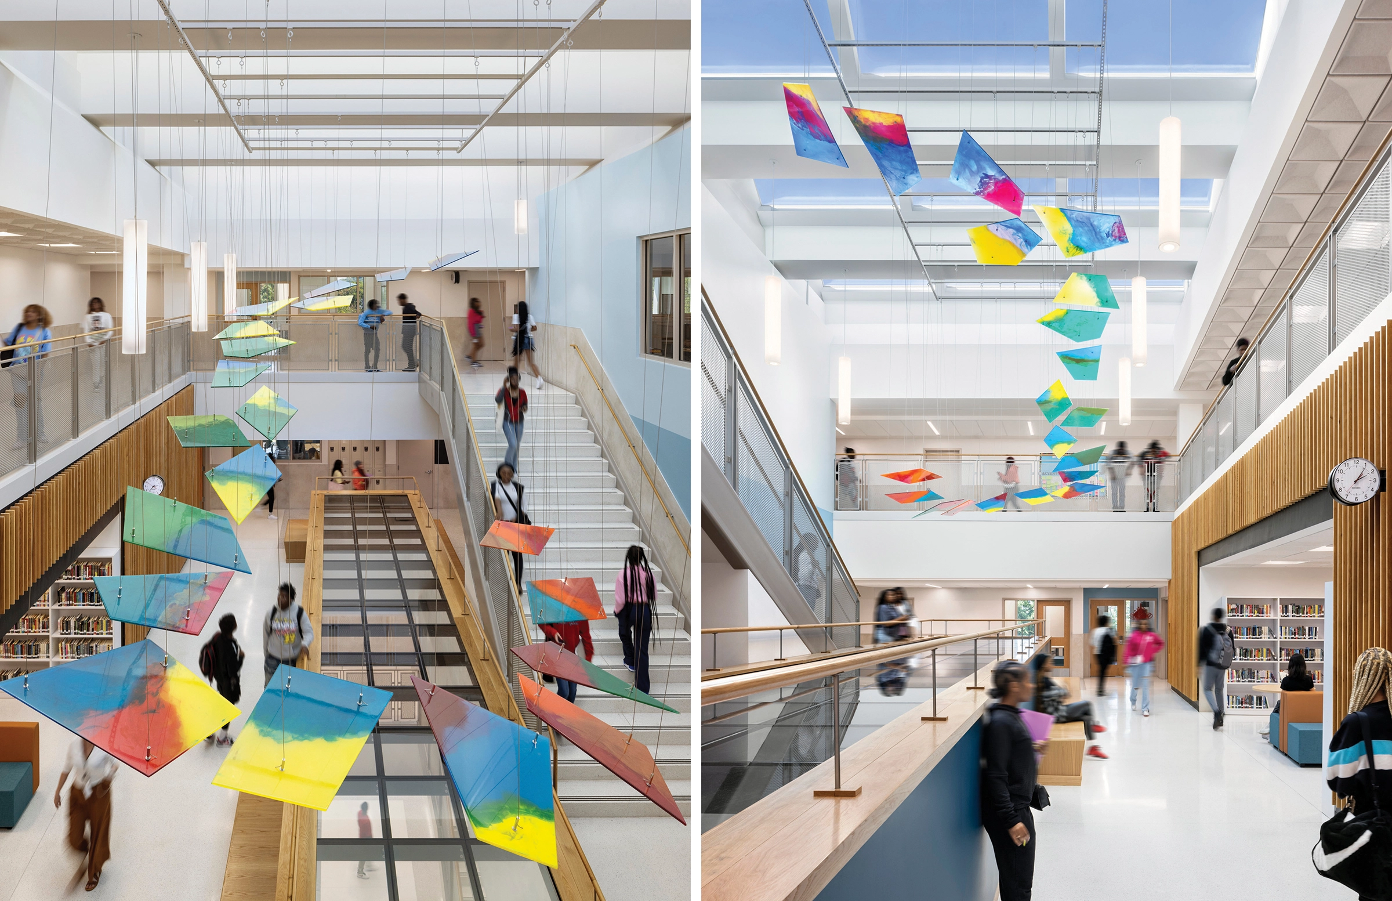
Bard High School Early College sets a new sustainable, high-performance standard for the modernization of existing buildings. The Perkins Eastman DC design team transformed the decommissioned Malcolm X Elementary School, a 108,200 sf, open-plan structure, over two phases that required renovating the existing facility and constructing a new addition. As the first early college program in DC east of the Anacostia River, Bard DC builds upon an impressive record of achievement, with an overall graduation rate of 98.4 percent and an associate degree attainment rate of 82.4 percent. Our goal was to foster this by creating a cutting-edge facility that promotes the intellectual challenges of a college education, facilitates academic excellence, and creates a 21st-century school fostering the next generation of environmental stewards.
Bard sets new standards for sustainable urban school design, exemplifying how Net Zero Energy can be achieved with existing facilities and proving that you can design an extremely high-performing building with small but impactful strategies. By keeping the structure of the existing building and creating a new envelope, the project was able to save a significant amount of money and resources while enhancing the thermal performance of the building. The new façade includes additional windows that allow daylight to illuminate the core learning rooms, resulting in higher quality spaces for students and teachers to thrive.