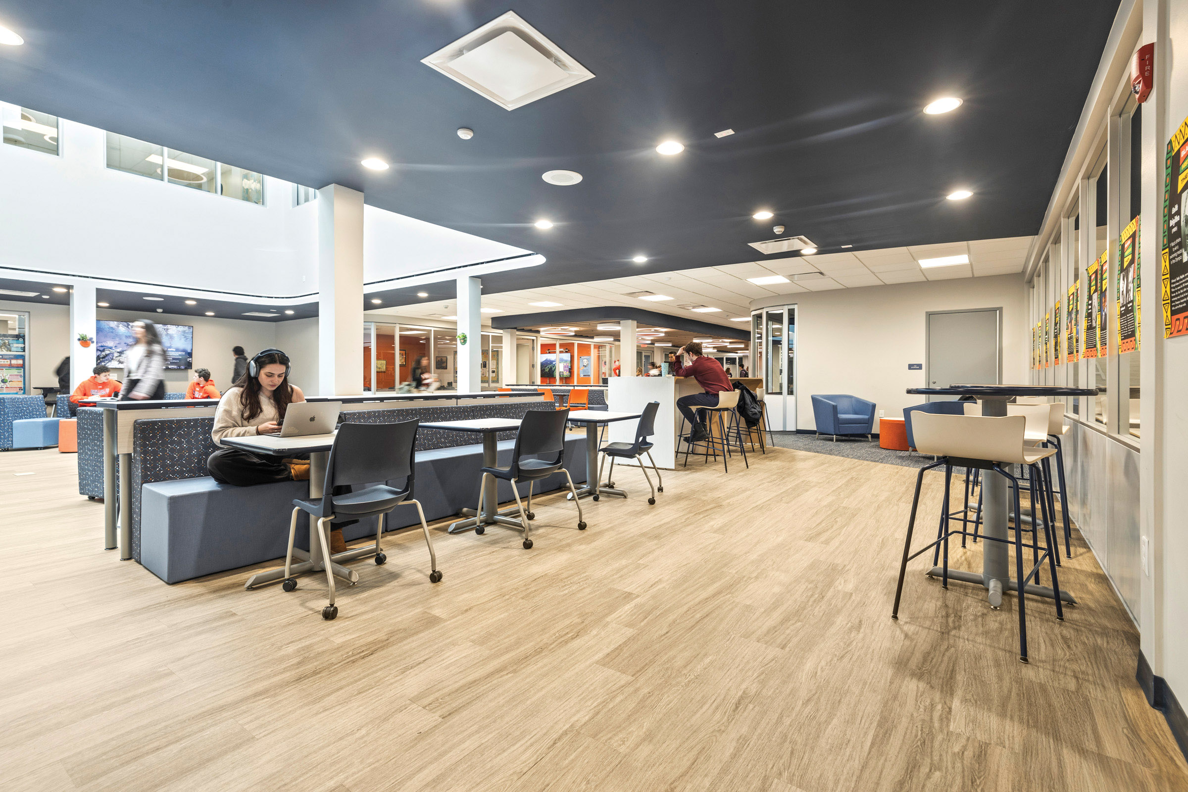
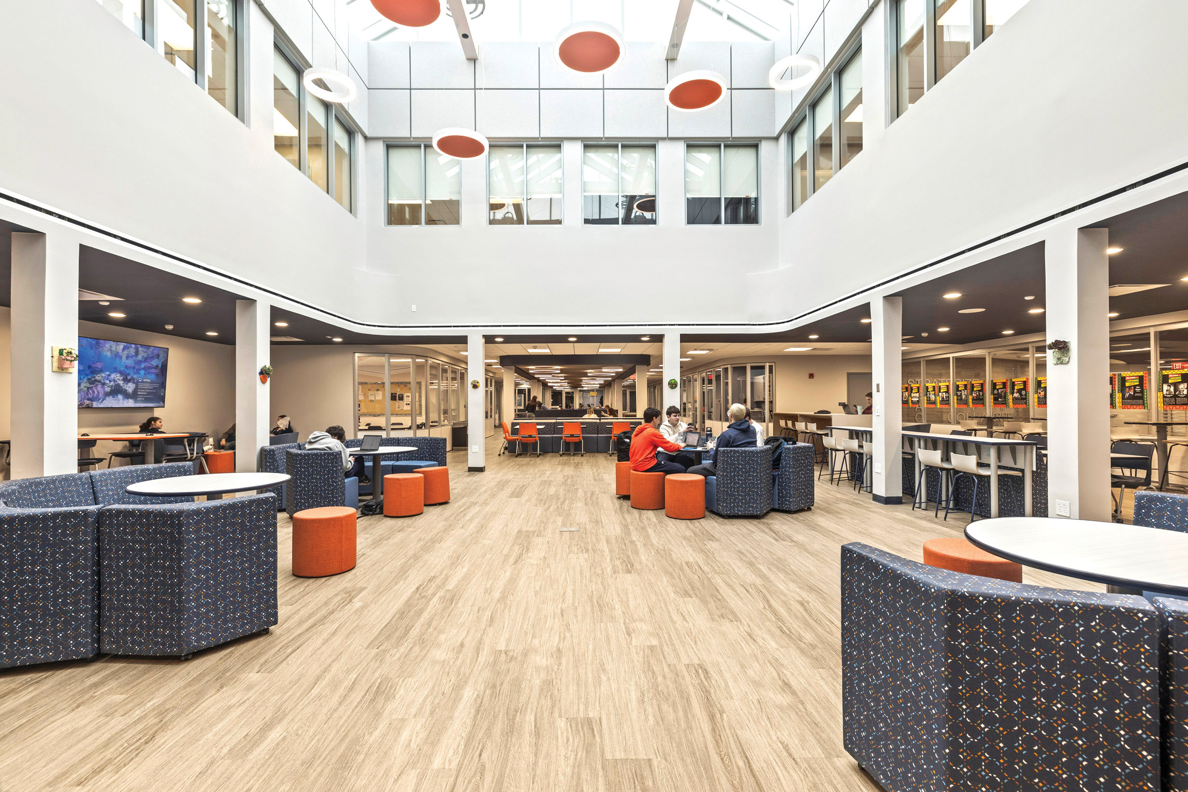
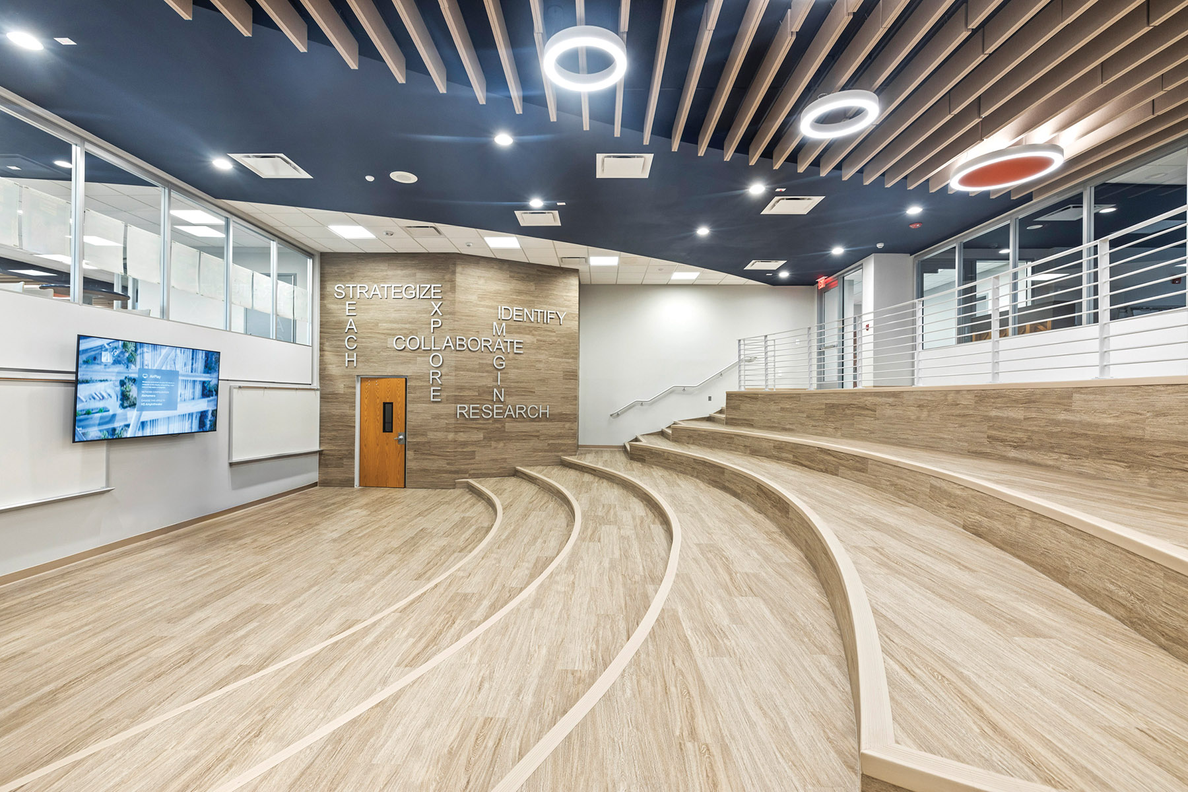
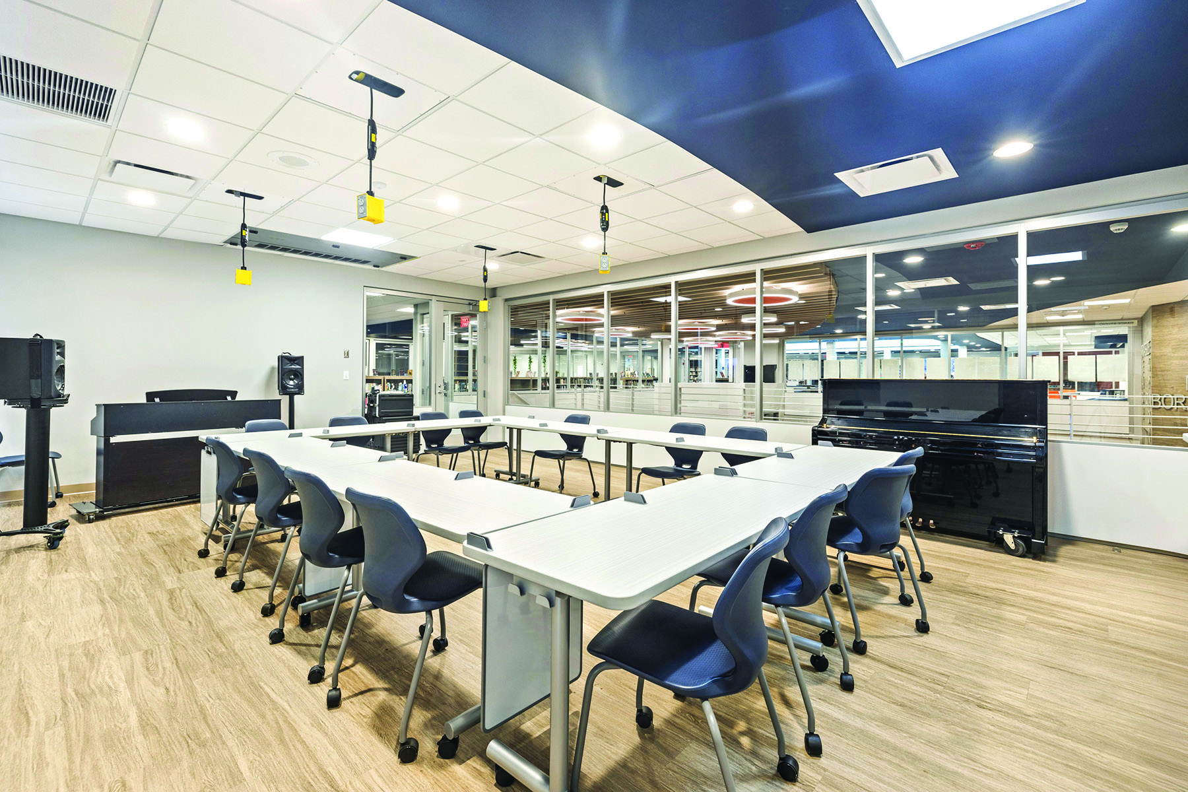
The CLIFF Center embodies how the built environment can be animated and informed by both student and teacher energy amplified by the activity of learning. Traditional program elements contribute as an adapted series of interrelated spaces and places for people. Previously, this school space was a series of opaque boxes with labyrinthian circulation. However, even in this setting a warm culture of exchange between students, faculty and staff existed that attracted students to attend Briarcliff High School.
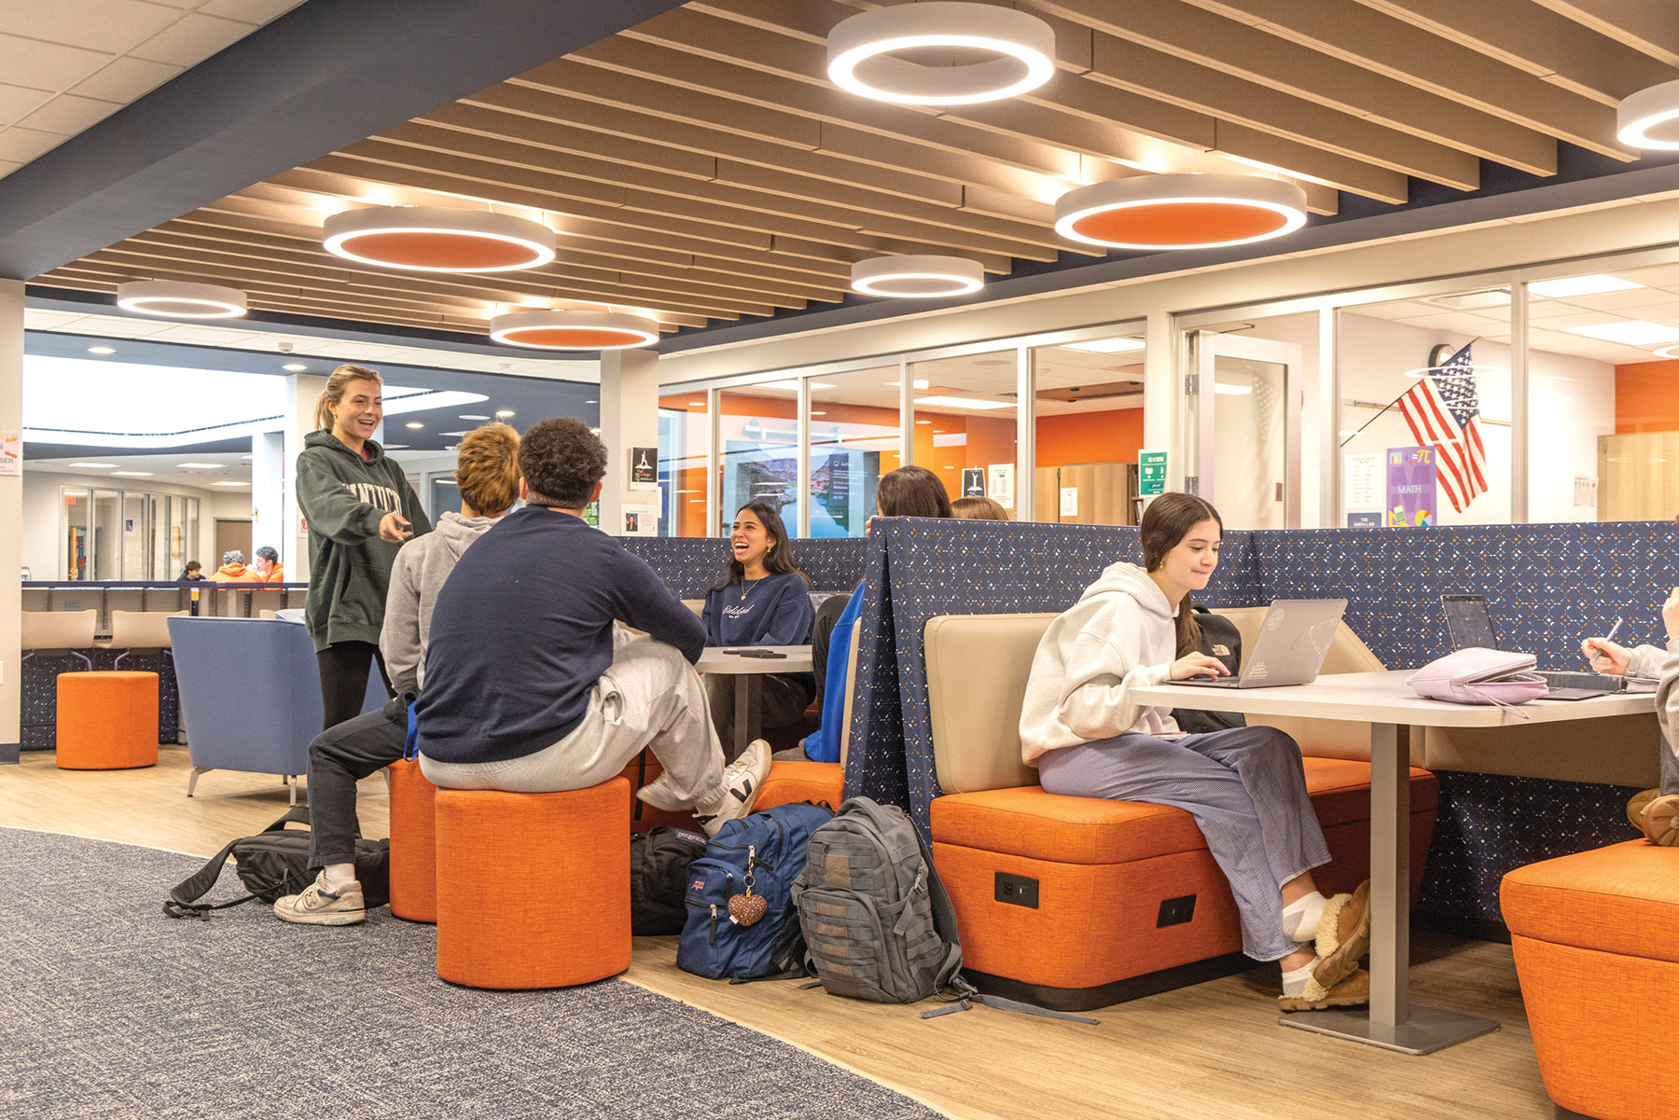
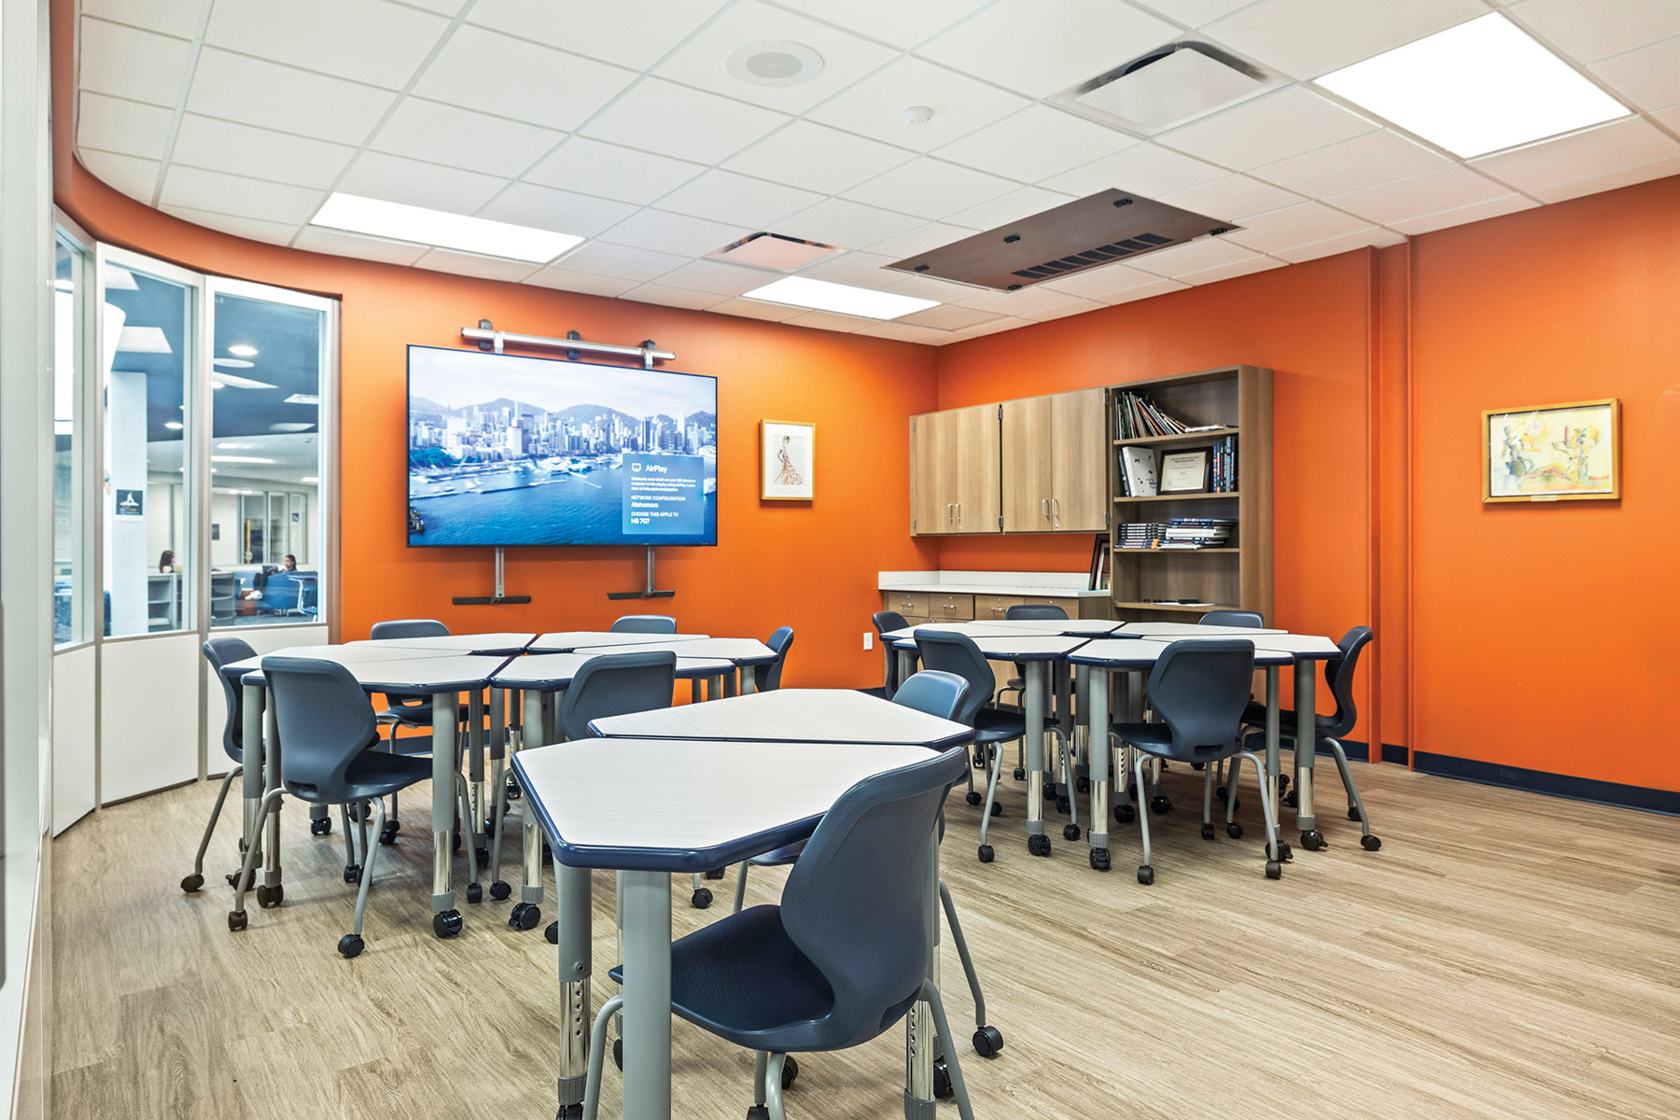
To express the culture, the central core was decompartmentalized. Then, traditional program elements were coordinated as pathways, edges, nodes, niches, and destinations to create useful spaces along active routes and intersections. The end result is not a simple collection of classrooms, but rather a plexus for activity expressed through an intentional sense of place. Color, texture, transparency and branding choices were incorporated early to deepen student connection, agency, and ownership.
The CLIFF Center cut a wide path diagonally through the building. Along the way it disrupted/reshaped the library, chorus room, light well, pathways of travel, science research-writing-math labs, support spaces, tech help desk, tech-robotics-engineering labs, and teacher offices. It tapped into four major stairwells and overall circulation system, using the central crossing to create the main space, that was then stretched into different shapes and zones to allow for different types of activities and learning environments.
The building is not dictating or limiting its use; the activity of its occupants is defining the ebb and flow of daily events. Spontaneity and social connection merge with intellectual pursuit, rest with focus, private space with expansive space, travel with destination. Student/teacher culture and connectivity are celebrated and supported by specialized learning environments, technical assistance center and informal seating options set into a multitude of localized, generalized, formal, and informal settings.
The project was designed in committee, incorporating infrastructure upgrades as well as learning spaces. Staying open through construction meant careful and sustainable planning in design-bid-build project phasing and delivery, with thorough coordination of design disciplines and 3D drawing of all building systems. Budget definitely mattered.
Learning is a verb; this multi-faceted space at the heart of the school aspires to be an adaptive vessel for pluralistic activity. Post occupancy interviews with students and teachers provide a greater sense of the project’s success as theory into practice. The Grand Opening was May 6, 2025; we plan on conducting more interviews in the Fall of 2025.