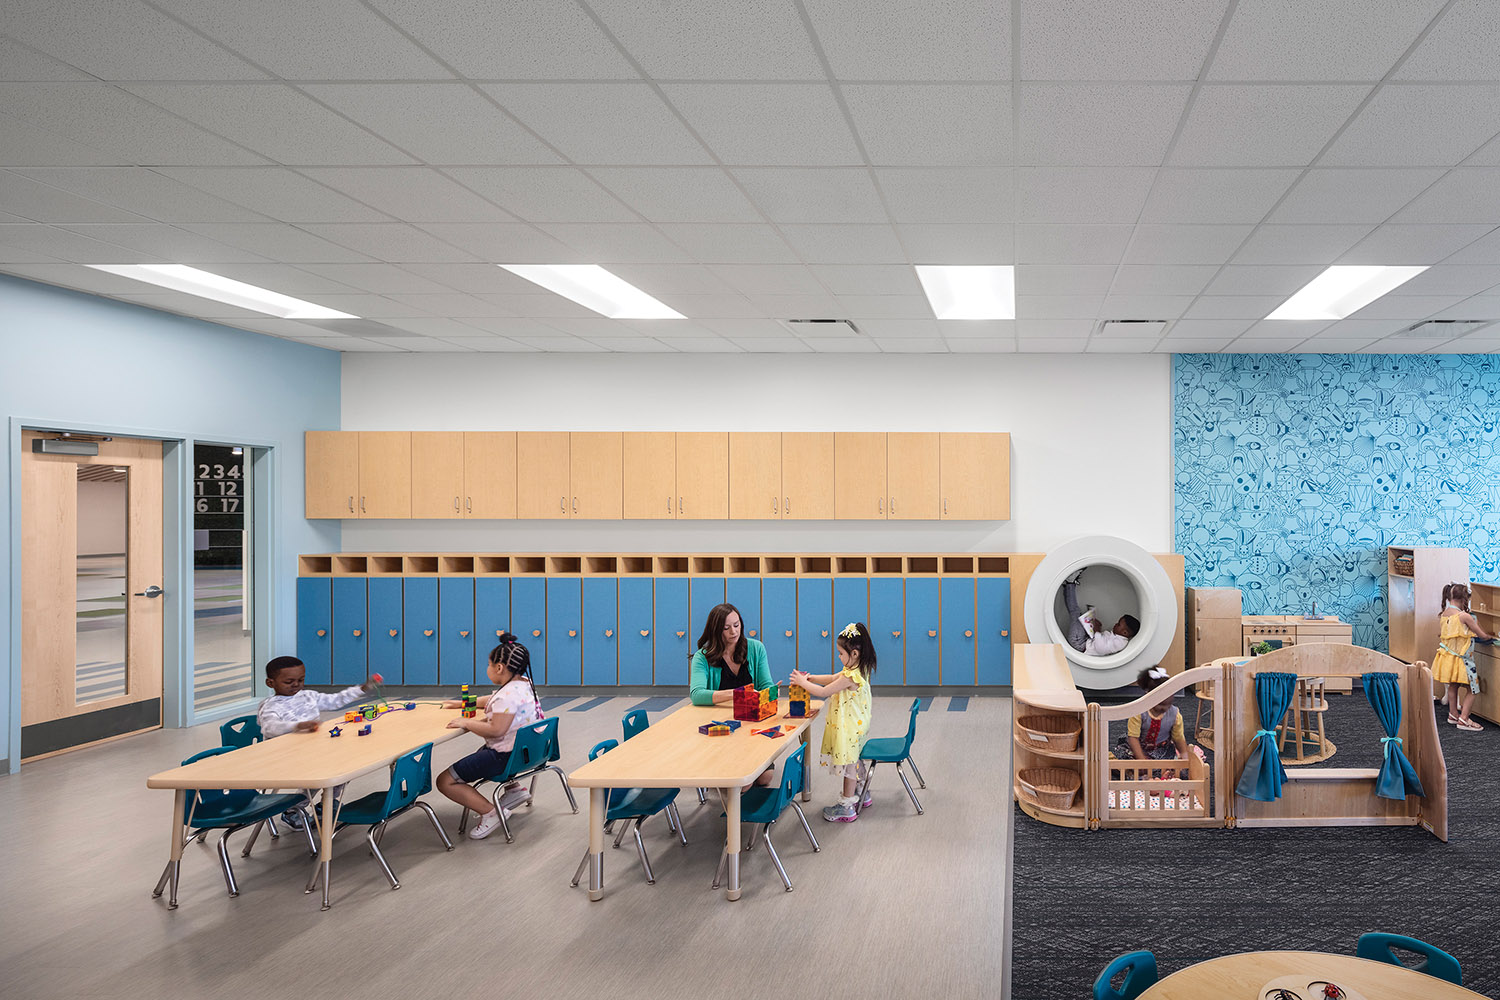
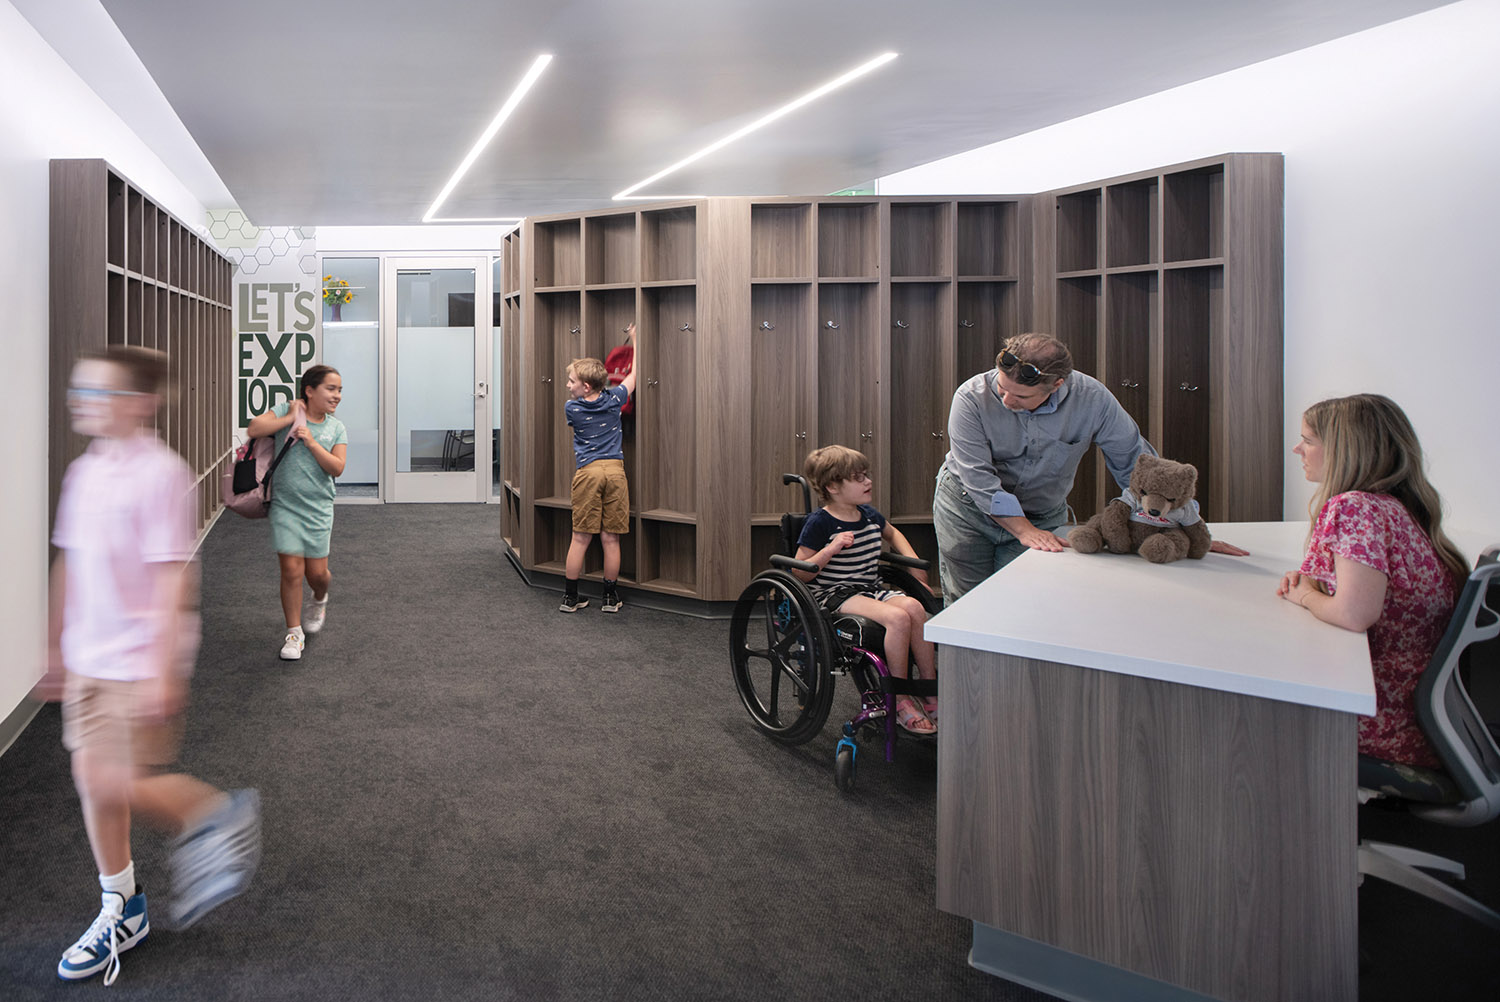
We were approached to provide design services as the architect on a Design- Build team for a new K–8 client. Working collaboratively with the design builder, we developed a wide range of design engagement tools to leverage the school’s internal expertise and external partnerships to develop the project.
Completing construction in July of 2024, as a 4,300 sq. ft. renovation of a leased building on an underutilized higher education campus, the project provides Brookside Charter School with an opportunity to expand on a successful STEAM lab incubator program.
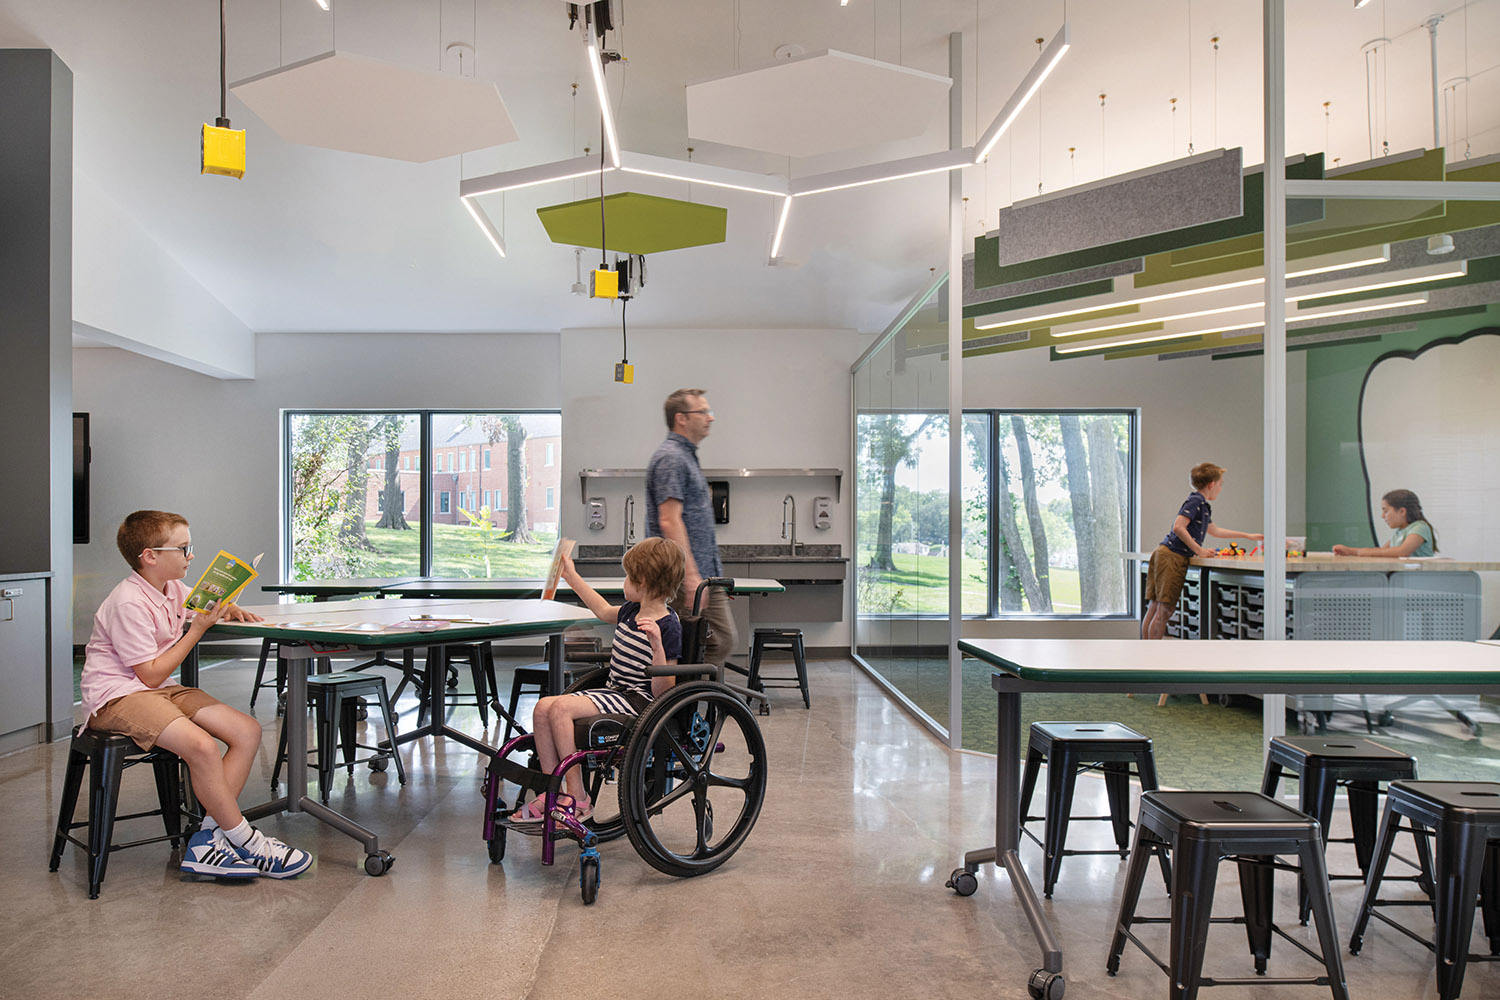
As a stand-alone facility, the project accommodates the entire range of school security, operation, staffing, and student movement sequences in a very compact footprint. The design offers open labs for engineering, science, art, and life skills. This allows the building to shift its curricular identity throughout the educational day as the age range of the students shifts.
The bright finishes, flexible furniture, and visual and physical connections to the exterior, allow the staff to leverage higher levels of excitement and movement than the traditional school facility previously allowed.