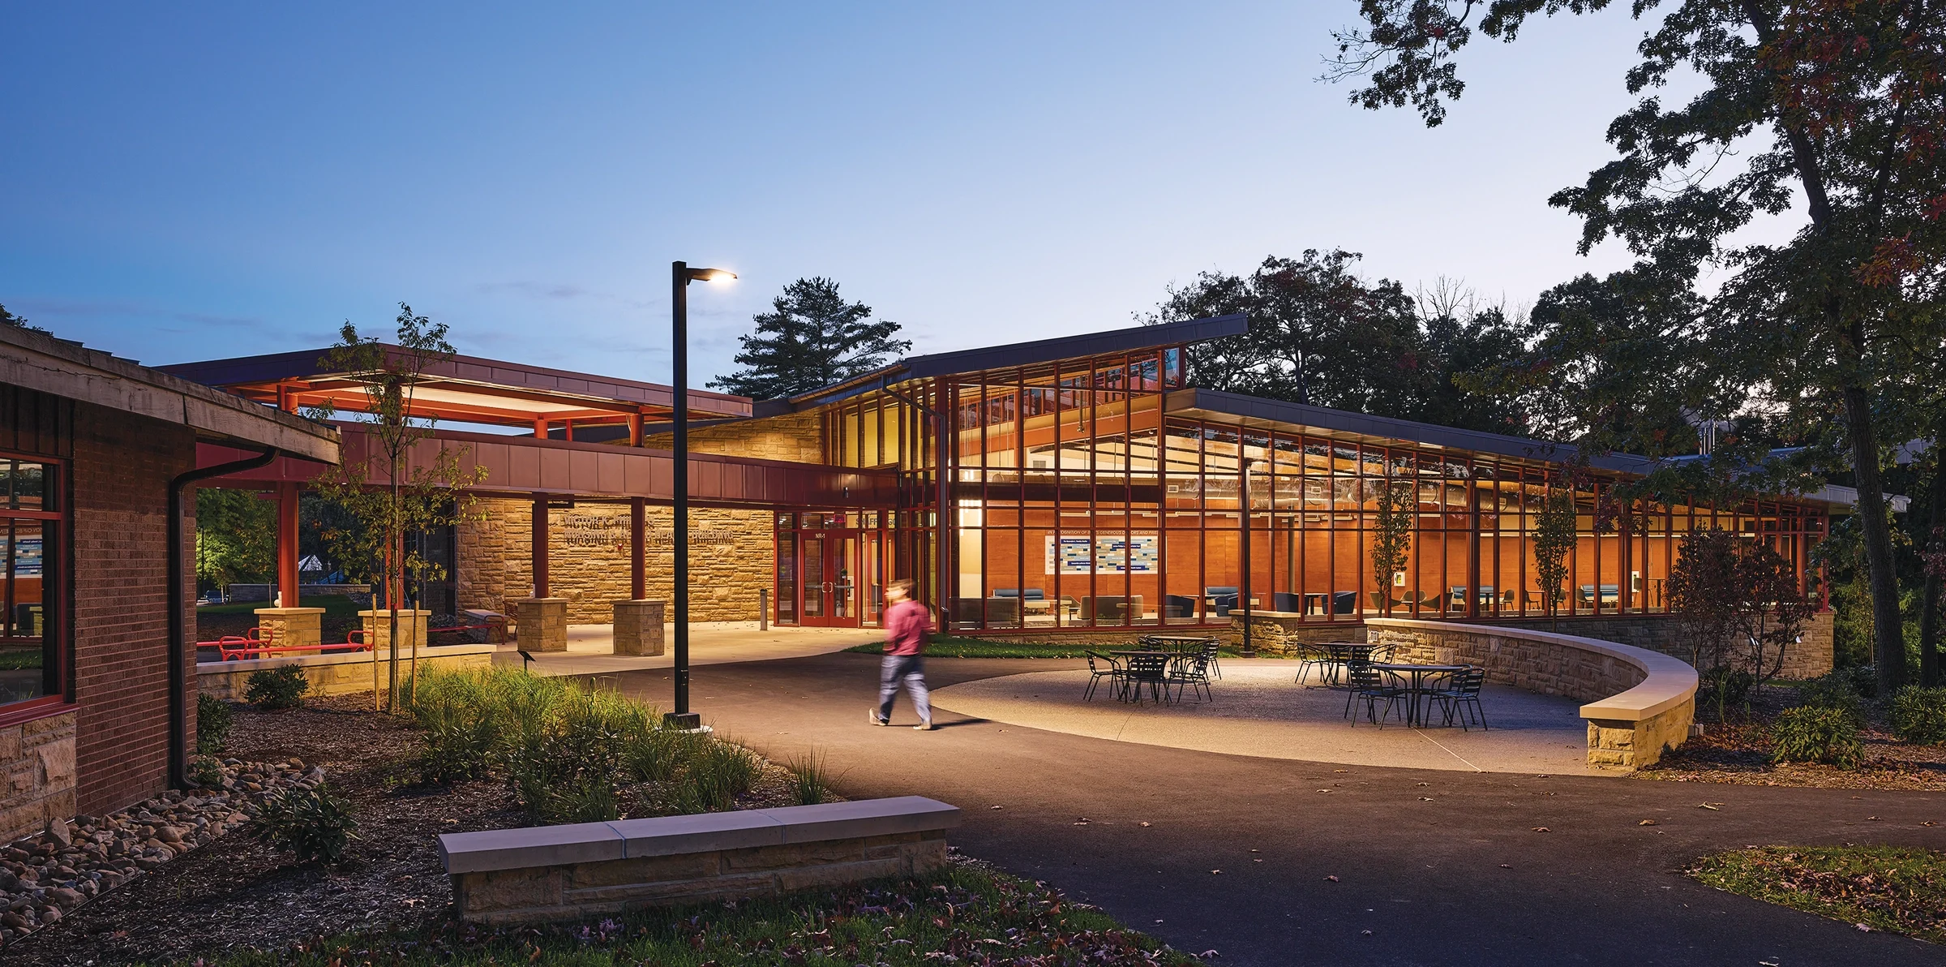
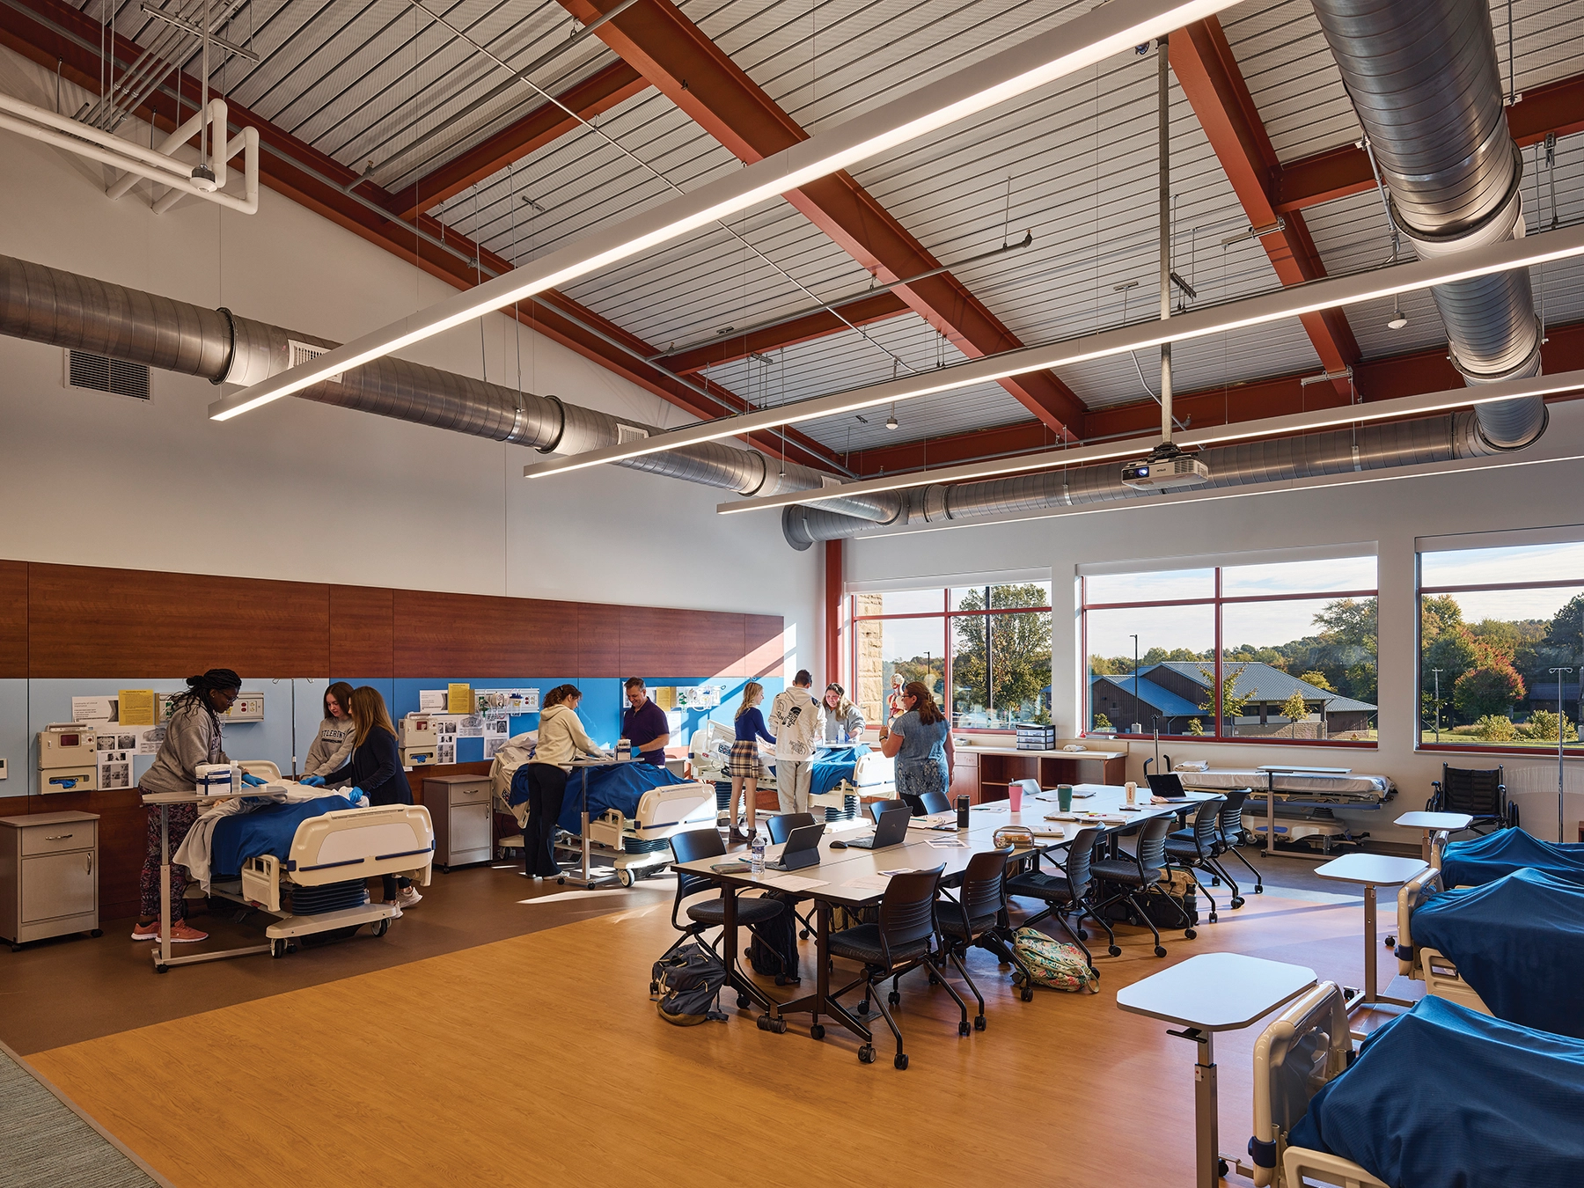
The primary goal of the new Allied Health Building was to unite the previously scattered nursing program across campus. The result was a modern, adaptable structure harmonizing with the wooded surroundings. Inside, ultramodern labs and classrooms provided a flexible learning environment with real-world equipment and simulation rooms, preparing graduates for real-world healthcare challenges.
The site selection served a dual purpose: establishing a new southern entry point for the campus and showcasing the college’s premier academic program. A bold canopy marks the true entrance to the academic quad, connecting the renovated and new buildings. This canopy bridges the academic classrooms with the skills labs, simulation suites, and lecture hall.
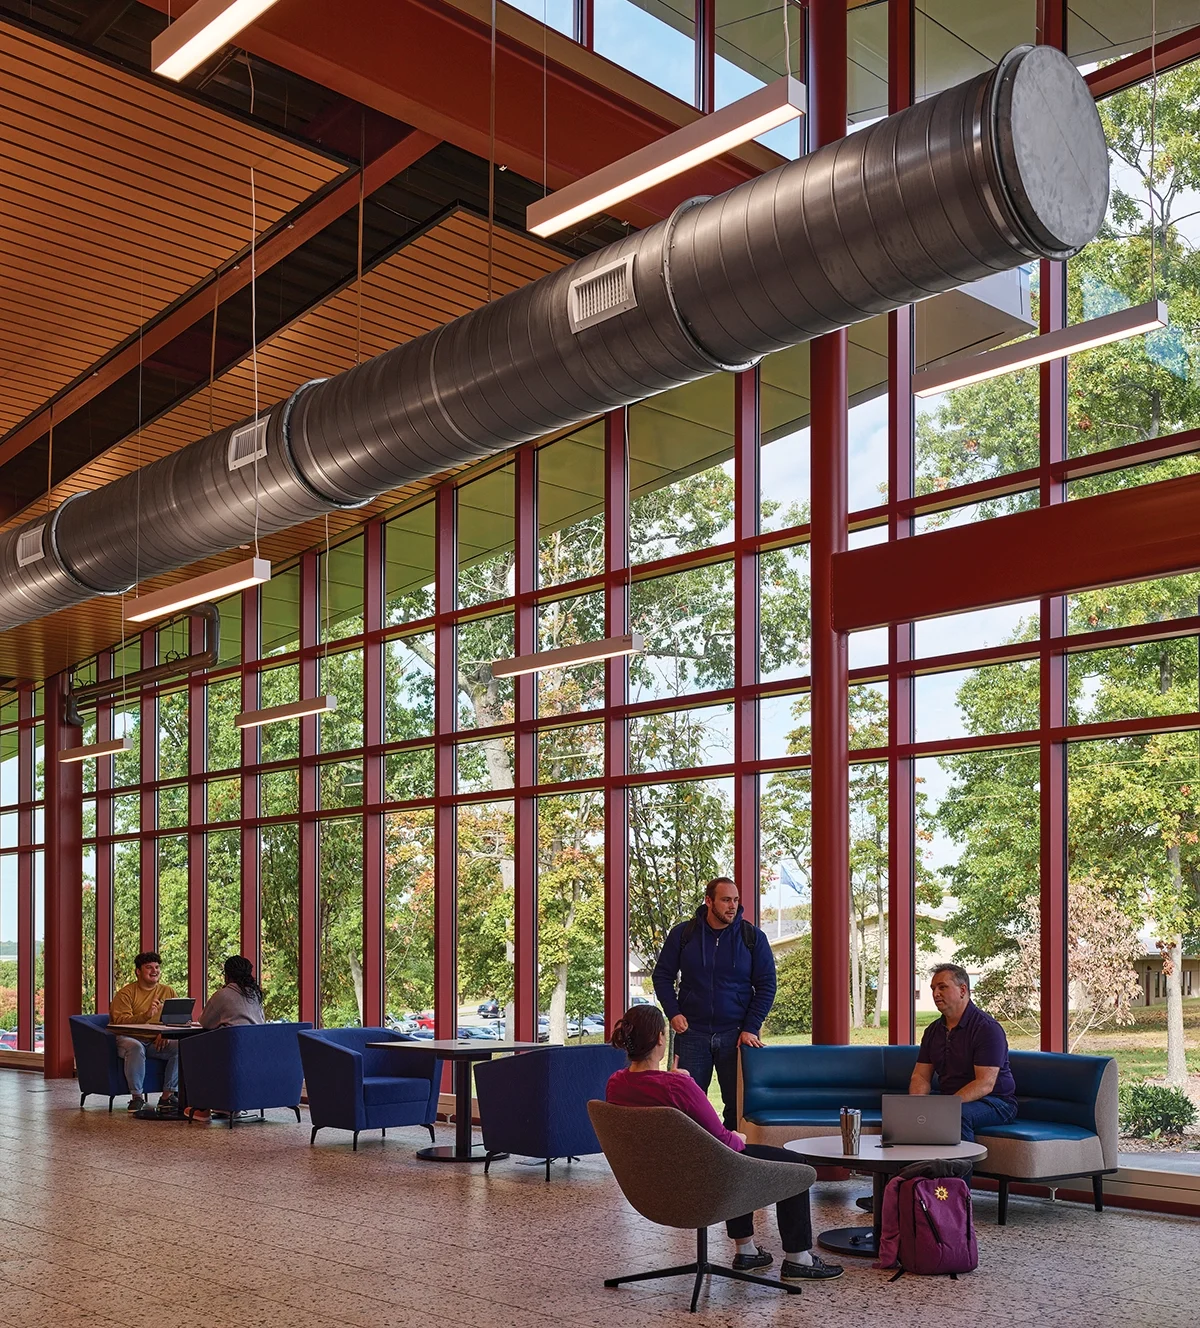
The new building supports the institutional identity, drawing inspiration from campus architectural materials like timber siding, stone walls, and sloping roofs. Collaborative spaces and open areas allow for educational flexibility, aligning with next-generation learning practices. Labs equipped with real-world tools and cutting-edge simulation rooms ensure graduates are well-prepared for their careers. Sustainable strategies, including carefully selected glass and shading systems, optimize daylighting while minimizing direct sunlight. High ceilings accommodate multiple layers of artificial lighting and enhance acoustic absorption.