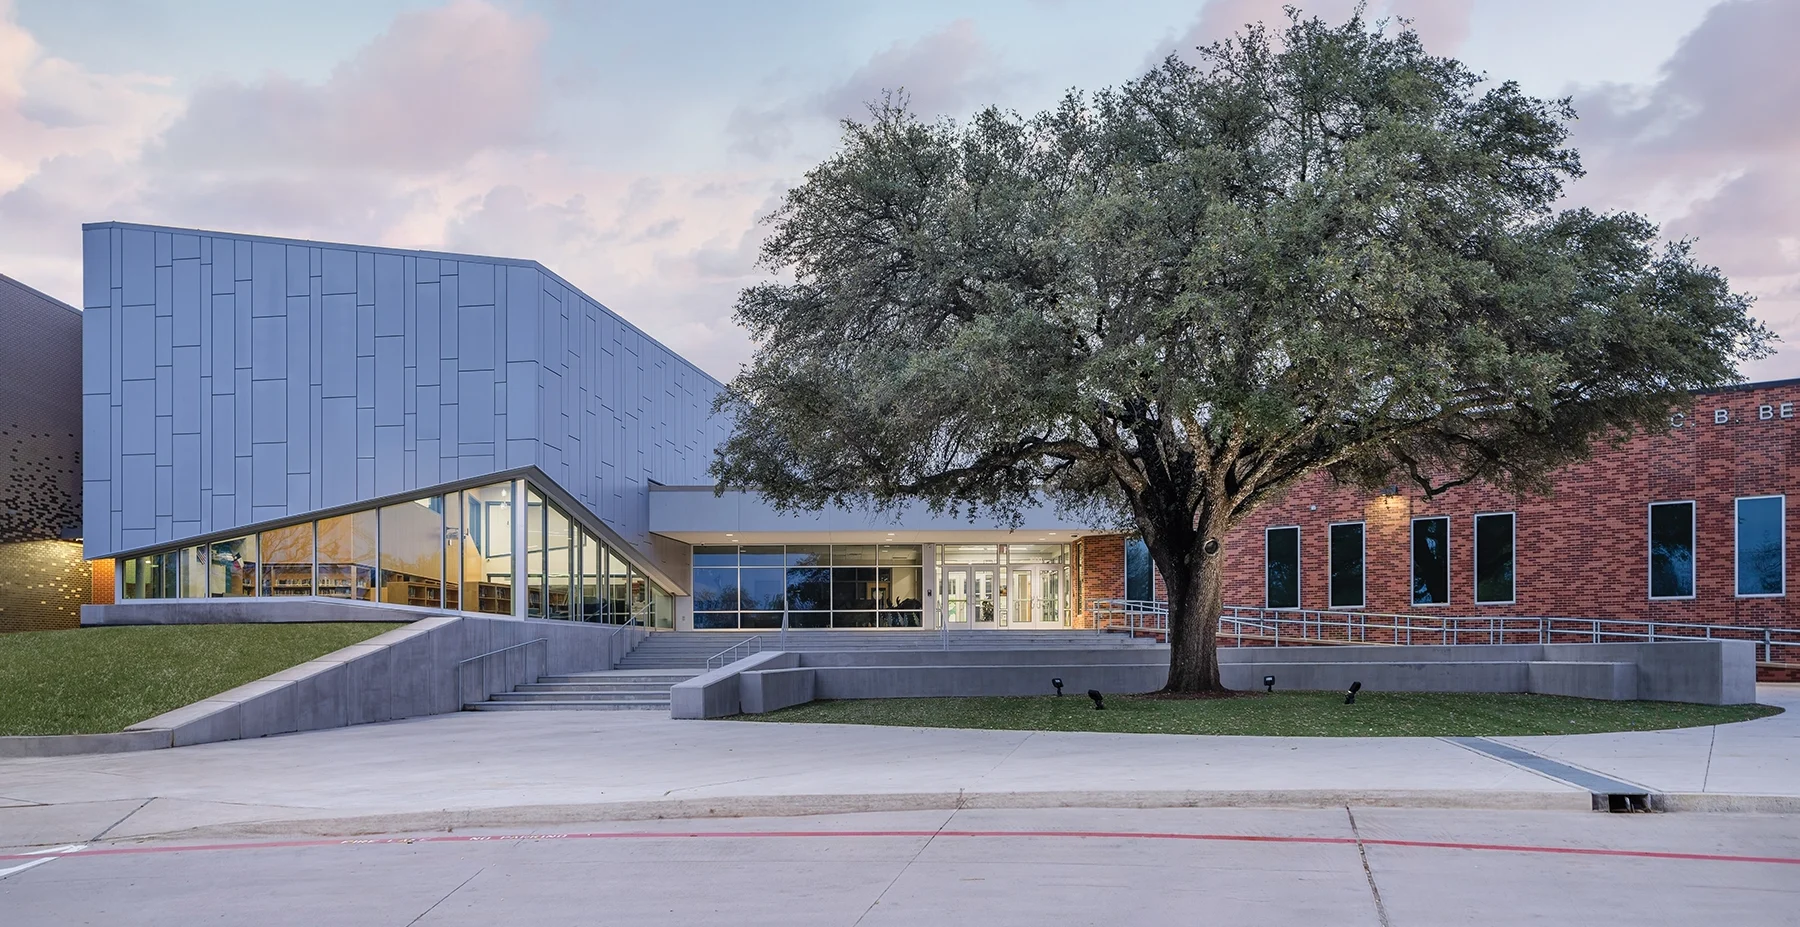
The design team faced the challenge of creating a new 105,000-square-foot elementary school that would be a forward-thinking, transitional learning environment that combines two current schools into one. C.B. Berry accommodates and supports the innovative identity of a new school and aligns with the strategy of Arlington Independent School District to provide quality curriculum. The result of these design efforts culminates in a school that promotes student wellness, supports staff by integrating innovative educational spaces, and activates the entire site by providing outdoor learning and community spaces.
This project explores the innovative merger of two neighborhood schools situated in the area of the Arlington Entertainment District. Historically supported by local industries such as the General Motors plant, these schools have long served working-class families. However, with the emergence of a new identity within the district, a transformative community merger is underway. The merger is not merely a logistical consolidation but a comprehensive reimagining of education. Guided by “4 Buckets,” Community, Resilience, Wellness, and Future, the merger seeks to integrate the old school identities into a cohesive educational institution reflective of the evolving community landscape.
Inspired by the notion that education is a continuous process of growth and discovery, the design of the school is structured to emulate a journey. The metaphor extends beyond mere physical spaces; it encompasses the educational experiences and milestones that students encounter as they progress through each grade level, with pods being symbolic destinations within this journey. Just as travelers, students advance through grade levels, each offering unique opportunities for growth and learning.
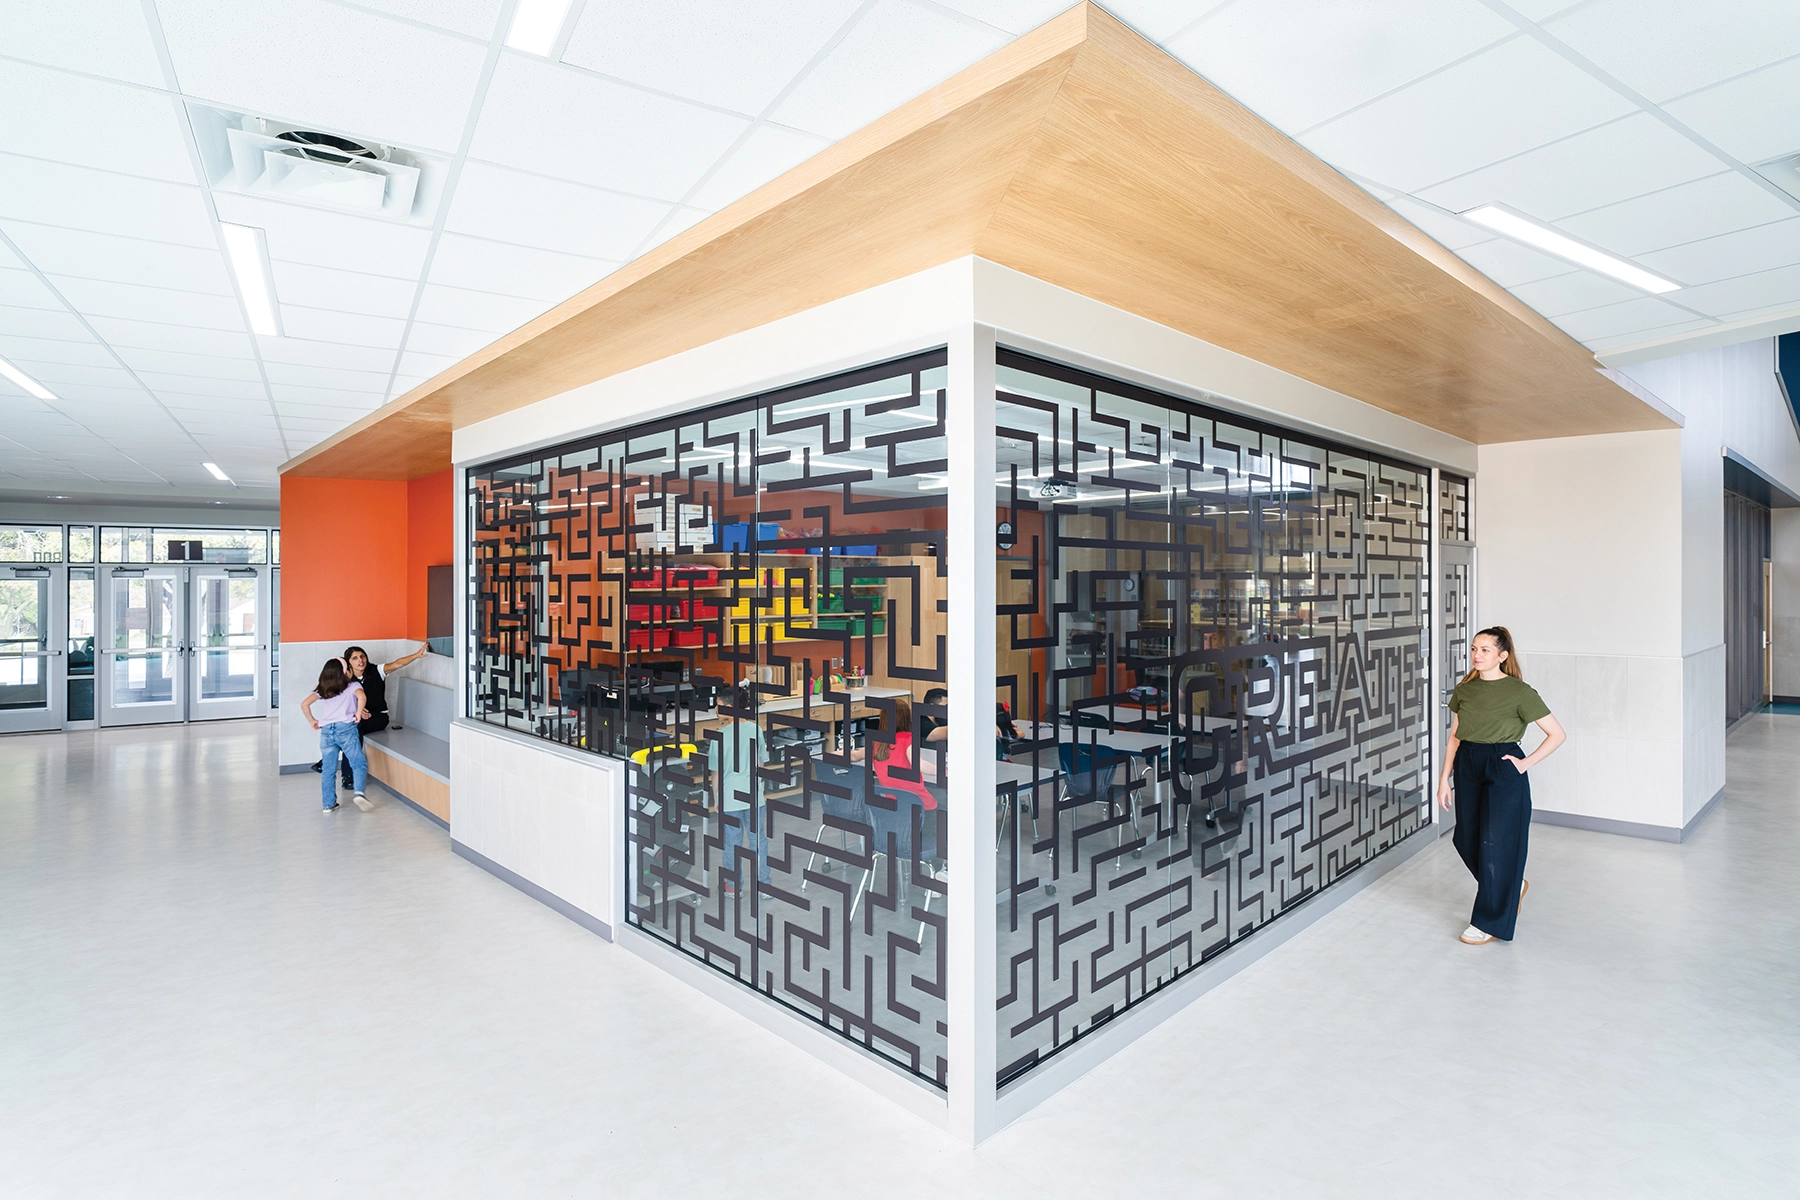
The classroom design is flexible and allows for adaptability to better suit the school’s learning objectives and create more options in times of resilience. An example of this is the collaborative spaces in the center of each learning pod that provide a shared learning space for classes to work together.
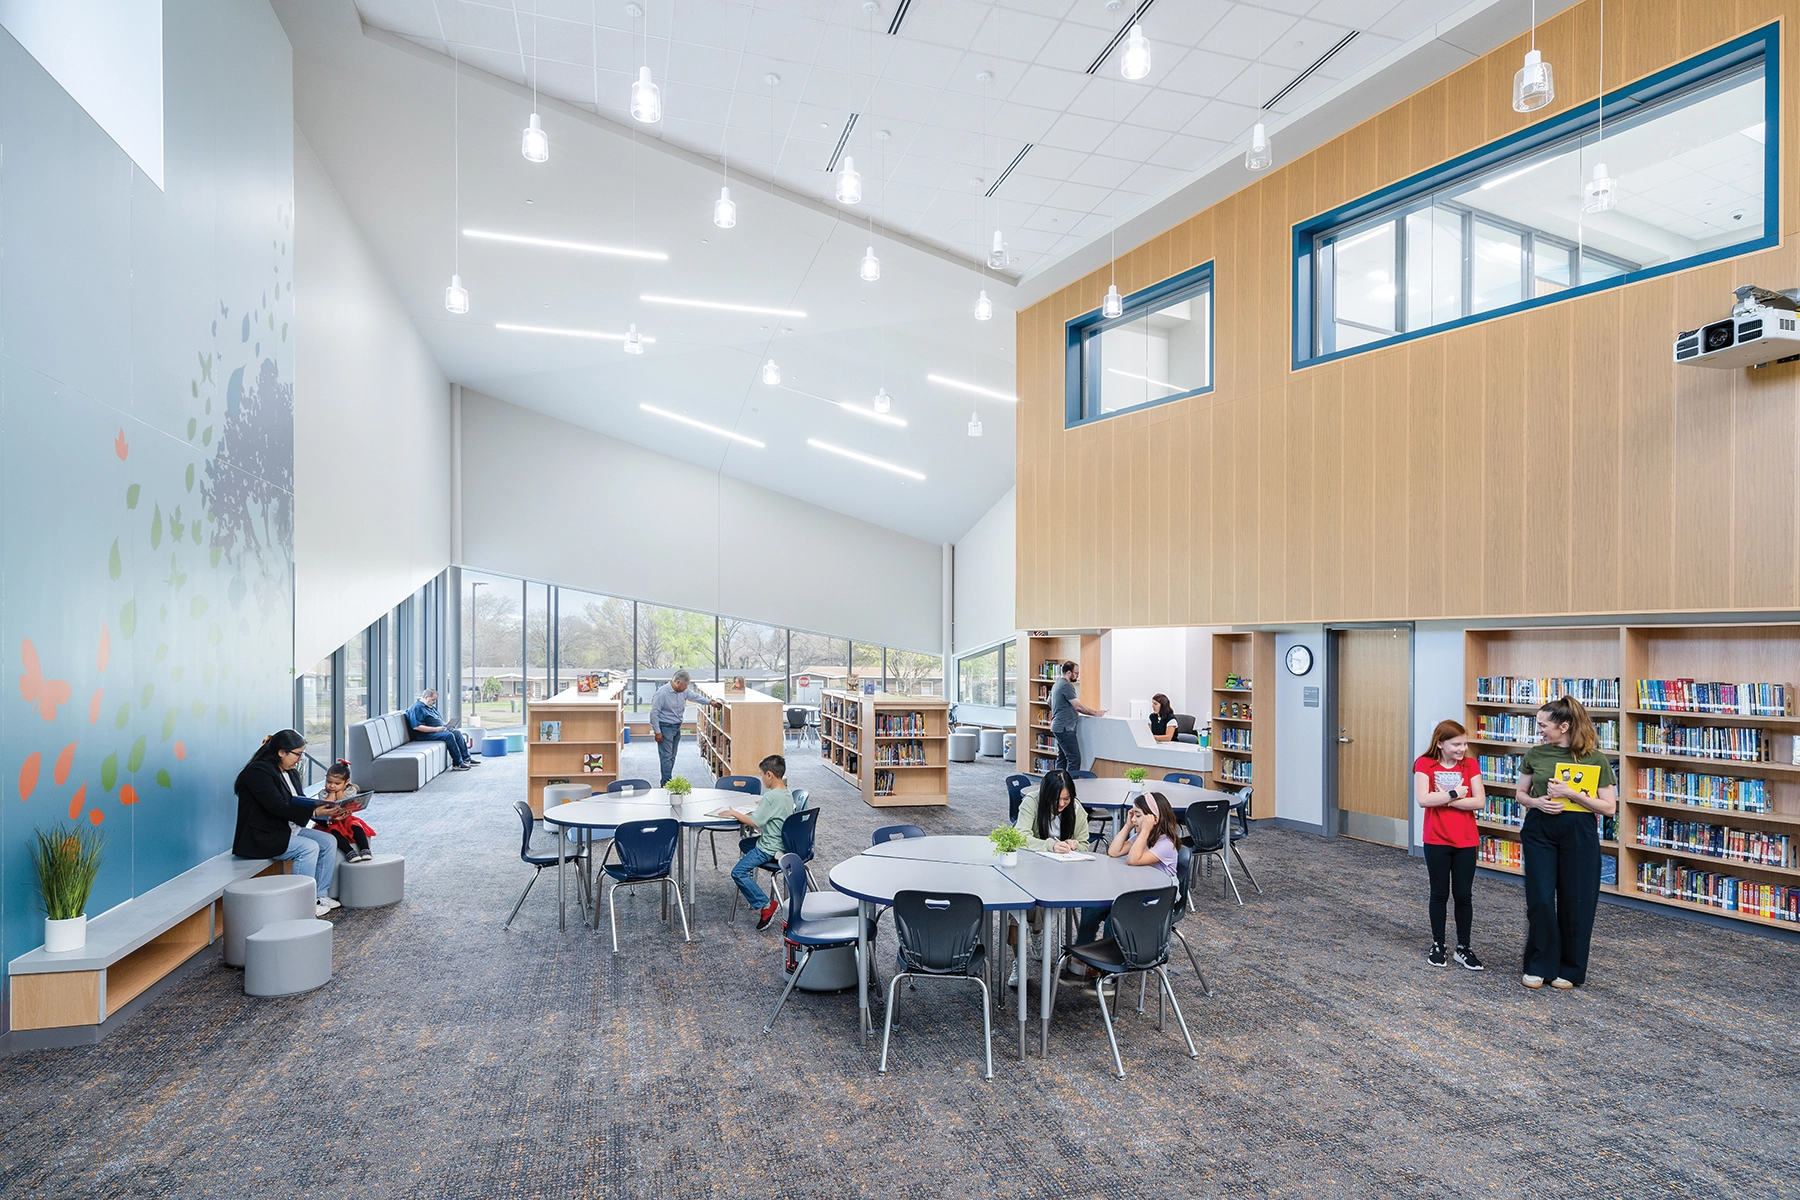
The learning convergence, at the heart of the school, is comprised of important program elements vital to student success. These dynamic learning hubs and community spaces are centrally located and provide access to diverse resources. The library offers opportunities for collaboration, research, independent study, discovery, and can deepen students’ understanding of subjects beyond the classroom curriculum. Special education and sensory environments are designed to support students with diverse learning needs and abilities. These spaces foster a sense of belonging and acceptance, promoting social and emotional development.