Located in a tight-knit community, C.O. Greenfield Academy of Design and Innovation offers 21st-century learning opportunities that reflect the area’s cultural richness and history. The design team engaged students, administrators, families, and community stakeholders ensuring the school serves its vibrant demographic effectively.
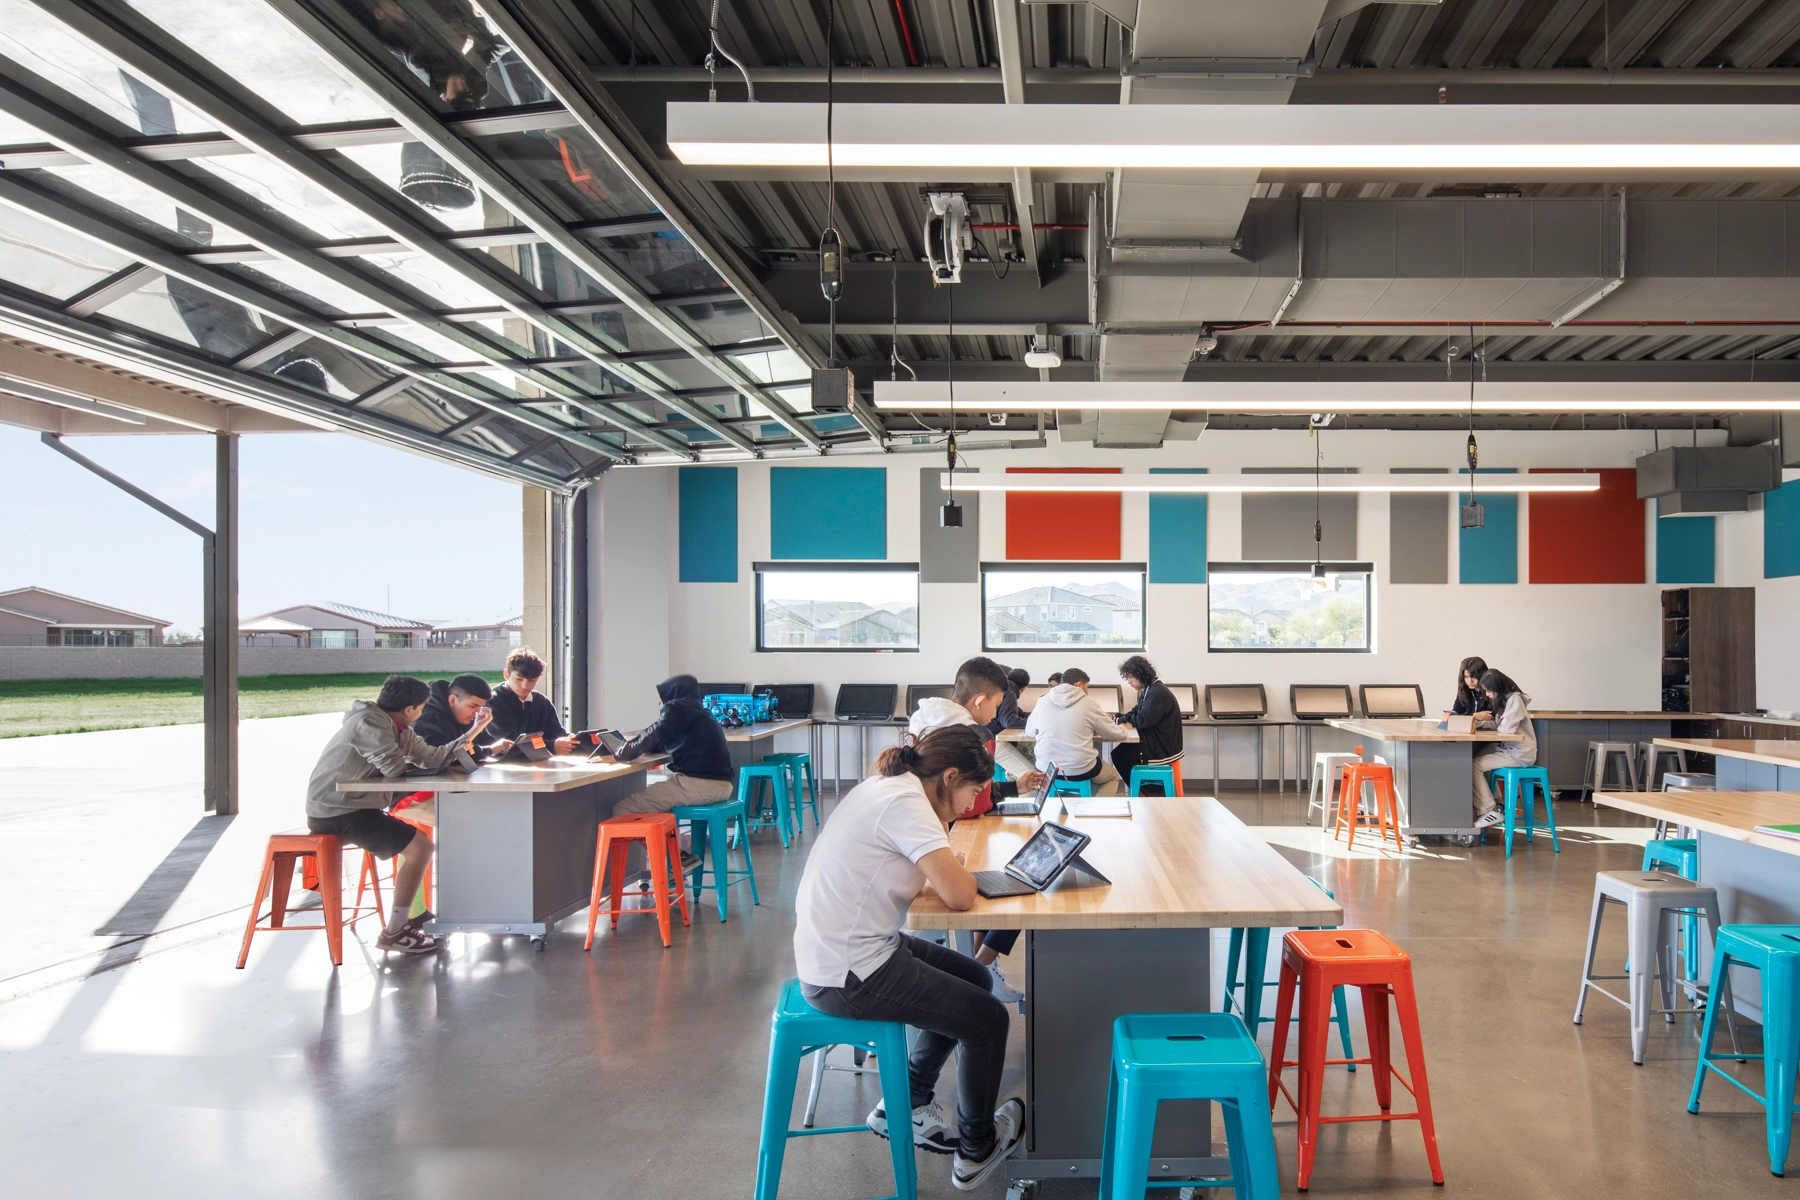
Inspired by these engagements and the visual presence of South Mountain Park, the school design mirrors the essence of blazing a trail. Breakout spaces and makerspaces prioritize diverse learning, encouraging students to navigate varied educational pathways. Flexible spaces support different types of lectures and student engagement, with ample natural light and views of South Mountain.
The design integrates wellness and flexible spaces into each student’s environment. Classrooms and breakout areas transition seamlessly between indoor and outdoor settings. Carefully considered adjacencies enhance flexibility, motivating exploration beyond traditional classrooms with technology integration to support modern teaching methods for small and large groups.
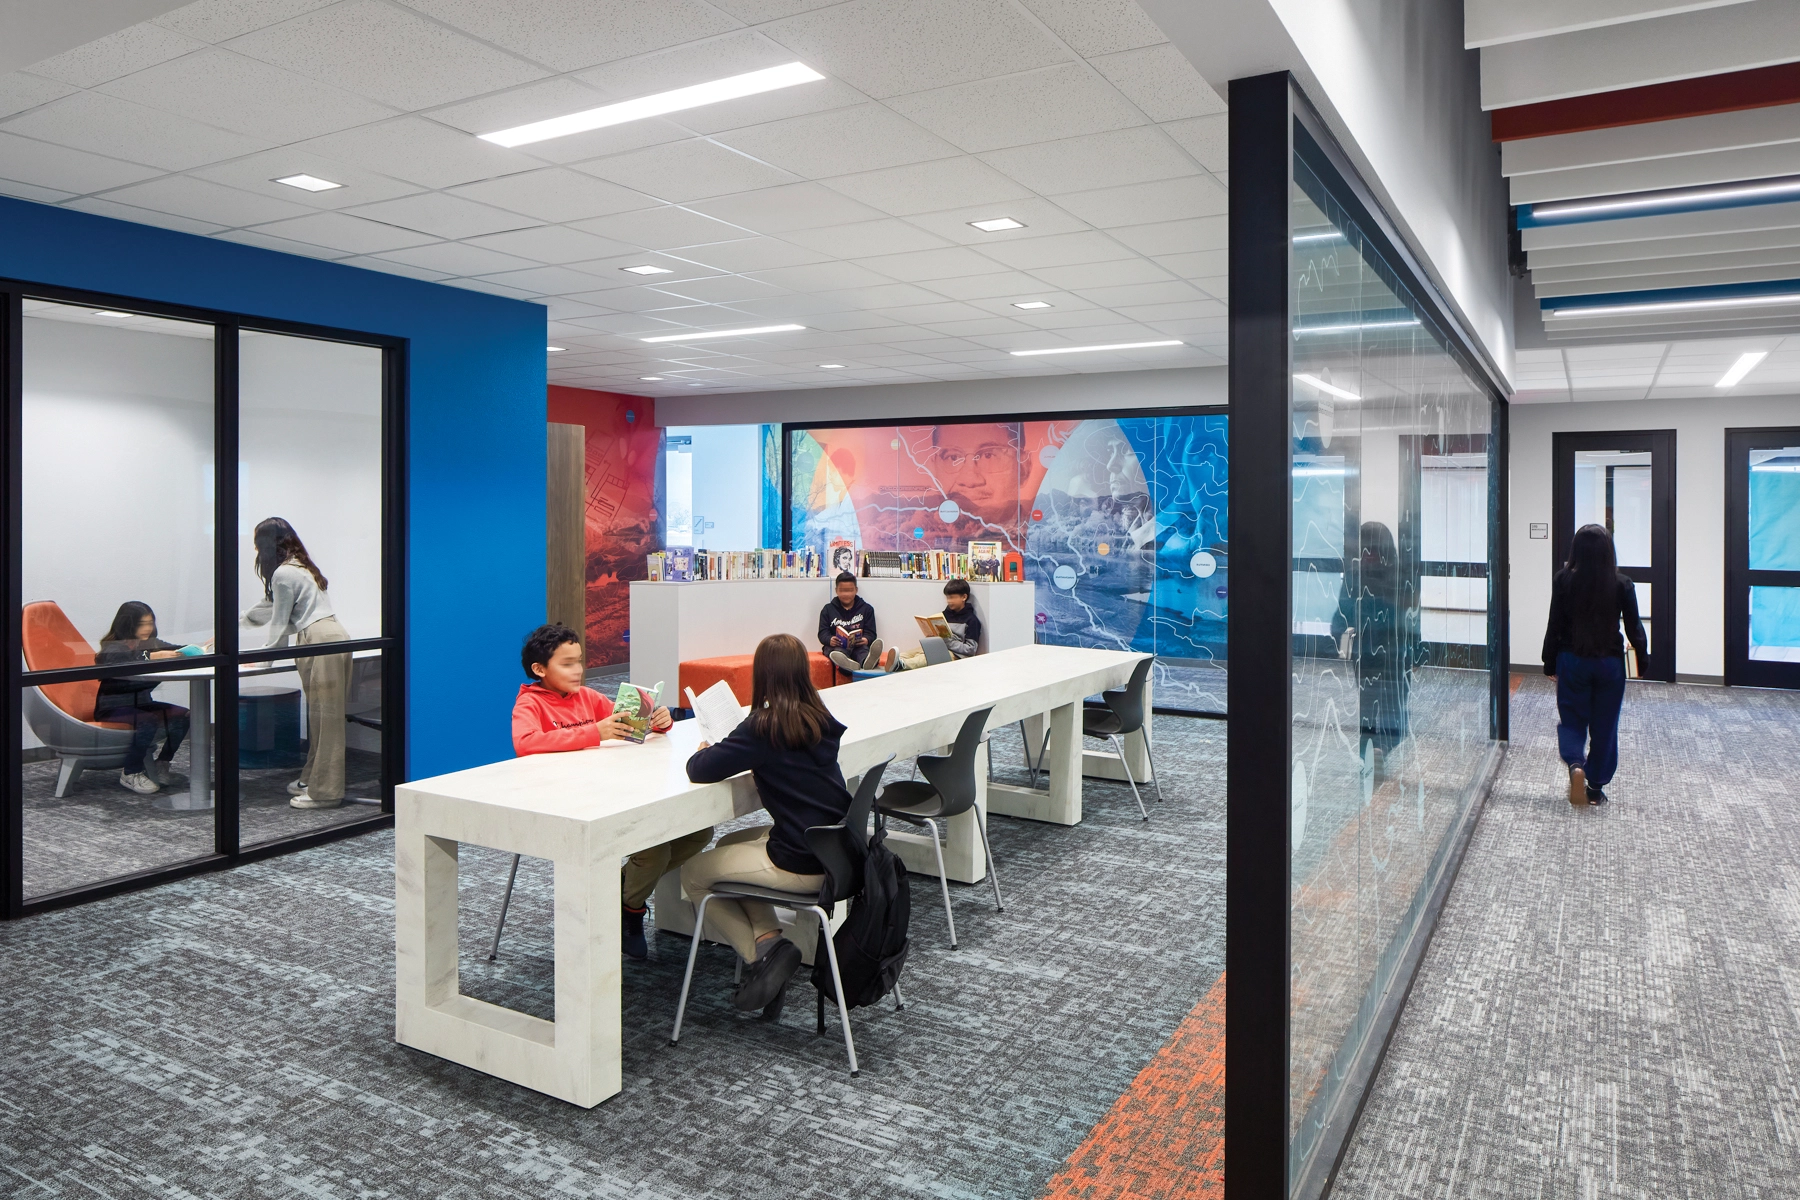
A decentralized library, featuring strategically placed literacy commons, elevates teacher and student engagement. Adaptable bookcases and acoustical blades ensure easy access to resources and a conducive study environment.
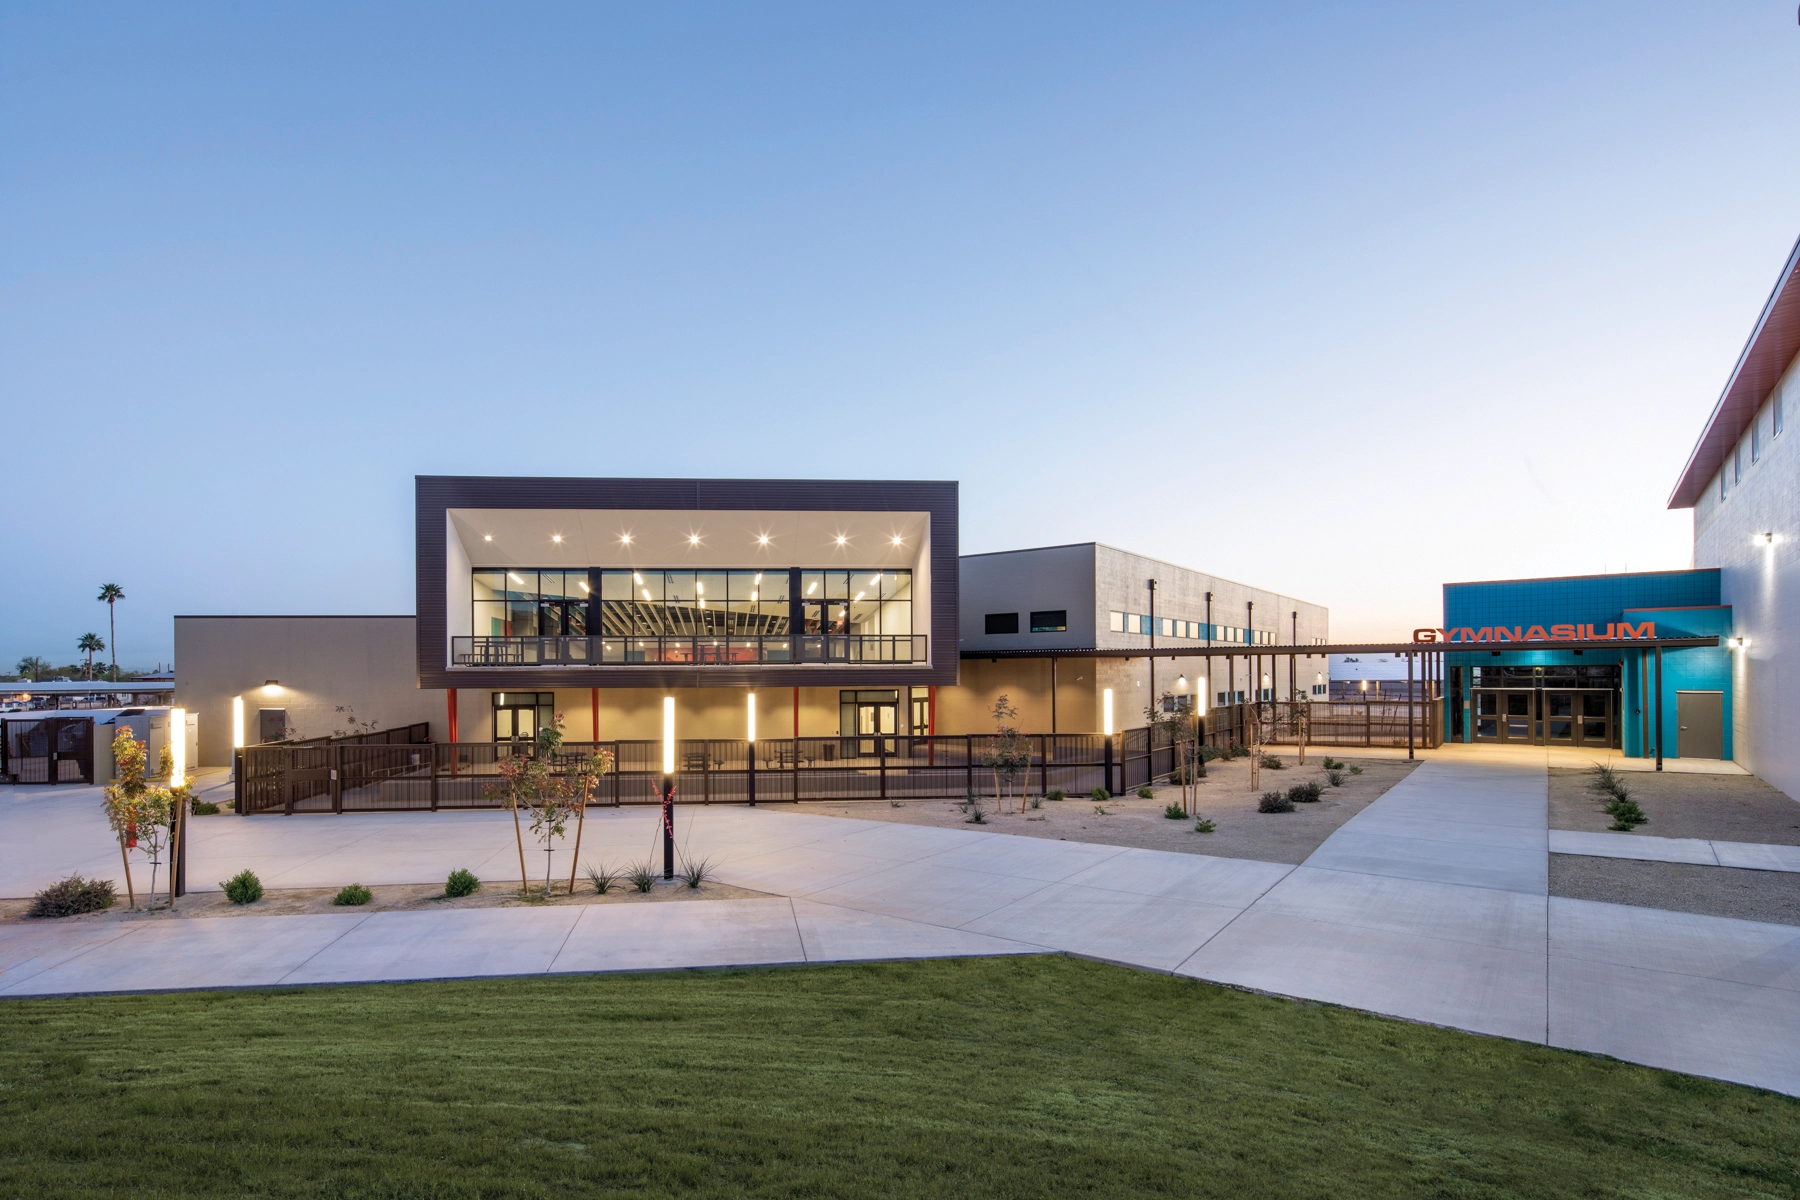
The school also provides a clinic for an underserved population and a multipurpose space for events. The integration of these spaces gives the community cause to celebrate just as C.O. Greenfield celebrates the community.