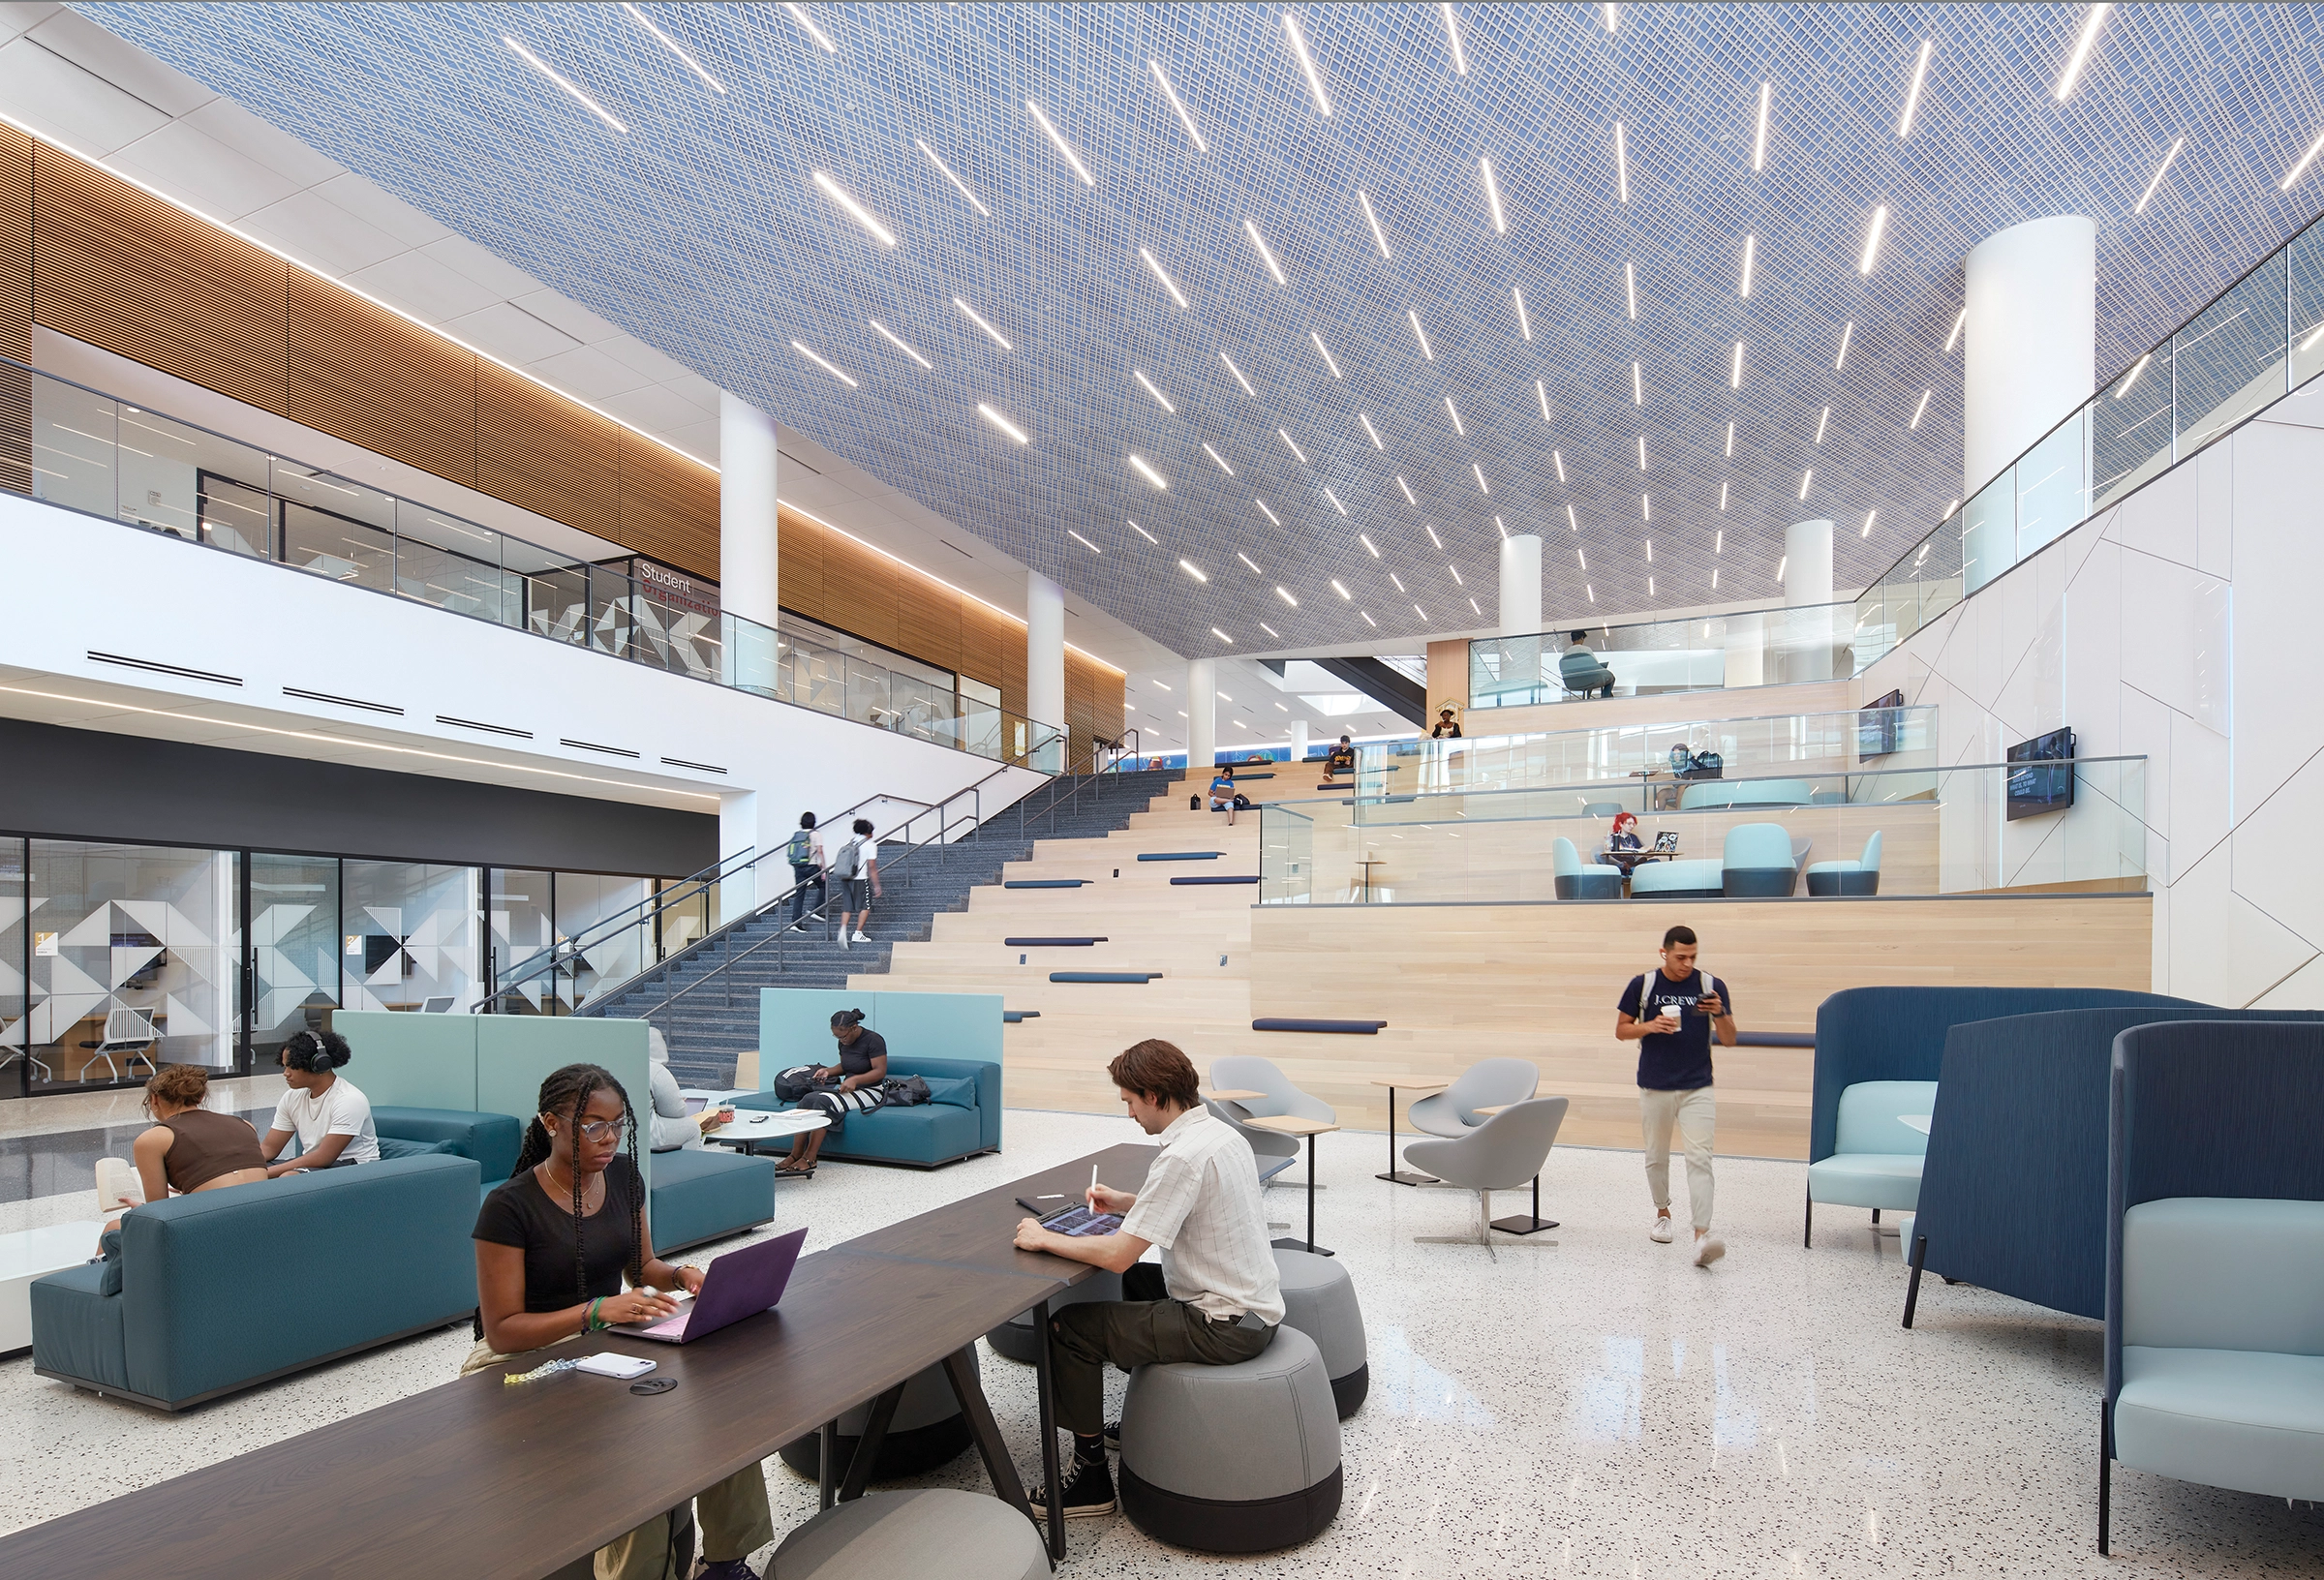
With a diverse student body of more than 50,000, the college desired a place for students to call their own. The facility creates opportunities for student interaction and engagement in flexible configurations that support all types of active and collaborative learning, both virtual and in person.
Four unique entrances and an elevated bridge anchor the multi-level site. Responding differently to city streets and a traditional landscape quadrangle, the facility creates a daily pass-through of balconies and bridges that provide engaging experiences and interaction opportunities. Occupiable green roof courtyards and balconies provide a connection to each orientation by accommodating generous outdoor gathering spaces that overlook the downtown skyline, the busy urban street, and the virtually transparent extension of the campus quadrangle into the internal atrium.
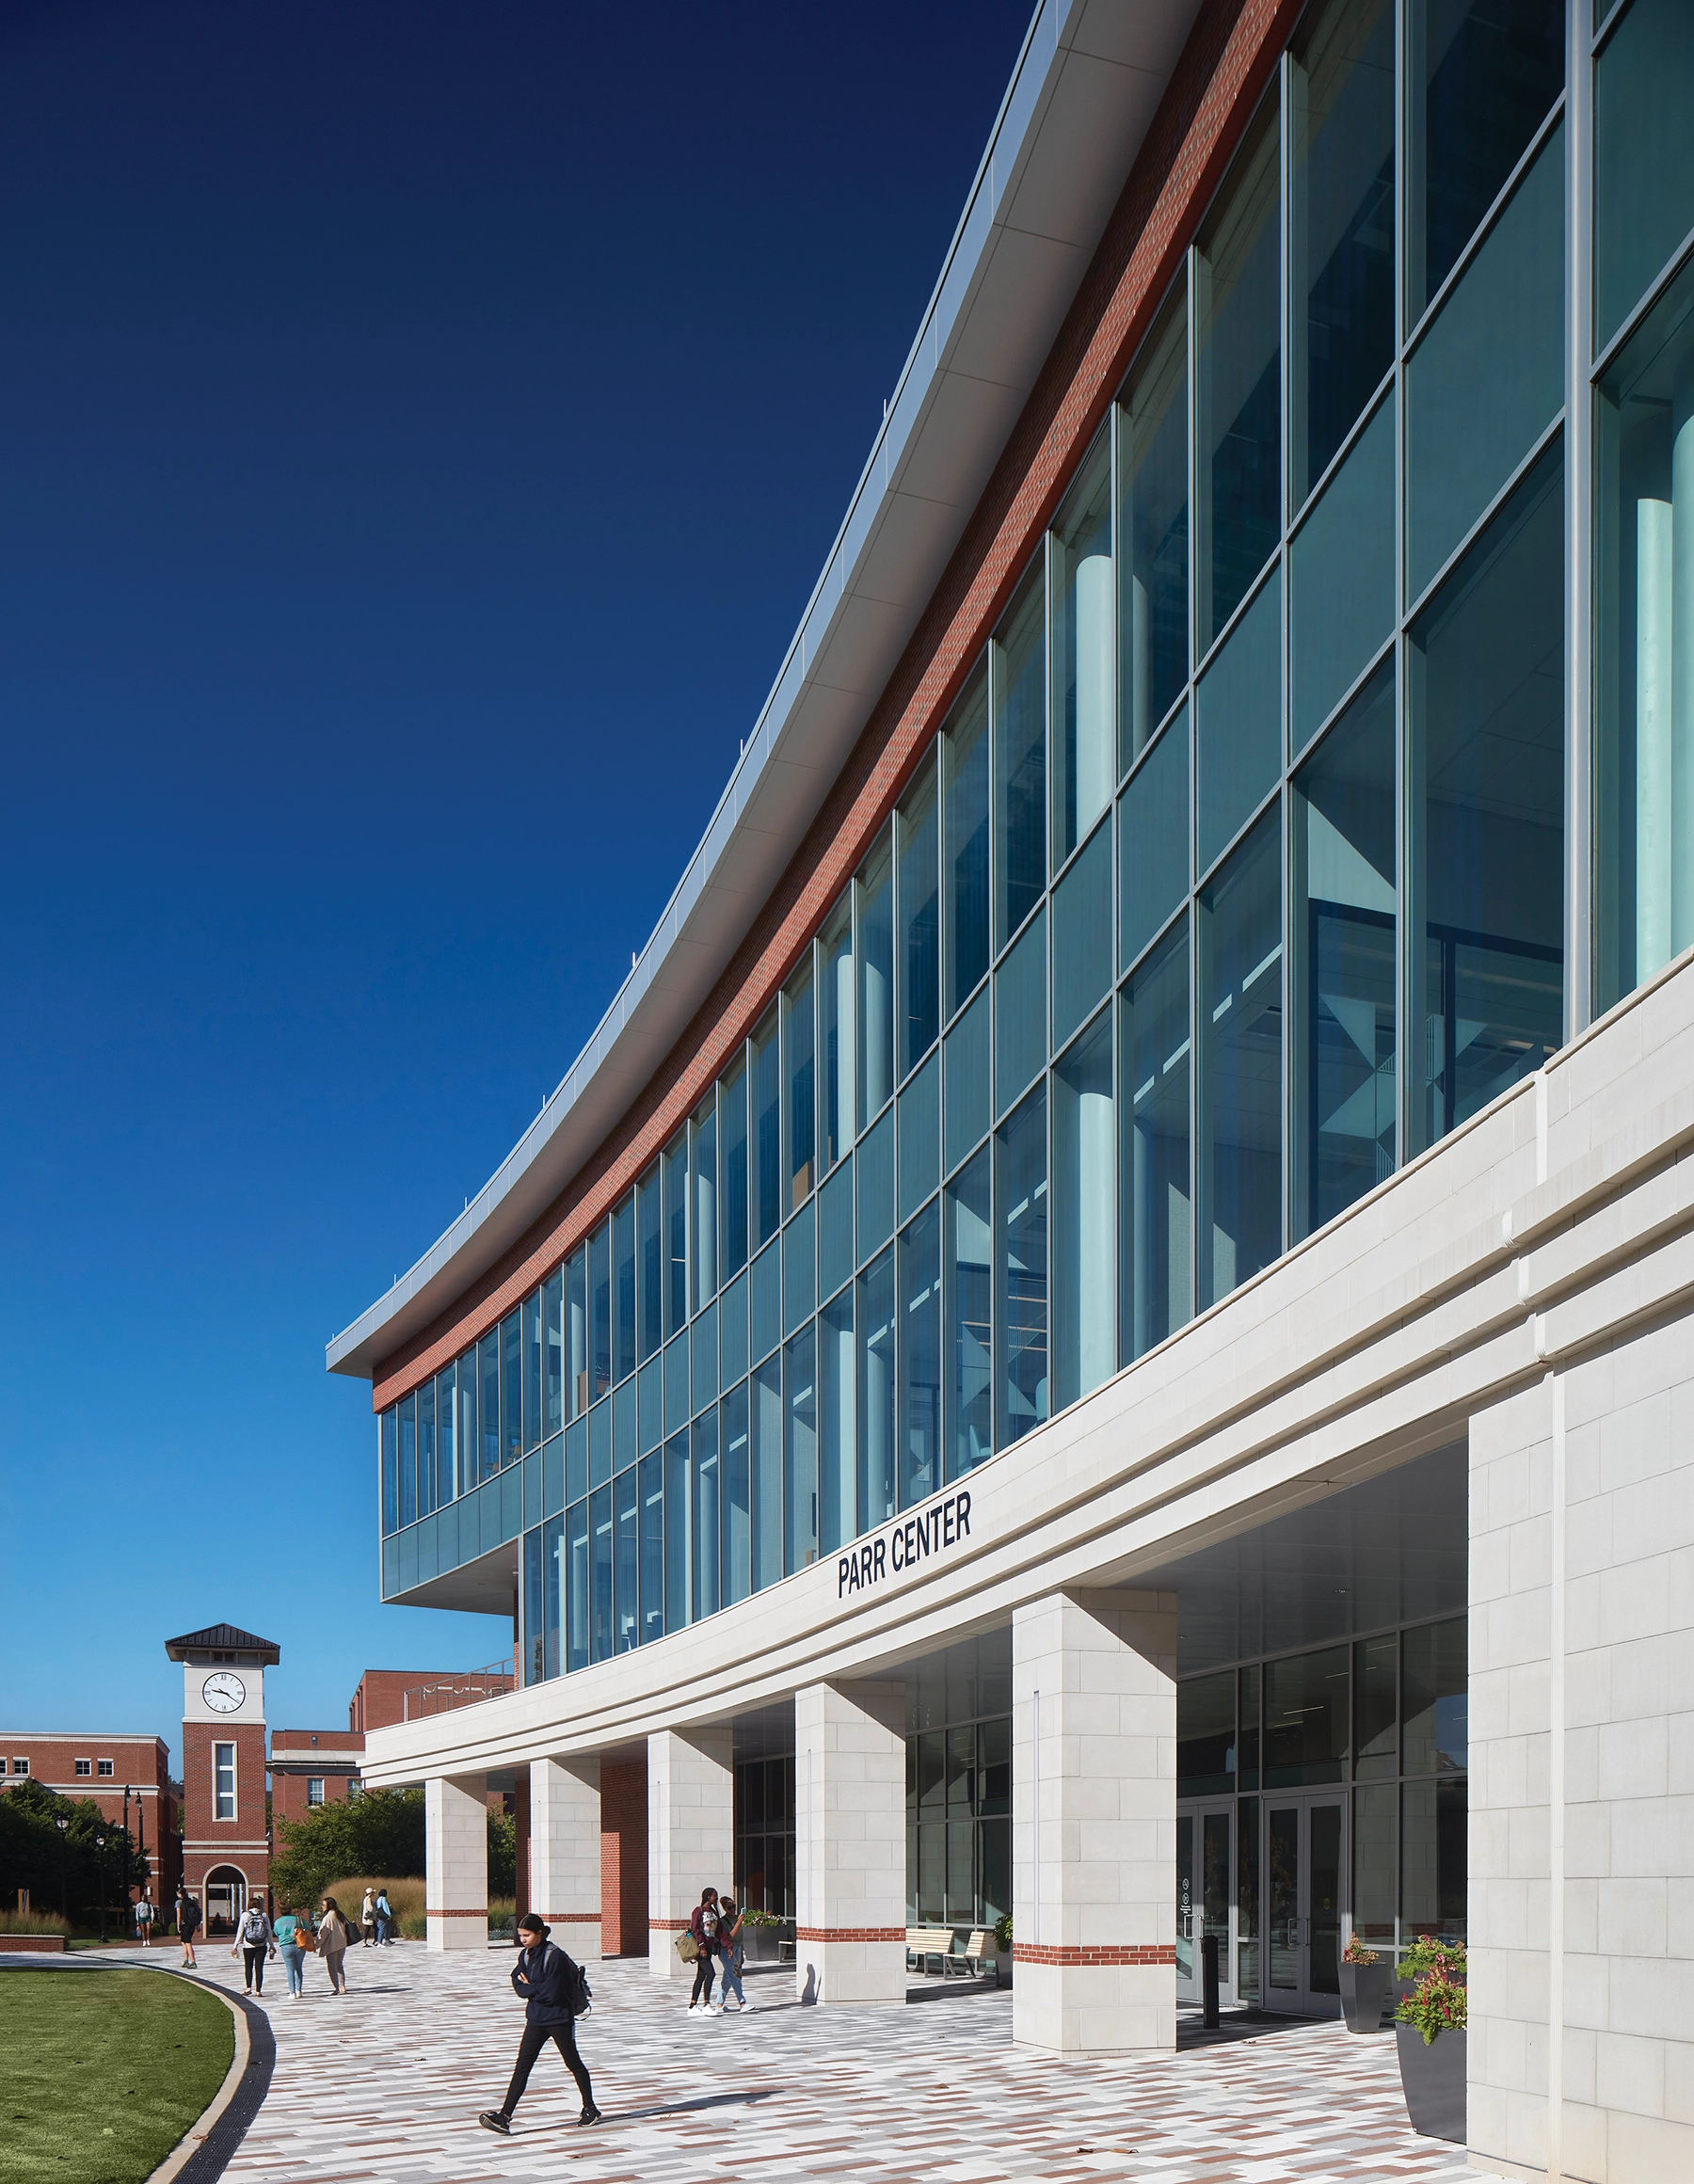
The curved library bar anchors the quadrangle while framing a beloved existing campus clock tower, elevating it to an iconic campus gateway while providing glimpses into the traditional academic quad.
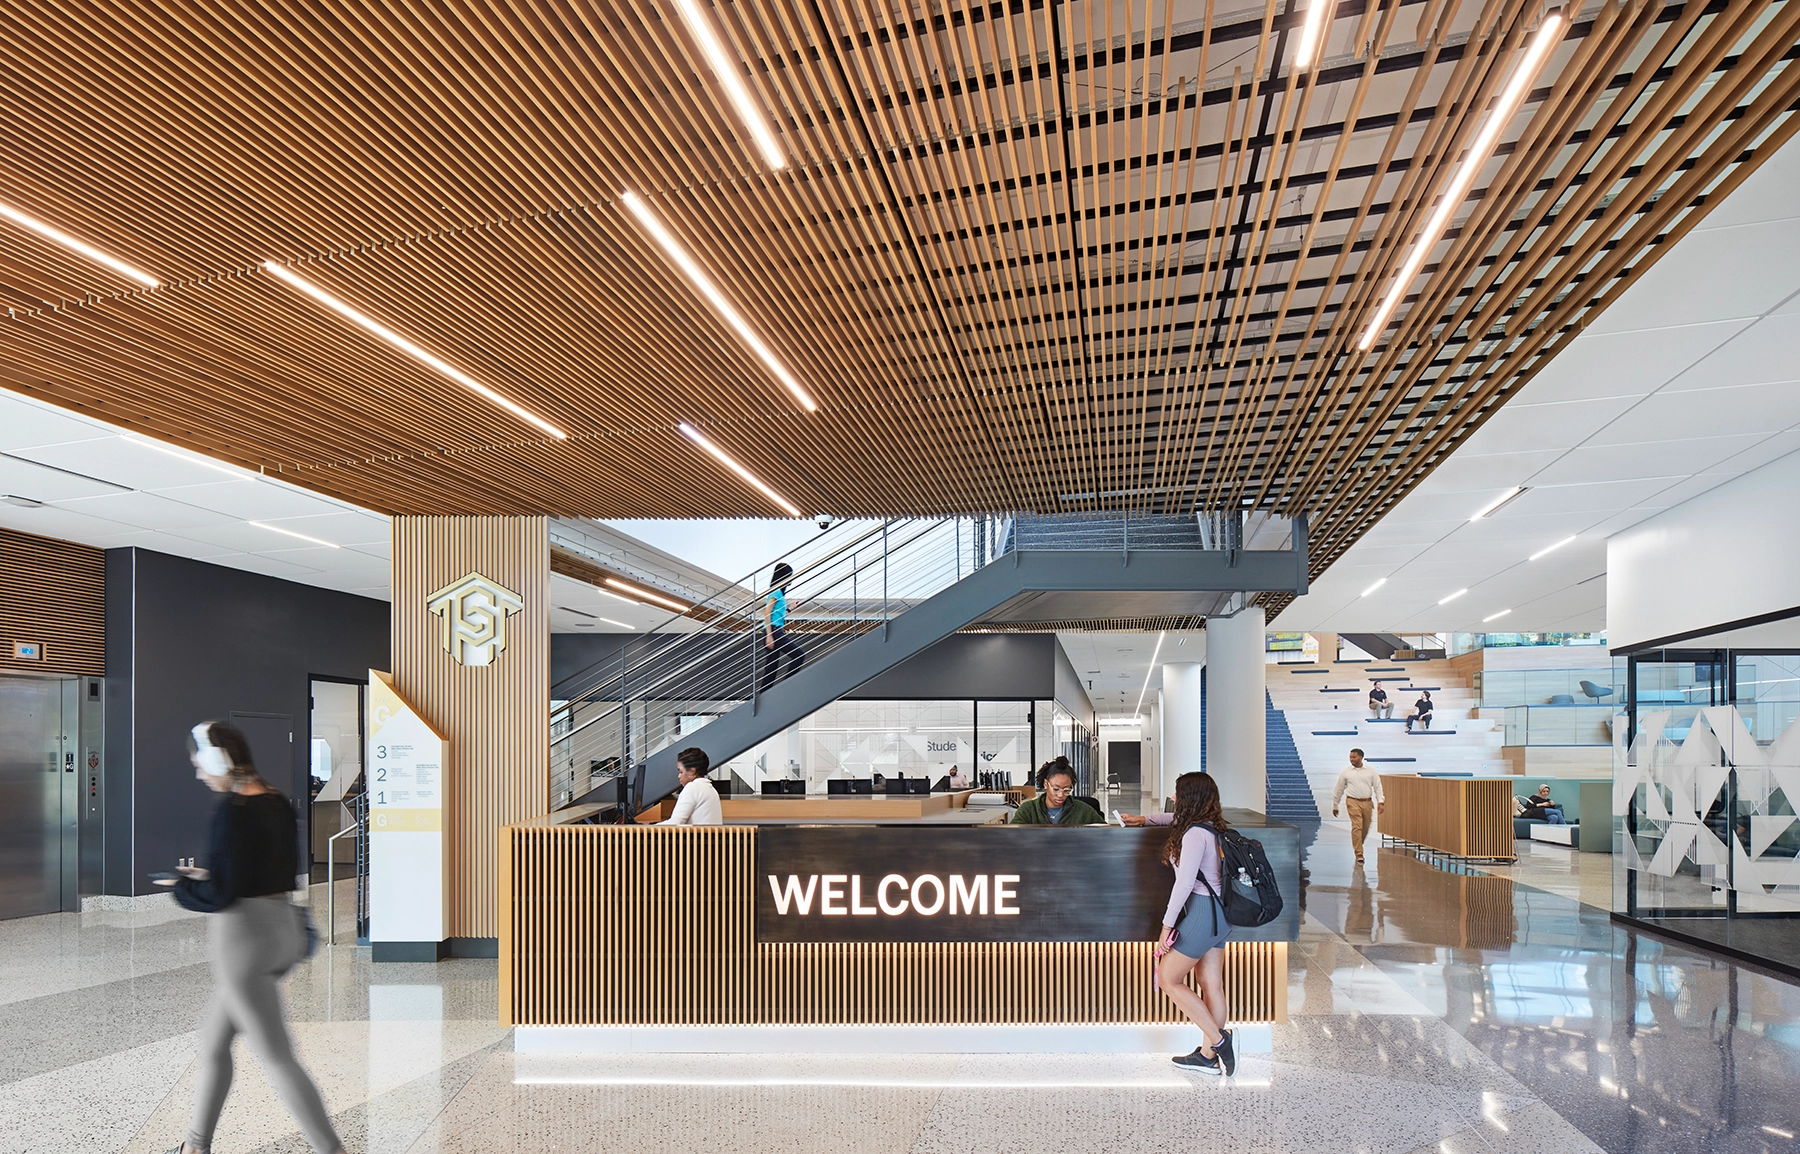
The lower level and quad-level entries connect through a central learning stair, clad in wood with a feature ceiling as the focal point of the public space.