Reimagining a Rural School: Designed for Learning, Built for Community.
In many rural areas, the local school is more than just a place to educate; it’s a cornerstone of civic life. At Corinth Middle School and High School, built in the 1960s, that role remained vital, but the building had fallen behind the times. It no longer supported modern teaching methods or programs in Culinary Arts, Science, Music, and Performance. Teachers lacked flexible environments to adapt their instruction, and students didn’t have spaces designed for today’s learning needs.
This project set out to change that. Rather than starting over, the design team and school district worked together to transform the existing building from within, prioritizing educational function, environmental responsibility, and community connection.
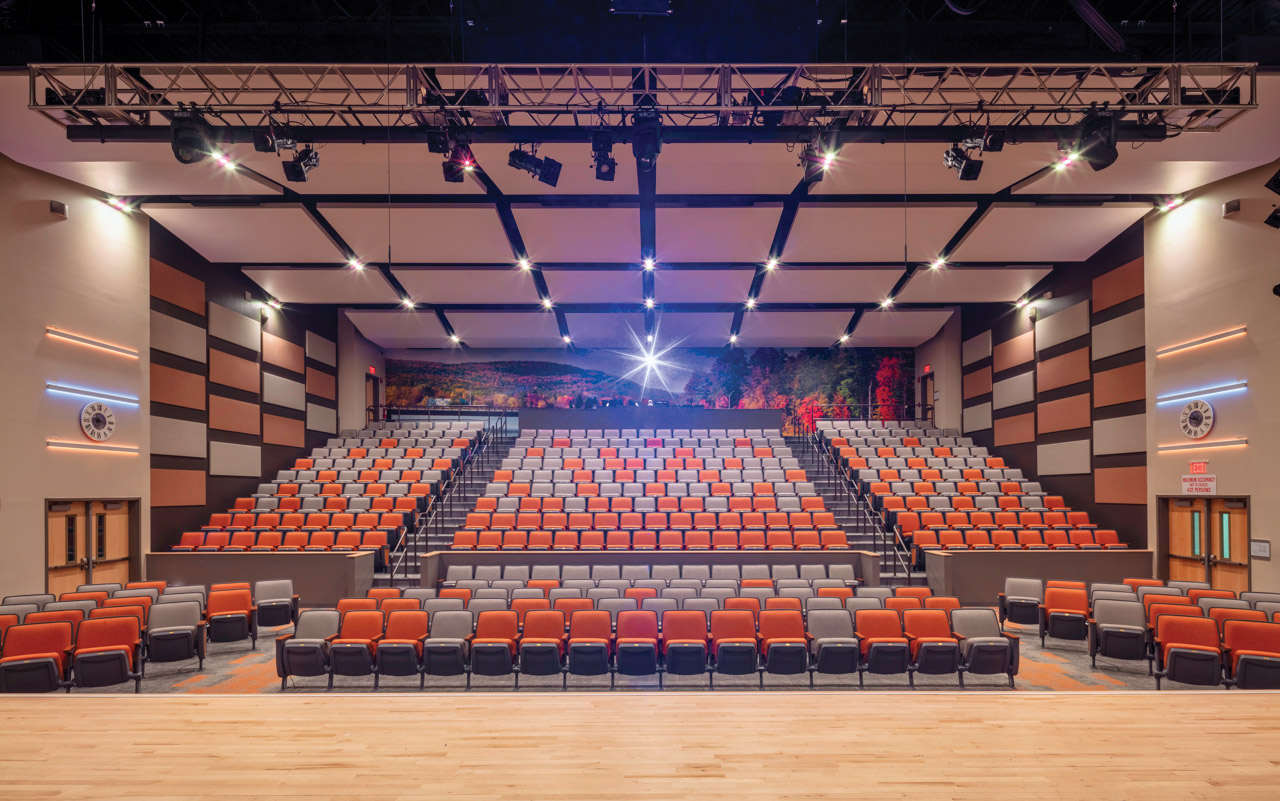
One of the most significant interventions was the complete reorientation of the auditorium. Turning it 90 degrees allowed for better stage access, more audience seating, and new adjacent band and chorus room all without expanding the school’s footprint. For both school performances and community events, this space is now a true asset.
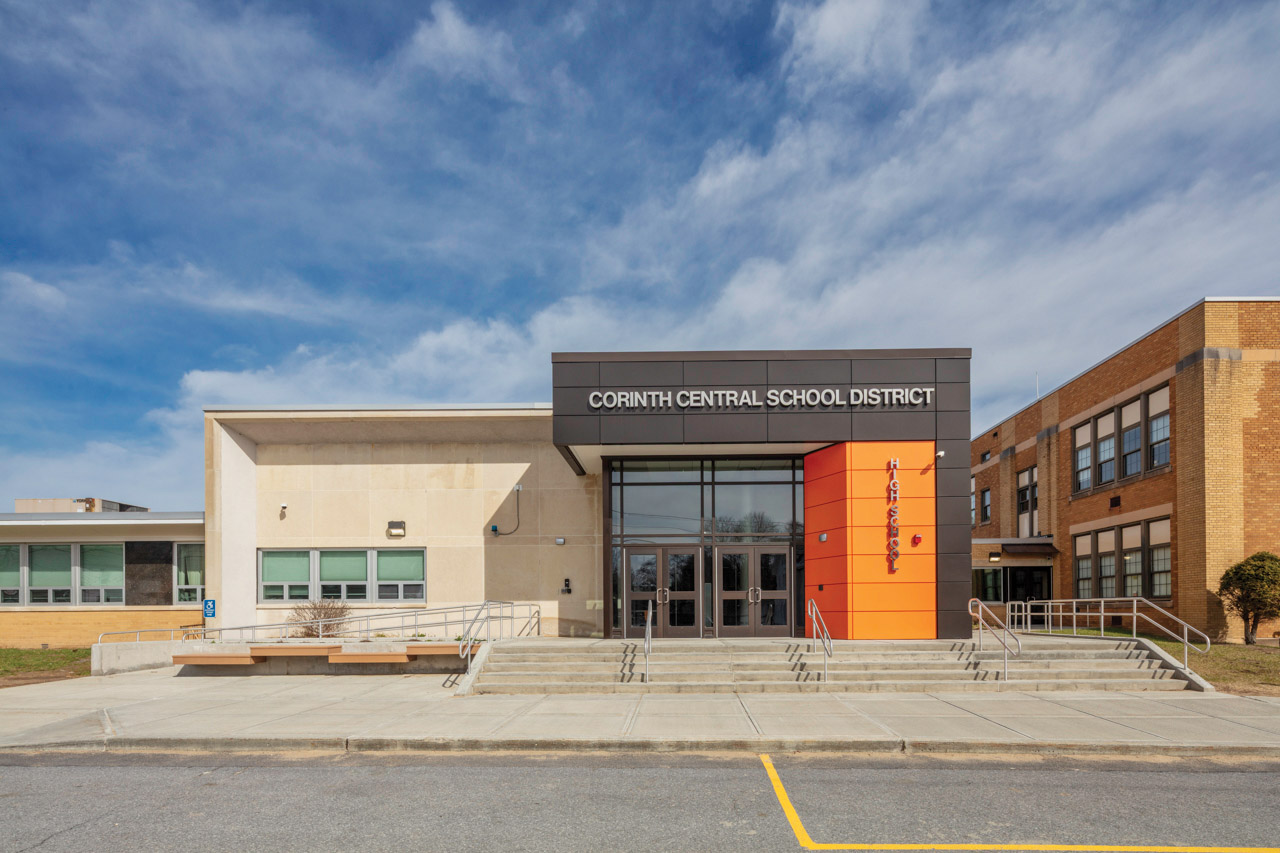
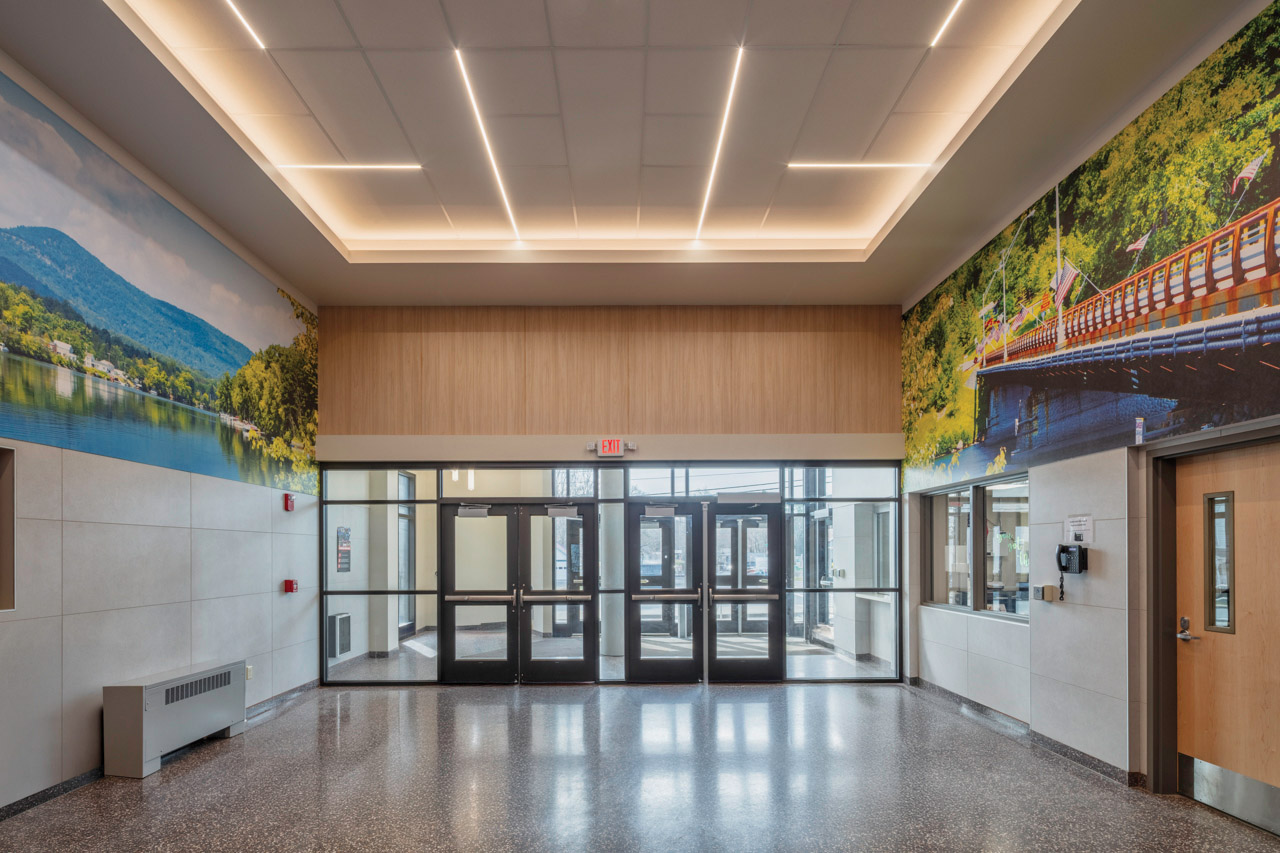
The project also responded to growing concerns around school safety. Distinct, secure entrances were created for the Middle and High School populations, providing peace of mind while improving flow and legibility for staff and students. These new entry points contribute to a clear identity for each school, while the updated architecture reflects a forward-looking design modern in form, rich in daylight, and grounded in the local landscape.
Inside, the science labs were reconfigured to meet specific pedagogical goals: one space now supports traditional experiments with upgrade utilities, while another fosters collaboration with flexible layouts and furniture. The culinary arts suite was redesigned to simulate a real teaching kitchen, giving students hands-on experience in a professional-grade environment.
Throughout, the design process was deeply collaborative with input from educators, administrators, and community members. The result is a building that reflects the school’s evolving mission: to be a safe, vibrant, and inspiring space for learning and community life, both now and into the future.