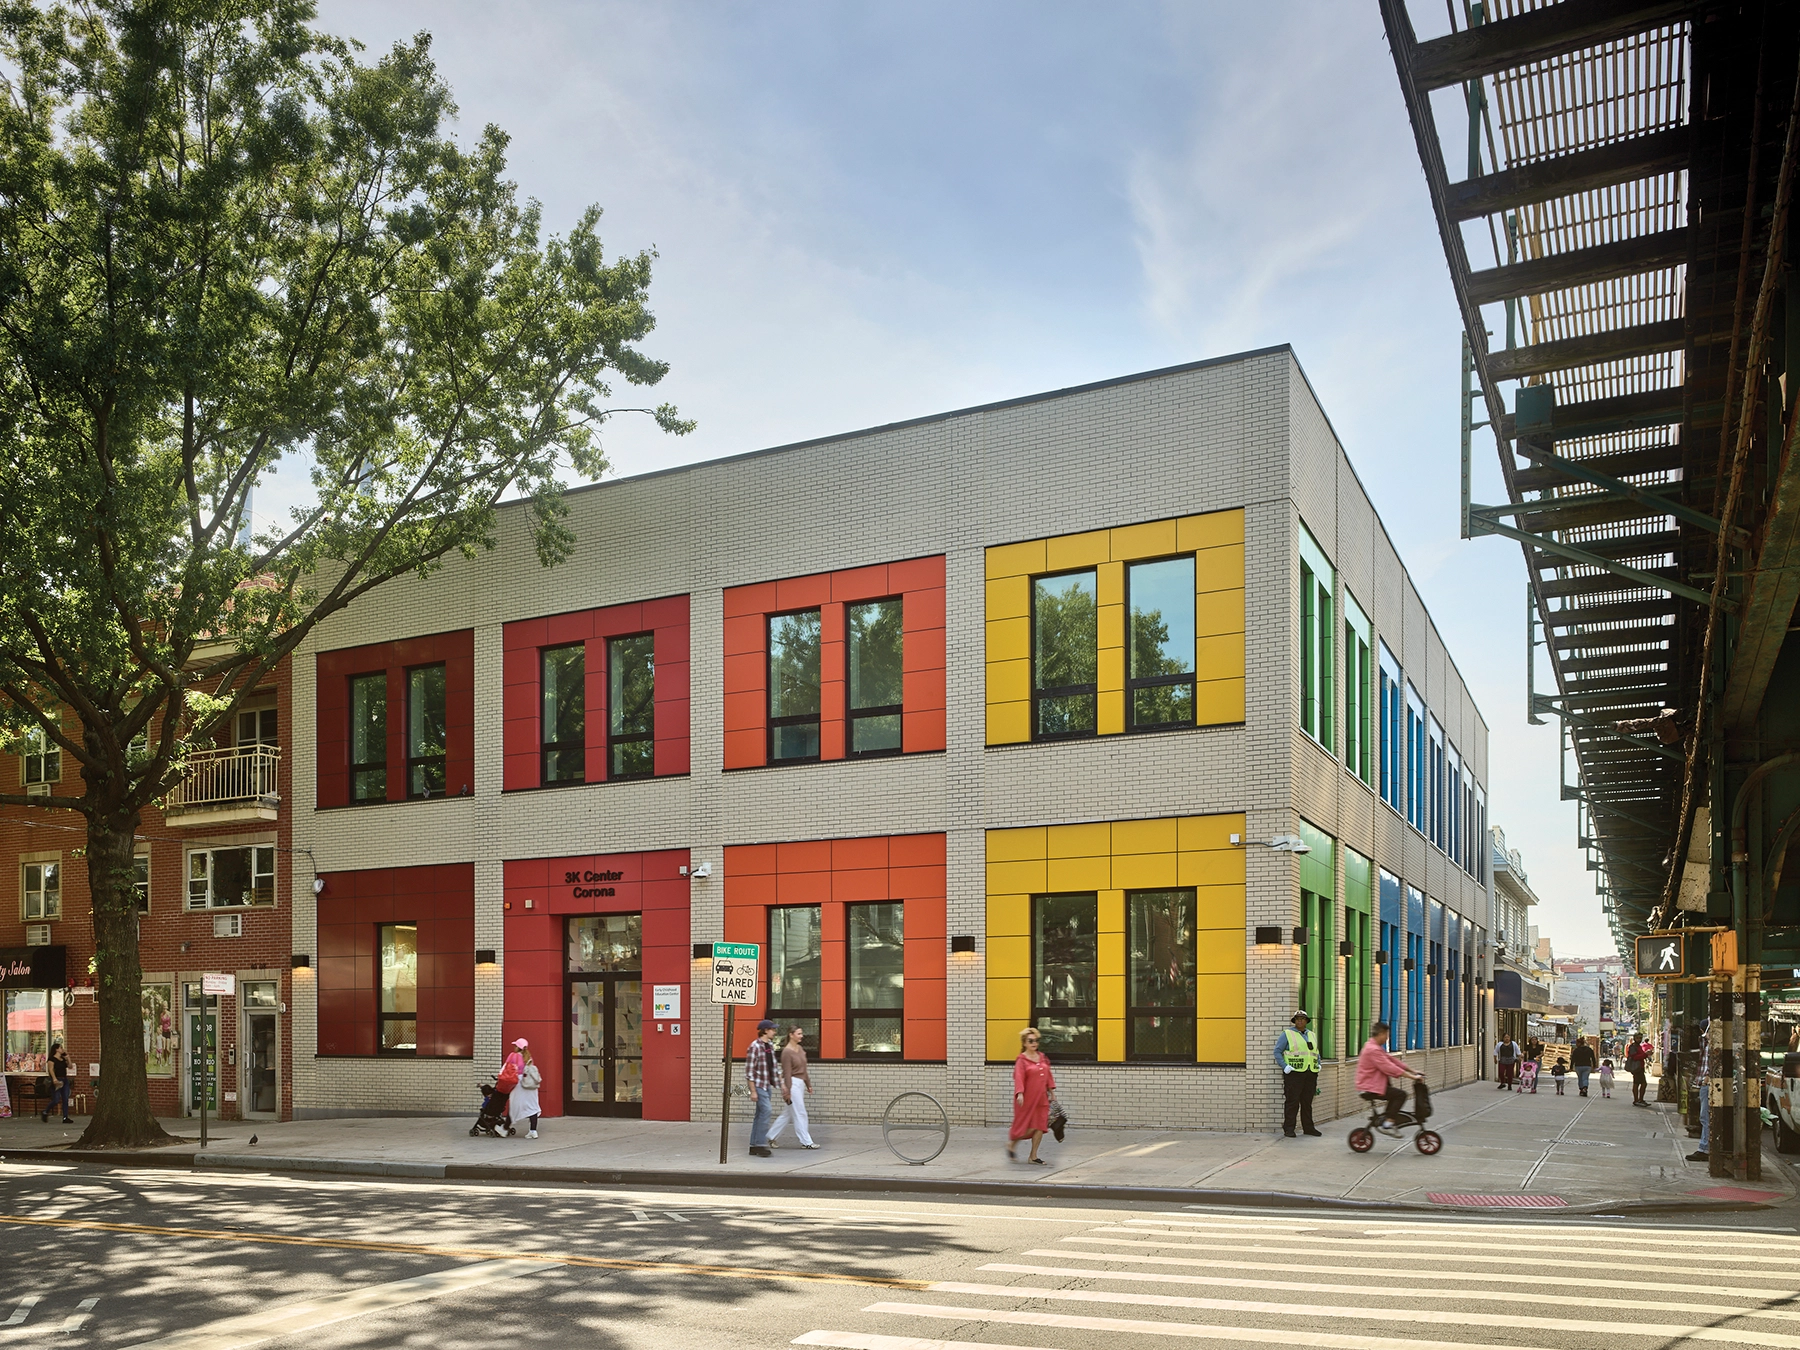
New York City’s ambitious universal PreK program tasked the School Construction Authority with delivering expanded capacity to serve the rapidly growing neighborhood of Corona, Queens. Sustainable architecture and design firm Circular was engaged to rapidly transform an under-construction commercial building into a vibrant early childhood education center.
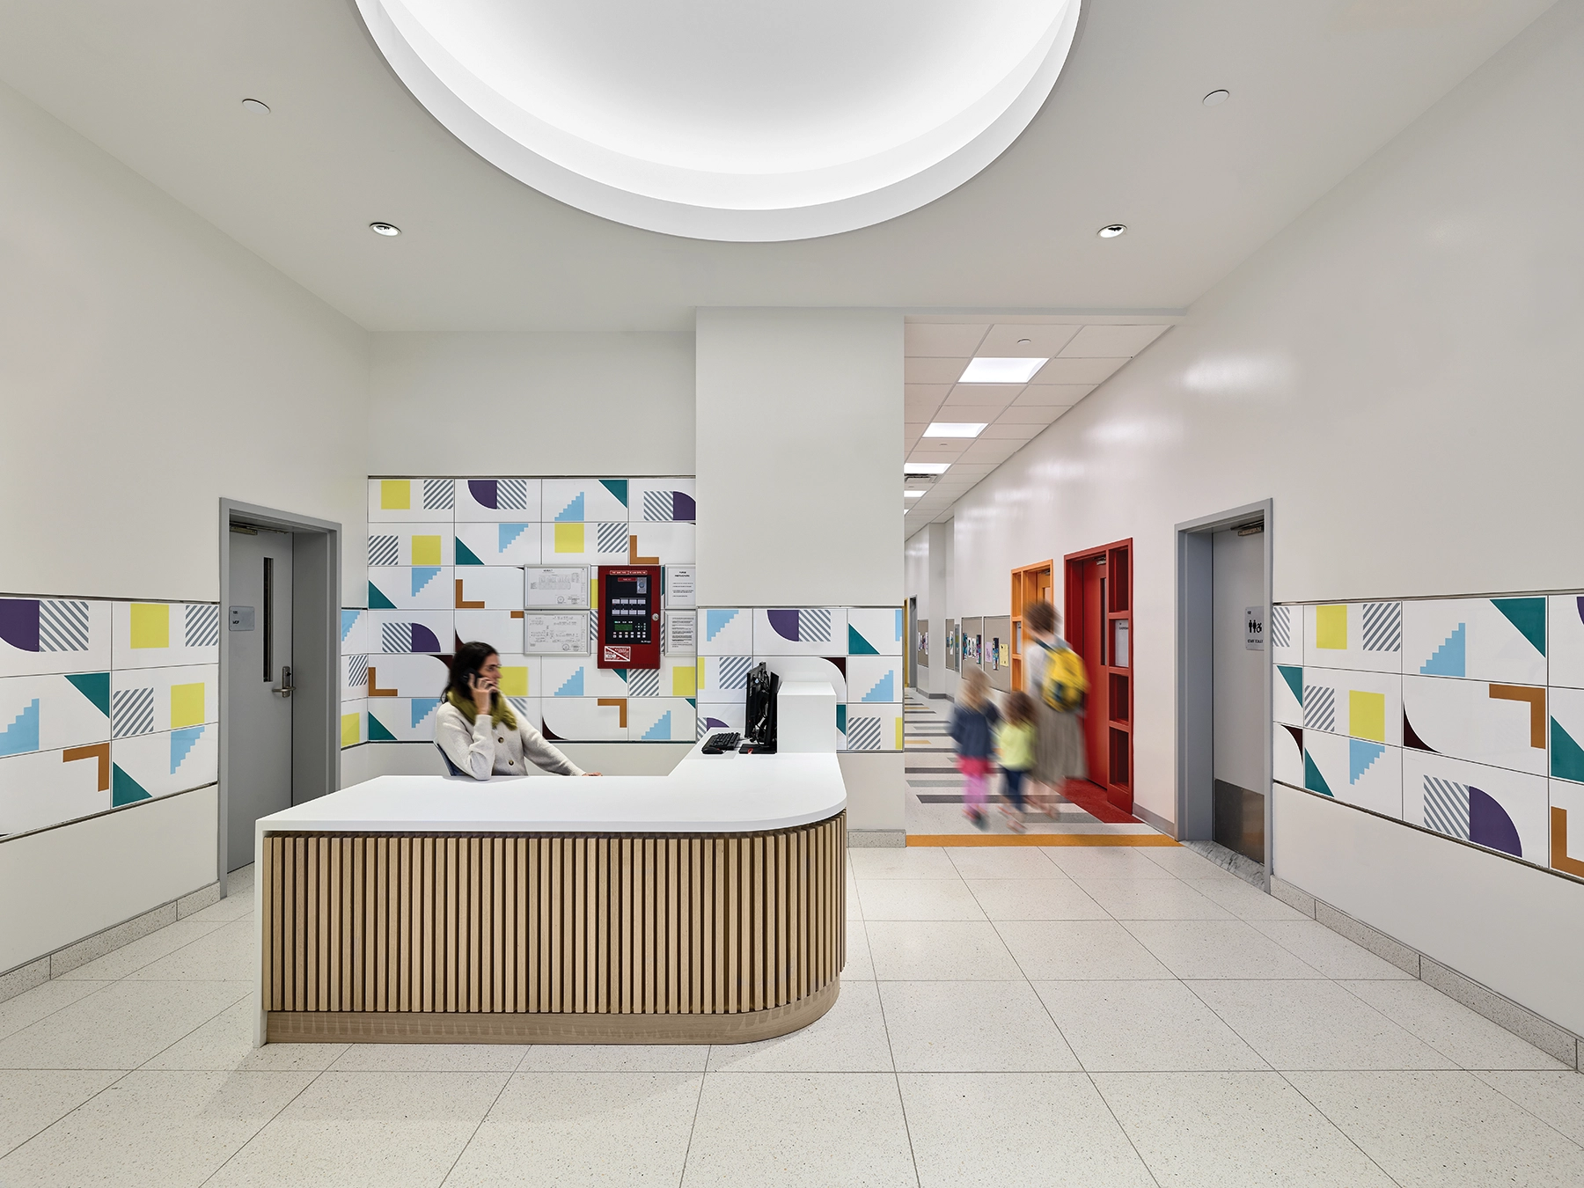
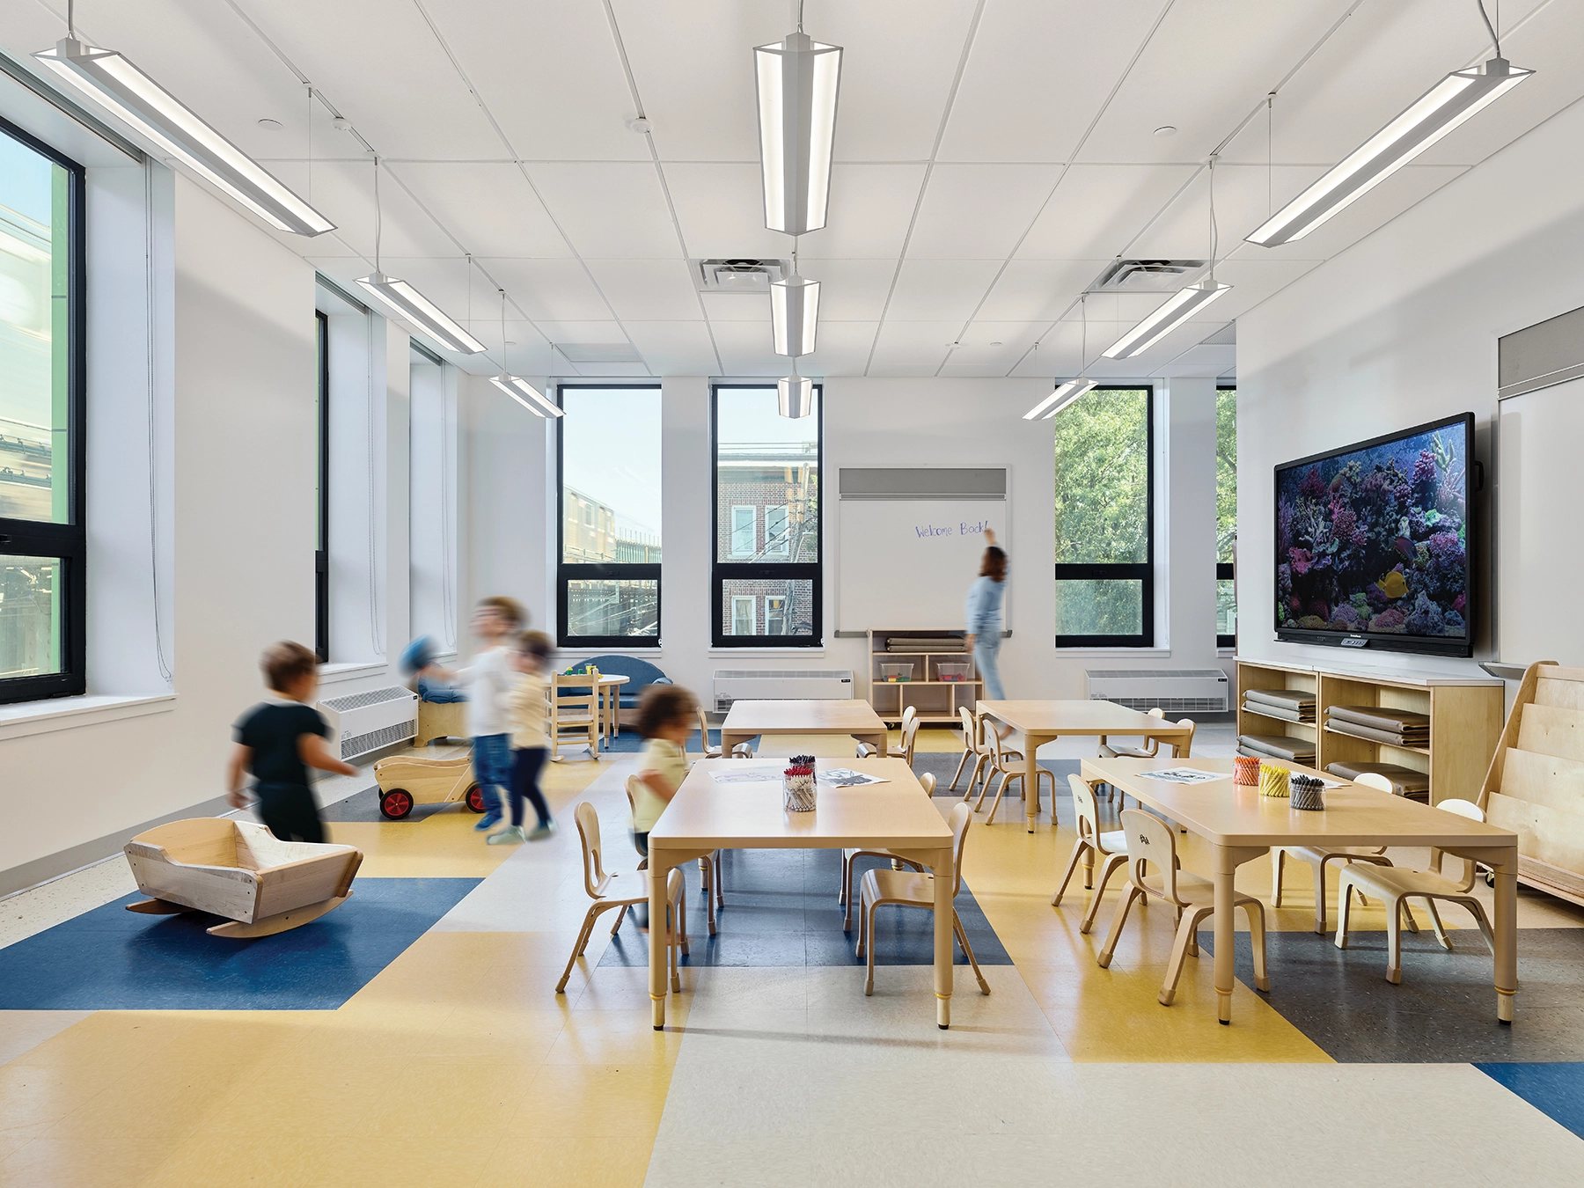
Located on a bustling corner adjacent to an elevated train, the Corona 3K Center’s colorful exteriors stand out as a beacon to attract local families to the services offered within. Playful custom geometric wall tiles and an illuminated oculus anchor the lobby’s welcome area and set the stage for the school’s color-coded corridors and classrooms. Not only does the facility alleviate strain on existing school infrastructure, but also becomes a symbol of enhanced opportunity for the local population.
The project exemplifies equitable sustainability through a commitment to high performance and healthy design rooted in Passive House principles. Circular’s specified continuous insulation, air barrier, high quality detailing and energy recovery ventilation significantly lessens the building’s energy use and CO2 emissions while improving interior air quality and providing acoustic insulation from the street outside. These benefits result in lowered operational costs for the school district, improved teacher retention, and healthier, happier students ready to learn.