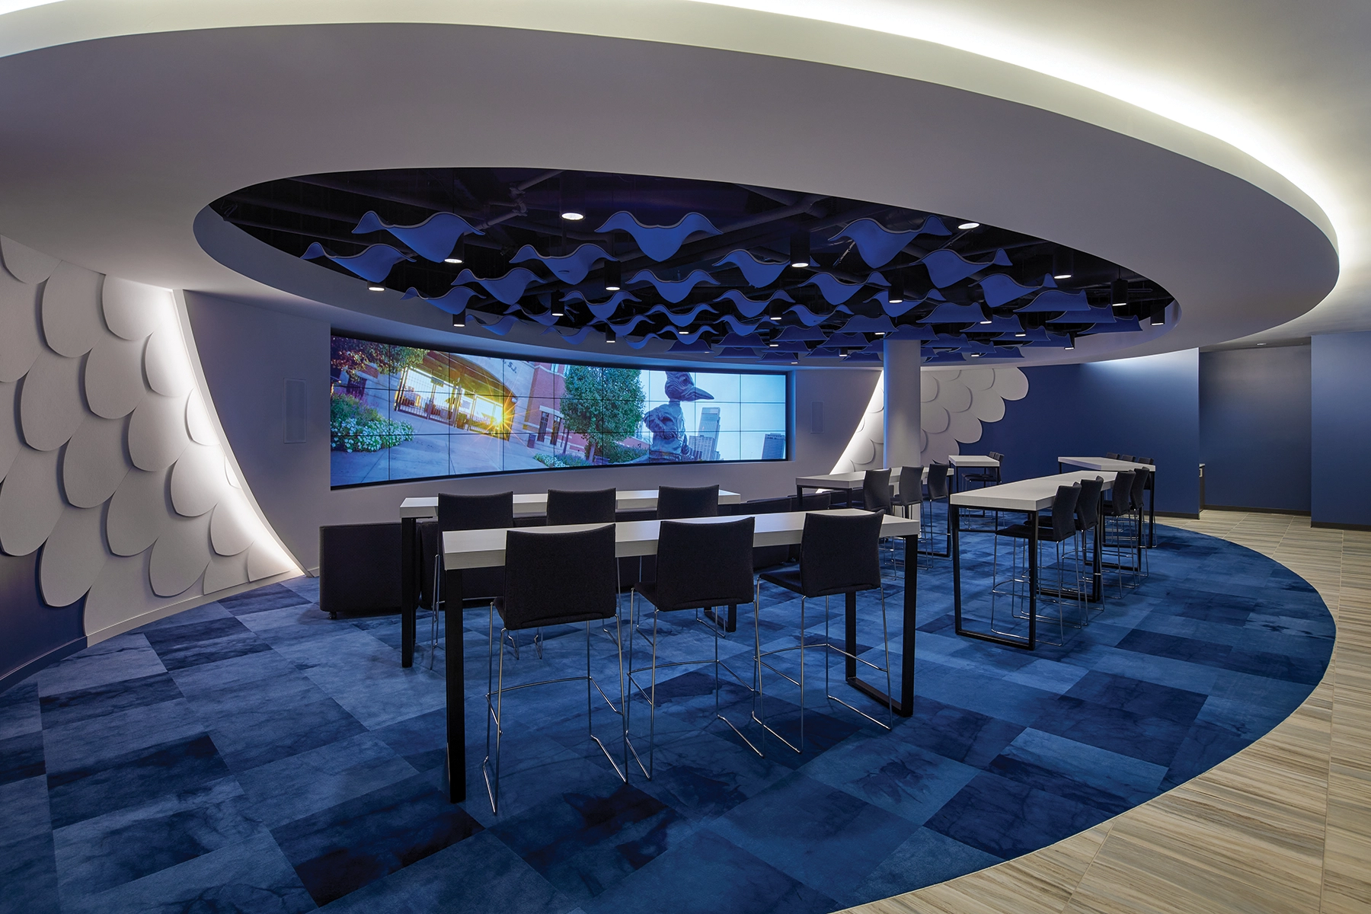
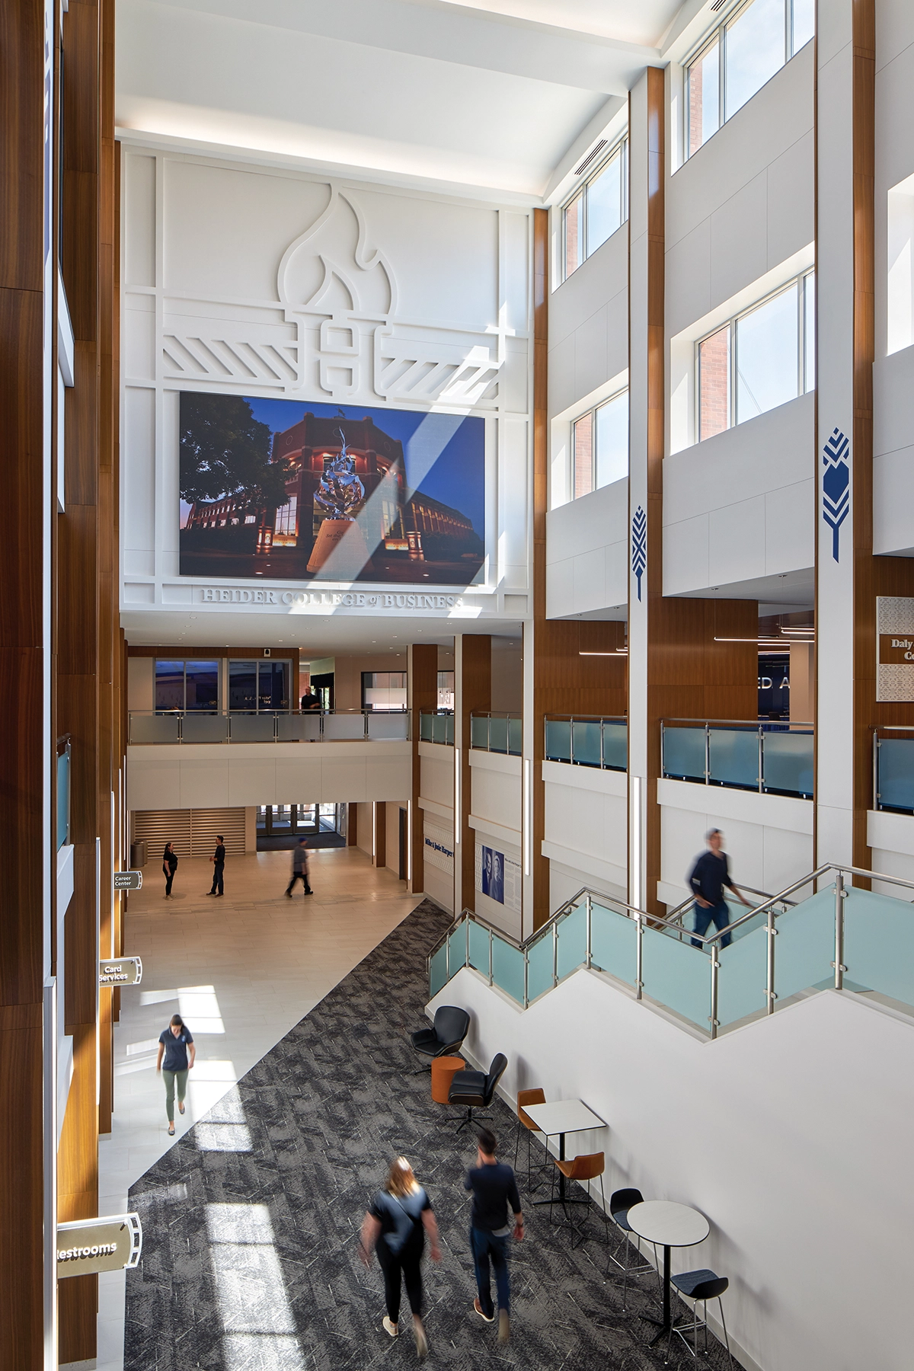
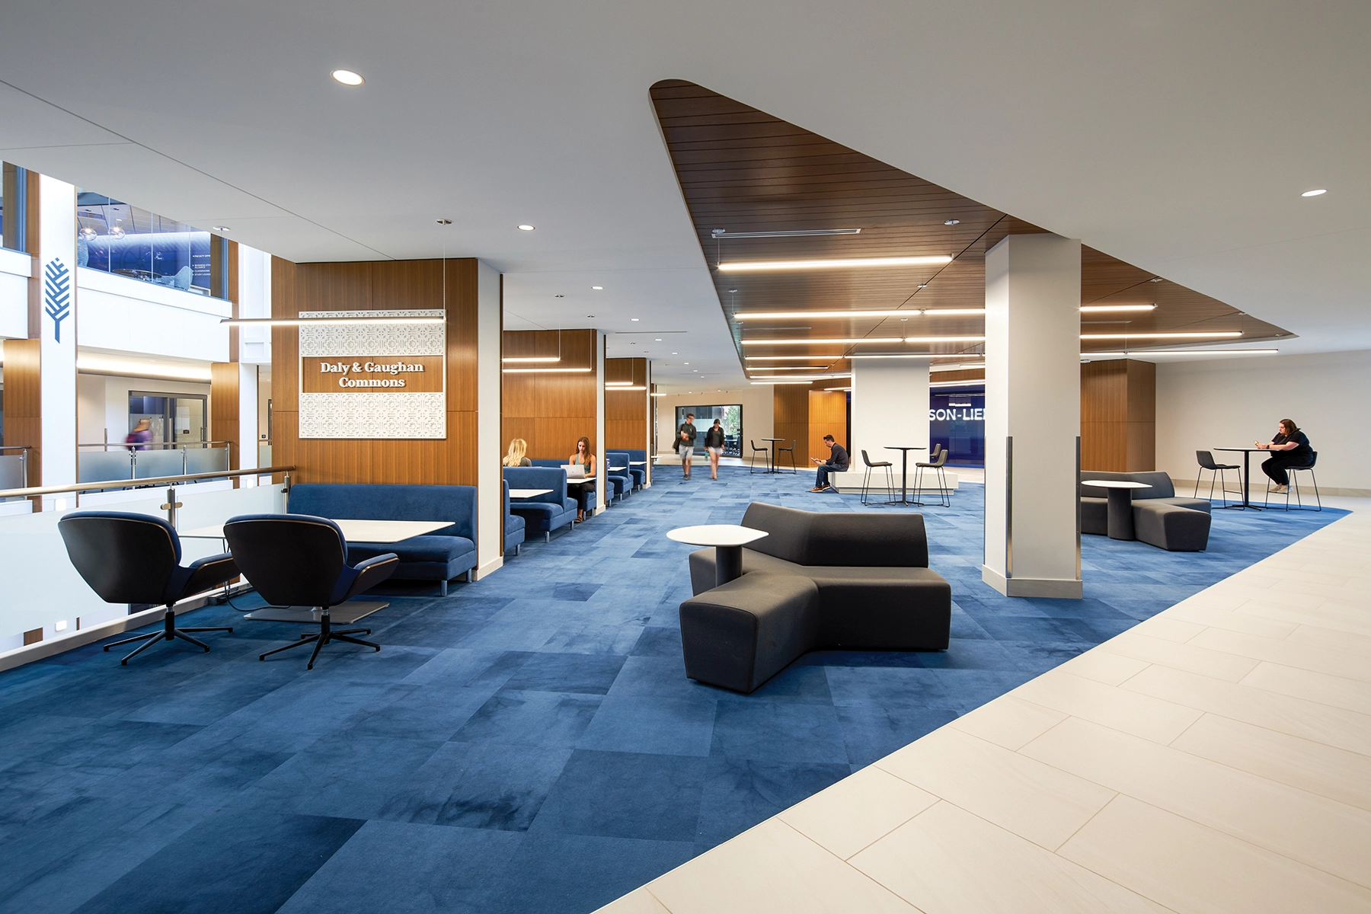
The Heider College of Business on Creighton University’s campus in Omaha, Nebraska has a unique story spanning decades. The building’s shell was completed in 2008 but the interior lacked specific purpose until a donation ignited a project which filled a campus need while upgrading the university’s ability to recruit new students.
The project’s goals included giving space back to the students, mirroring the corporate world, curating an experience for prospective students, and creating an incubator space for start-up based curriculum.
Our initial task was to reorganize the program around today’s student and methods of learning. With stunning four-story atriums and a two-story lobby, opportunities to reshape and highlight were optimal. We were able to add space for eight additional classrooms while elevating the aesthetic. The building also includes admissions and enrollment, a career center, bookstore, Starbucks, and the only student-managed Apple store in the world. The location of the bookstore at the entrance was intentional as this building is now the University’s “front door.”
The final product is high-end and timeless. It is a nod to the traditional, representing the University’s values as a whole, while rich colors, contemporary interpretations, and branded elements elevate the aesthetic, keeping the campus current.