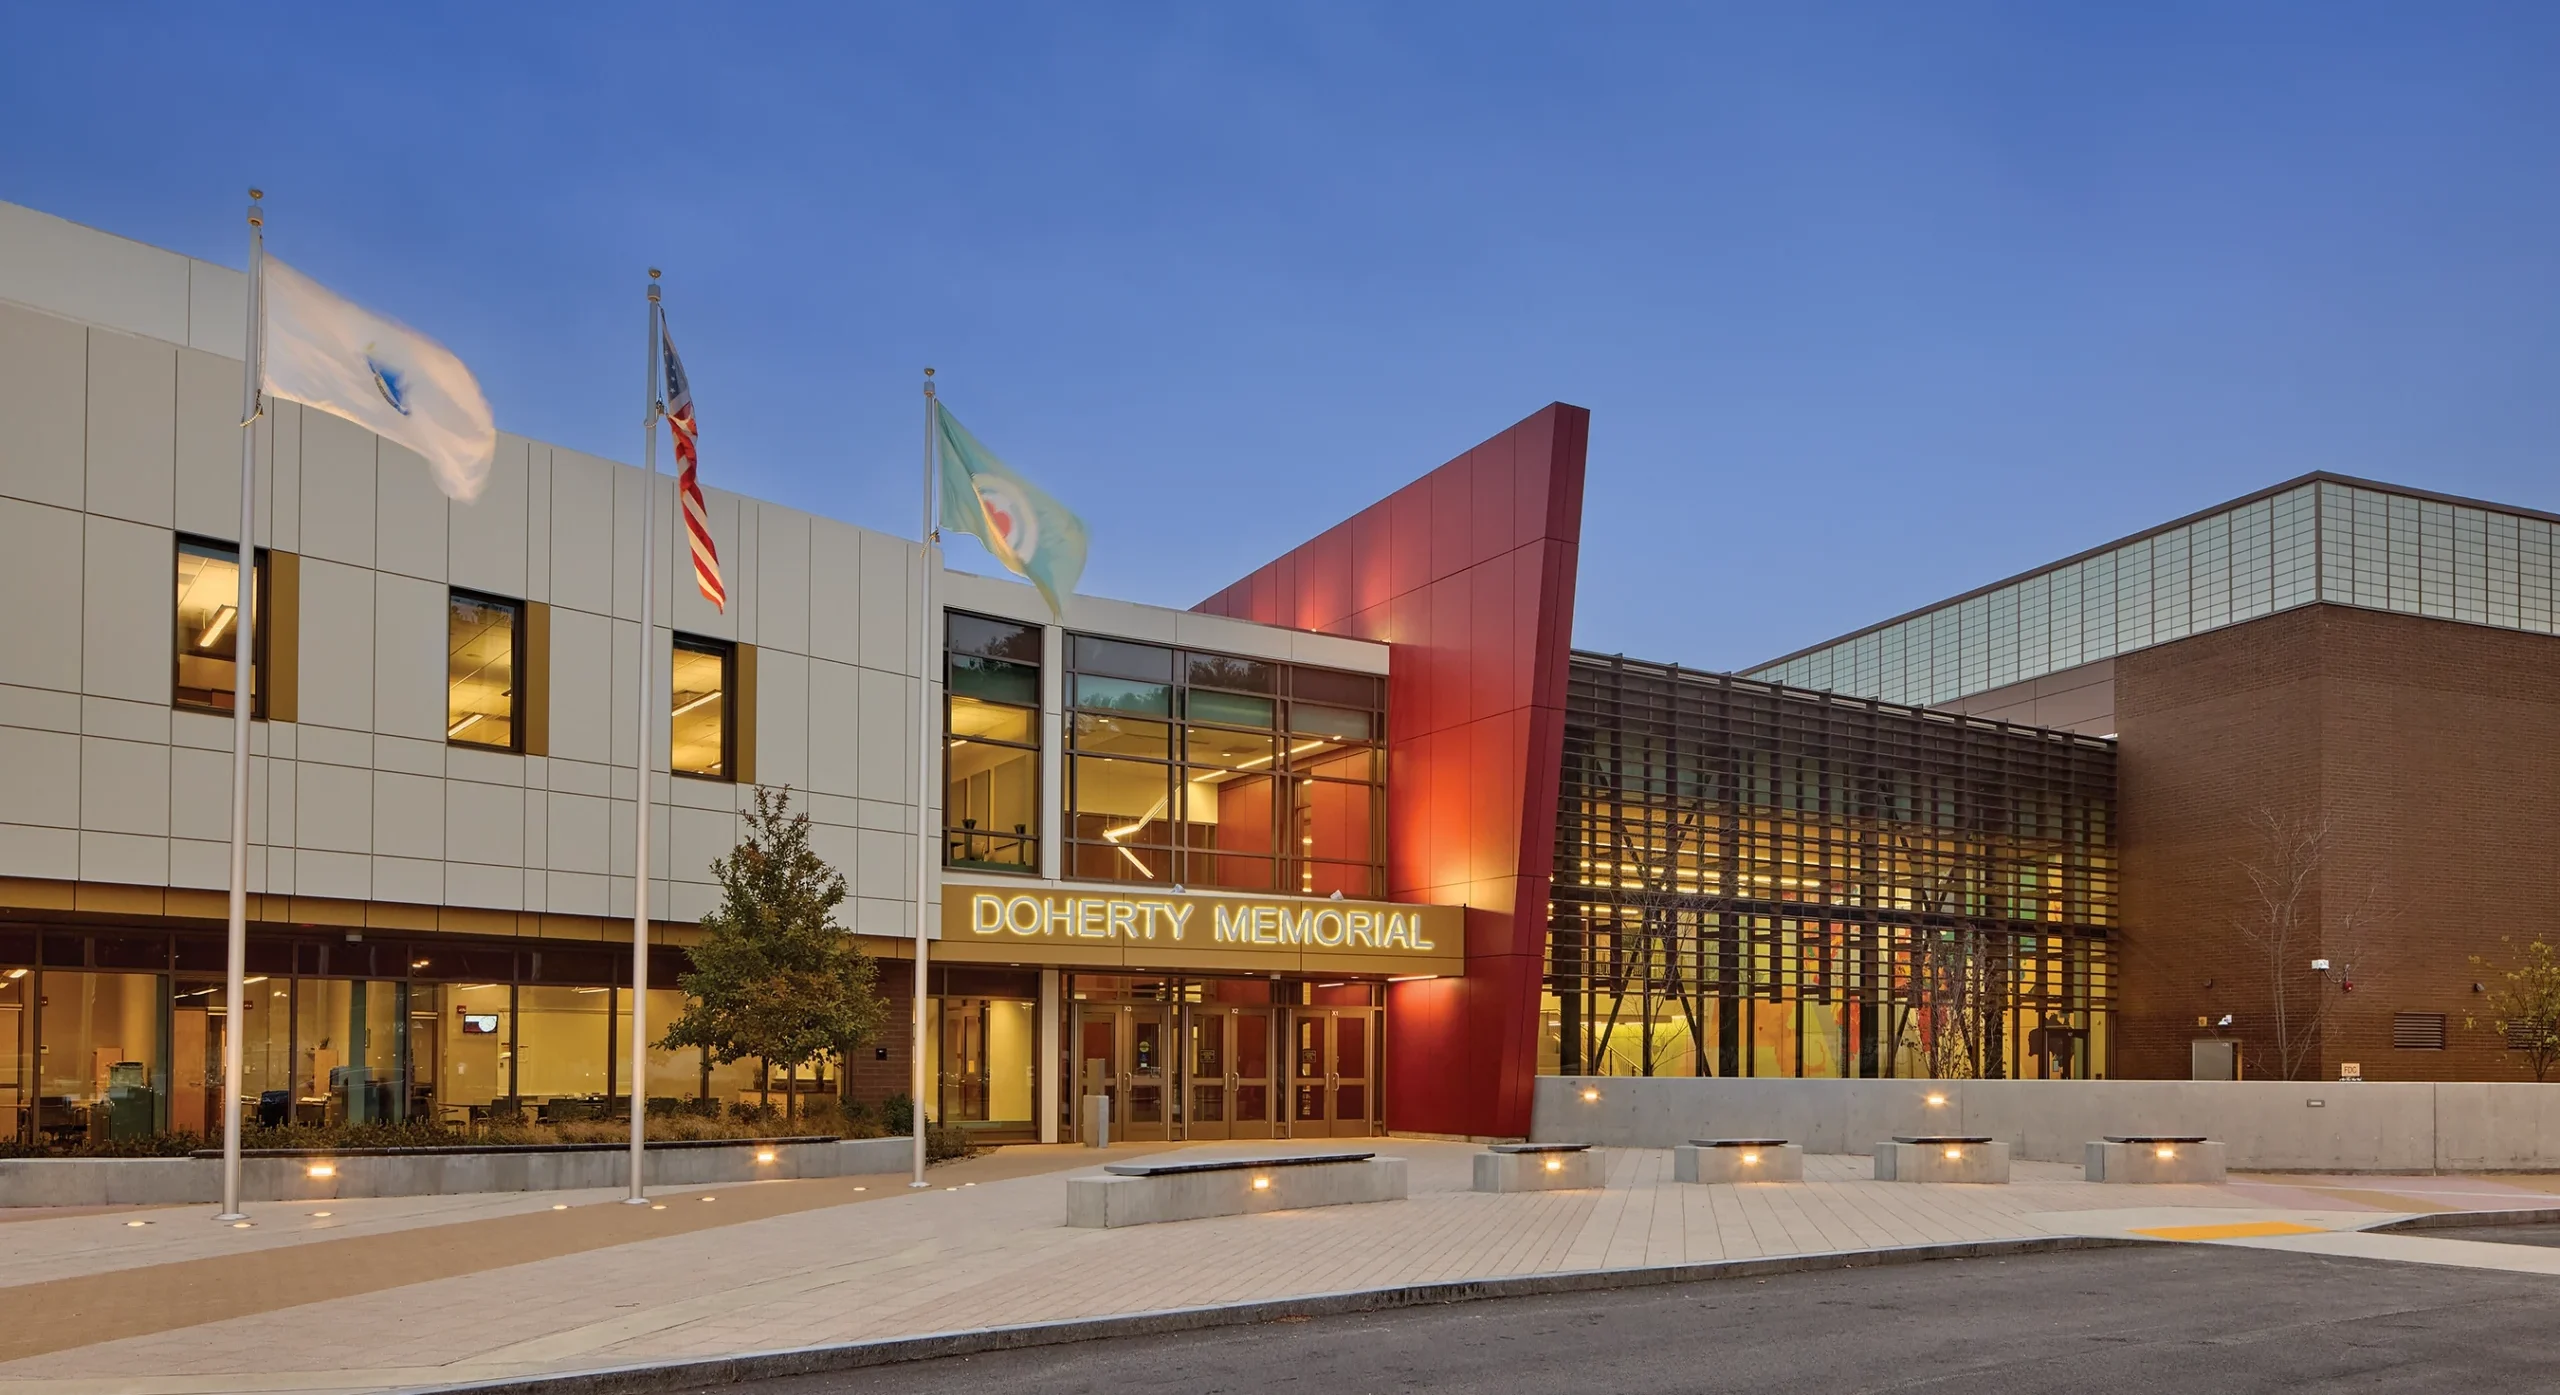
The 420,000 sq. ft. comprehensive high school, located within a densely populated neighborhood adjacent to an Olmsted-designed park, had to be thoughtfully designed to not overwhelm the existing neighborhood and natural landscape.
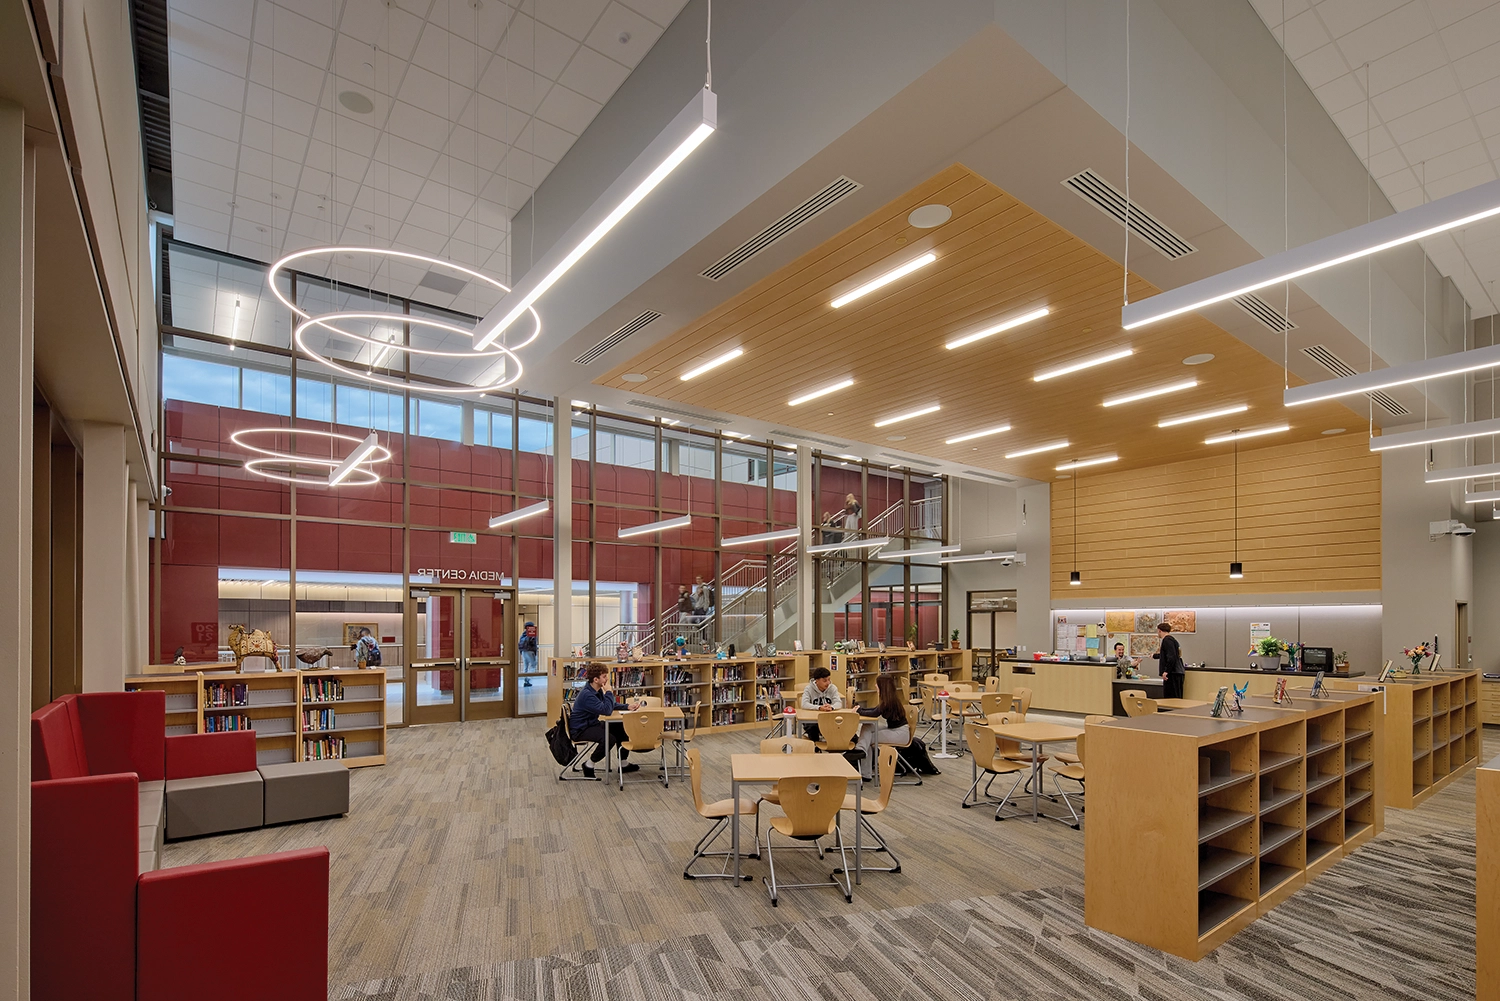
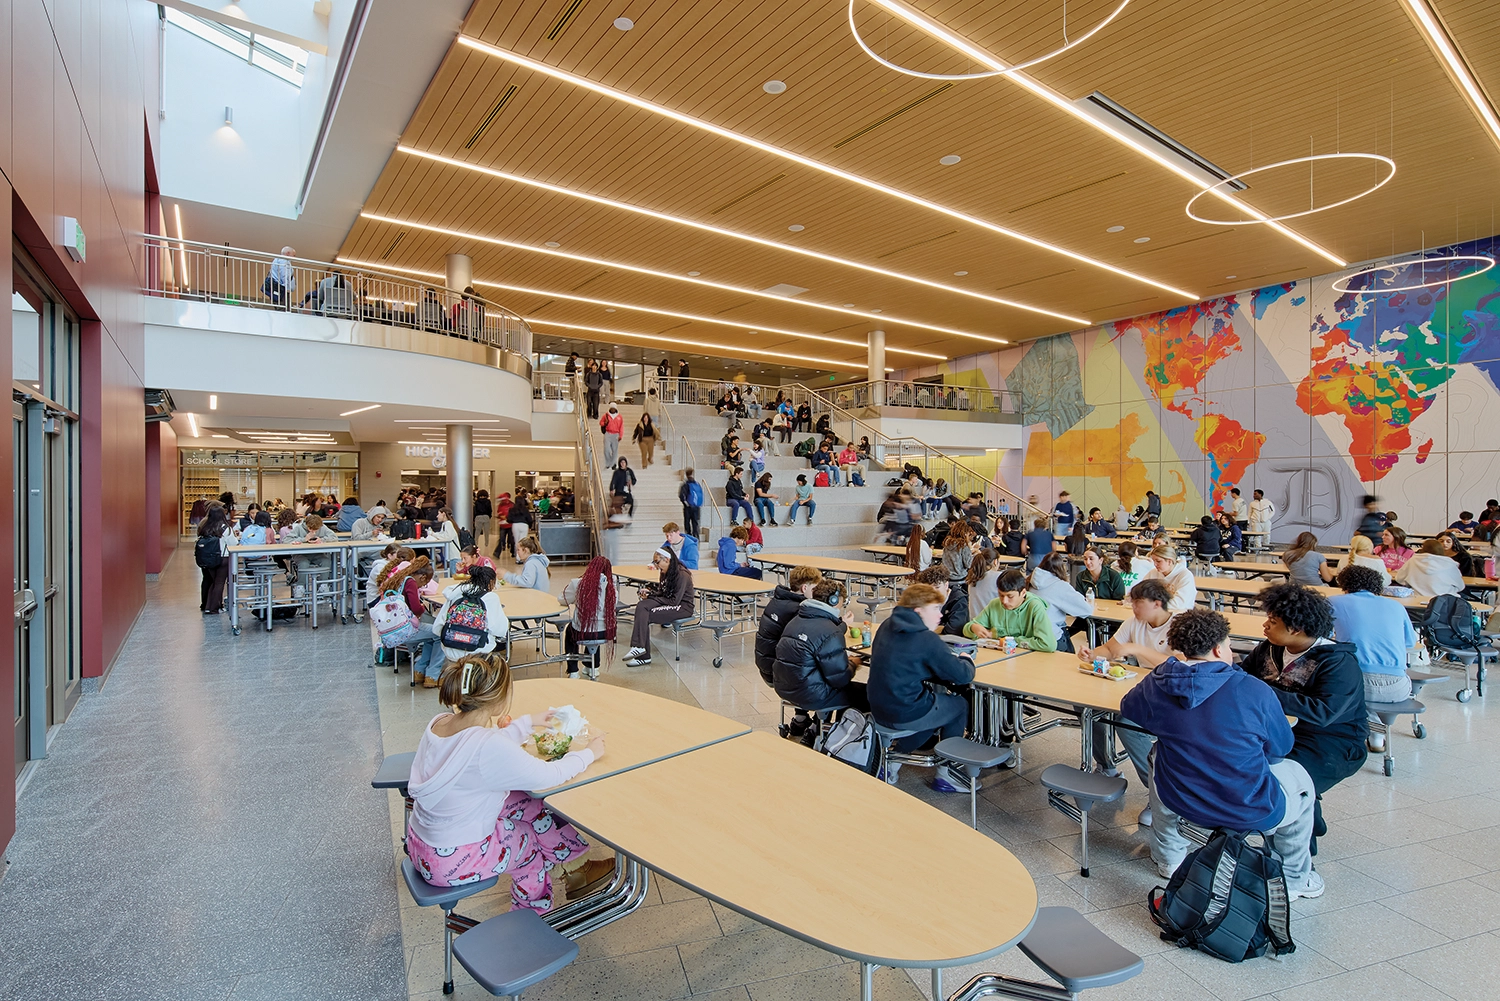
The district desired a collegiate feeling, inspiring to students and the broader community. The design intends to reinforce the school’s culture of achievement and school pride; a history wall along the main lobby highlights historic milestones and notable alumni, with open space for displaying student work. A fin wall in the school’s color, burgundy, prominently featured at the entrance, runs through the interior along the lobby and cafeteria across two floors.
Students’ physical and emotional needs are supported through a large physical education space with a gymnasium, weight room, and wellness room with adaptive space for students with disabilities; a guidance suite with a college and career center; and community services such as a food pantry and family medical clinic.
The building serves as a community resource beyond the school day, so designers clustered community use spaces off the main lobby. Specific spaces tailored to the technical/vocational programs offered include fabrication, woodshop and robotics labs, maker spaces, and a laboratory for construction crafts featuring a five-foot sand pit.