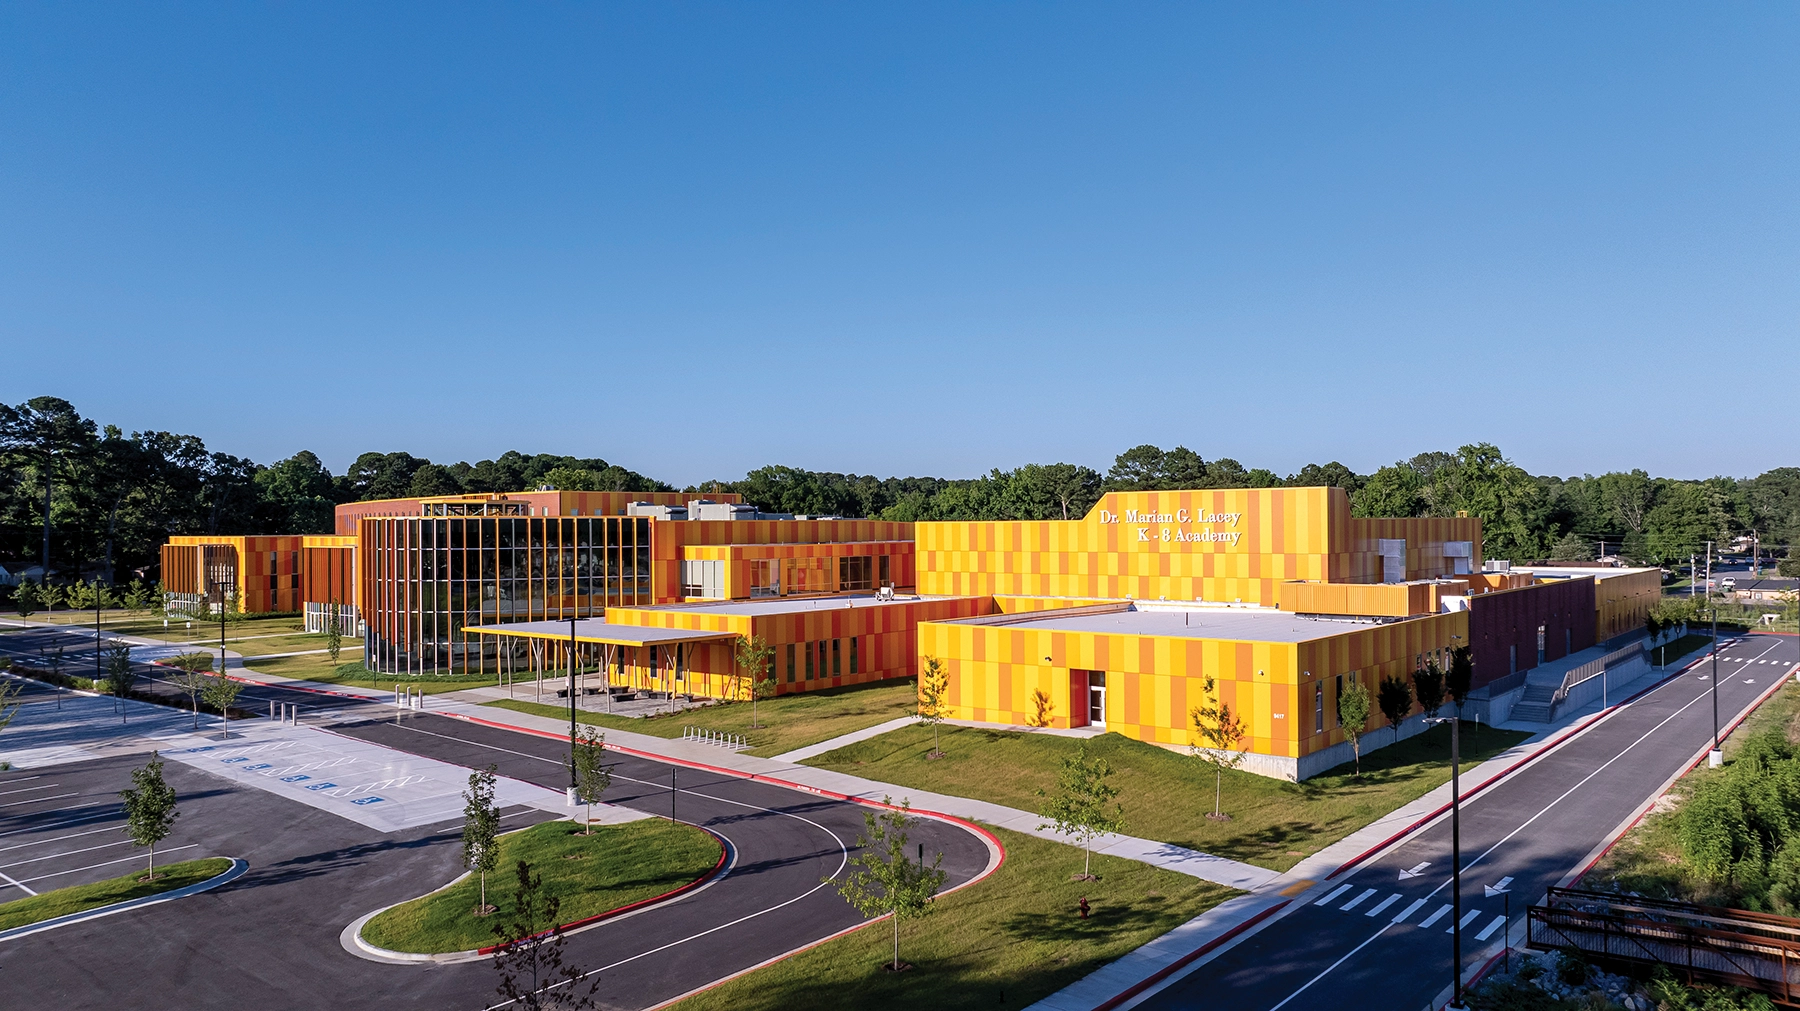
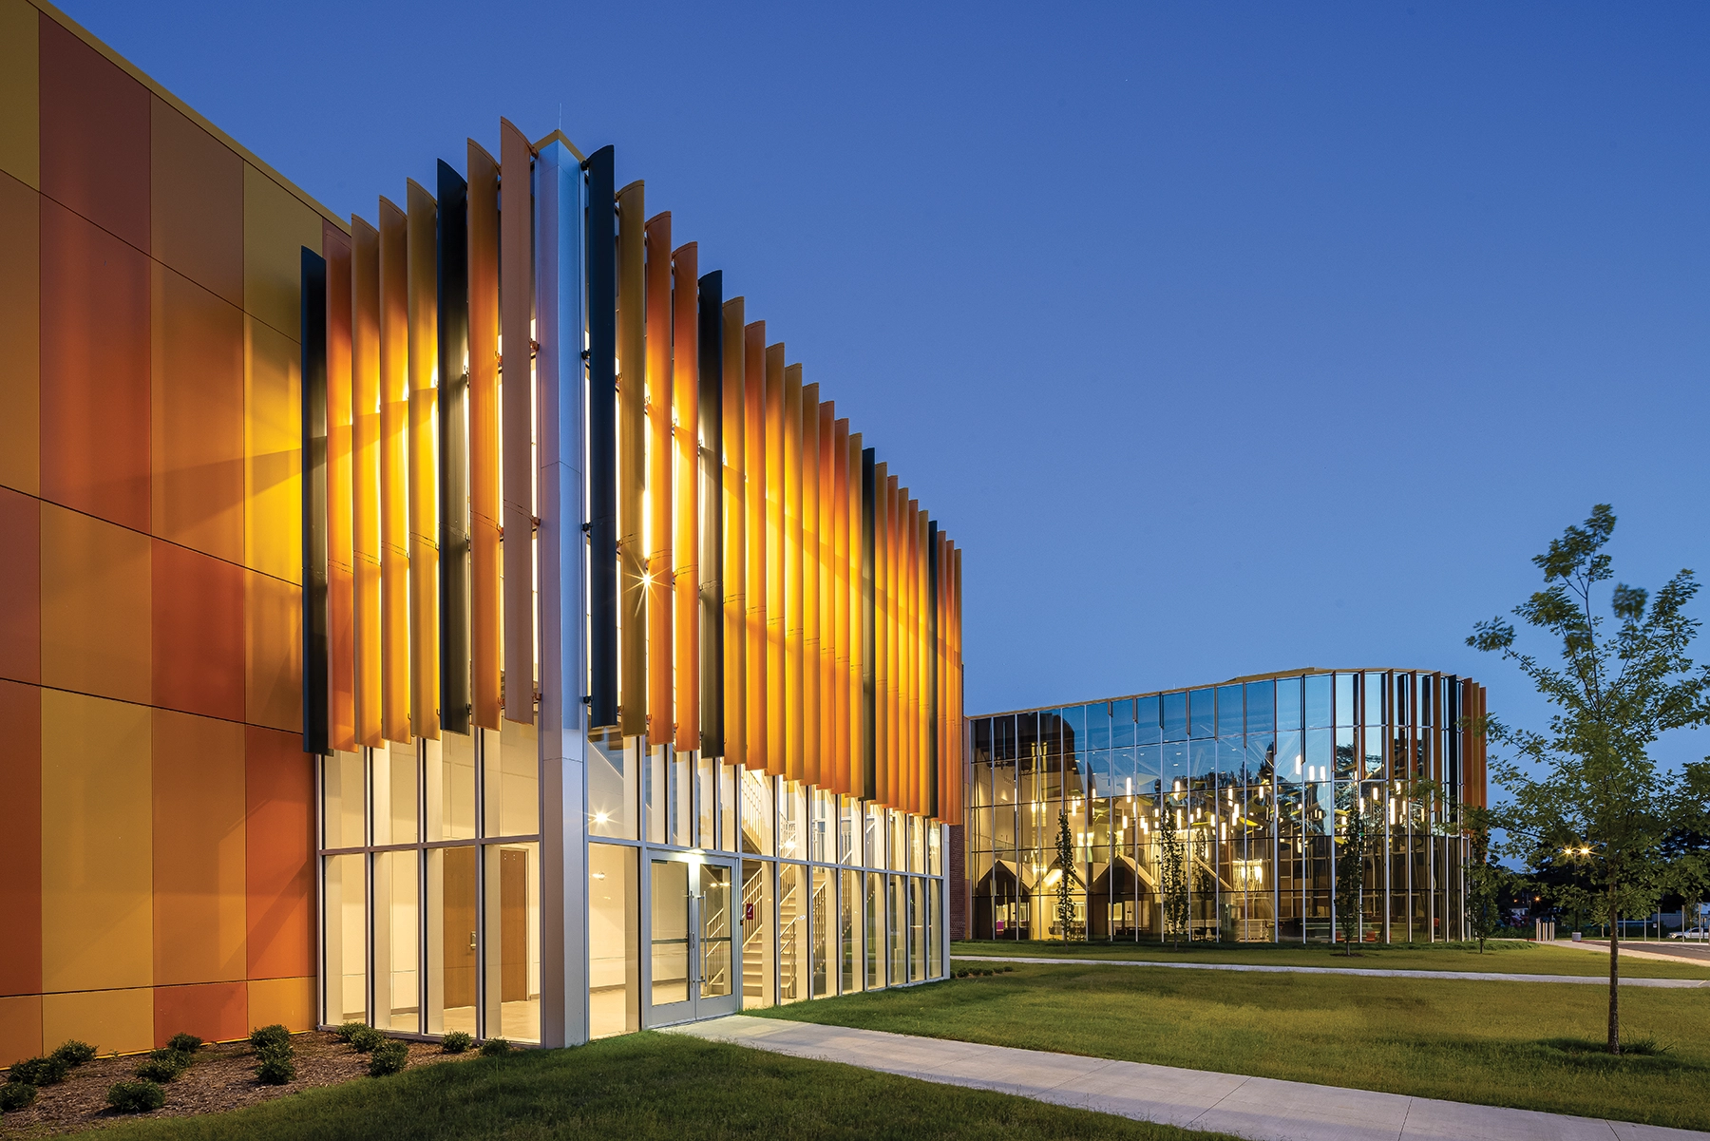
The Marian G. Lacey K–8 Academy represents a vital investment in a historically underserved part of Little Rock that has not seen significant investment in a generation. This new facility replaces the former McClellan High School with a 1,500-student K–8 school designed to accommodate a larger student population, a necessary response to the consolidation of neighborhood schools.
One of the initial challenges of the project is that there are only thirteen acres available for the school, significantly smaller than the typical acreage for a similar student population. To overcome this, the school was designed to be three stories. As the building height increased, so did the age of the students. Vehicular circulation wraps all sides of the building with separate entry points for parents and buses, connected by a concourse that links the major elements of the building and separates public and academic spaces.
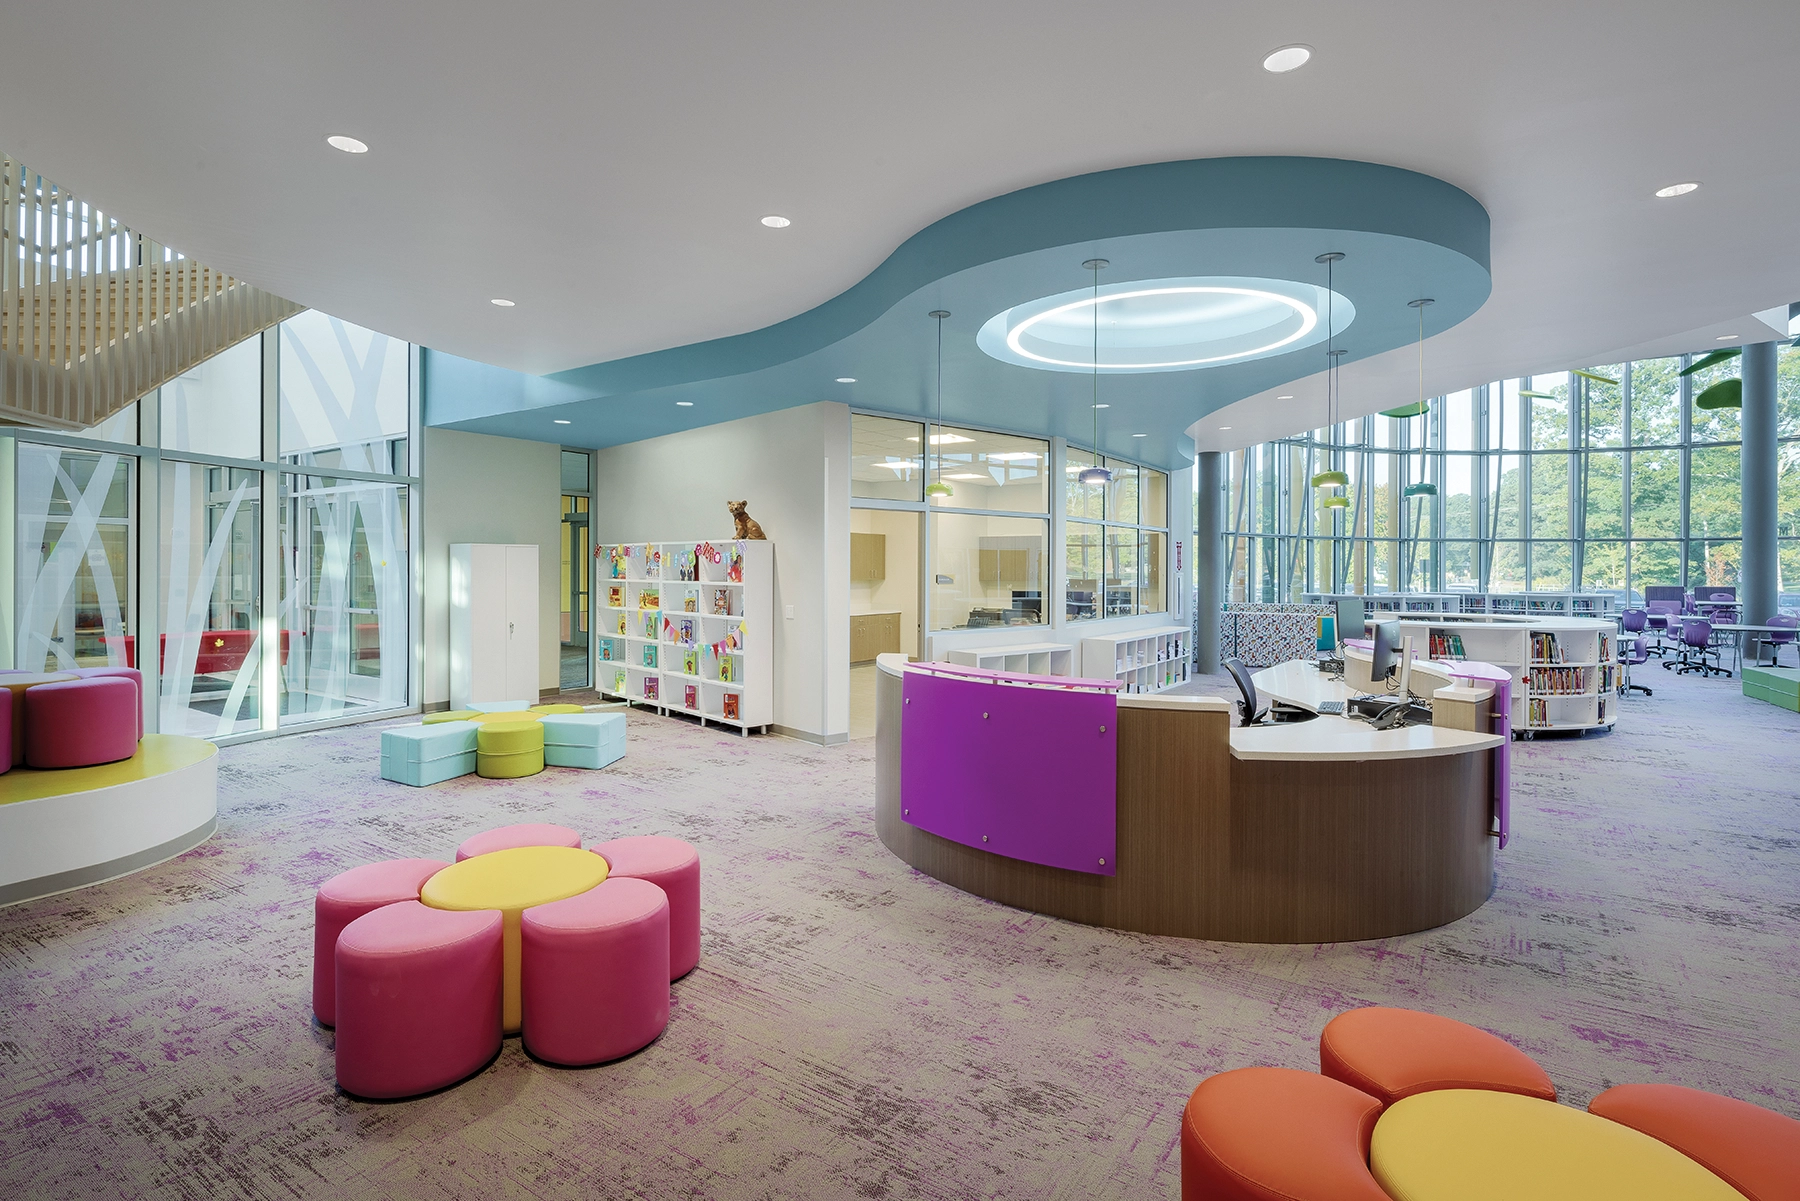
In addition to the building’s primary use as an educational facility, it is used to support community needs. The building can separate the classroom wing from the major public uses including the gym, cafetorium, and media center. This allows the student areas to be secured from the remainder of the building while it is being occupied by the public and functions as more than just a school, but an asset to the whole community.
Flexibility and multi-function spaces are a recurring theme in the building to support the changing environment of education. Access to daylighting and views, fresh air and energy efficiency, passive and active security measures, and allowing for the evolution of the building were important goals for the design.
The building is not just a place of study, but also teaches good values to positive role models. Throughout the building, there are inspirational stories of local and national women and minority leaders. There is a room dedicated to the former teacher and principal, Dr. Marian G. Lacey, who taught generations of students who have gone on to become leaders and innovators in the community.