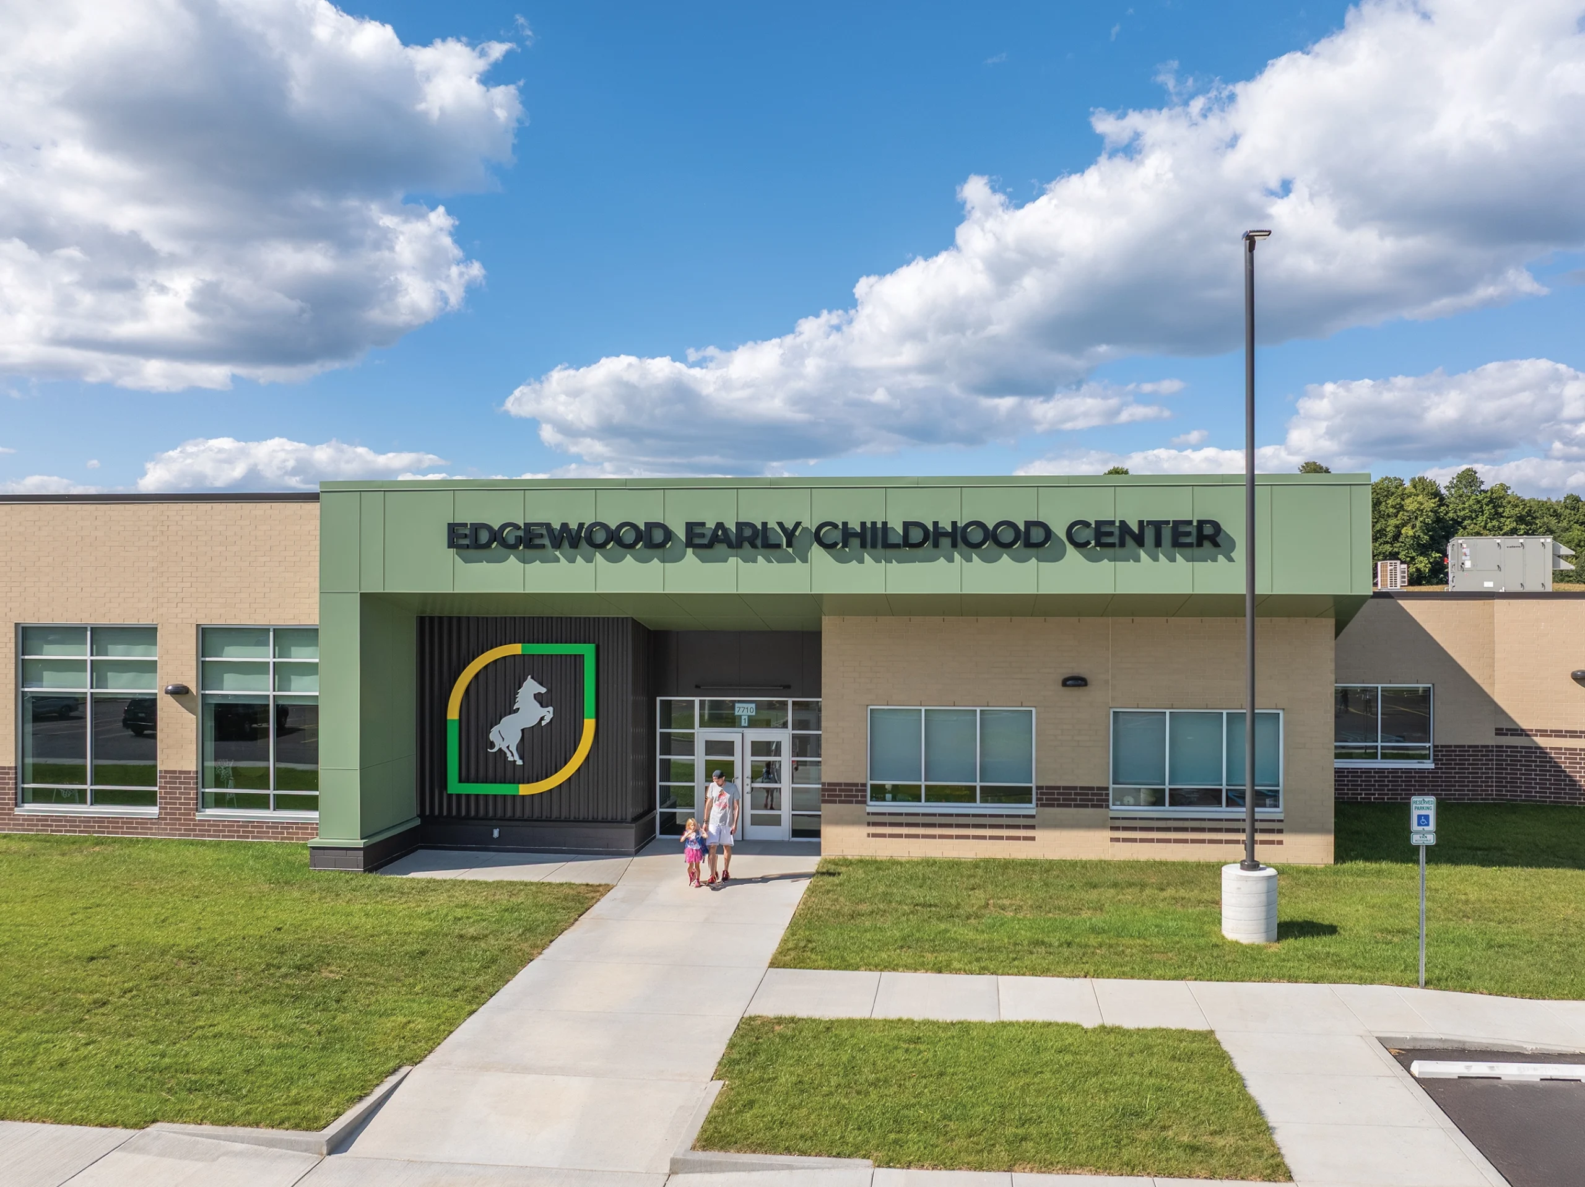
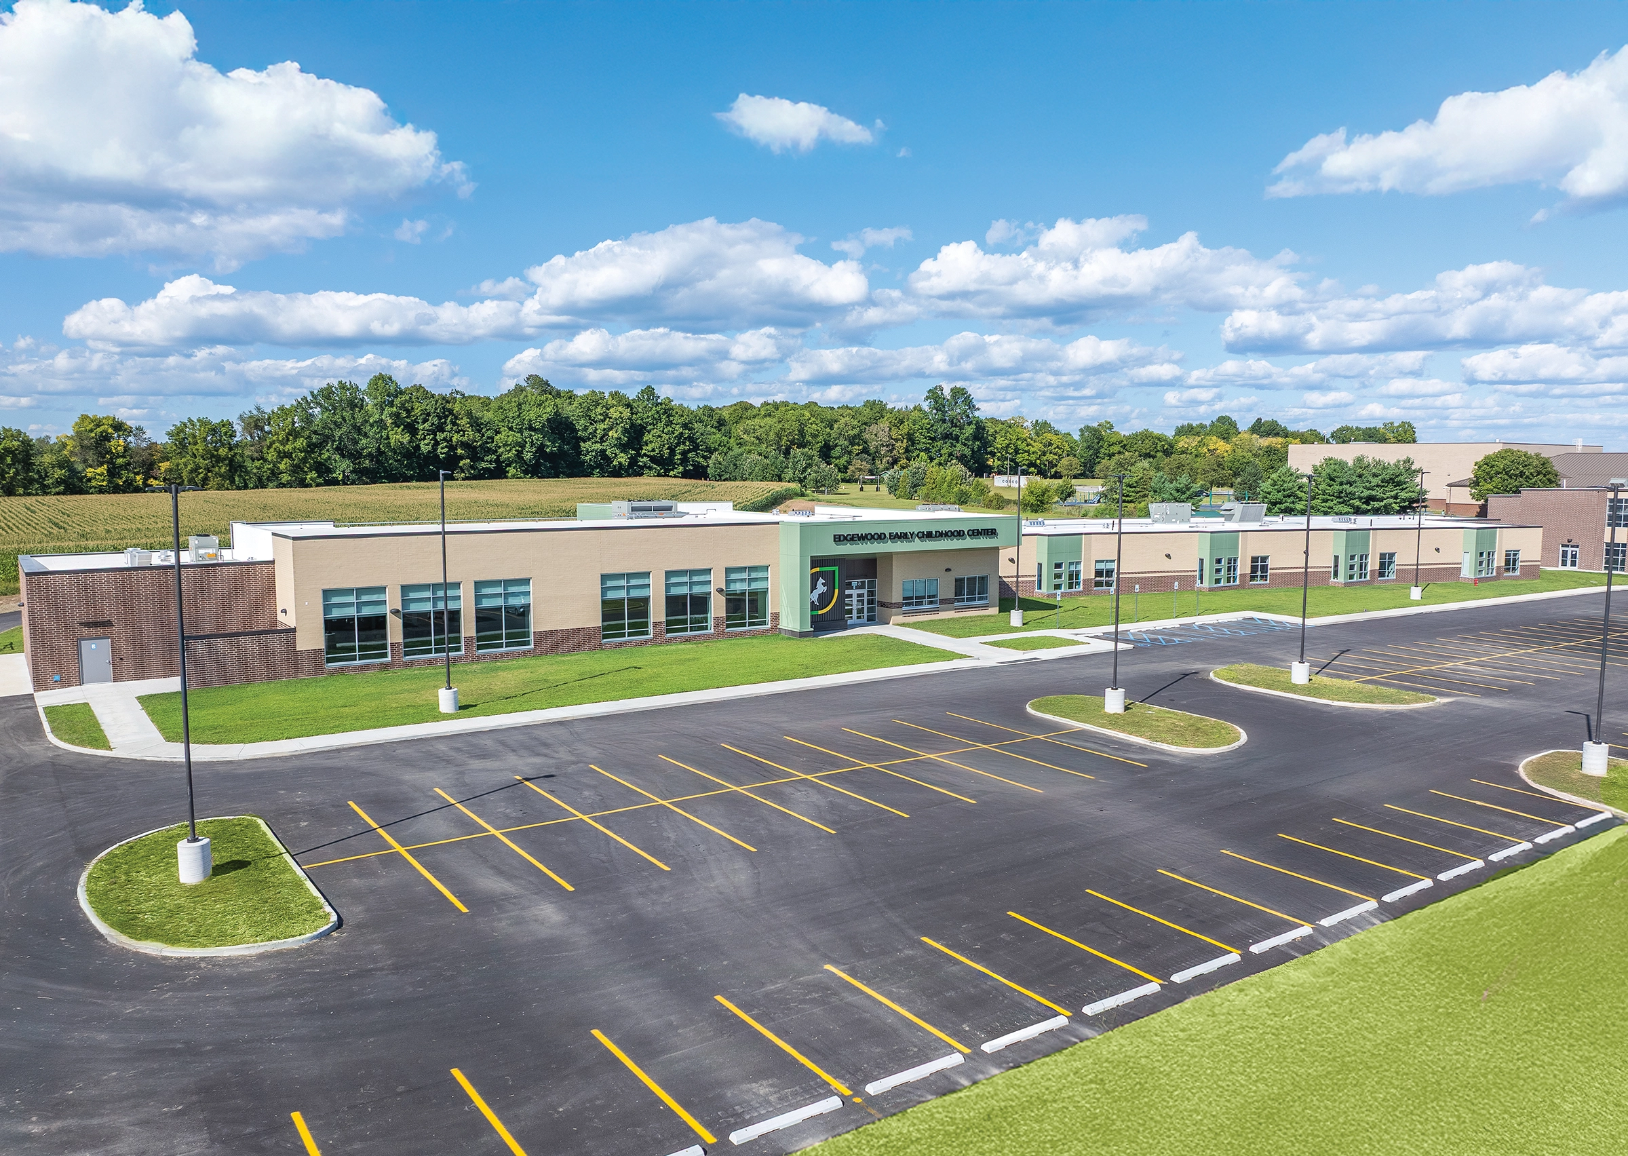
The Edgewood Early Childhood Center was conceived as a strategic investment in early childhood education for Richland-Bean Blossom Community School Corporation. This new center addresses the rapidly growing demand for early childhood programs while strengthening teacher recruitment and retention. The facility expanded classroom capacity from four to nine to serve the broader community and dedicated daycare space exclusively for district employees—allowing staff to teach with the confidence that their children are cared for nearby. This dual purpose transforms a single facility investment into both an educational resource and a workforce strategy.
Rather than adapting space within an existing school, Lancer Associates designed the 34,500 sq. ft. center to provide a dedicated environment where architecture, interior design, and educational programming work together to foster curiosity and independence. The building is organized into distinct educational and activity zones that balance security, supervision, flexibility, and age-appropriate scale.
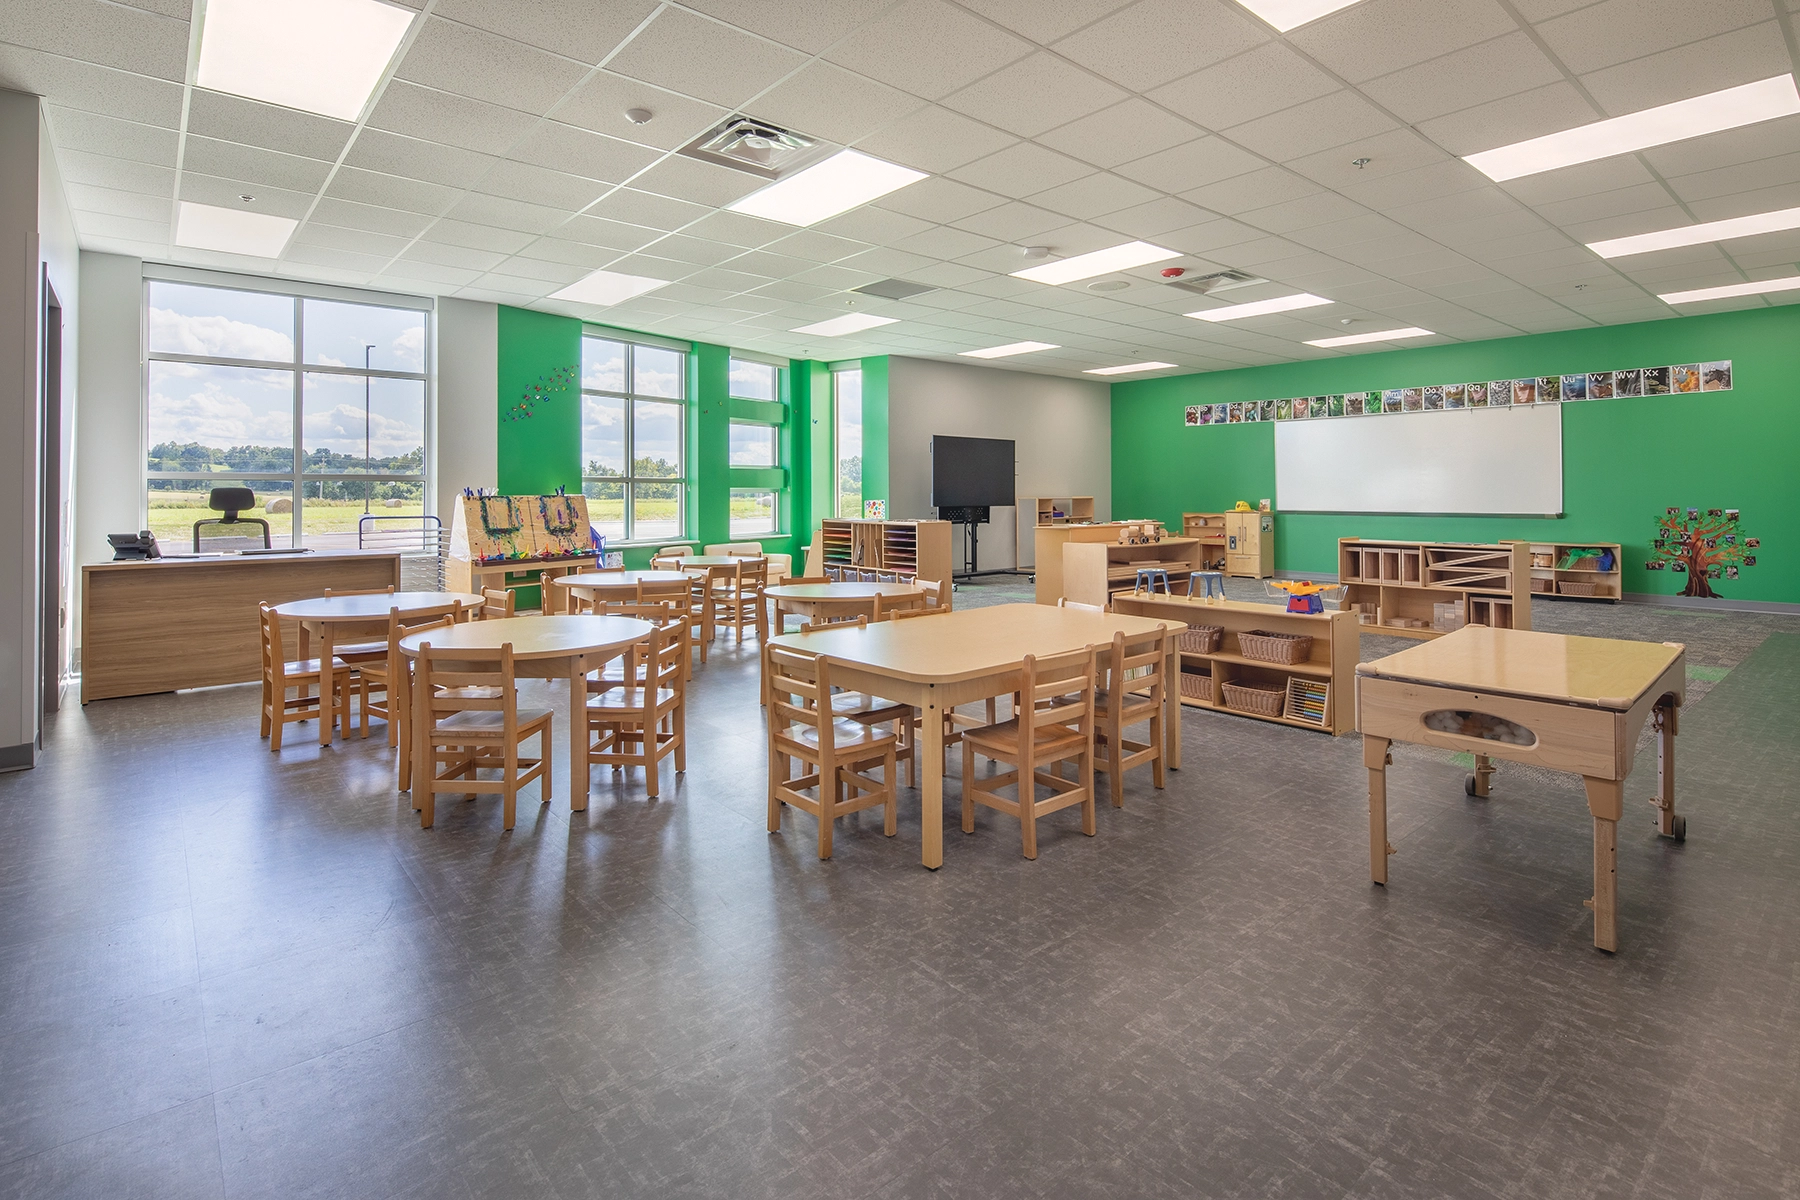
Two academic corridors create intuitive wayfinding and centralized staff oversight, establishing smaller learning neighborhoods designed specifically for young children. Angled exterior walls introduce natural daylight deep into classrooms while creating opportunities for reading alcoves, discovery zones, and individualized learning experiences. These interventions transform circulation spaces into extensions of the learning environment rather than simple hallways.
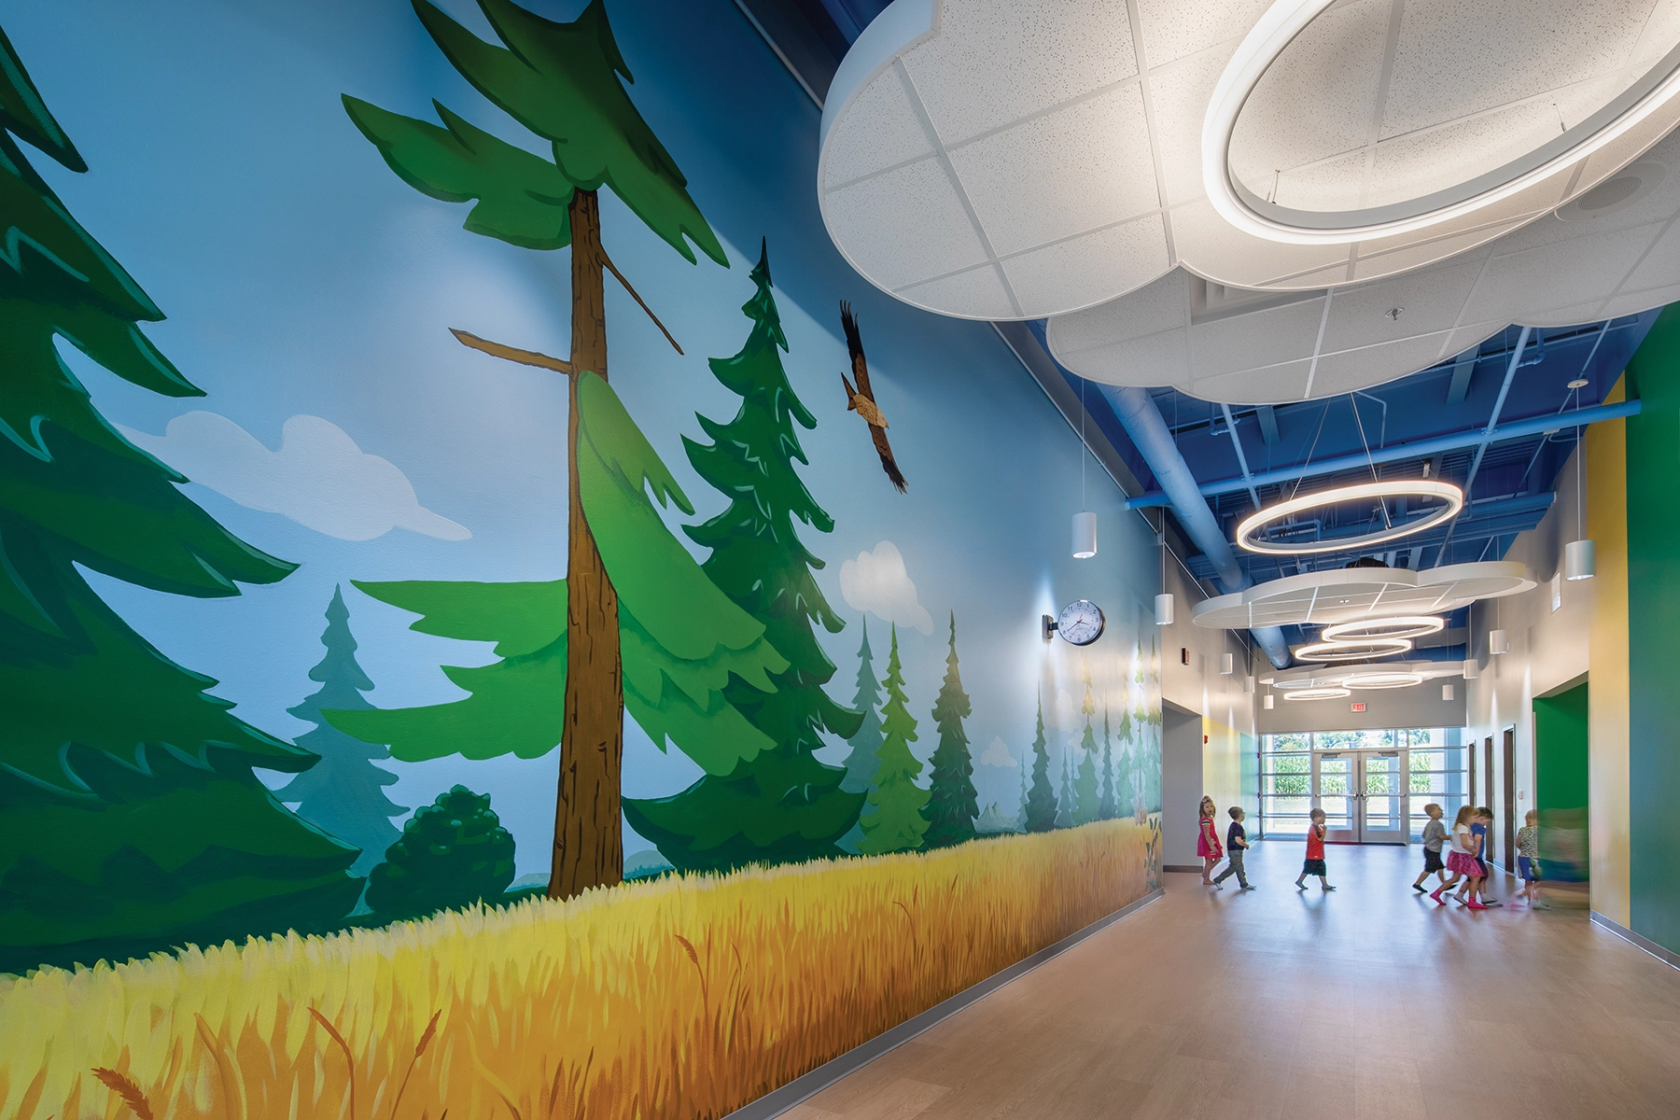
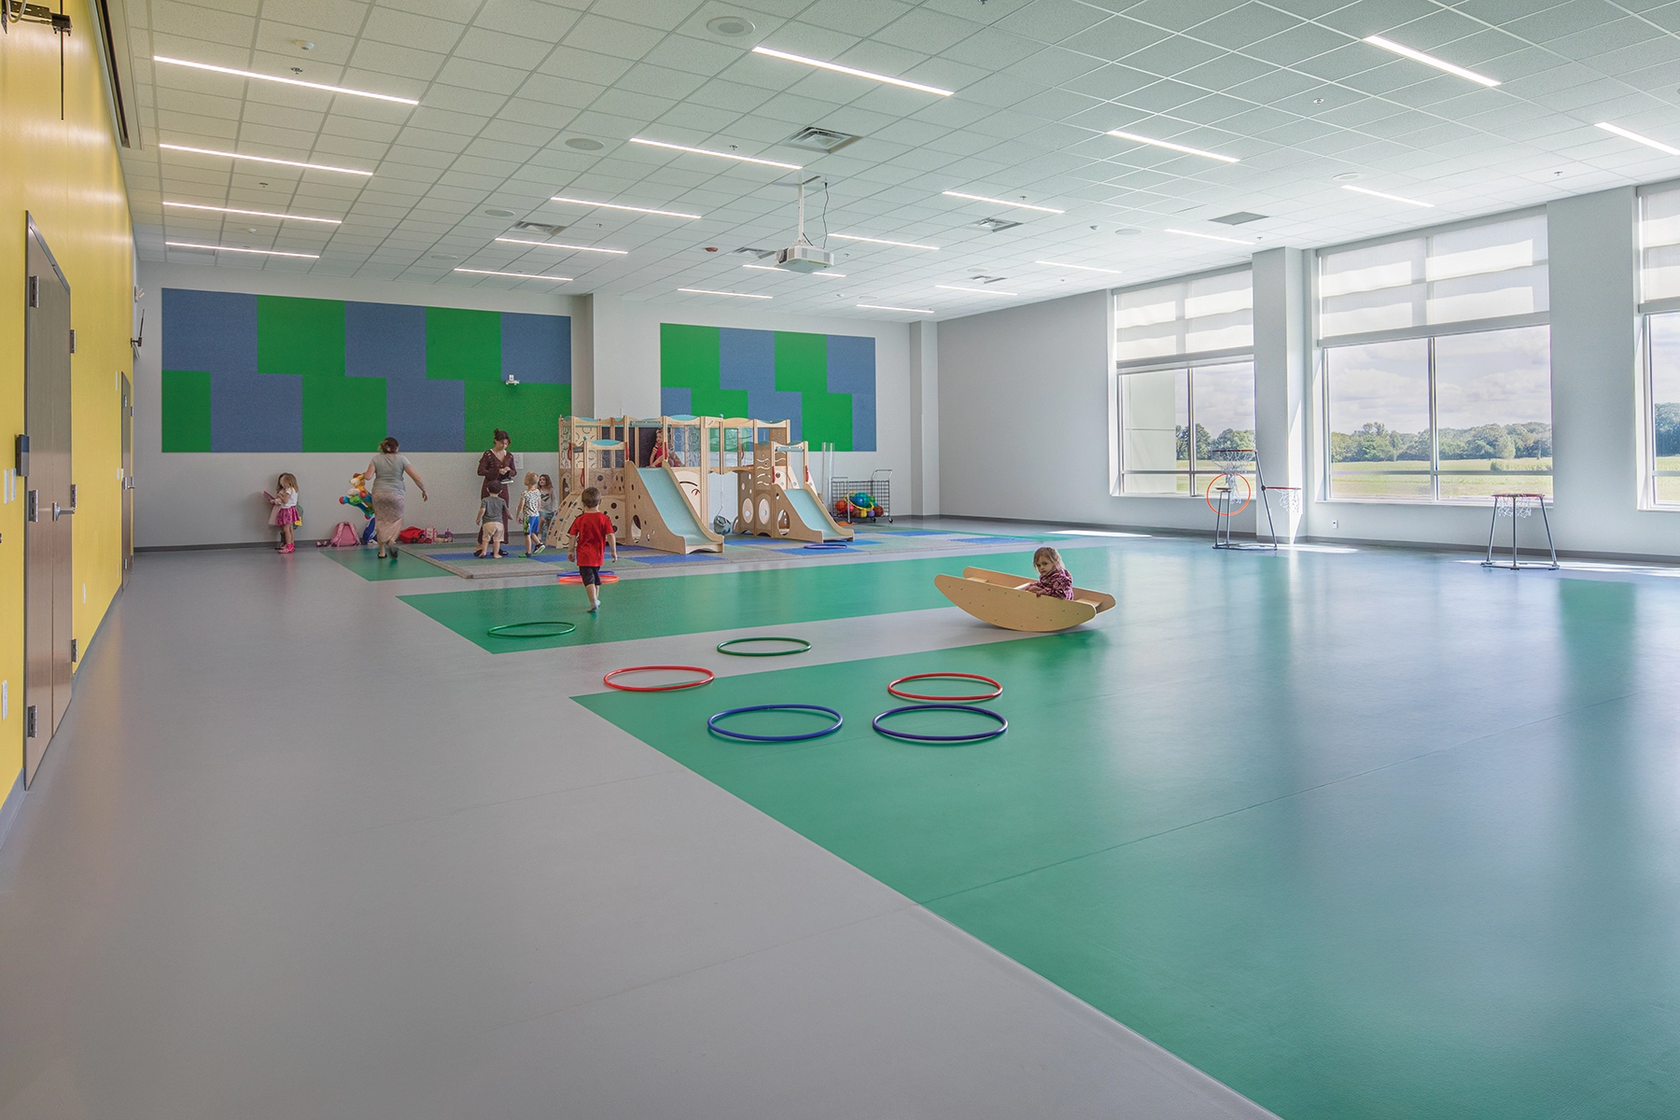
At the heart of the facility, a central learning corridor serves as a vibrant hub where play, exploration, and informal learning occur beyond the classroom. Flexible activity spaces and a cafeteria with movable partitions support evolving educational programs, family events, and community gatherings. Dedicated special education classrooms reinforce an inclusive environment that accommodates diverse learning needs.
Interior design strategies support childhood development through abundant daylight, expansive views, vibrant colors, and age-appropriate furnishings. Nature-inspired murals by a local artist bring imagination and storytelling into circulation areas, establishing a strong sense of place and transforming these spaces into immersive learning environments.
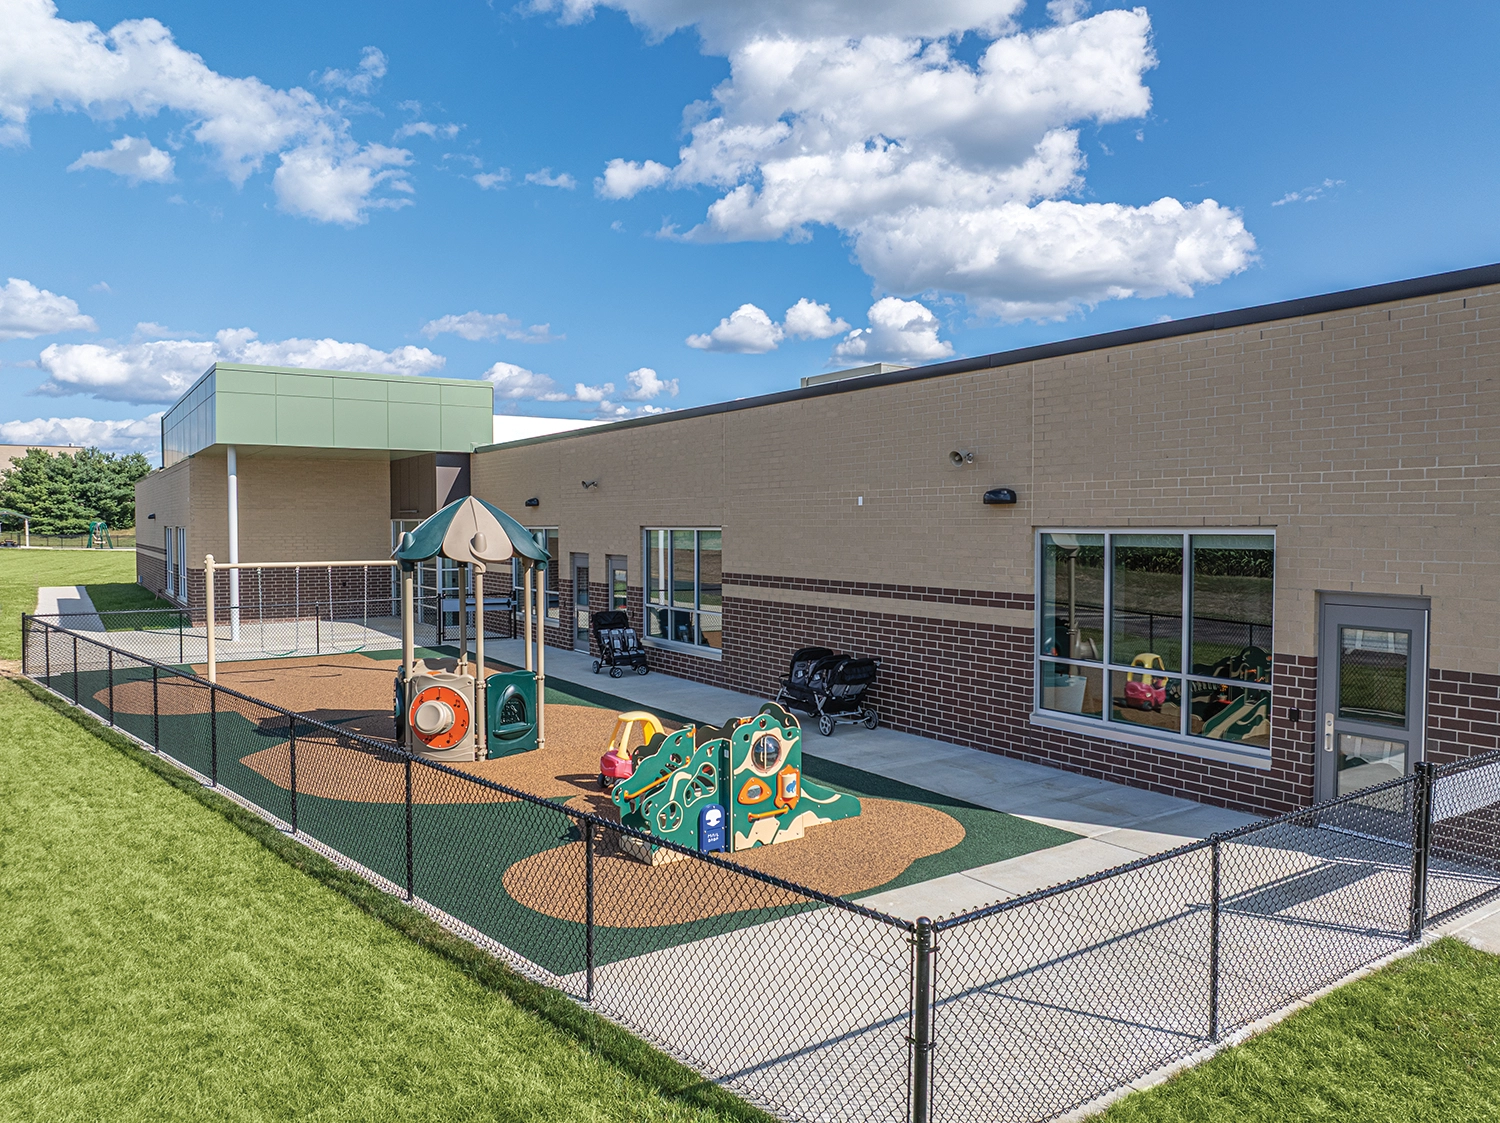
Clear sightlines, centralized administration, and shared support spaces improve operational efficiency, while child-friendly design elements support engagement and development. Secure outdoor play areas strengthen connections between indoor and outdoor learning. Designed with future expansion in mind, the center represents a long-term investment in the community, creating a flexible and inclusive environment that lays the foundation for lifelong learning.