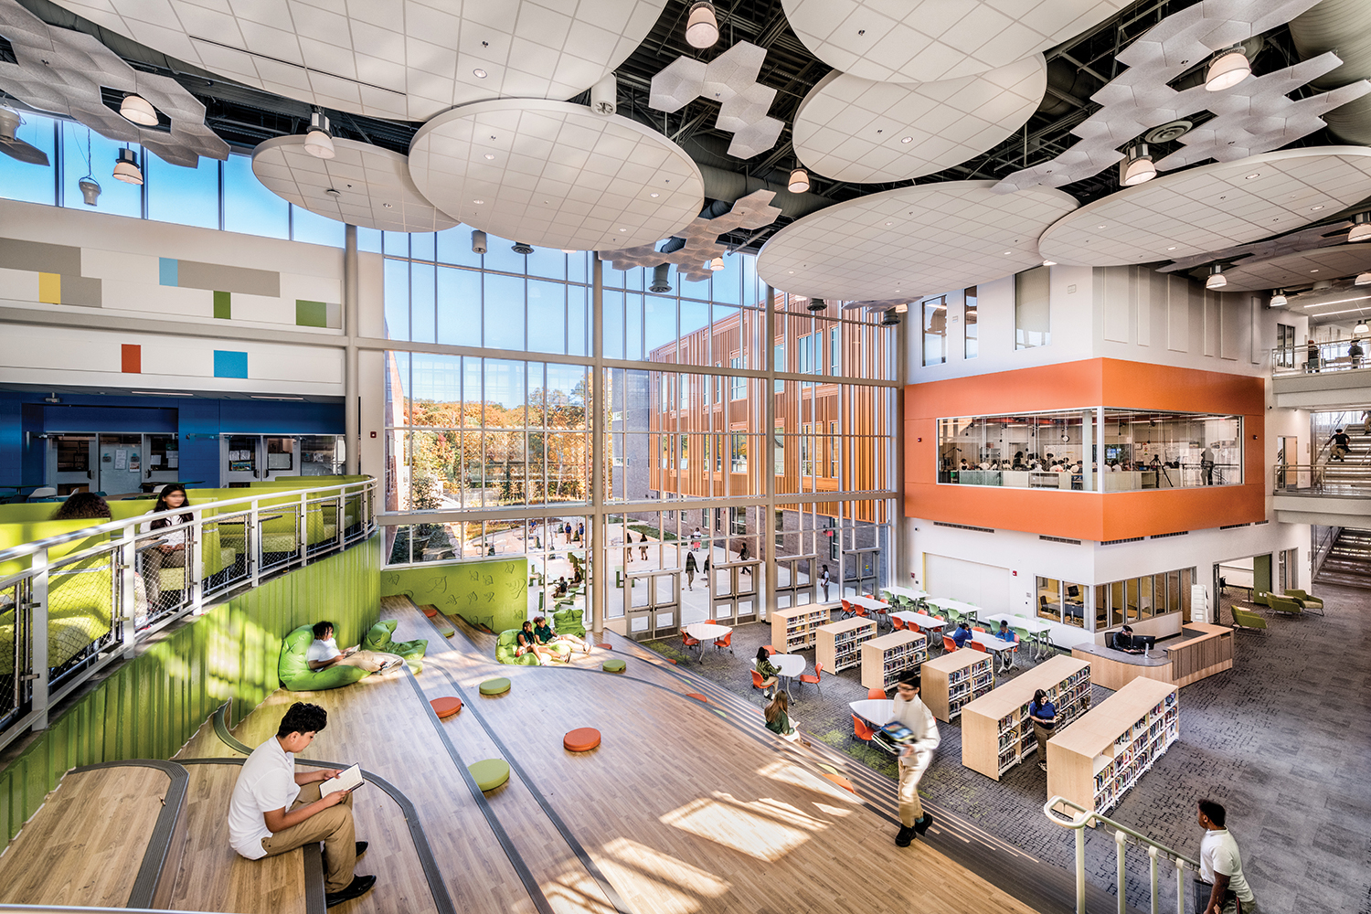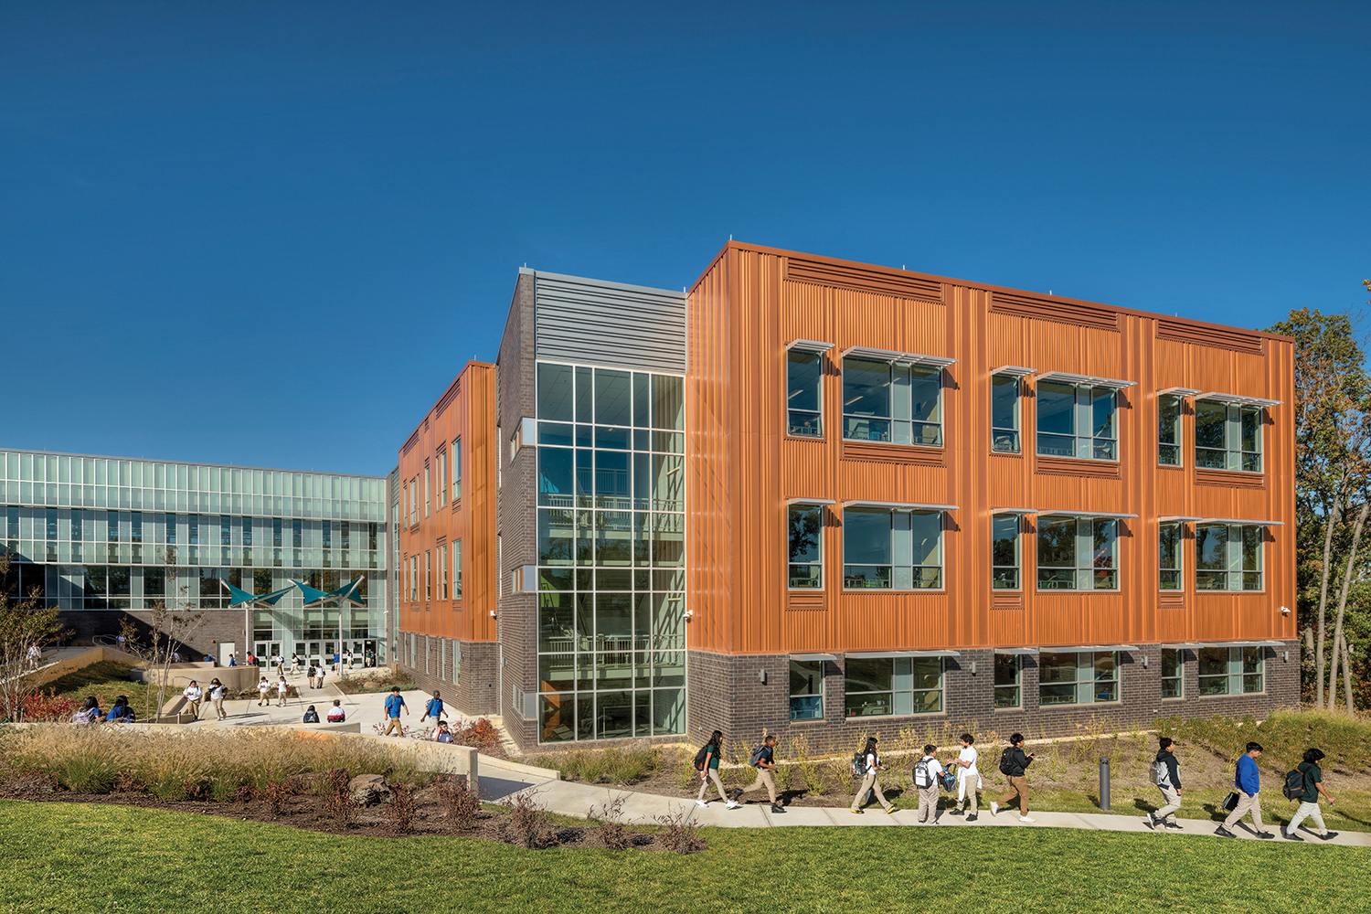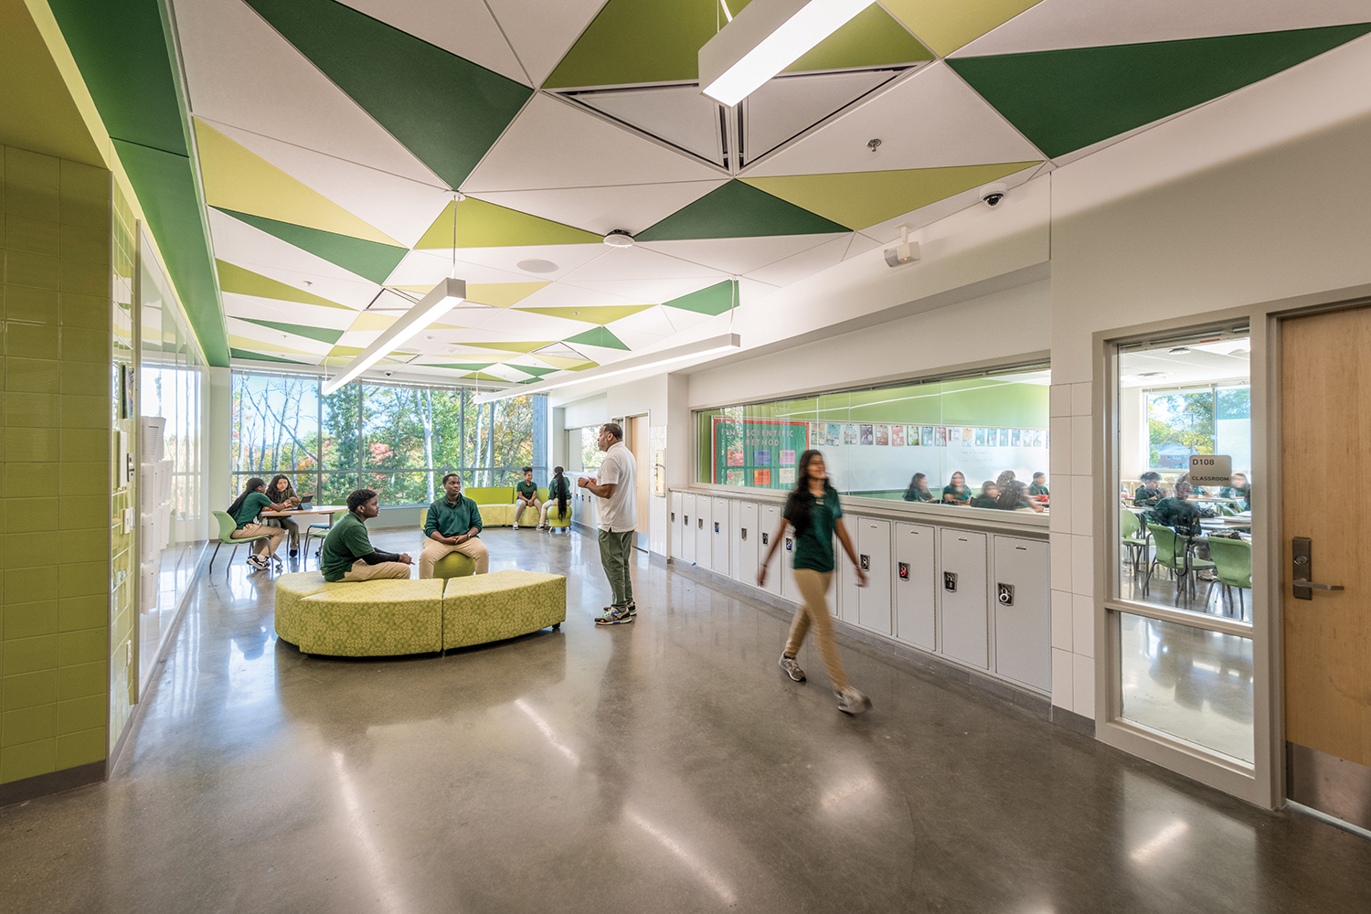
Grimm + Parker Architects designed Ellen Ochoa Middle School for Prince George’s County Public Schools to achieve a synthesis of biophilic, spatial, social, and programmatic considerations. The project team worked to reduce building circulation and combine programmatic spaces without sacrificing learning or function, and to provide a new focal point and support system, enhancing the community. Providing a compact footprint allowed energy, envelope, and circulation efficiencies with generous interior public spaces. The building steps with the existing park slope to provide access to outdoor areas at different levels and provide soaring views to the surrounding forest. The site is landscaped intensively with local, low-maintenance cultivars to enhance the public park setting.
Biophilic design strategies guided the selection of materials and the architectural expression of the design. Earth-tone brick and copper-colored metal panels evoke the brown and orange tones of earth, tree trunks, and foliage. Glass frit and sunshades eliminate glare in classrooms and emulate the dappling of light passing through the forest canopy. Glass curtain walls and canopies throughout the building showcase the interior activities directly connecting plazas, play areas, outdoor seating and classroom areas to learning, dining and recreation.
This new school in the park contains innovative learning environments, inspiring creativity, collaboration, and academic excellence, while harmonizing with the natural environment. Shaped by the vision and goals of the community and school stakeholders, Ellen Ochoa is a high-performance, sustainable school that earned LEED Gold certification and is tracking Net Zero Energy.