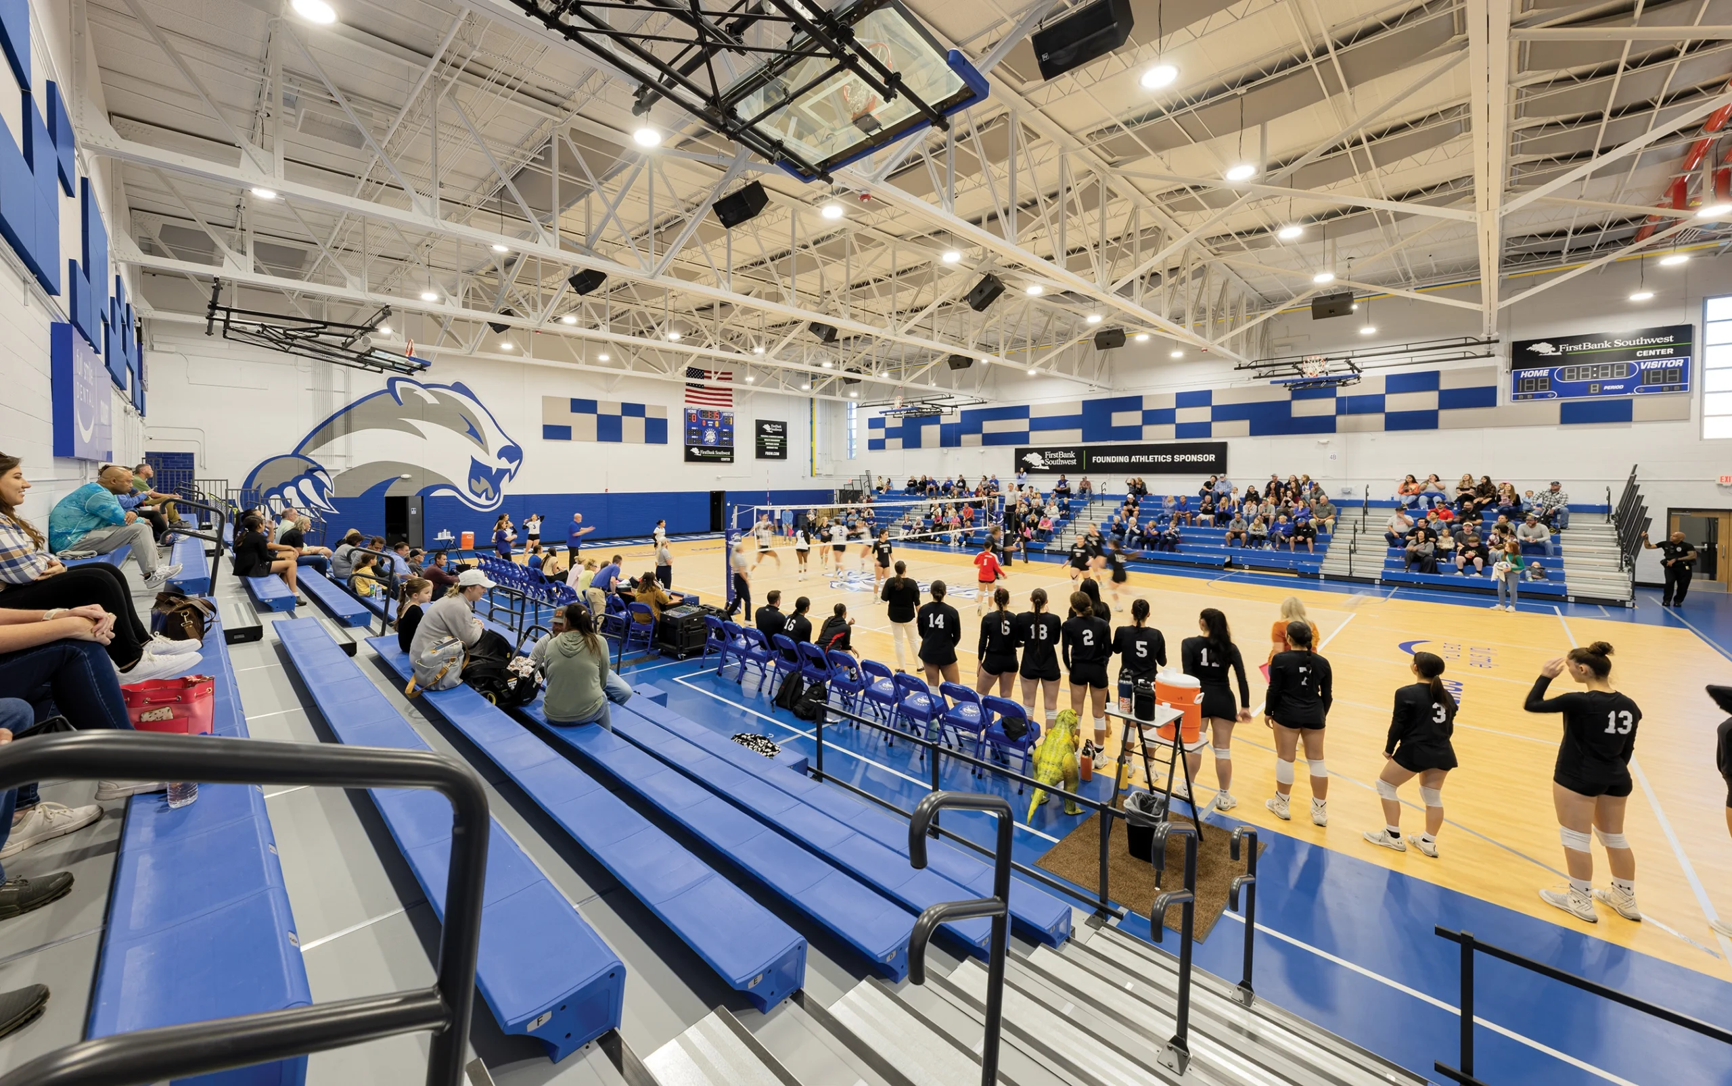
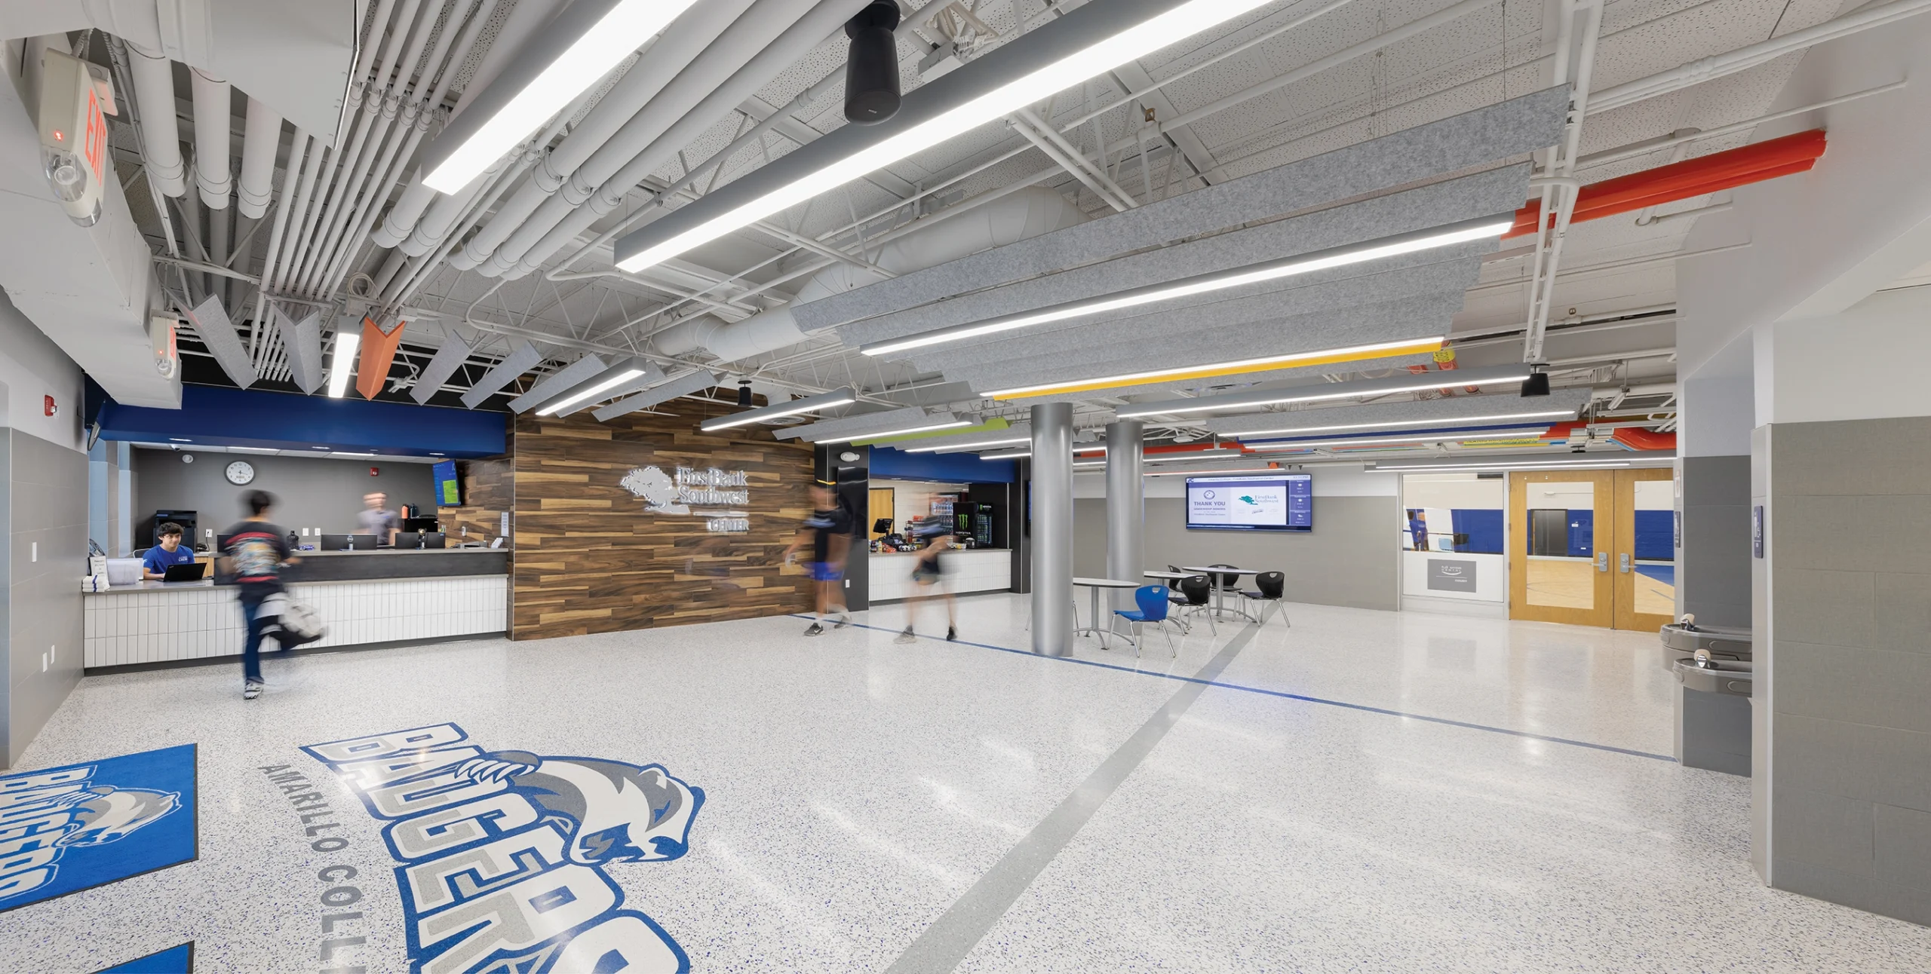
After a decision by the Board of Regents to reinstate athletics at Amarillo College in 2020, the Badger volleyball team needed a home. The existing Carter Fitness Center on the Amarillo College main campus was renovated and updated to meet the current NJCAA requirements for competition. The completely renovated facility includes a competition gymnasium that seats six hundred fans, new athletic locker rooms, a training room, free weight and machine weight spaces, and offices for the coaching staff and AC staff.
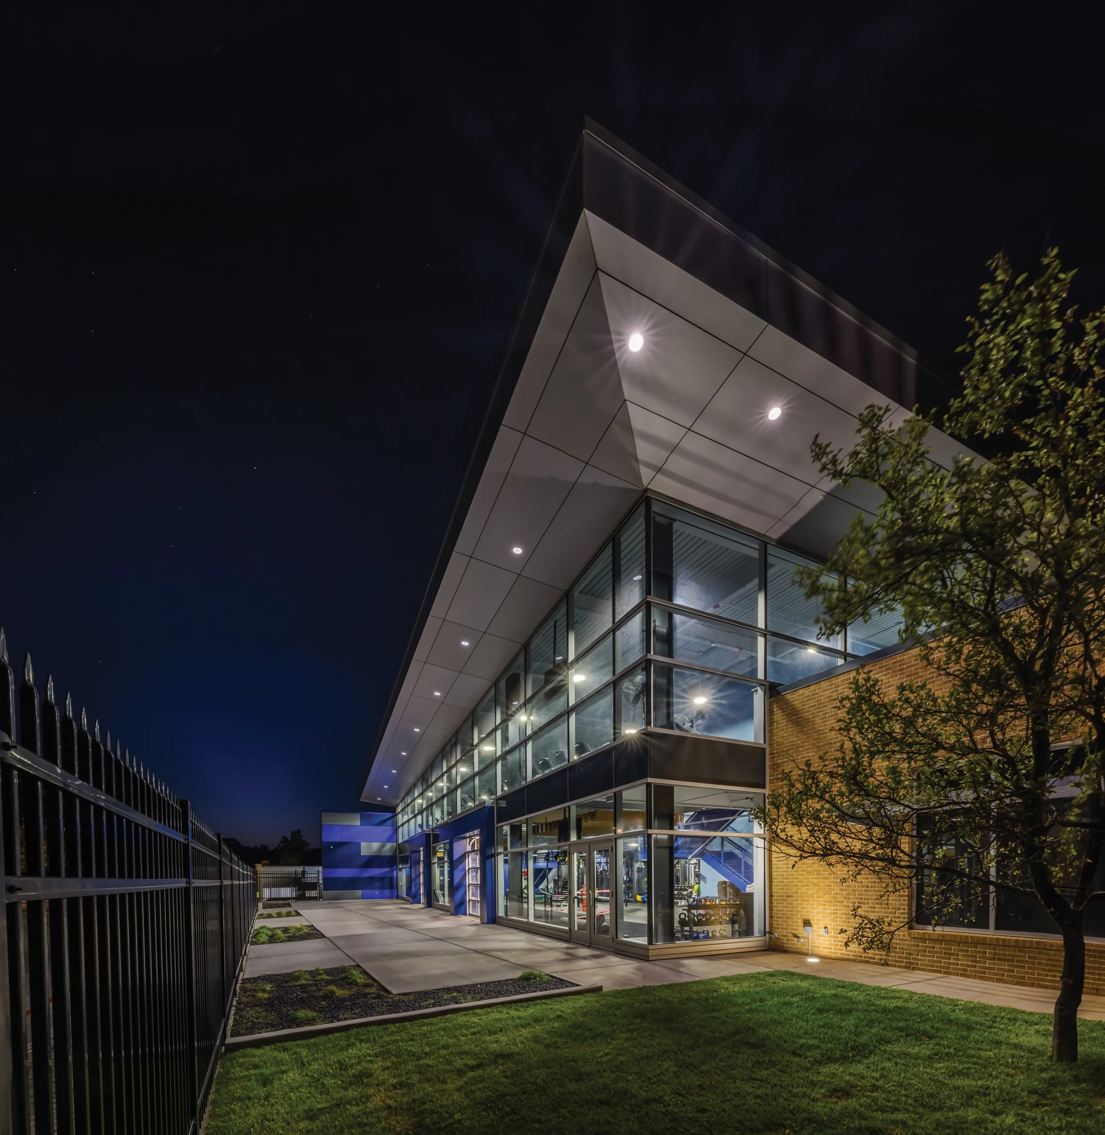
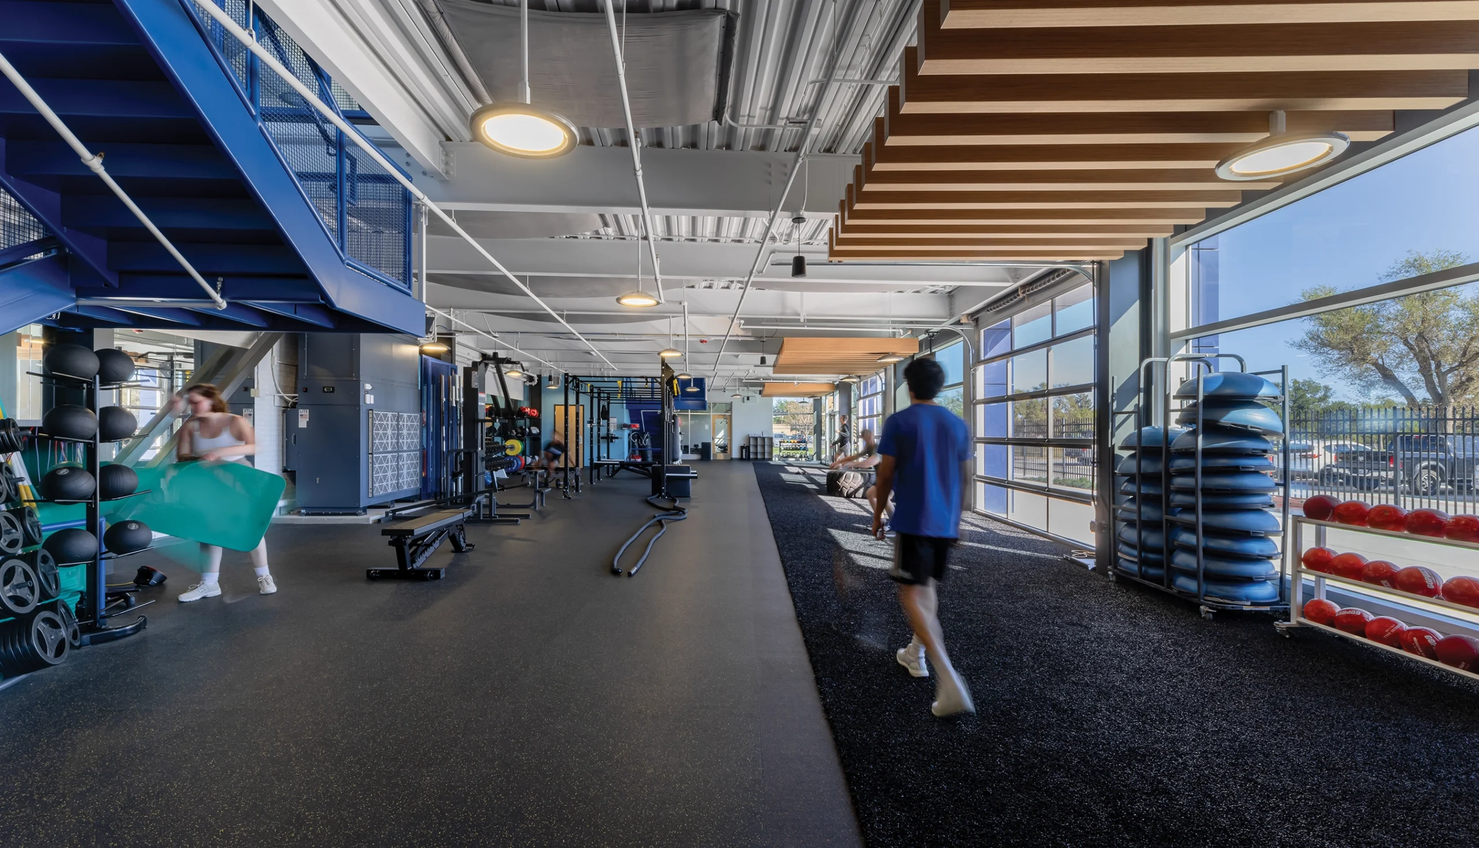
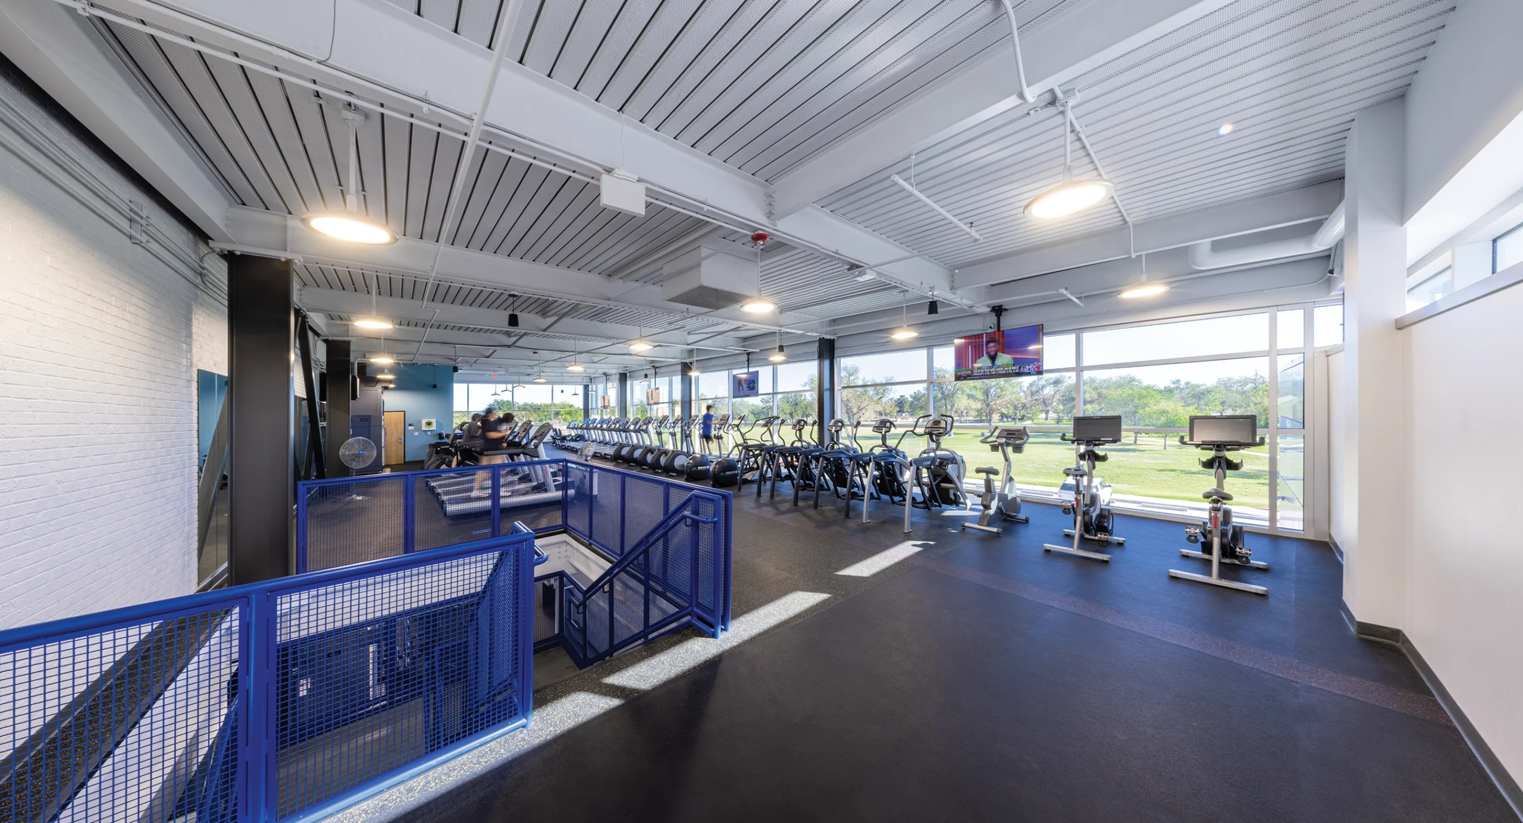
It was important to the AC leadership to upgrade the facility to be an asset to the staff, students, and surrounding community as well, so separate locker rooms, a recreational gymnasium, storage for intramural activities, and group exercise rooms were also included. A new two-story full glass addition houses cardio training on the upper floor that looks over the adjacent city park and functional training on the lower floor that opens onto an exterior patio space via large overhead glass doors.
The exterior of the building was re-imagined with colored aluminum panel accents and signage marking the facility as the Home of Amarillo College athletics and a source of Badger pride.