Gardner, MA

Gardner Elementary School

Early Childhood School / Elementary School

New Construction

Entire Building

2024 Outstanding Project

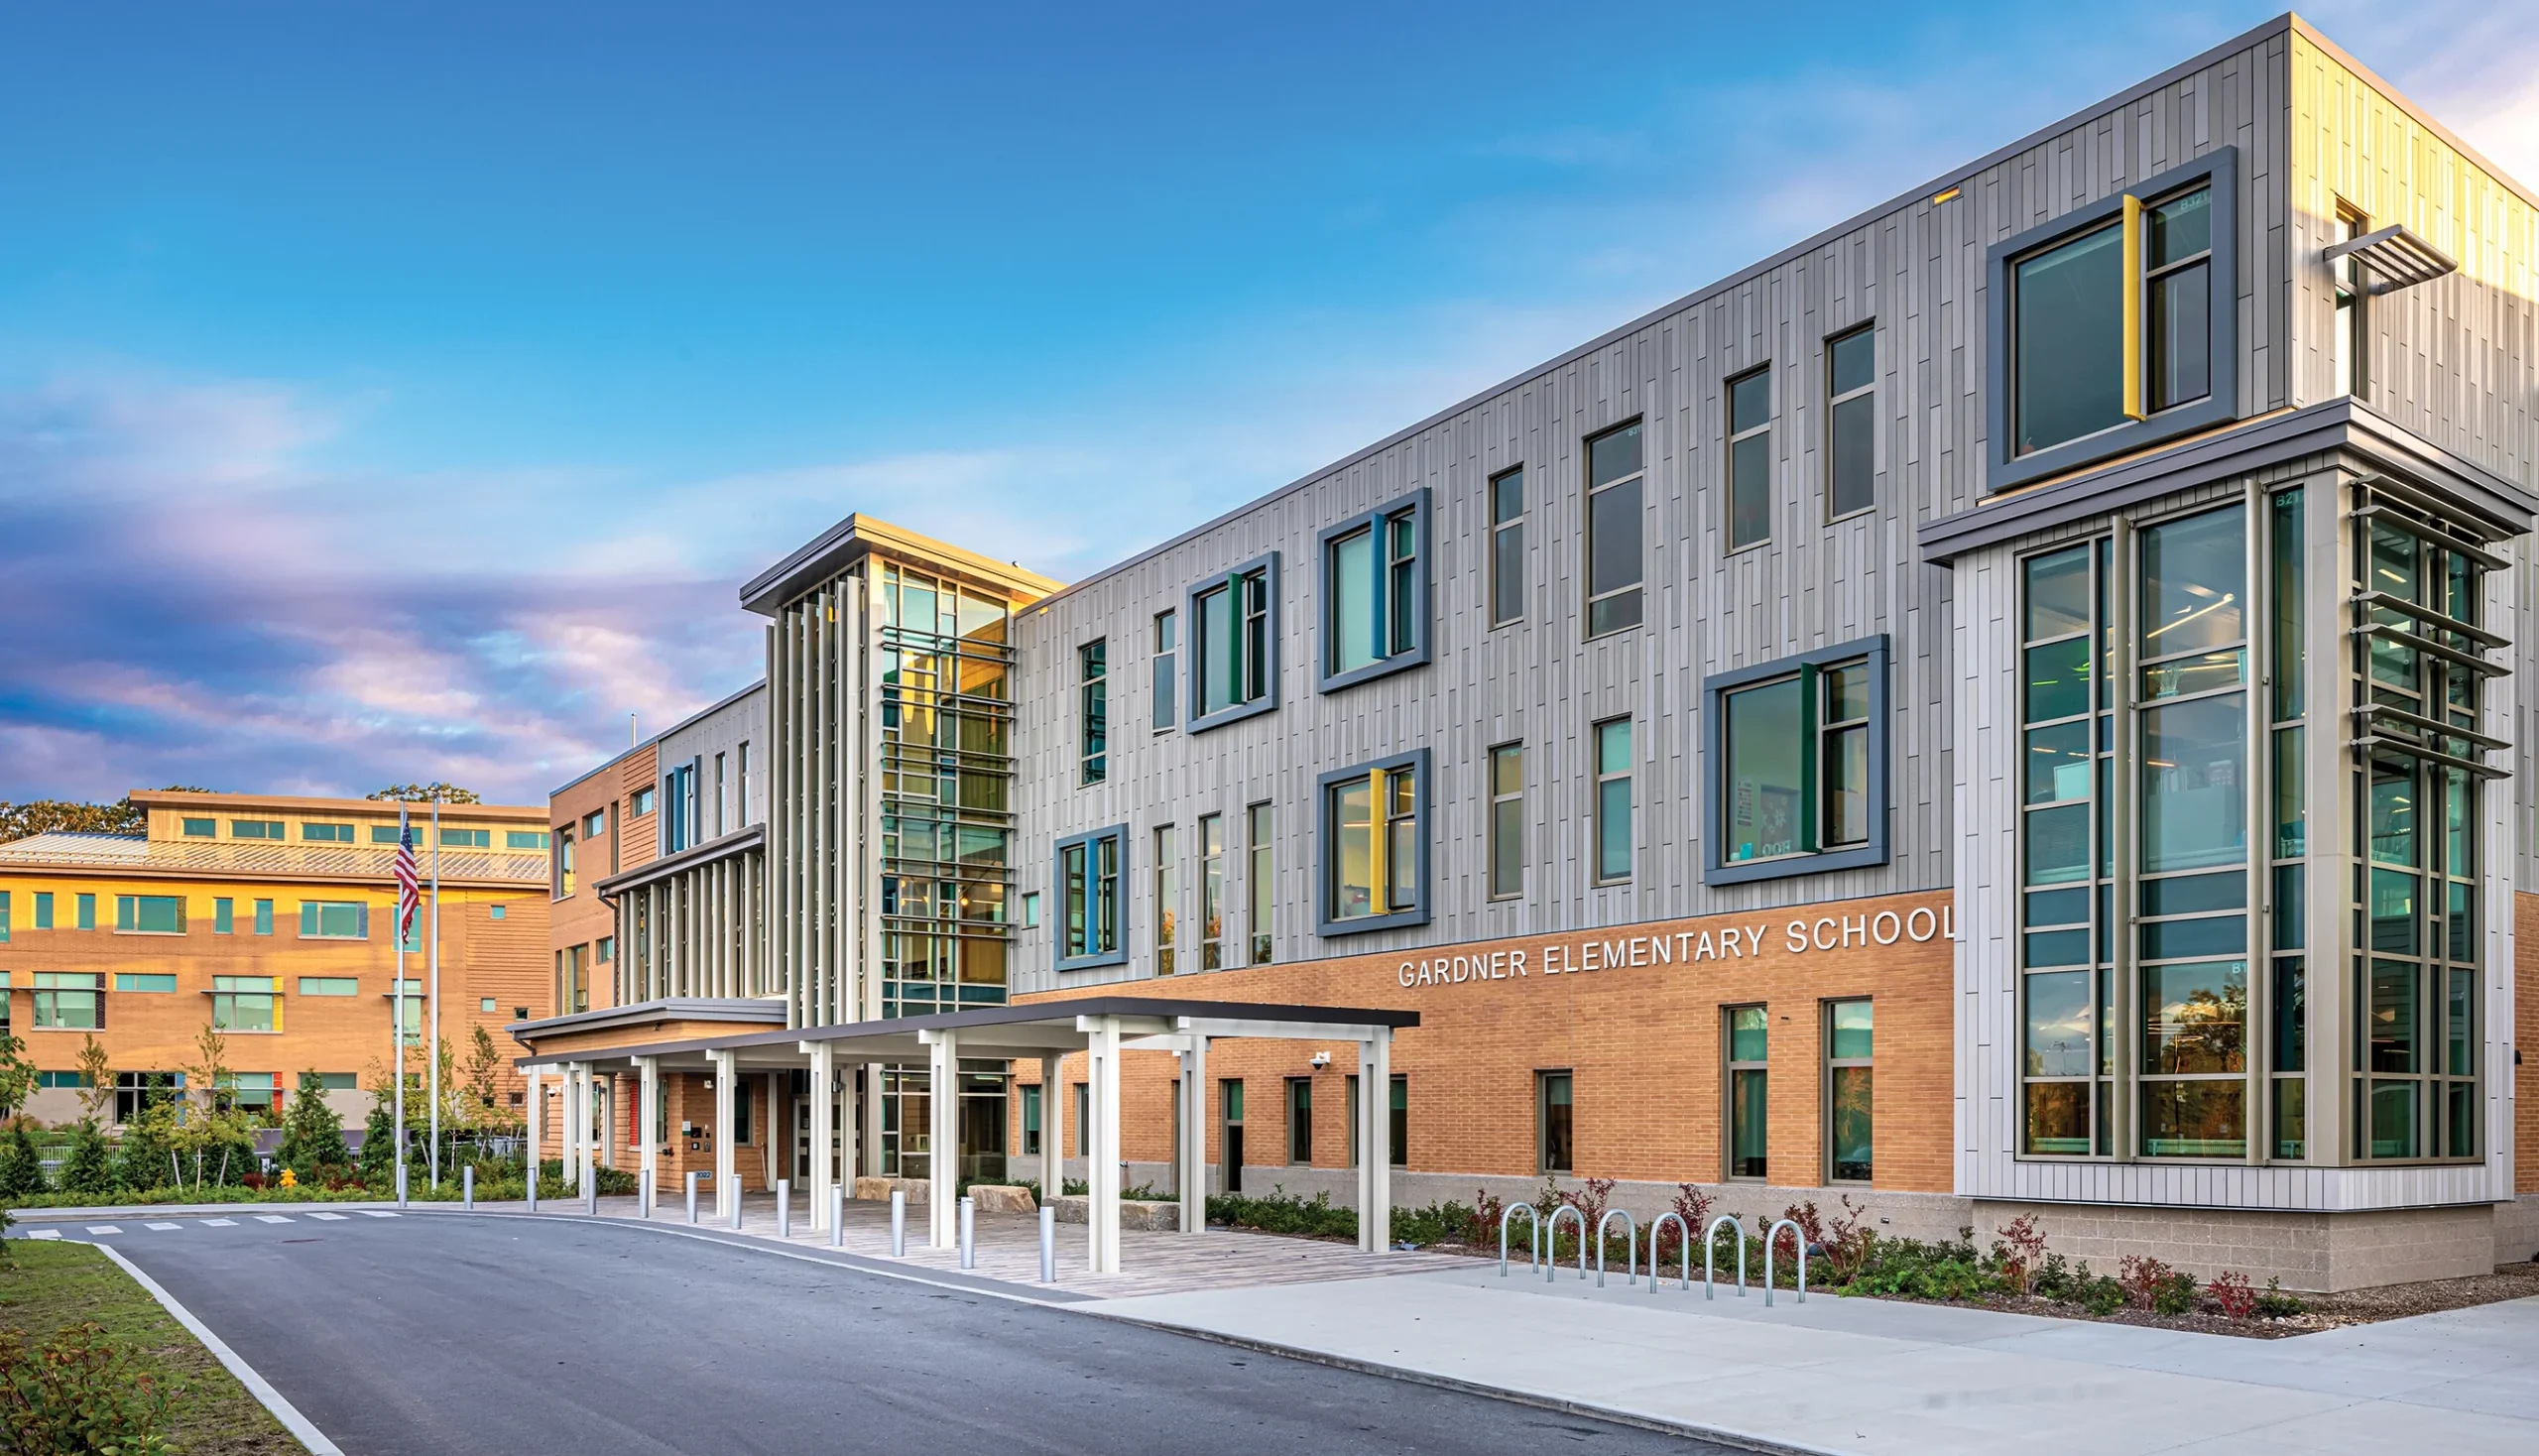
Gardner, Massachusetts, a rural mill-town famous for its history of furniture manufacturing, sought to consolidate two aging schools that dated from 1926 and 1951 into a single facility suitable to current needs. The preferred site for a new, Pre–K through 4th grade was a high, wooded area separated from the district’s Middle School and High School campus by a series of wetlands. With guiding principles established by the district in mind, the design team set to work to design a healthy, community-oriented, “school in the woods.”

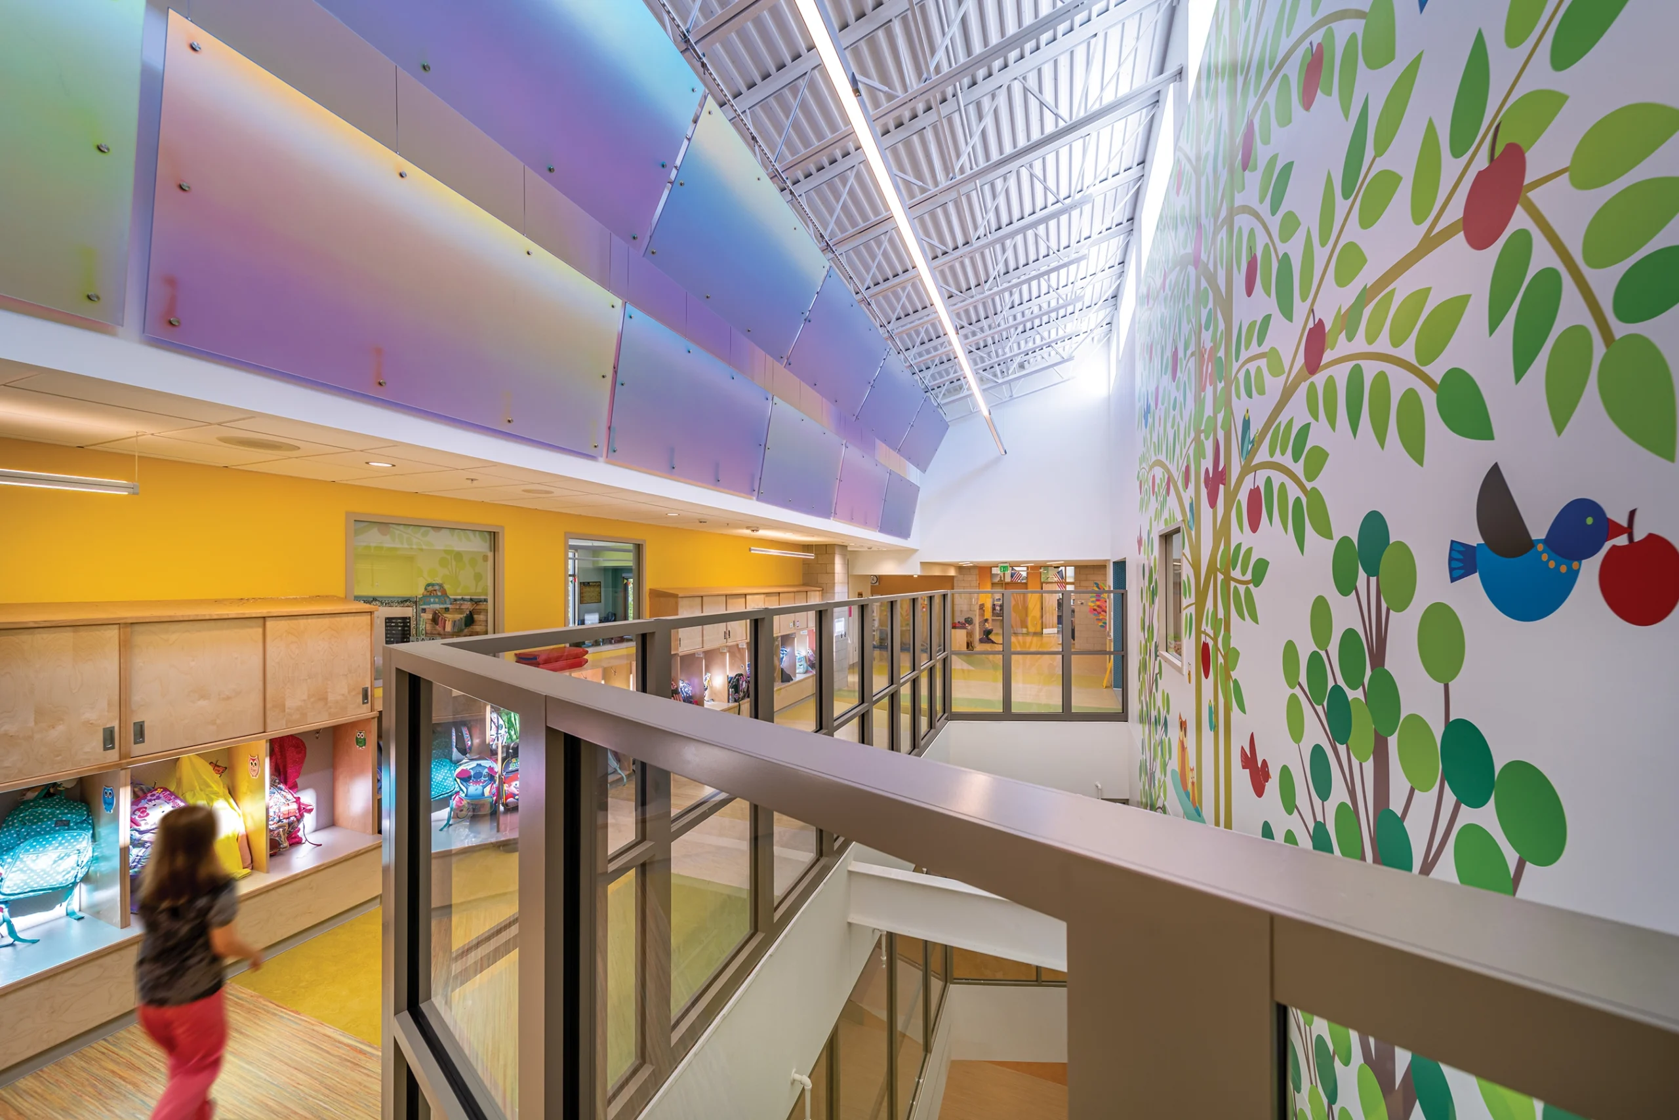
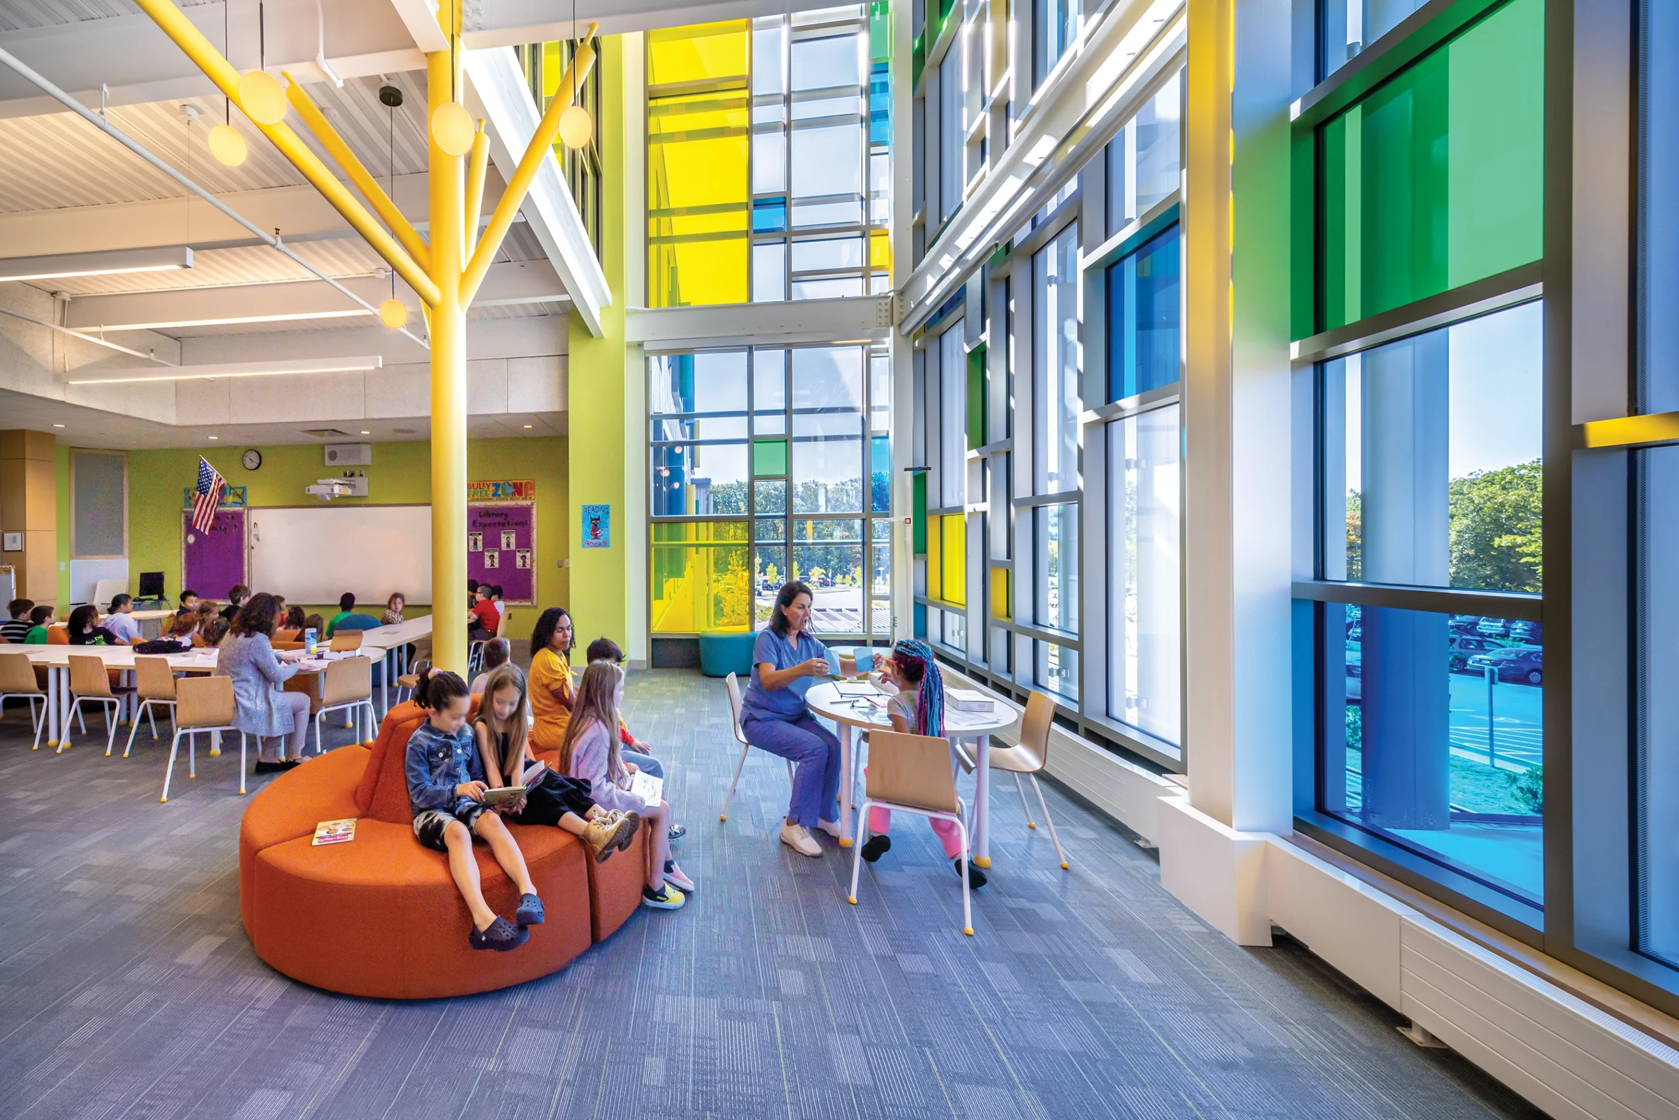
The school is comprised of three distinct wings – each on a different level to help nestle the building into its site.  Classrooms are open and light—with an exposed structural system, acoustic metal deck, and skylights that distribute daylight throughout. Instead of enclosed stairwells, the connecting corridors and bridges between volumes are bright and airy, offering stunning views to the surrounding New England landscape.
Architect

Jones Whitsett Architects

308 Main St.
Greenfield, MA 01301
joneswhitsett.com
Kristian Whitsett, AIA, NCARB, Principal
413-773-5551

Design Team

  • Jones Whitsett Architects, Architect
  • Fuss & O’Neill/Stimson, Civil/Landscape
  • Hesnor Engineering Asso/ART Engineering,       MPFP/Elec
  • Engineering Design Associates, Structural

Owner/Client

City of Gardner & Gardner Public Schools
Gardner, MA
Mark Pellegrino, Superintendent

Key Stats

  • Grades Served: PreK–4th
  • Capacity of Students/Occupants: 1,000
  • Size of Site: 45 acres
  • Gross Area of Bldg./Space: 147,120 gsf
  • Space per Student: 147 sq. ft.
  • Cost per Student: $84,200
  • Square Foot Cost: $572
  • Project Cost: $84,200,000
  • Occupation Date: 9/12/2022
  • Sustainability Rating Status: NE-CHPS

Award Issue

Spring 2024
— Outstanding Project

Photography

@2023 Leigh Chodos