Long & Associates was commissioned to replace Gulf High School’s original Building 1 and eliminate the need for portable classrooms by consolidating all functions into a new, state-of-the-art facility. Designed for 1,700 student stations, the two-story building houses ESE classrooms, early childcare, dance and drama rooms, science labs, a nursing/health academy, gaming and computer labs, and general classrooms. The program also includes an administrative suite, media center, commons, cafeteria, and a receiving area.
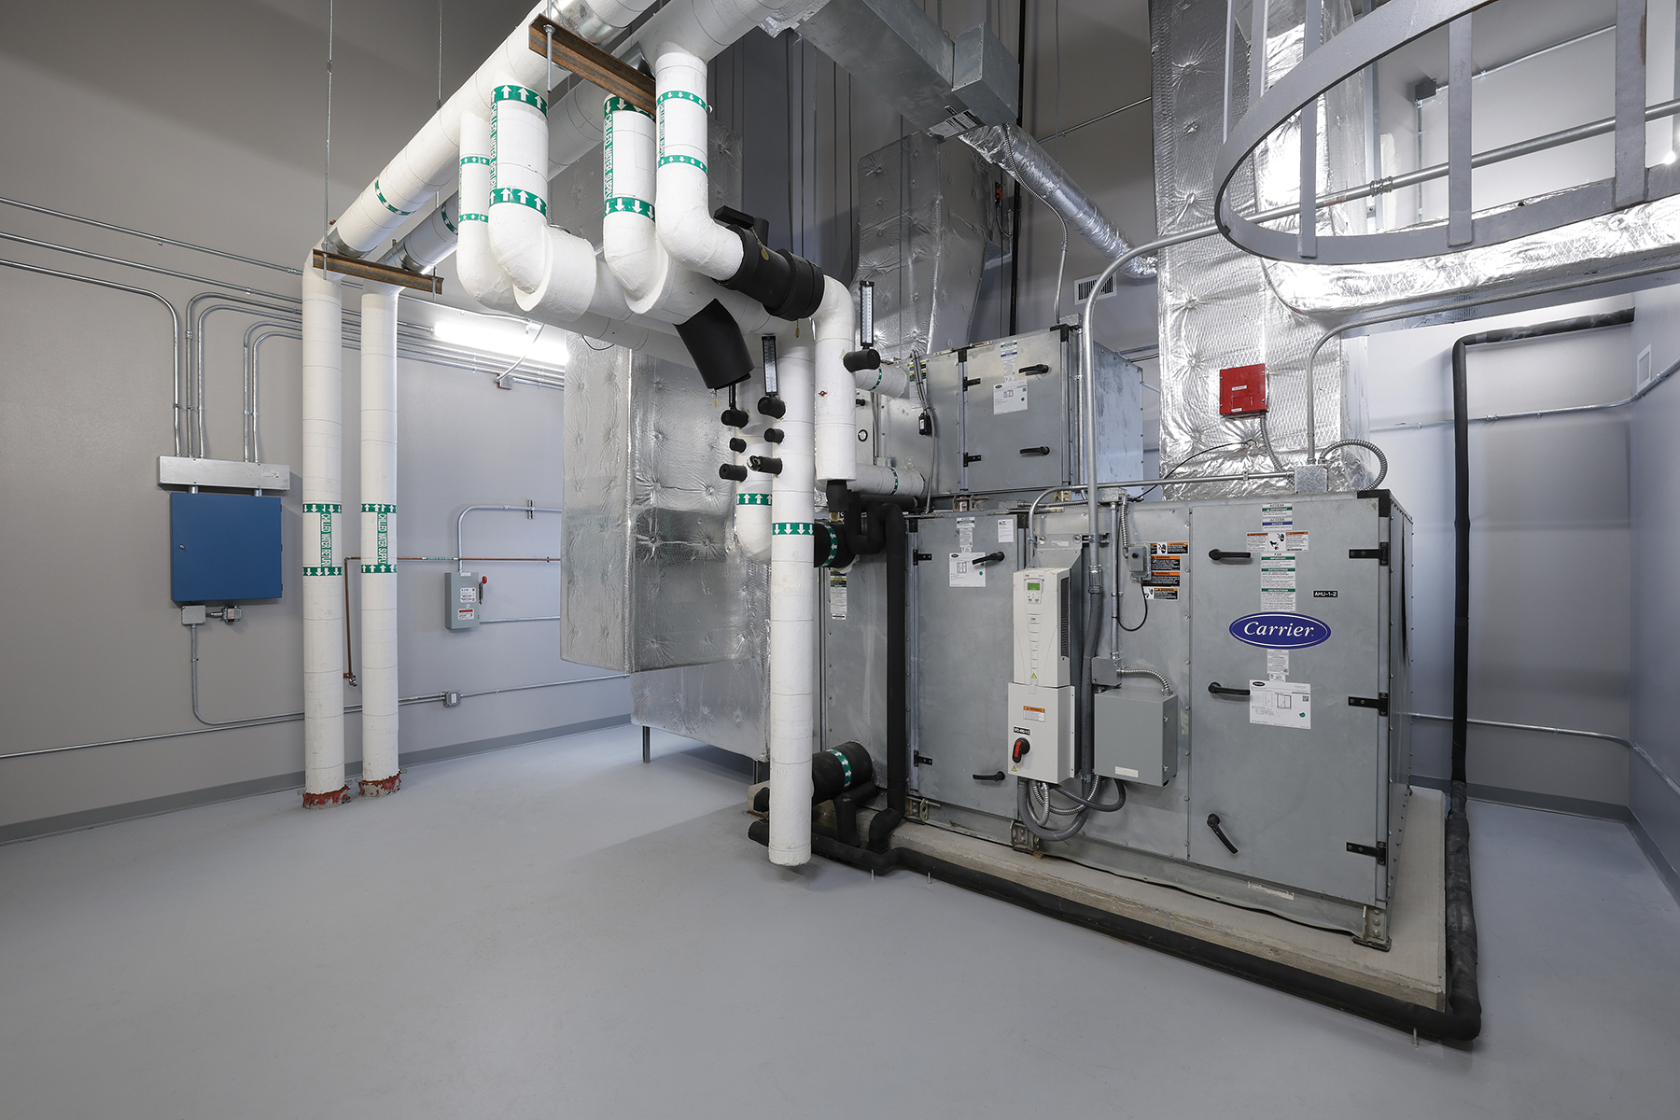
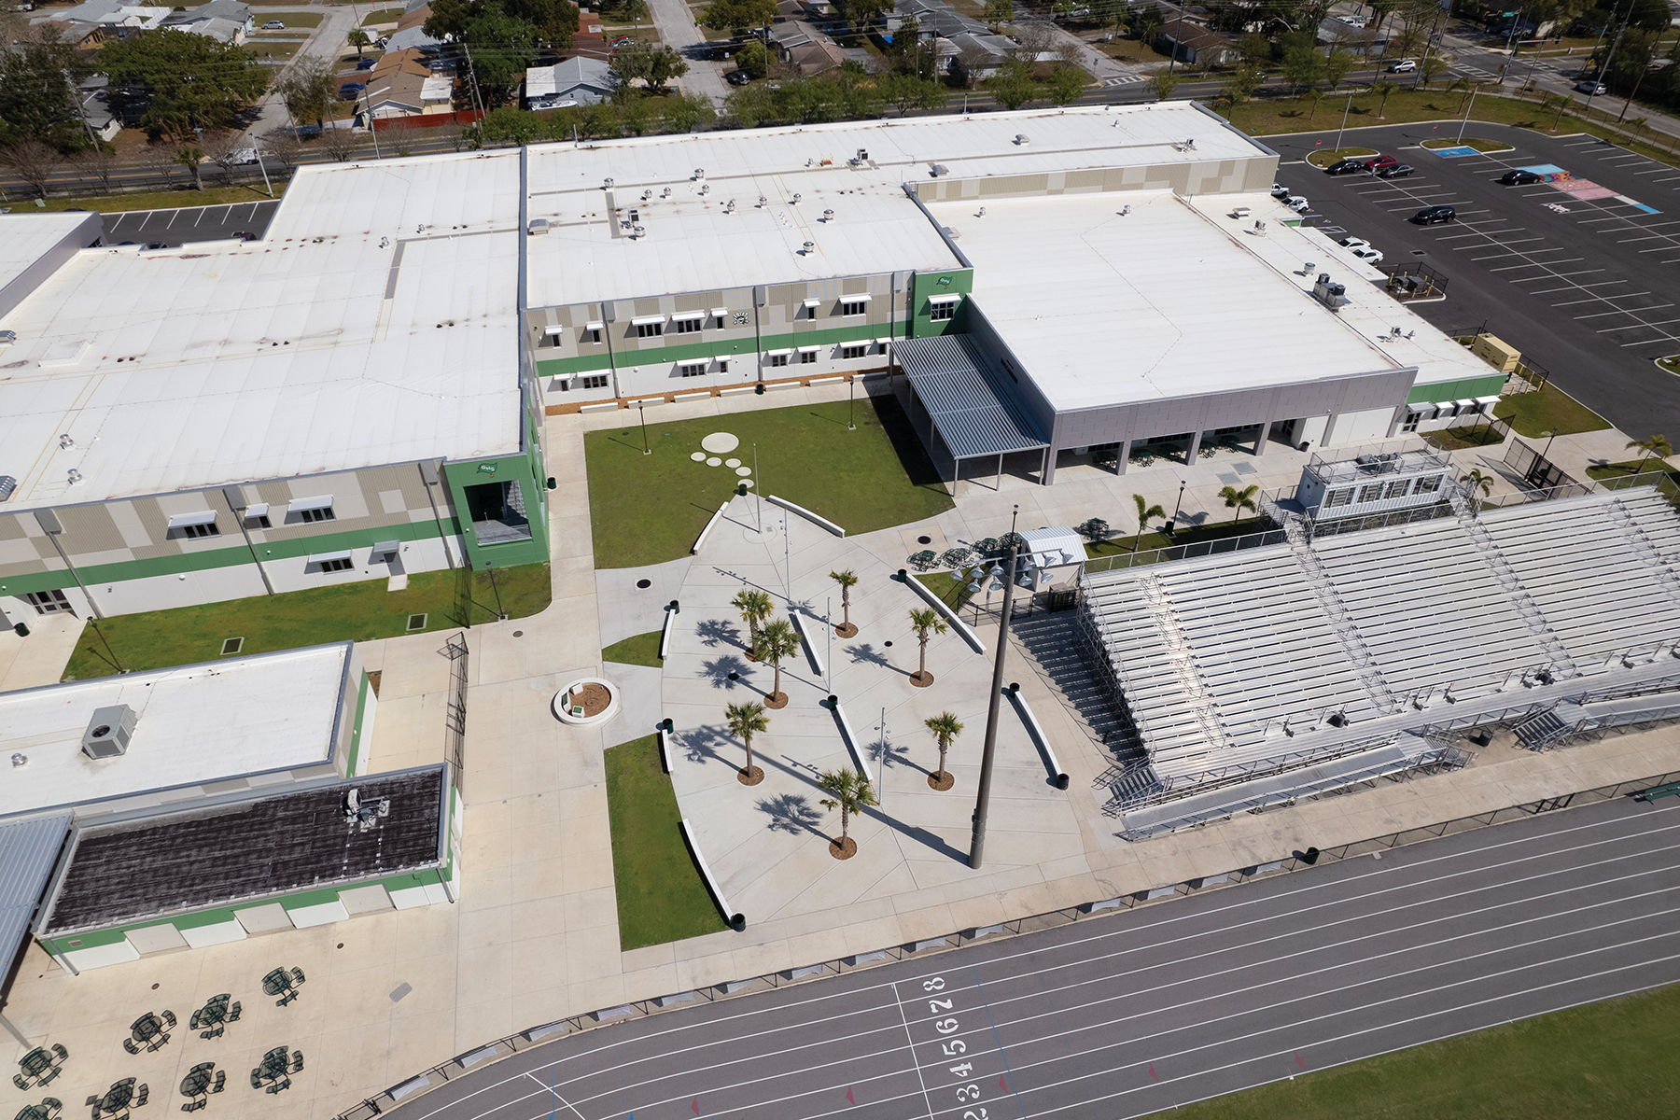
In addition to the building, the project included major site improvements: a new parent drop-off, expanded student and teacher parking, bus queuing area, and a central energy plant with air-cooled chillers—all constructed while maintaining the operation of an active school campus.
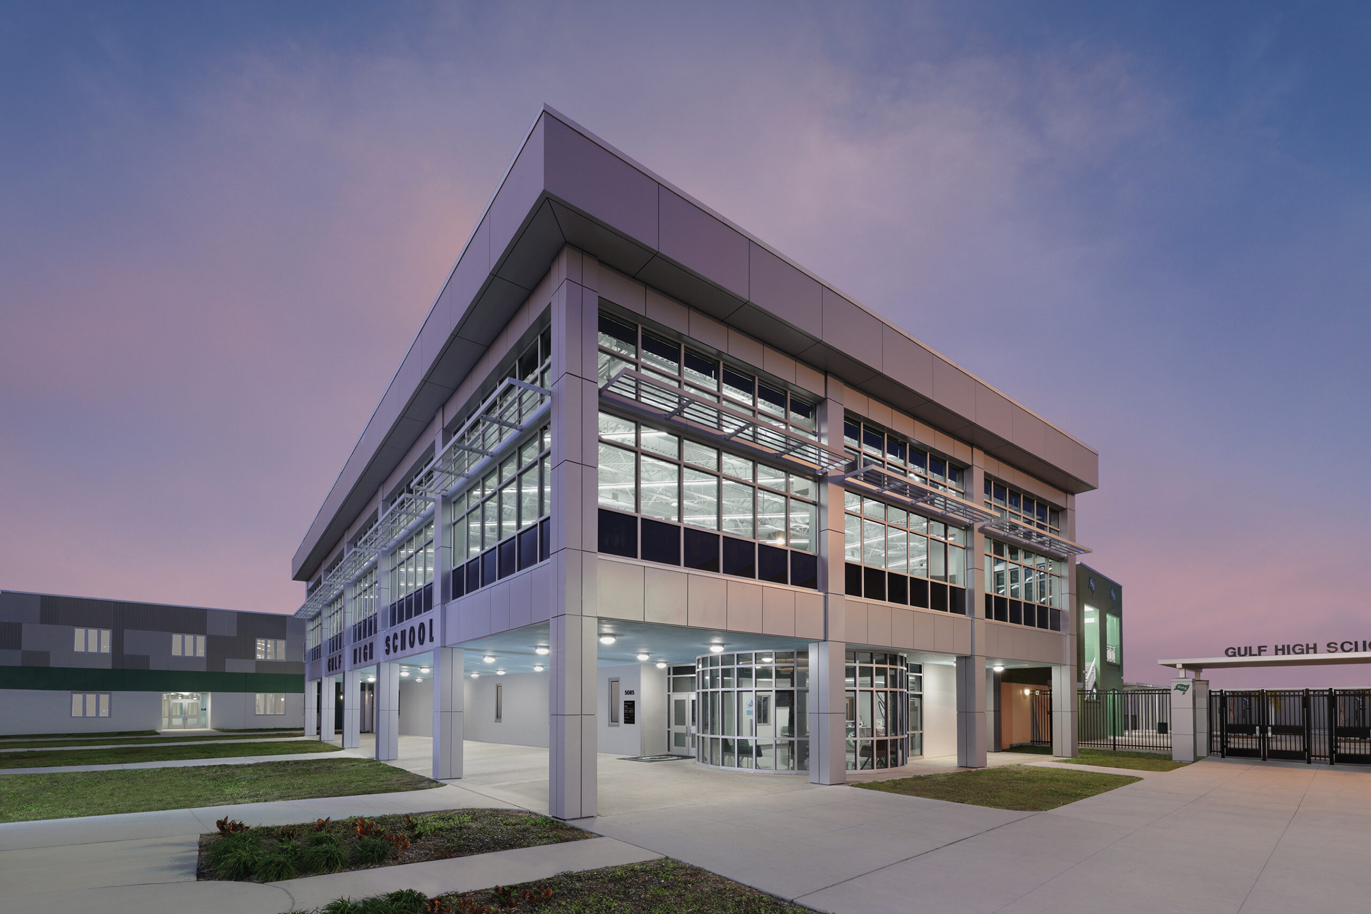
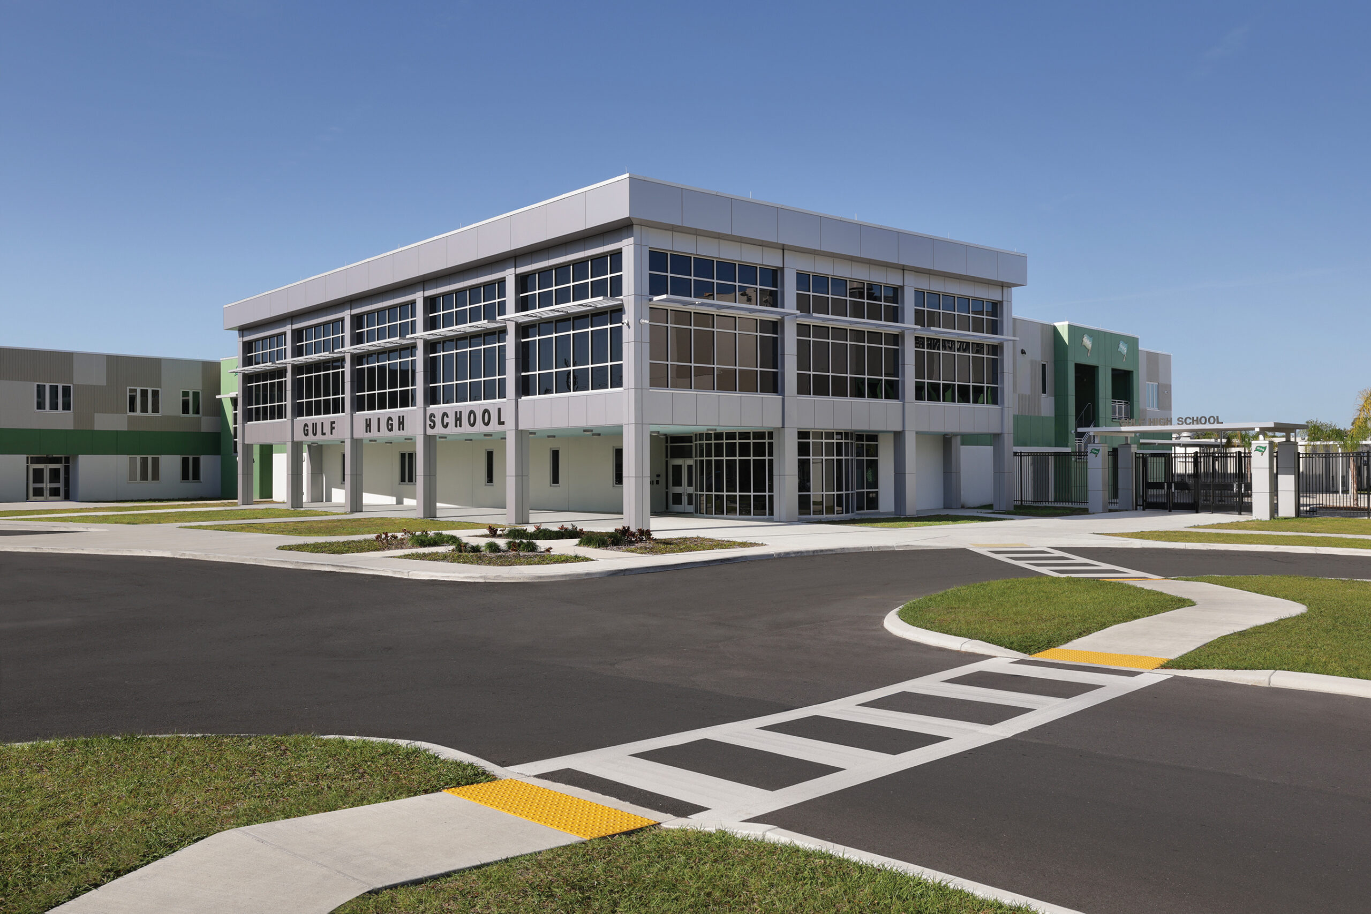
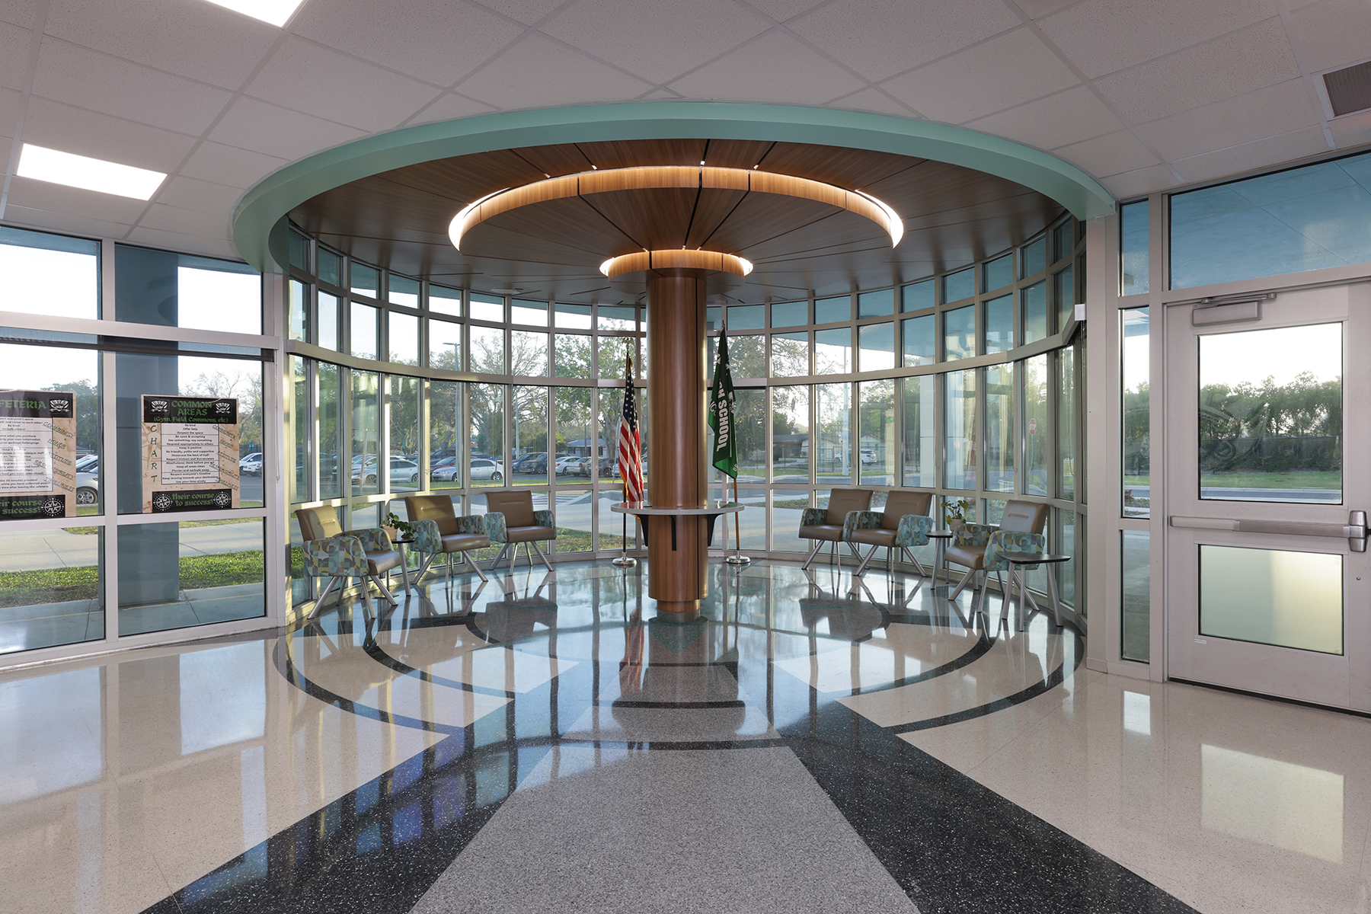
Gulf High School, located on the Western Gulf Coast of Pasco County, holds over 100 years of community history and pride in its Buccaneer mascot. The design honors this legacy with architectural forms and materials inspired by the sea—evoking images of ocean liners, shipping containers, driftwood planks, and metal bulkheads. The building’s entrance, reminiscent of a grand ship, uses glass and metal paneling, while a brise-soleil provides sun shading and reduces heat gain.
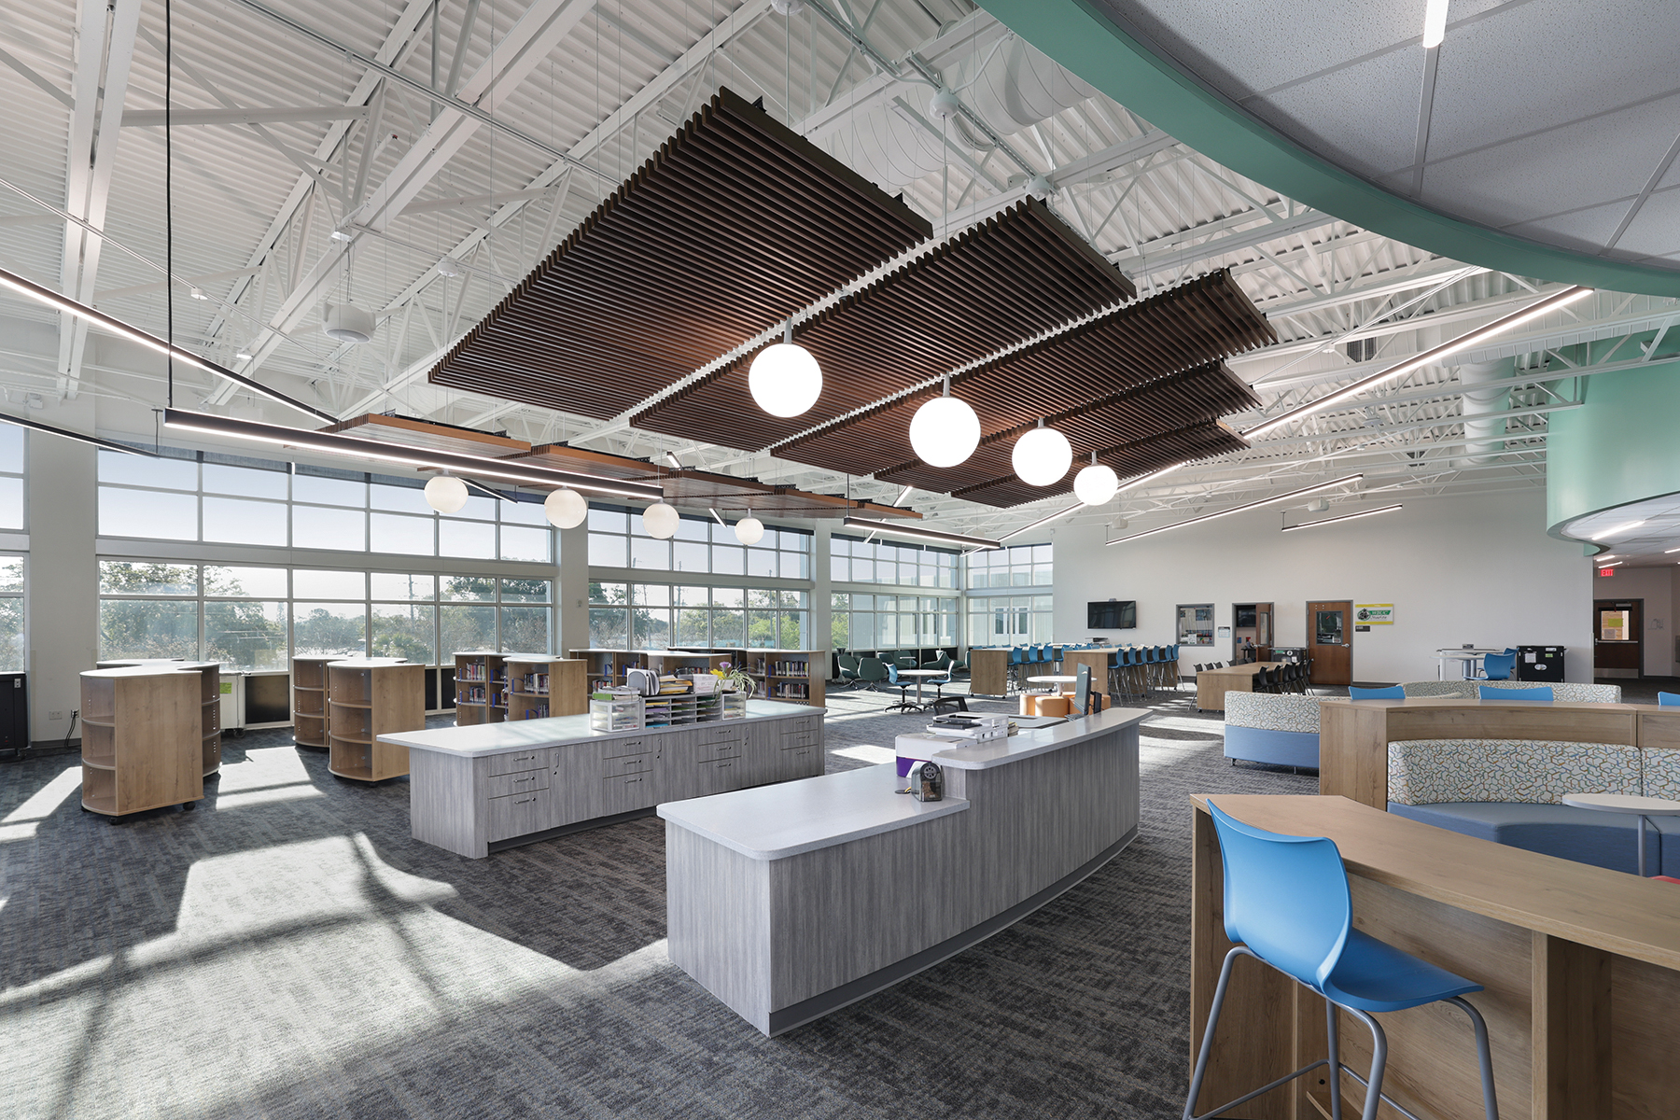
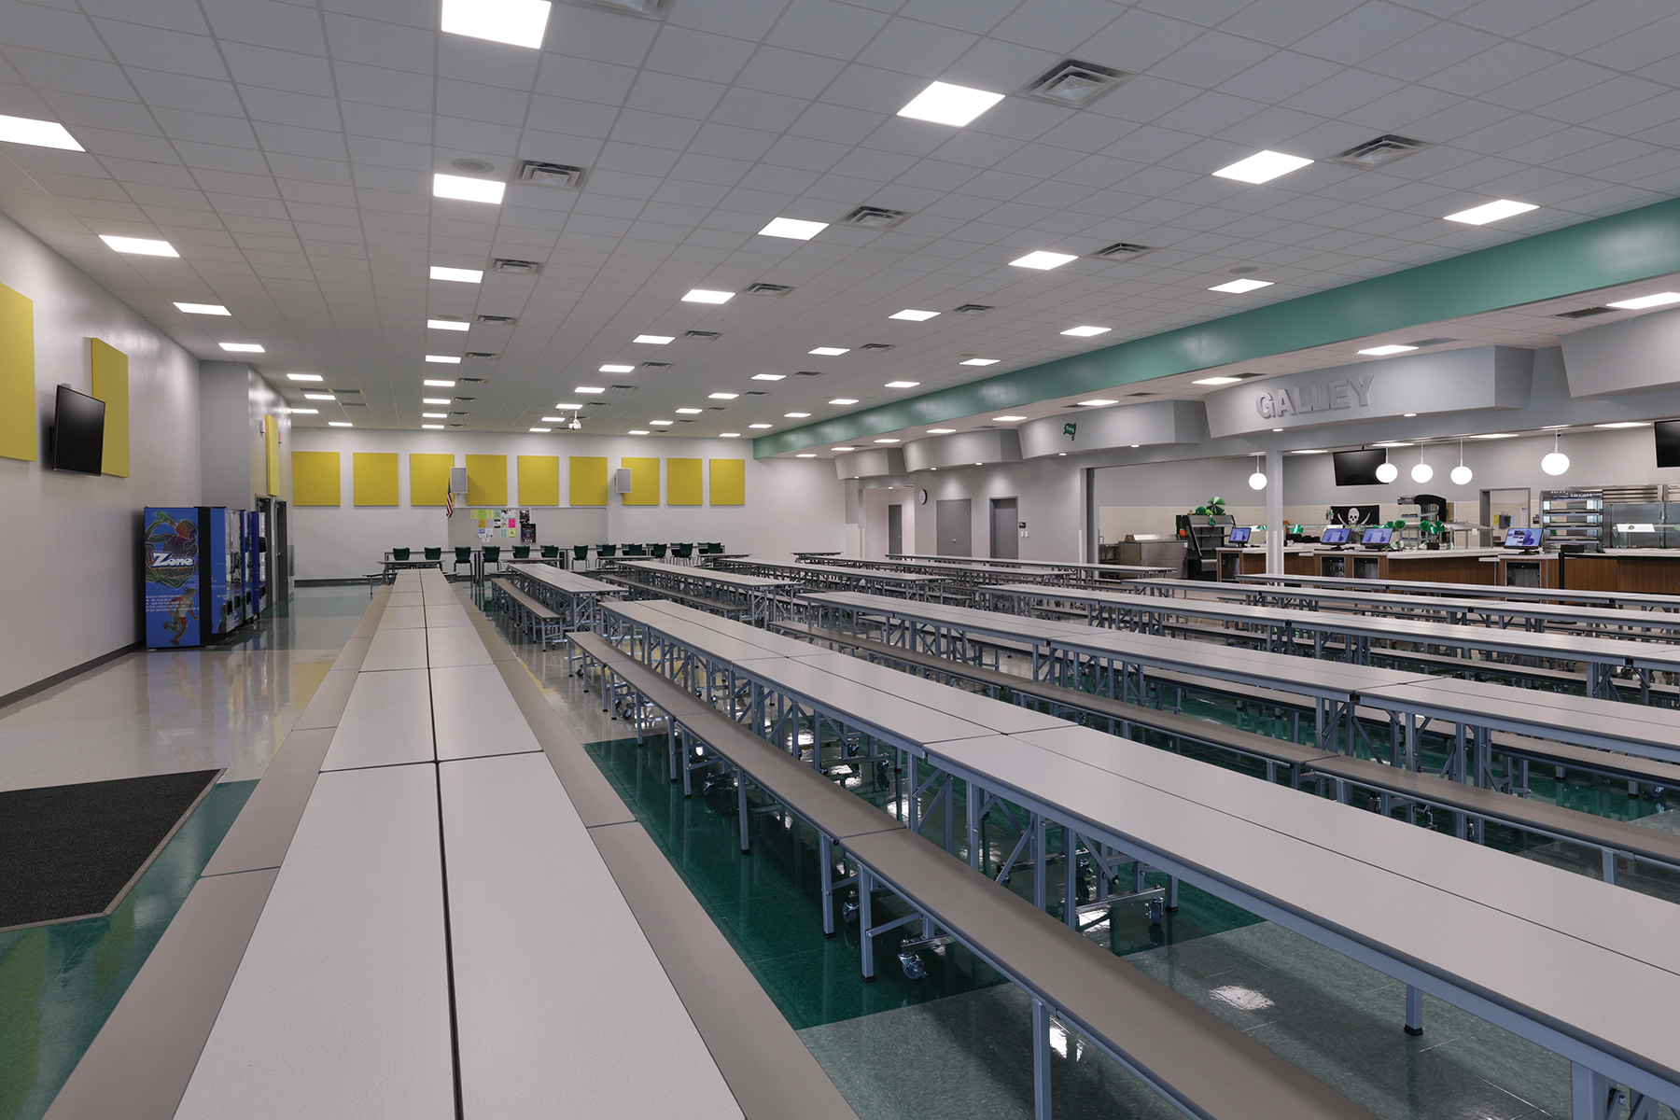
Inside, nautical themes continue in key communal spaces. The media center and multipurpose dining hall draw from modern cruise ship designs, with wave-inspired ceilings, planked finishes, and lifeboat-like forms. These elements create an environment of exploration and journey— mirroring the student experience.
The campus is envisioned as a beacon of renewal for New Port Richey, offering both academic excellence and a revitalized presence in the community. Drawing a parallel between global logistics and education, the design reflects the process of students being prepared, enriched, and launched into the world as tomorrow’s leaders.
Interior spaces prioritize student wellness through access to natural daylight, acoustic balance, and visual connectivity to outdoor areas. Sustainability principles were woven into the design to support long-term performance and ensure that Gulf High School remains a pillar in Pasco County for the next one hundred years.