KMBR has been on the forefront of education facility planning and design in BC for nearly 60 years and are leaders in the design of 21st Century learning environments, having planned or designed more than 200 K–12 facilities in 36 School Districts over the last 15 years alone.
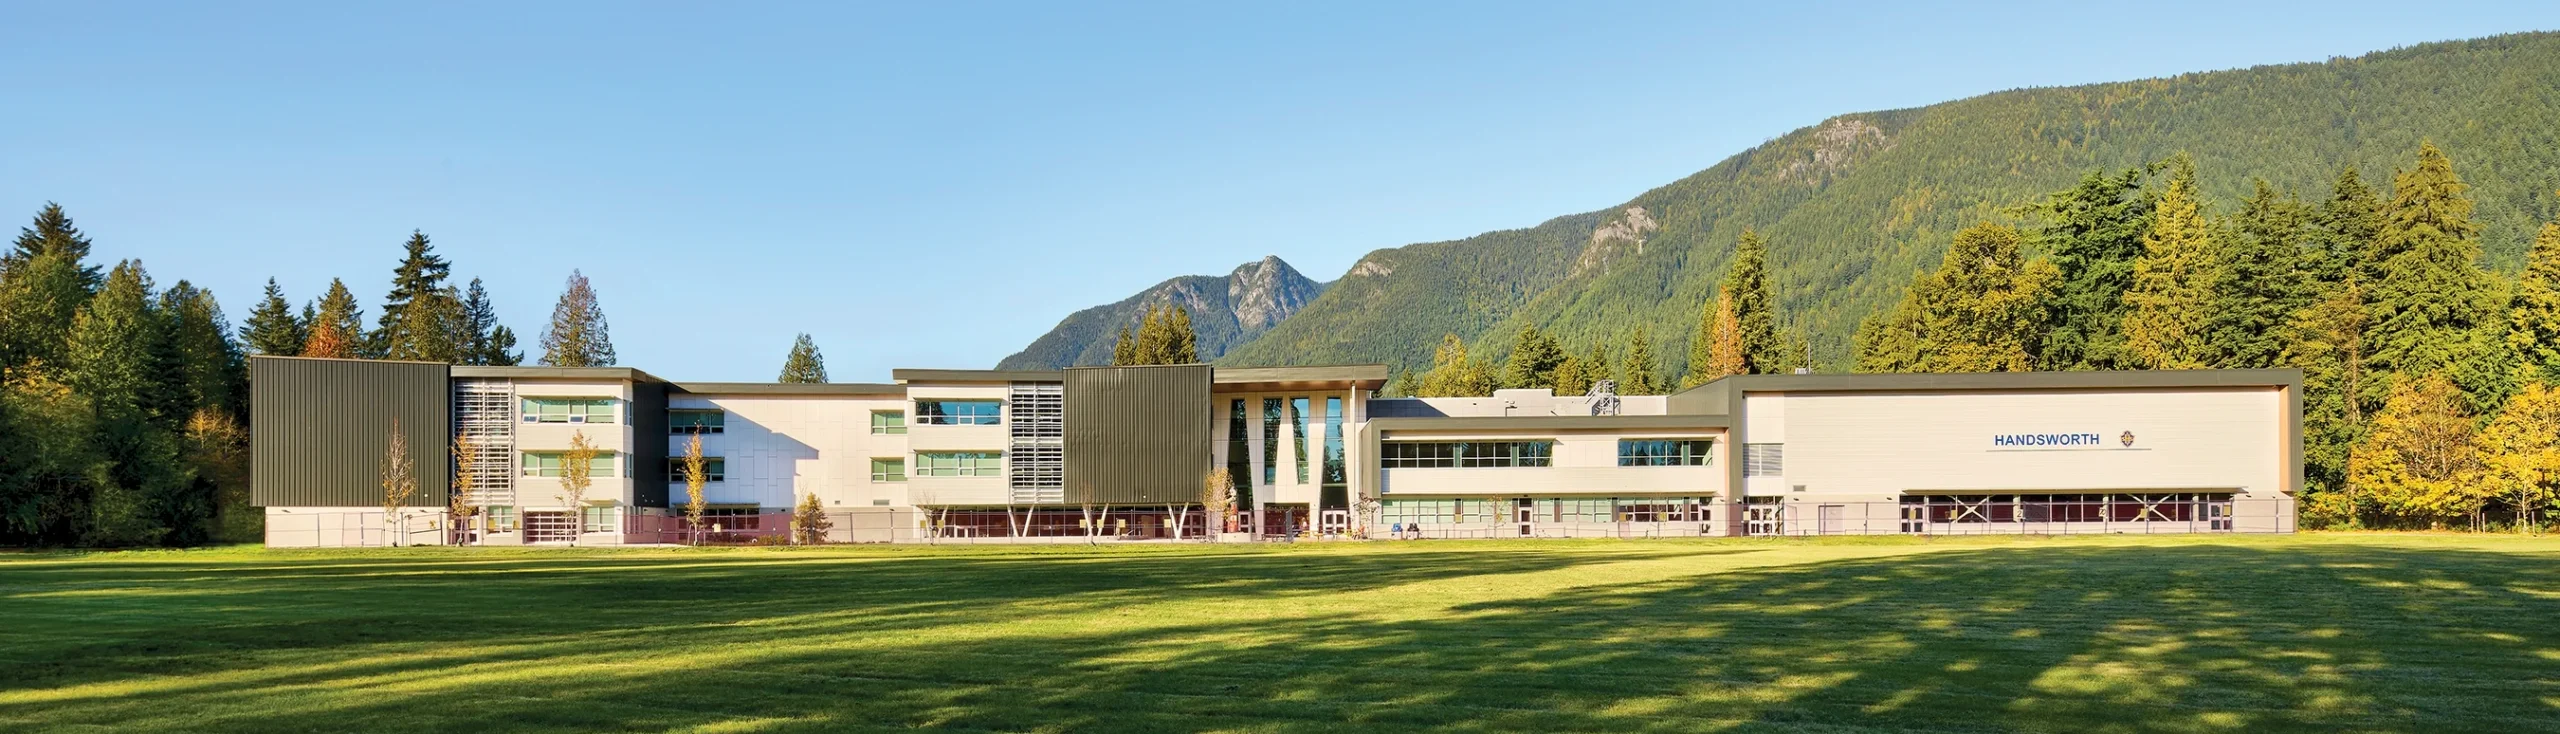
This seismic replacement project in North Vancouver, British Columbia, offered an opportunity for the School District to create a school with a forward-looking education pedagogy based on inclusive and student-centric learning. The project goals aims to go beyond a typical 21st Century school, using a generative design process layering program, circulation, Indigenous ways of learning, and exterior connections to produce opportunities for interaction and inspiration.
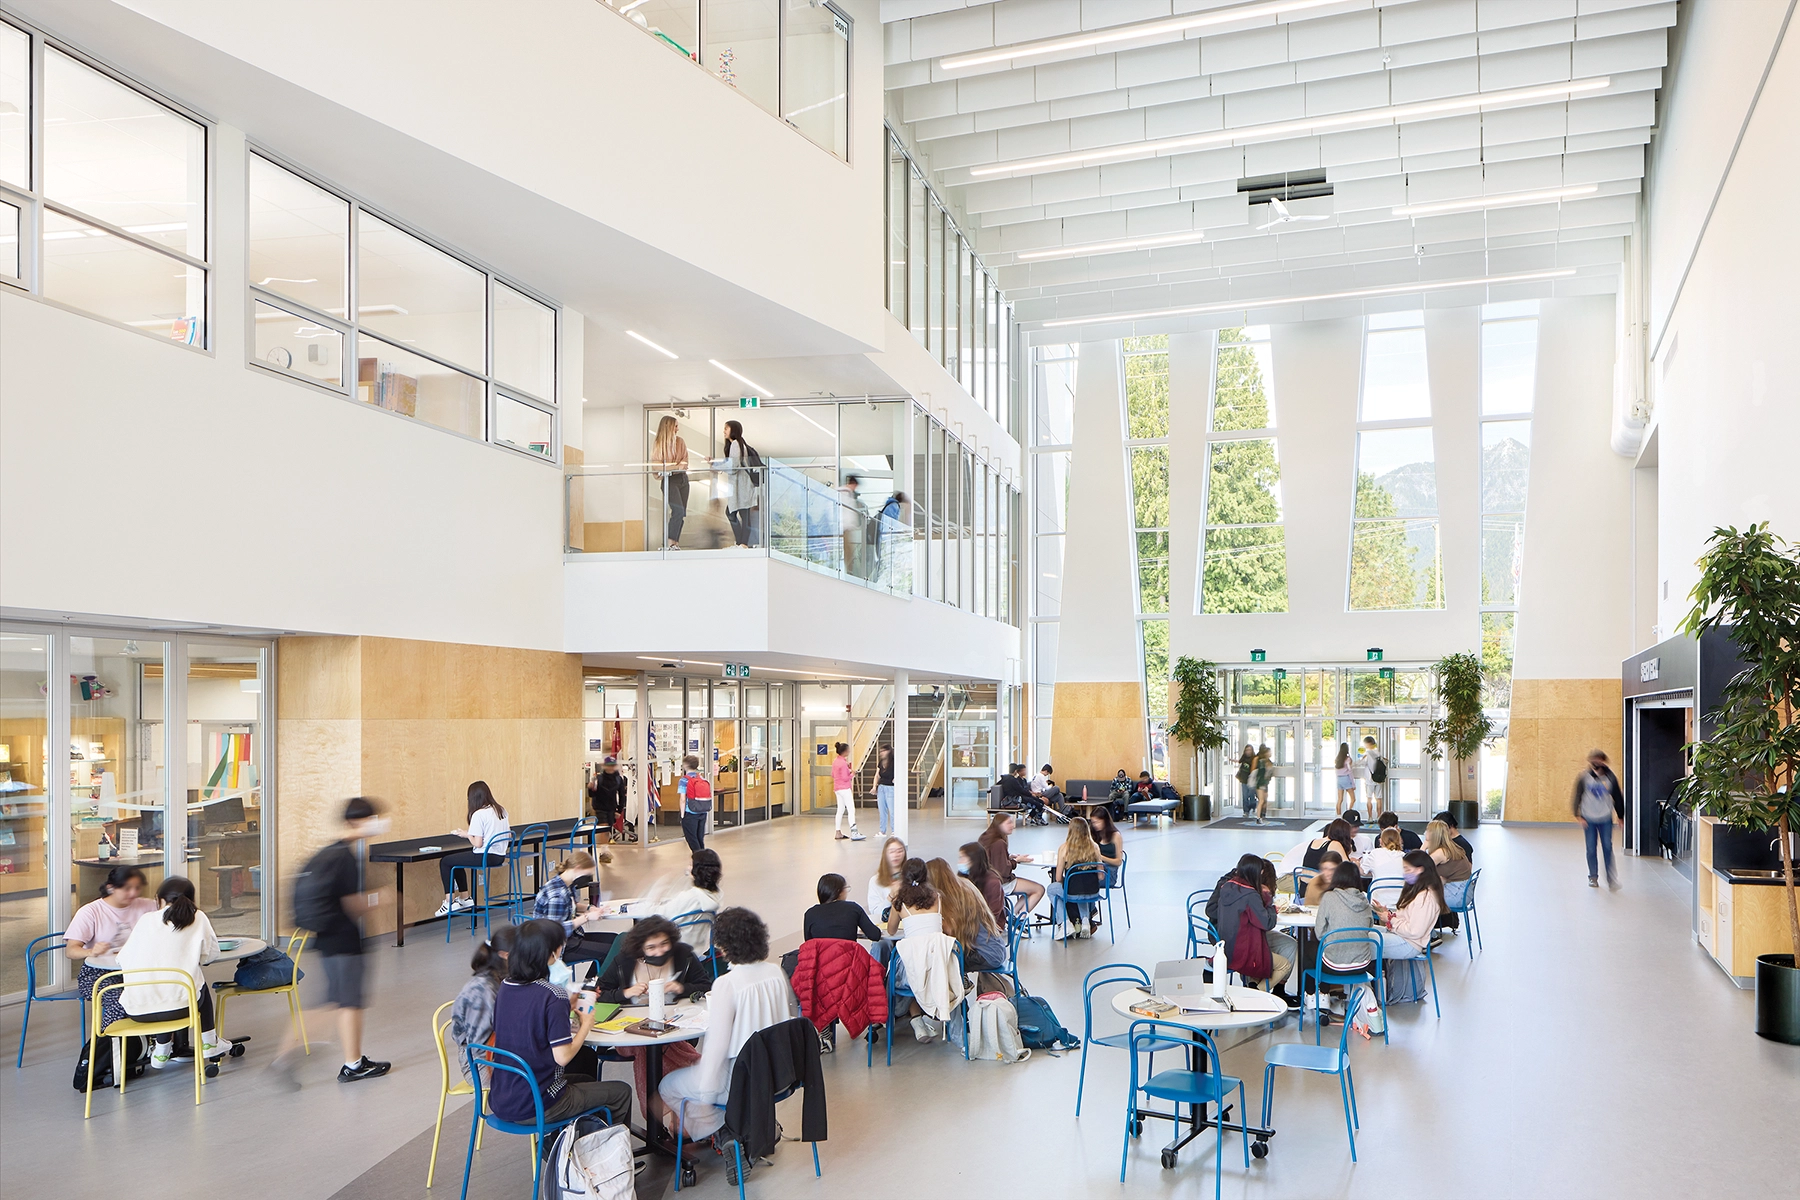
The Student Commons, located at the heart of the school, is designed as a large three-story light-filled atrium. A multitude of learning spaces open directly onto the Commons creating a hub of student activity. By layering program, the vibrant multi-purpose space supports diverse activities, encourages social interactions, and fosters community.
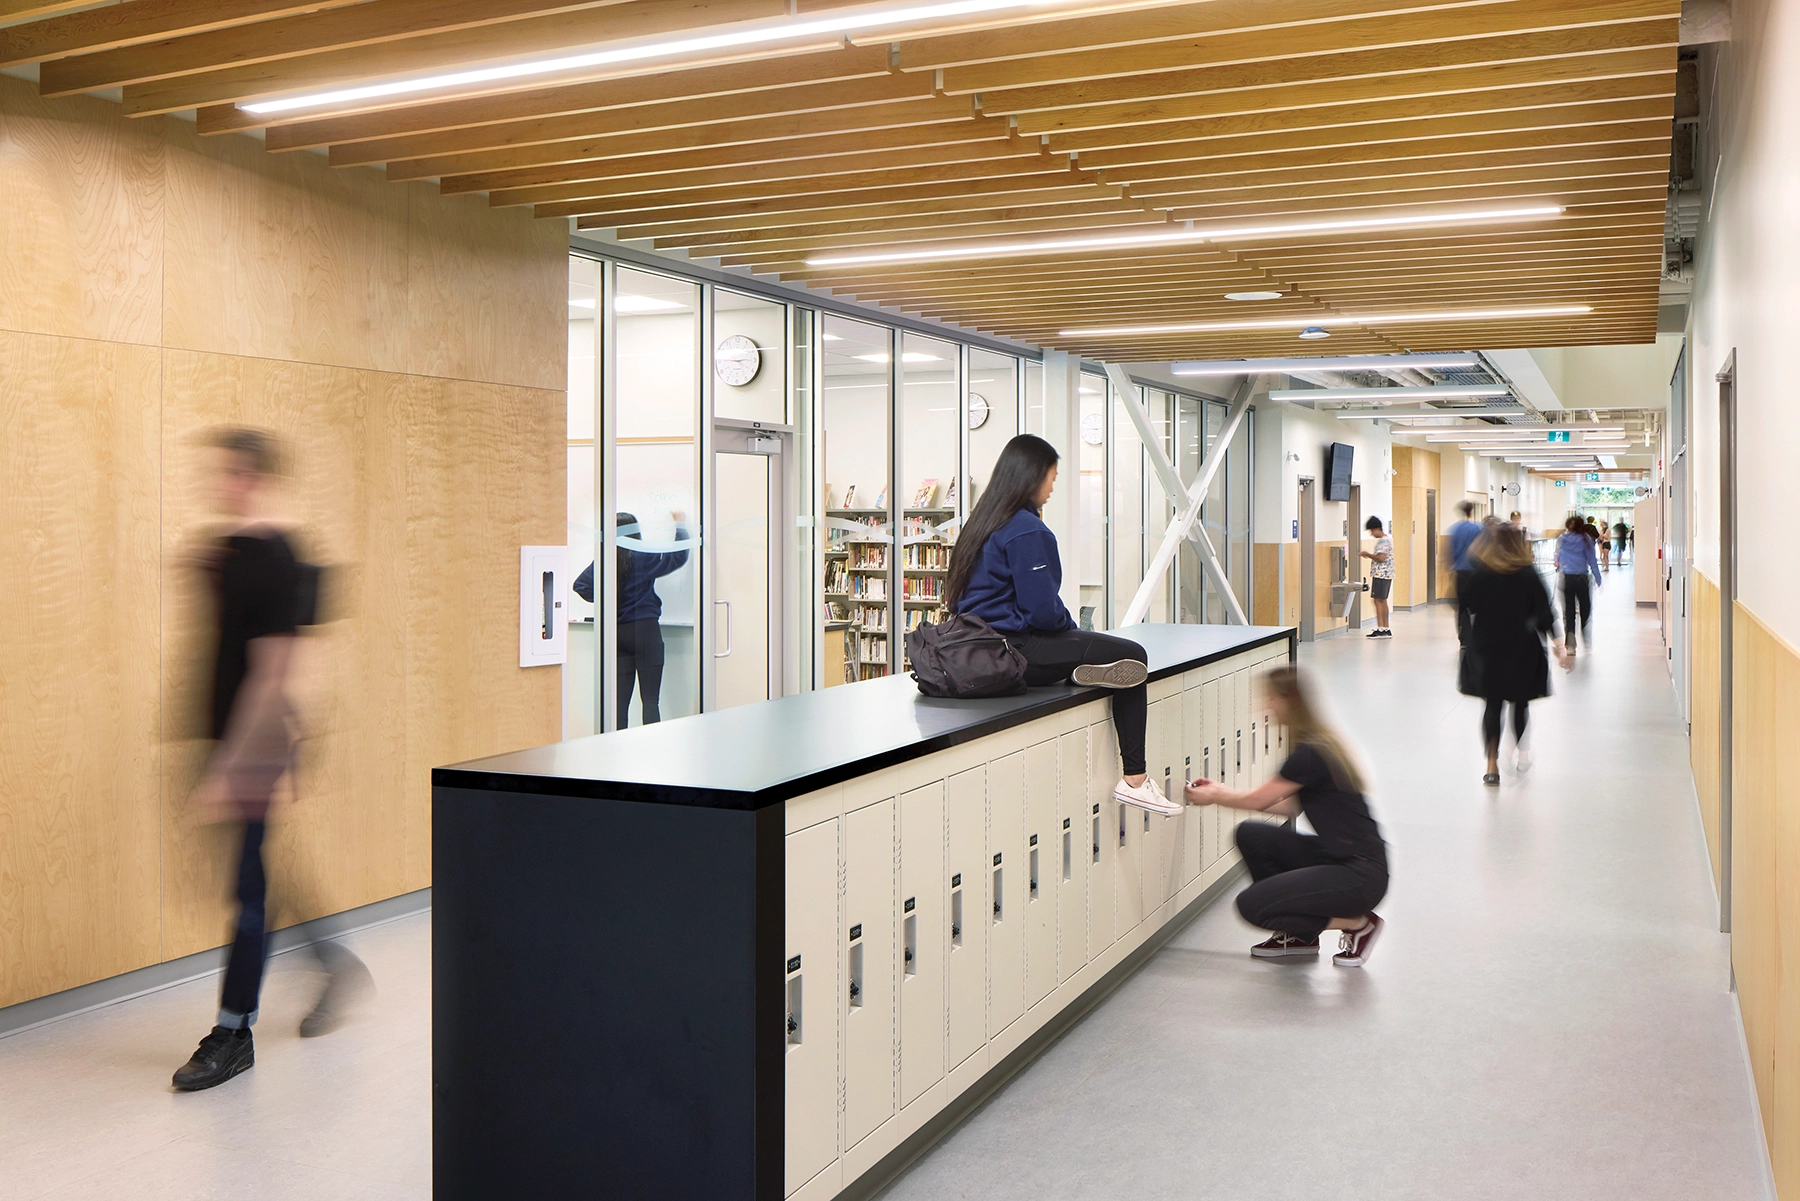
Supporting the goals of fostering strong relationships, the classrooms, break-out rooms, collaborations spaces and teacher preparation rooms are organized into Small Learning Communities within the larger school. The learning communities facilitate interdisciplinary teaching, student-led learning, and help build relationships between students and teachers.