Hillview Crest Elementary, a TK–5 C-STEM Magnet School in Hayward, CA, is part of the New Haven Unified School District and the only school in Northern California partnered with UC Davis to deliver math instruction through coding and robotics across every grade level.
To support that vision, 19six transformed an underutilized portable classroom into a dedicated robotics lab, working within a tight budget and an even tighter schedule. The intent was simple: build a space that could keep up with the pace and unpredictability of hands-on STEM learning.
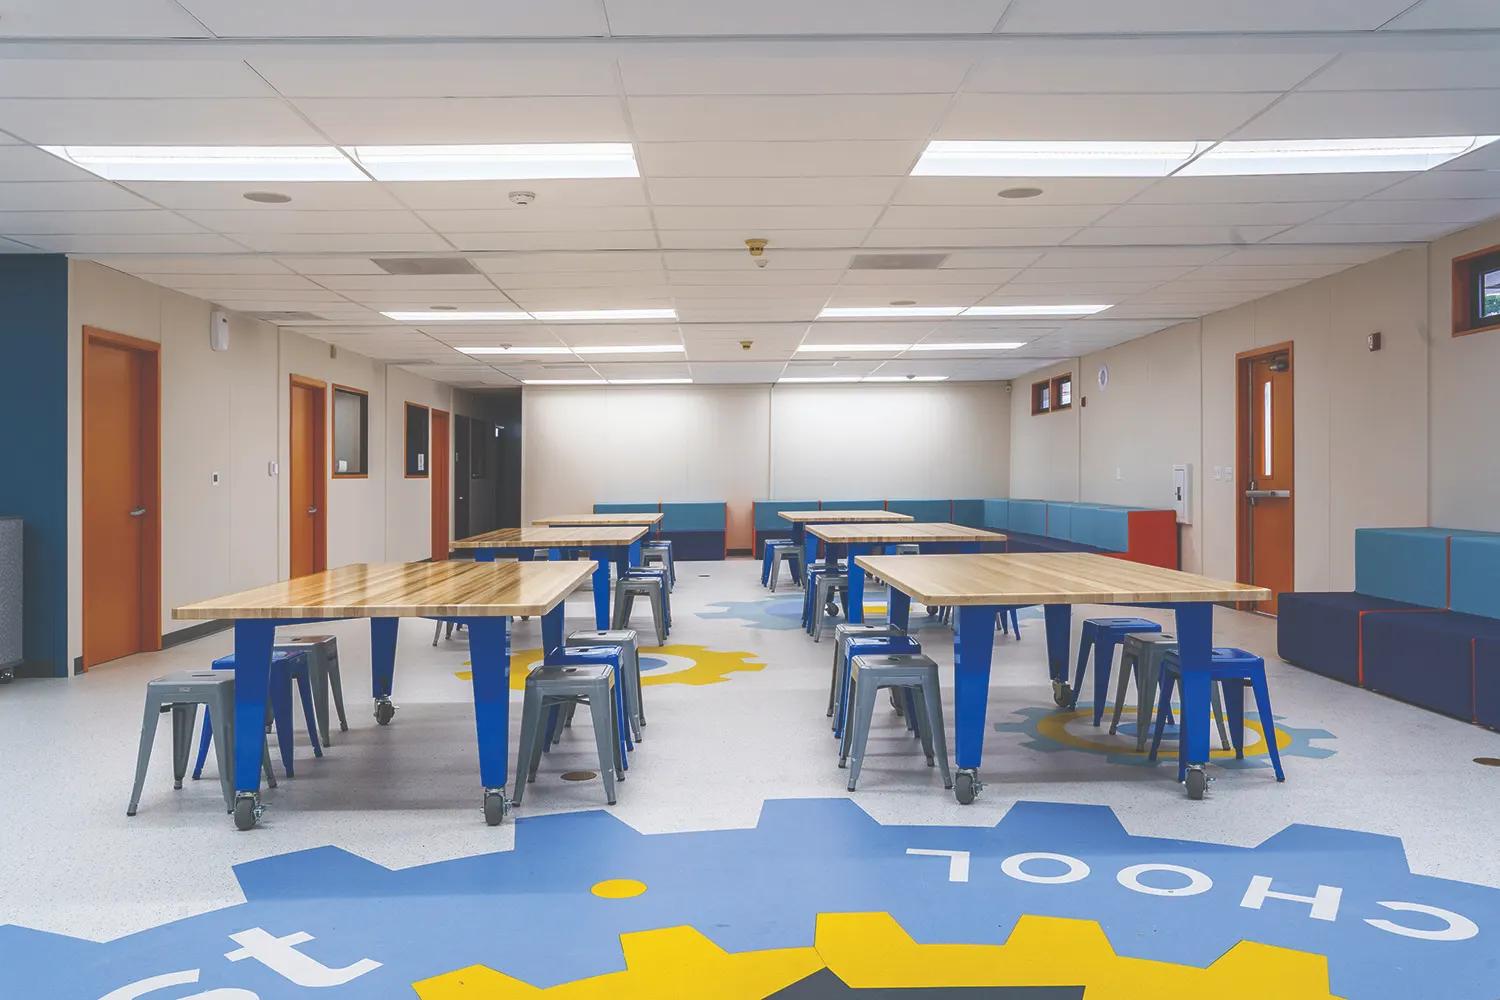
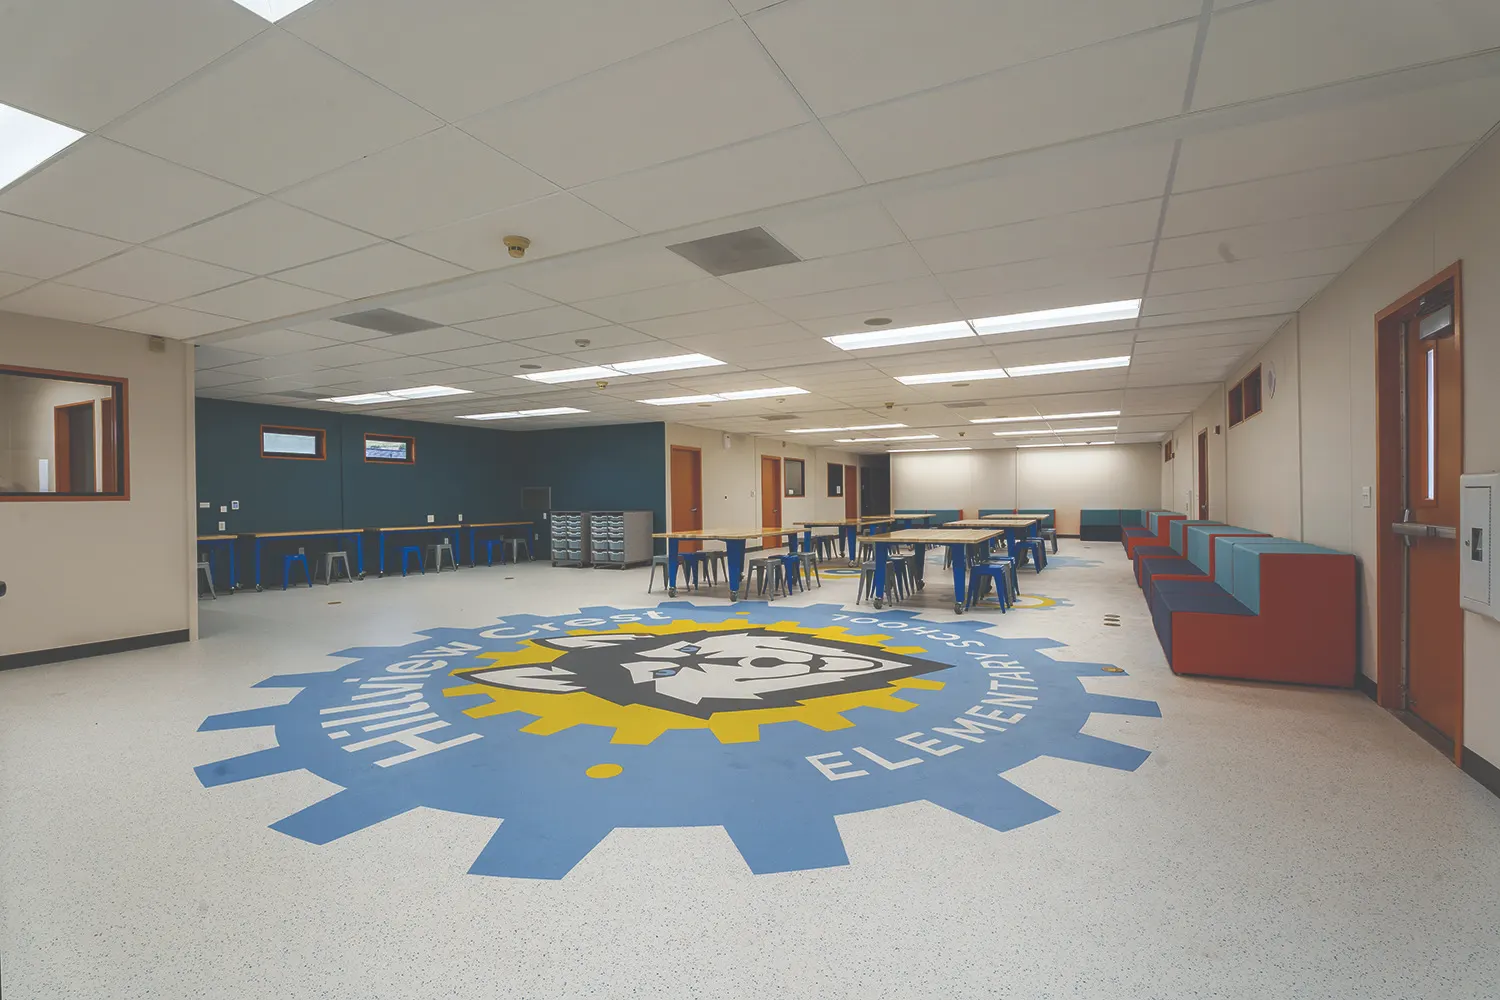
The design leans on flexibility more than anything else. Mobile tables allow the room to shift between robotics builds, coding exercises, and group demonstrations without friction. Tiered soft seating gives teachers room to pause instruction or open discussion without resetting the environment. Durable finishes and a custom laser-cut floor pattern reinforce the identity of the space while standing up to daily use.
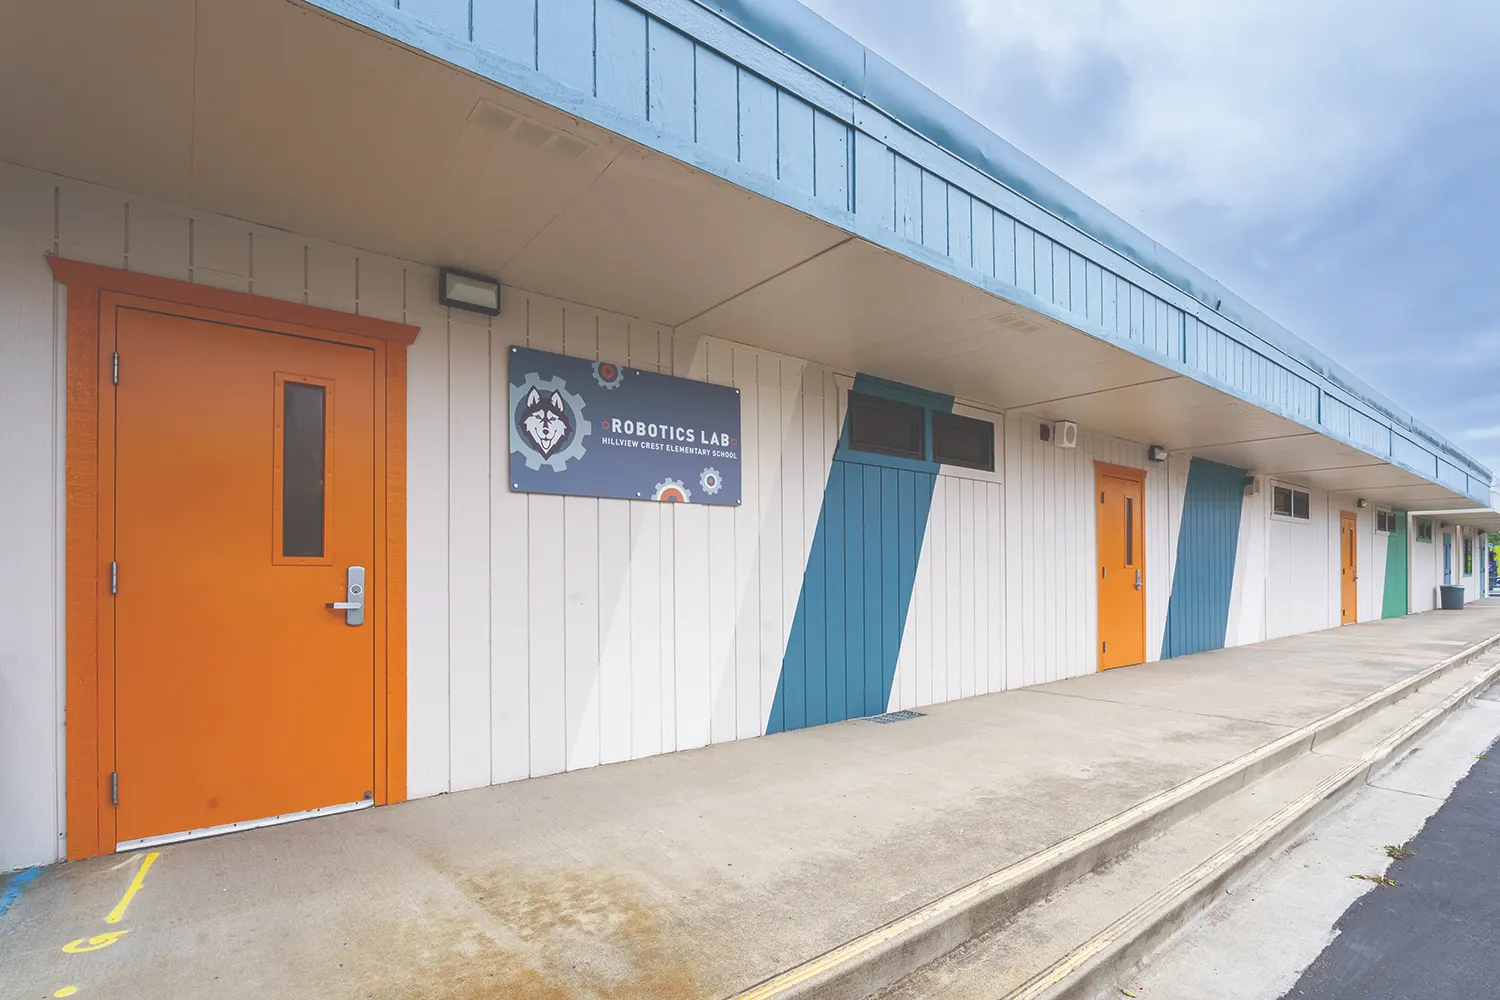
Energy-efficient lighting upgrades improve both performance and comfort, while a refreshed exterior with bold color and signage turns the former portable into a visible campus landmark.
What was once a standard classroom now functions as a working lab for experimentation and collaboration. More importantly, it reflects the school’s belief that STEM learning should be active, visible, and accessible to every student—not confined to a moment in the curriculum but embedded in the everyday rhythm of the school.