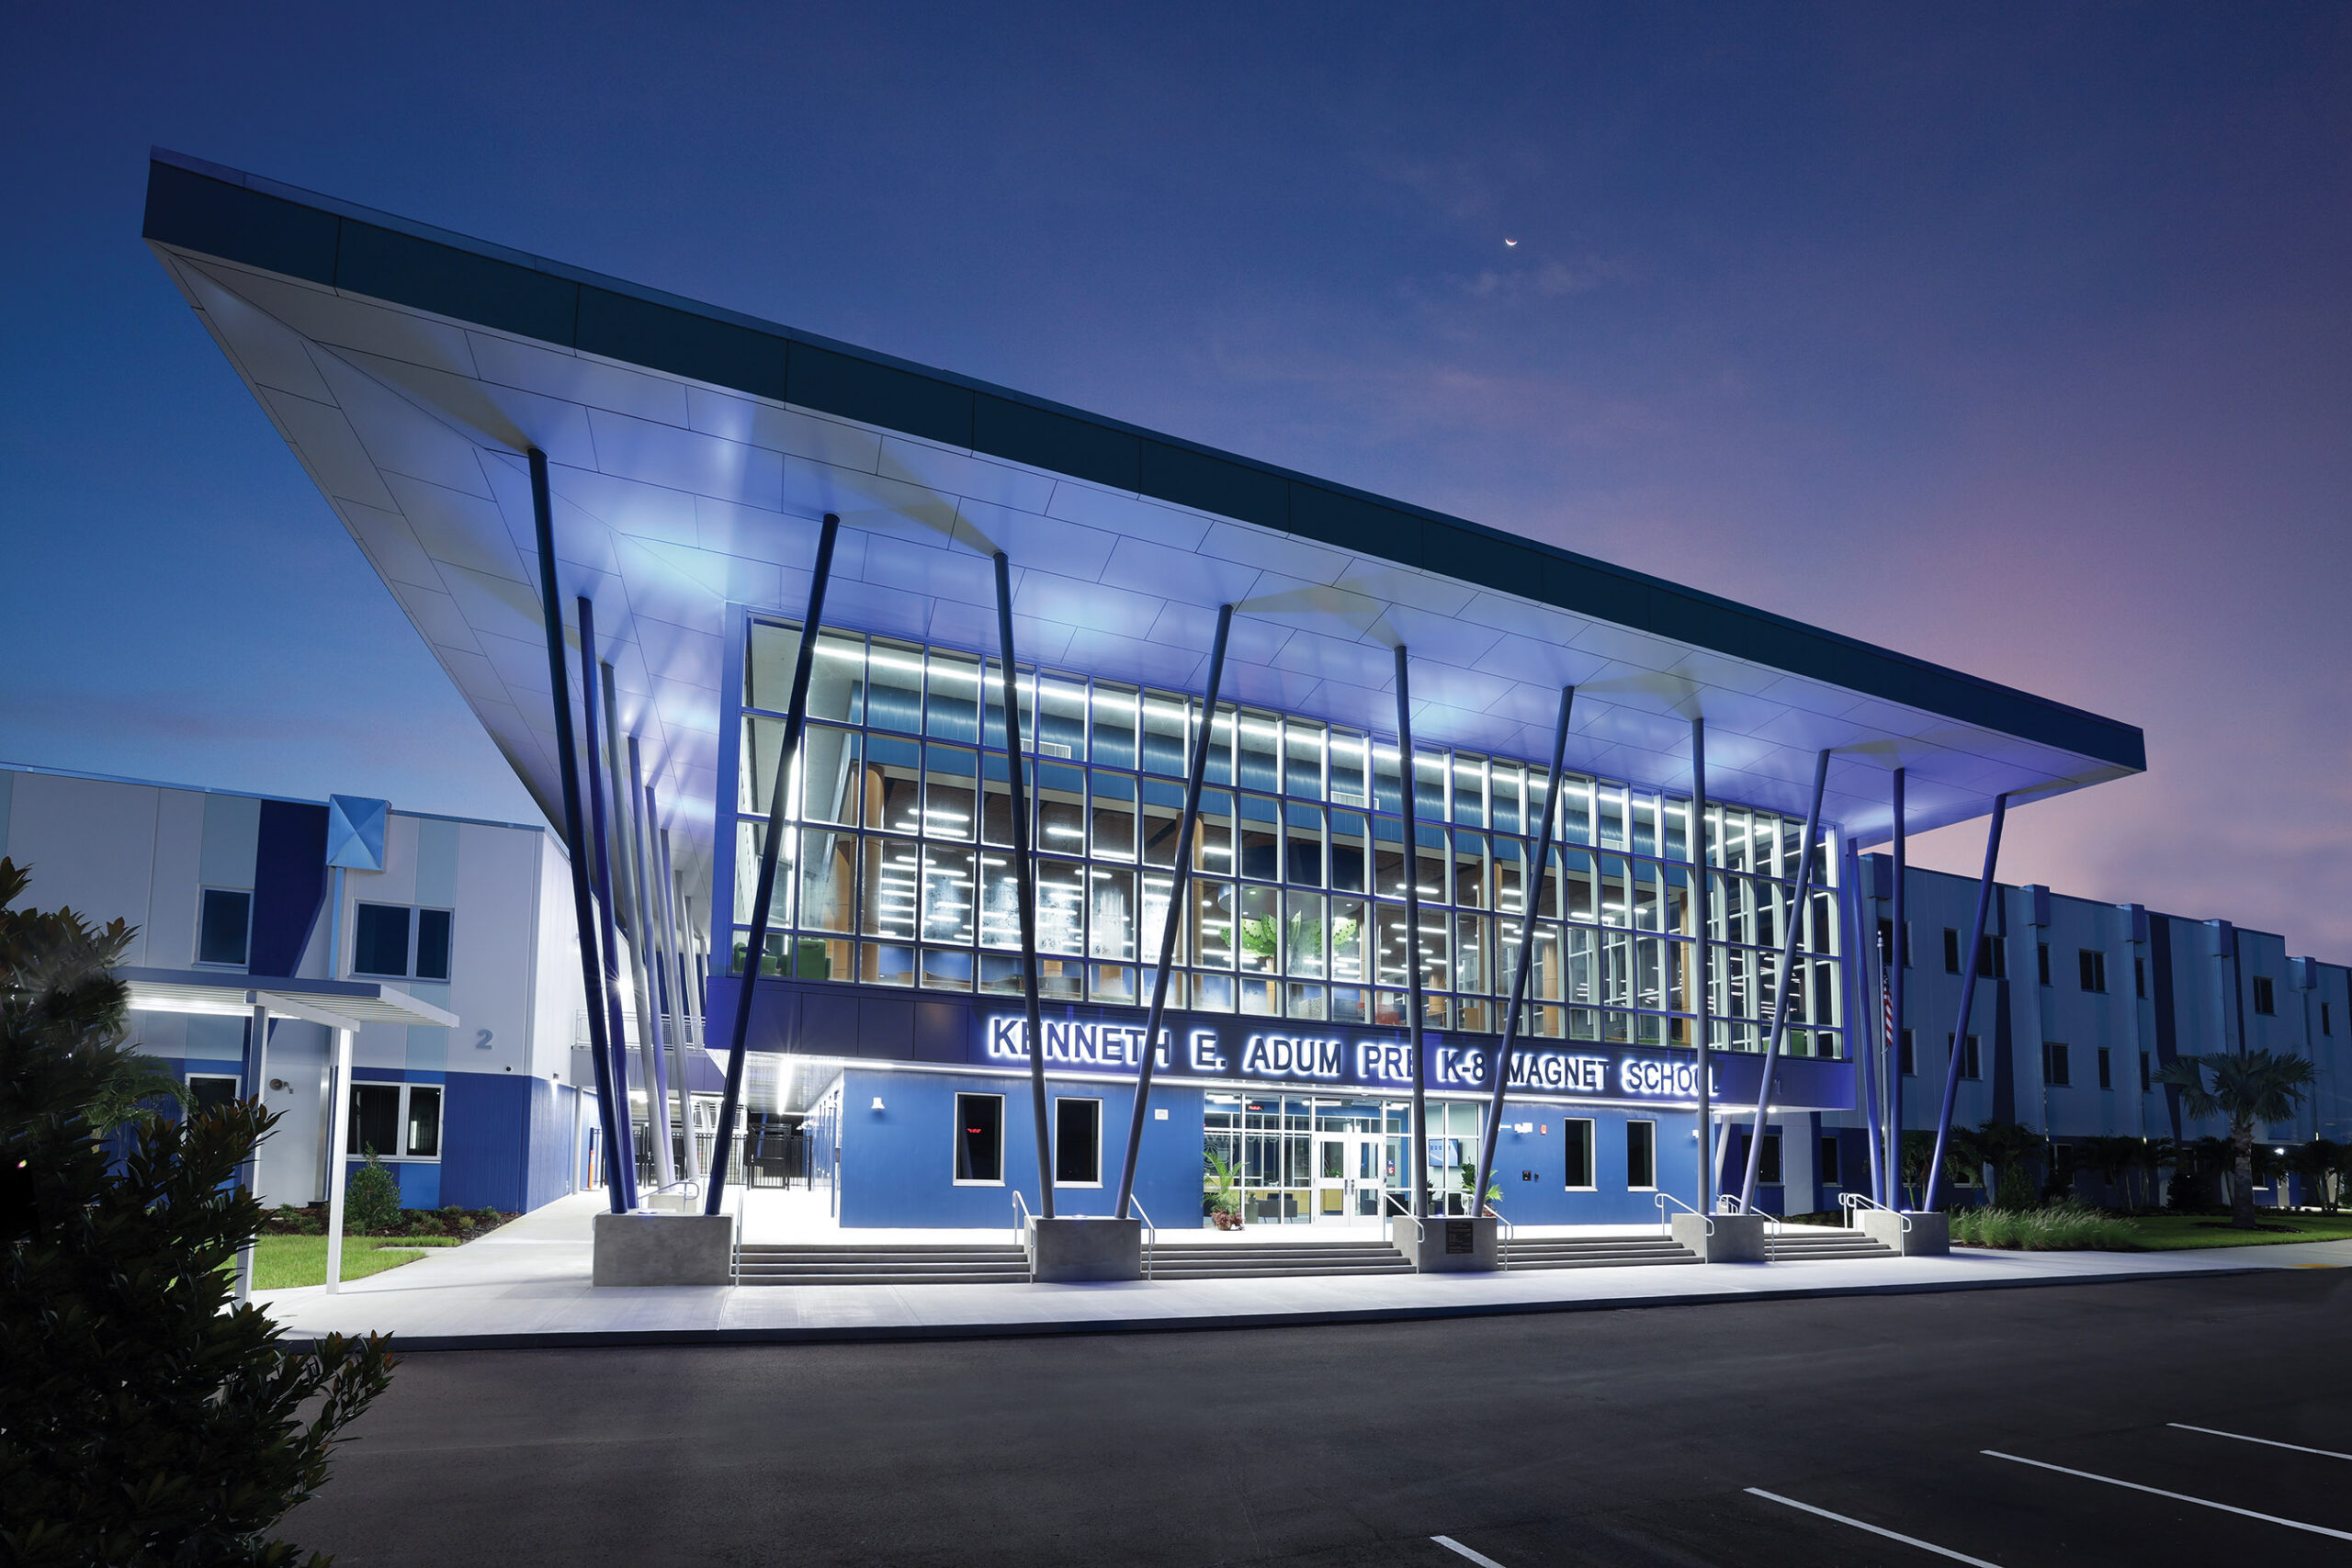
Located in the heart of South Tampa, Kenneth E. Adum Pre K–8 Magnet School draws inspiration from the area’s rich history, natural landscape, and urban character. Designed by Long & Associates Architects/Engineers, Inc., the school reflects the heritage of the Manhattan Manor neighborhood—once a flat expanse dotted with Saw Palmetto and tall pines. The name “Manhattan,” derived from *Manna-hata*, meaning “a place to gather and collect wood to make bows,” captures the school’s mission: to gather, nurture, and prepare young minds to become valuable community members.
The architectural design embodies the verticality and density of native pine-scrub forests. Striated concrete tilt walls mimic a vertical thicket, rising from the elevated grade and framing rooflines that blend into the surrounding neighborhood. Recycled concrete and steel connect past to present, while glass and steel converge beneath a monolithic canopy supported by slender, outstretched columns—highlighting the school’s focus on upward growth, innovation, and sustainability.
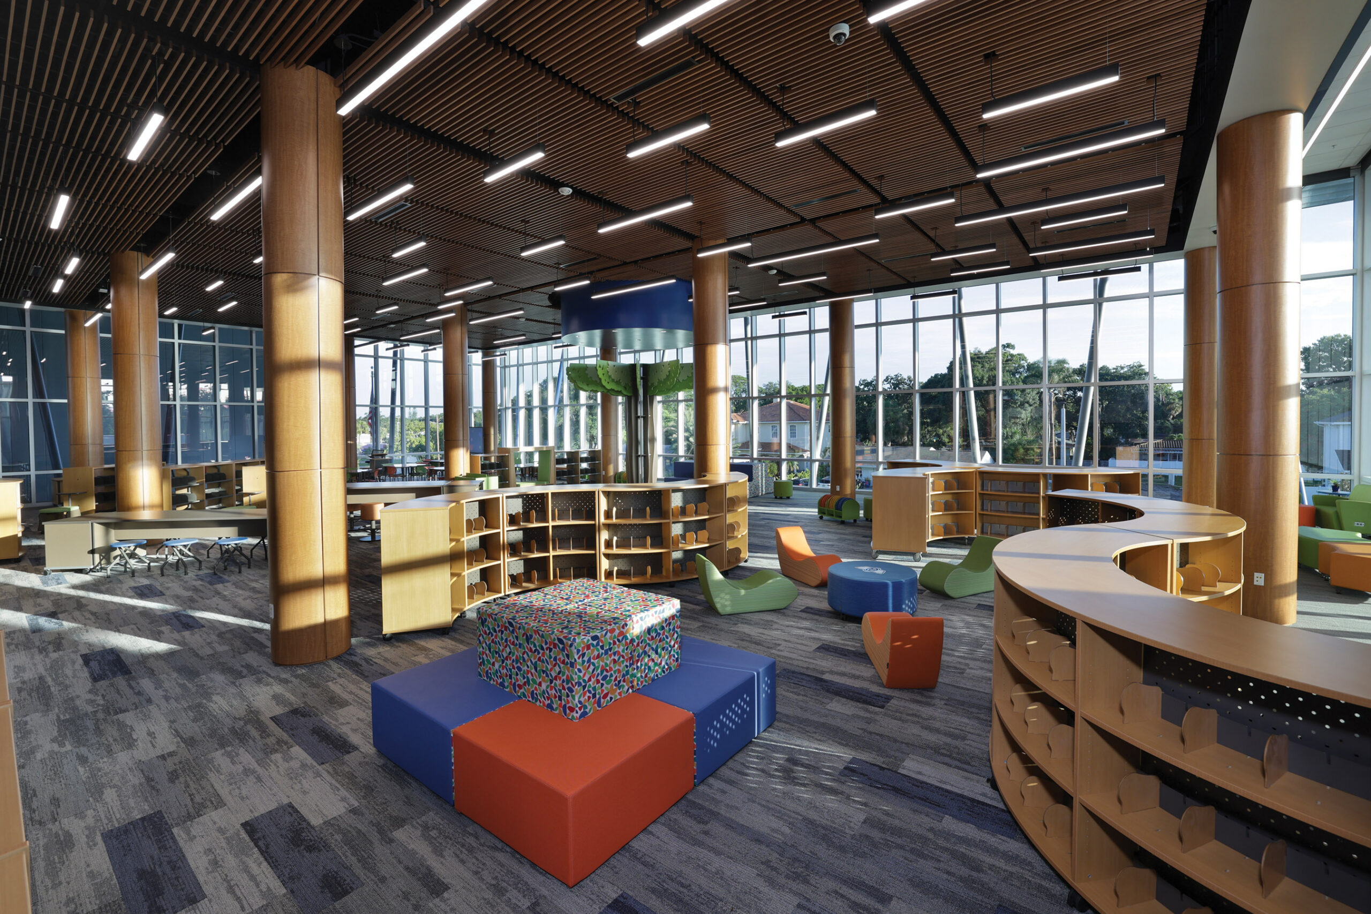
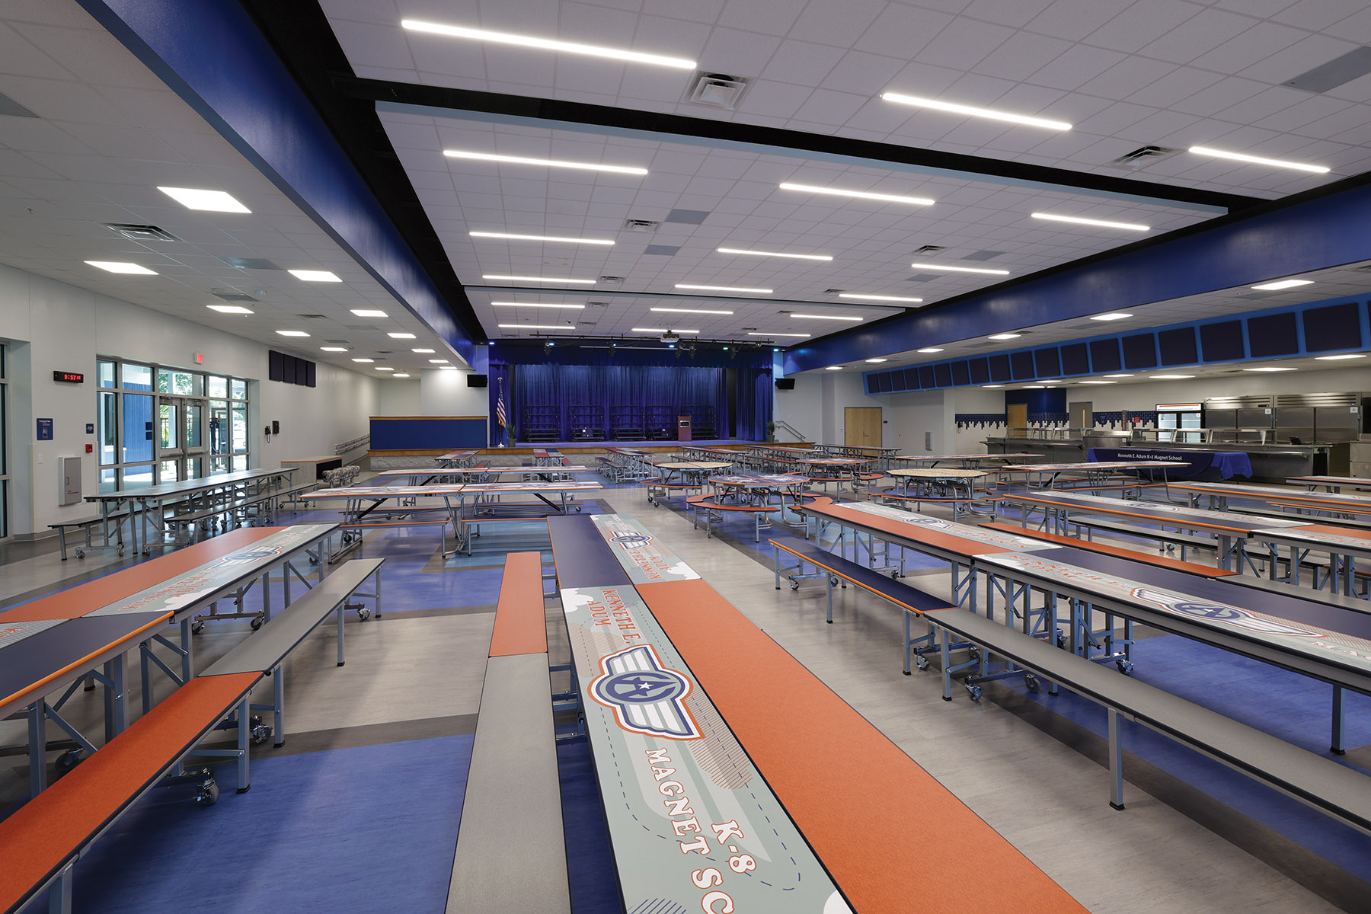
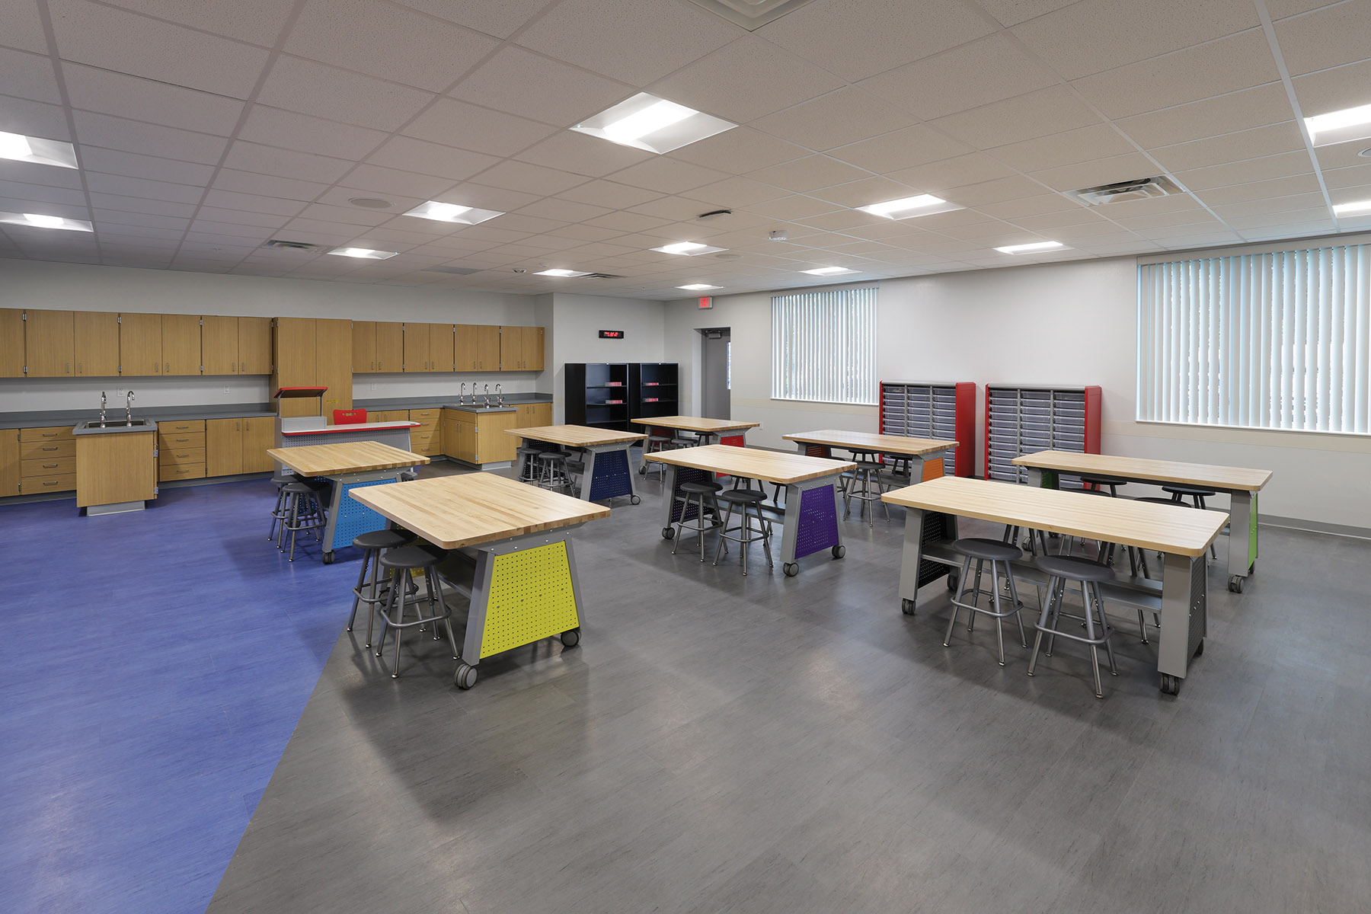
The 166,000 sq. ft. campus consists of five major buildings and serves as more than an educational facility—it is a community hub. With state-of-the-art spaces, the school will host events, workshops, and extracurriculars that welcome families, local organizations, and civic groups. Organizations such as the PTA, Scouts BSA, church groups, and local parent groups will benefit from access to these new facilities.
As a new addition to South Tampa, Adum Pre K–8 will support local businesses and services by attracting families seeking high-quality education. This, in turn, will help boost property values and strengthen the local economy. The school’s thoughtful architectural design and use of high-quality materials also foster a sense of neighborhood pride.
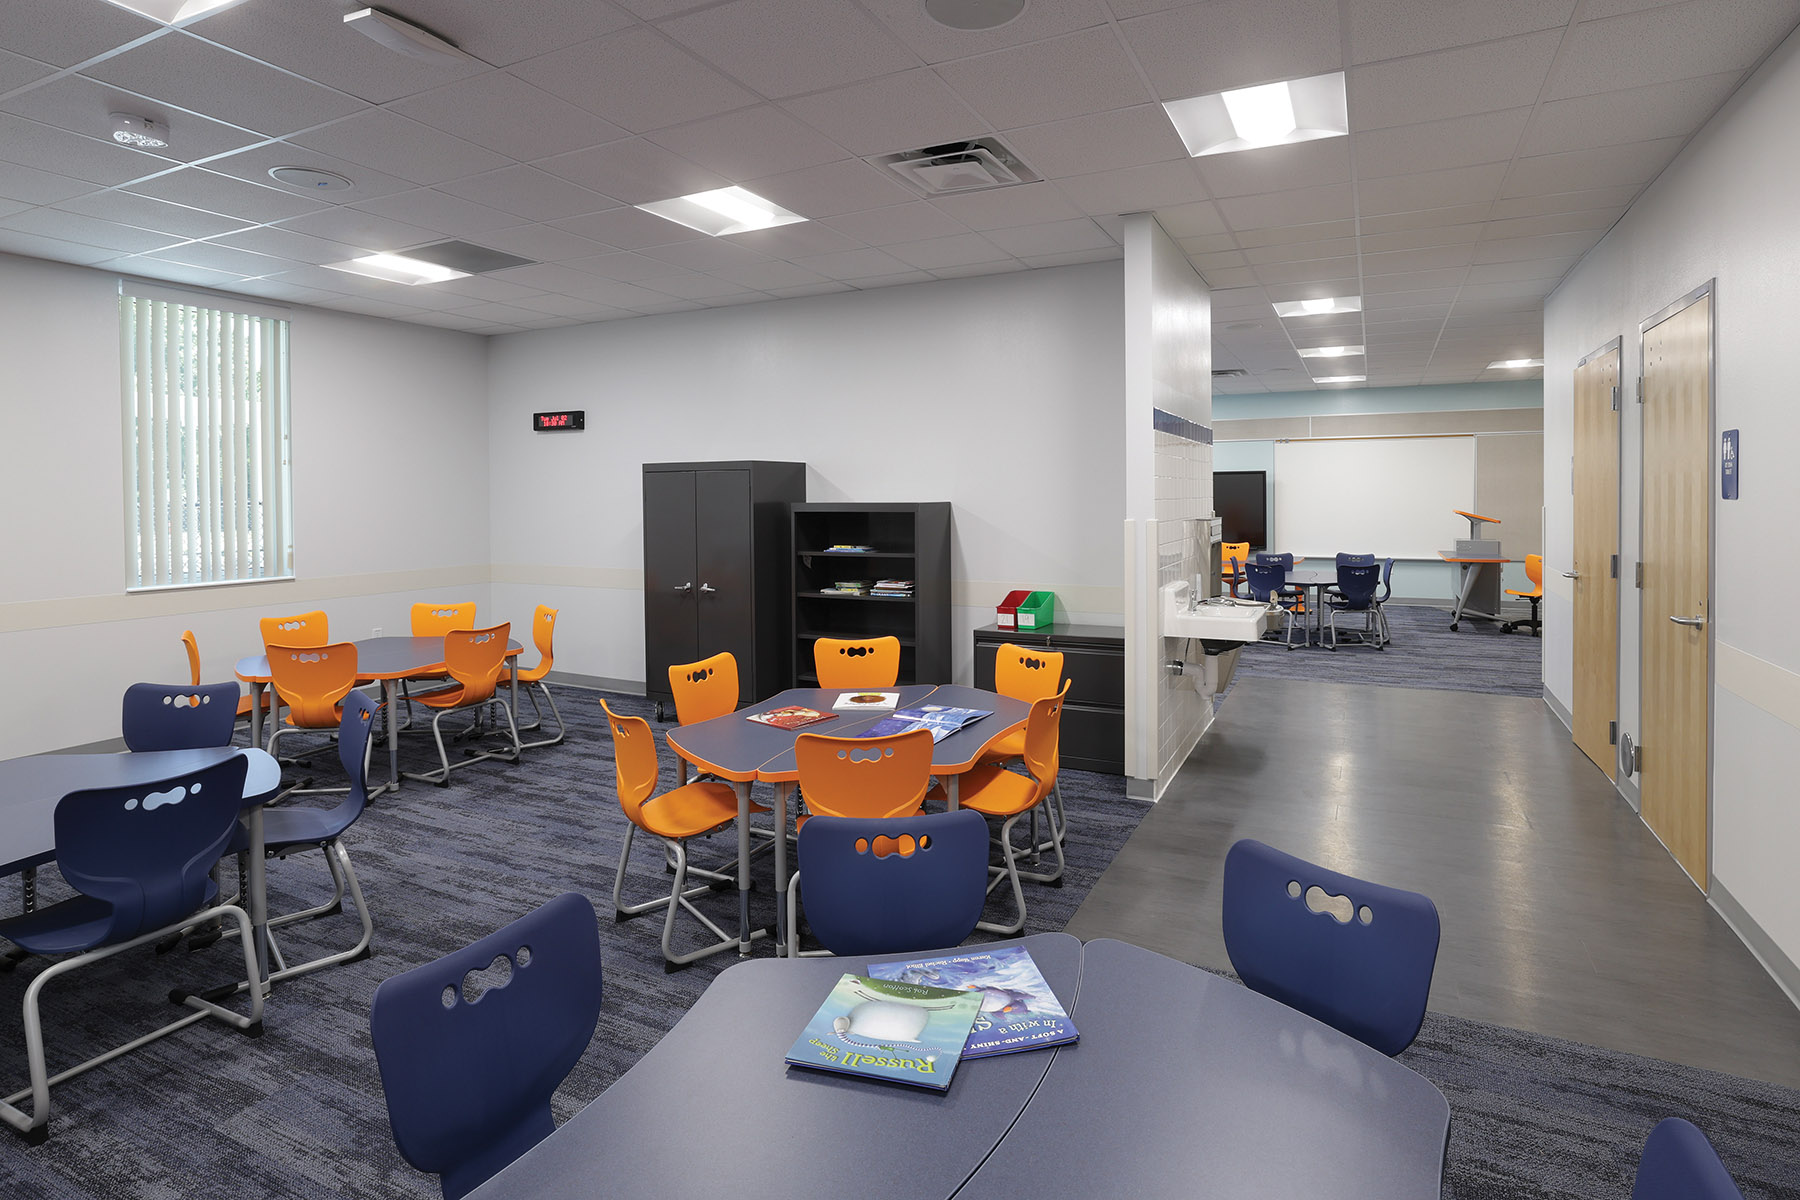
Through its interdisciplinary educational offerings—such as the Magnet program and a future International Baccalaureate curriculum—Kenneth E. Adum Pre K–8 Magnet School will equip students with the skills and knowledge needed to succeed in a rapidly evolving world. These future leaders and innovators will help shape the community’s continued growth, development, and success.