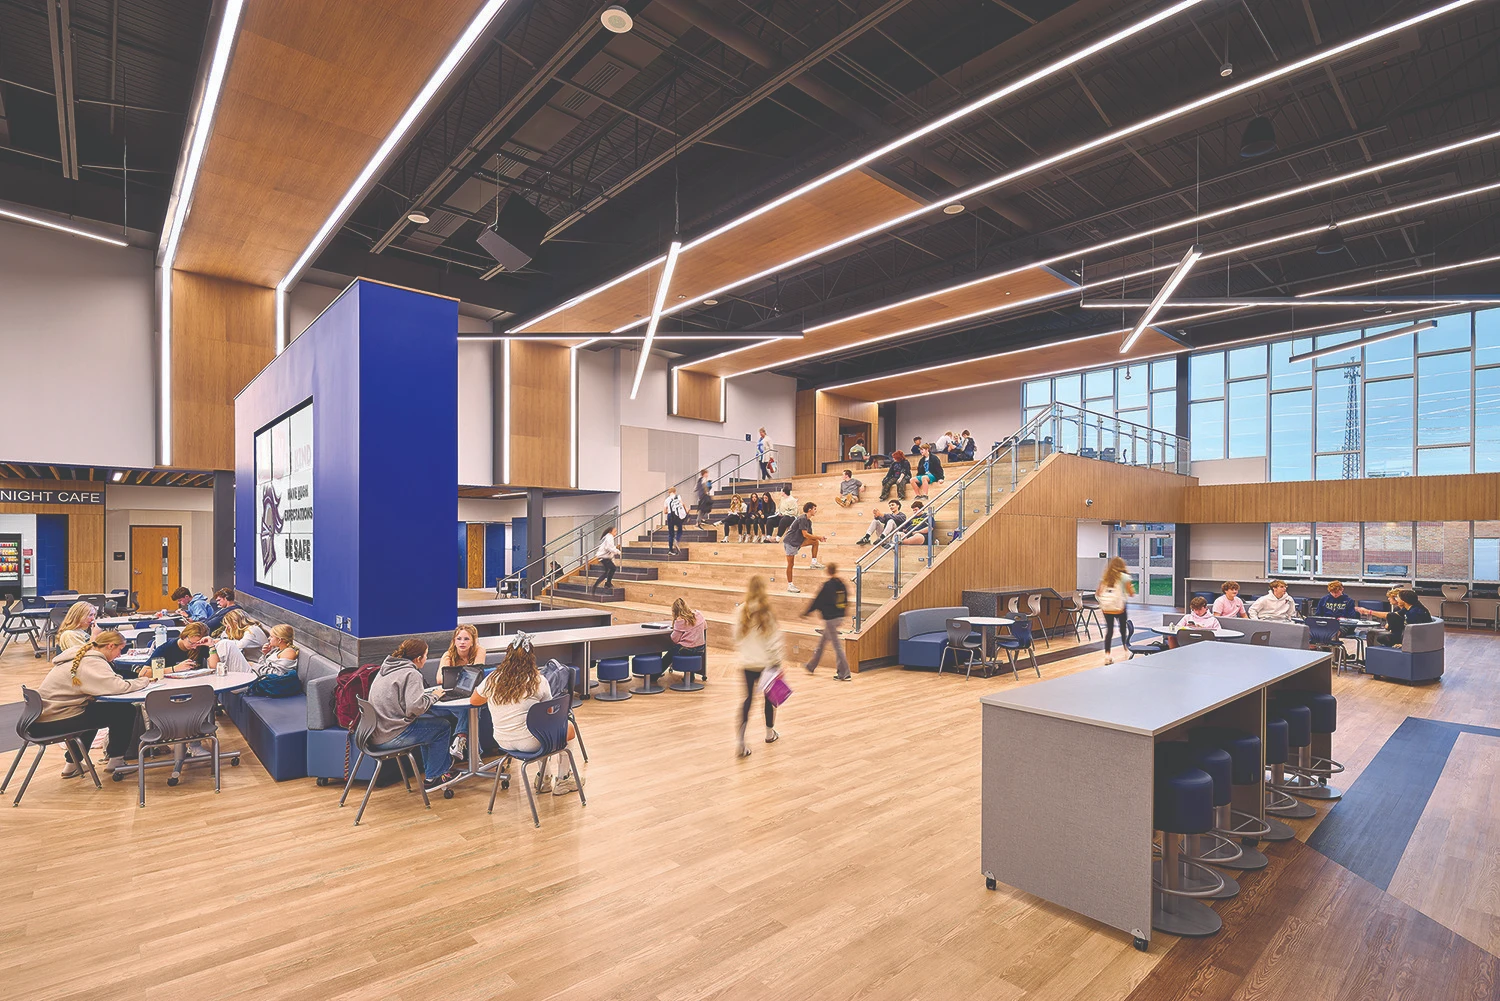
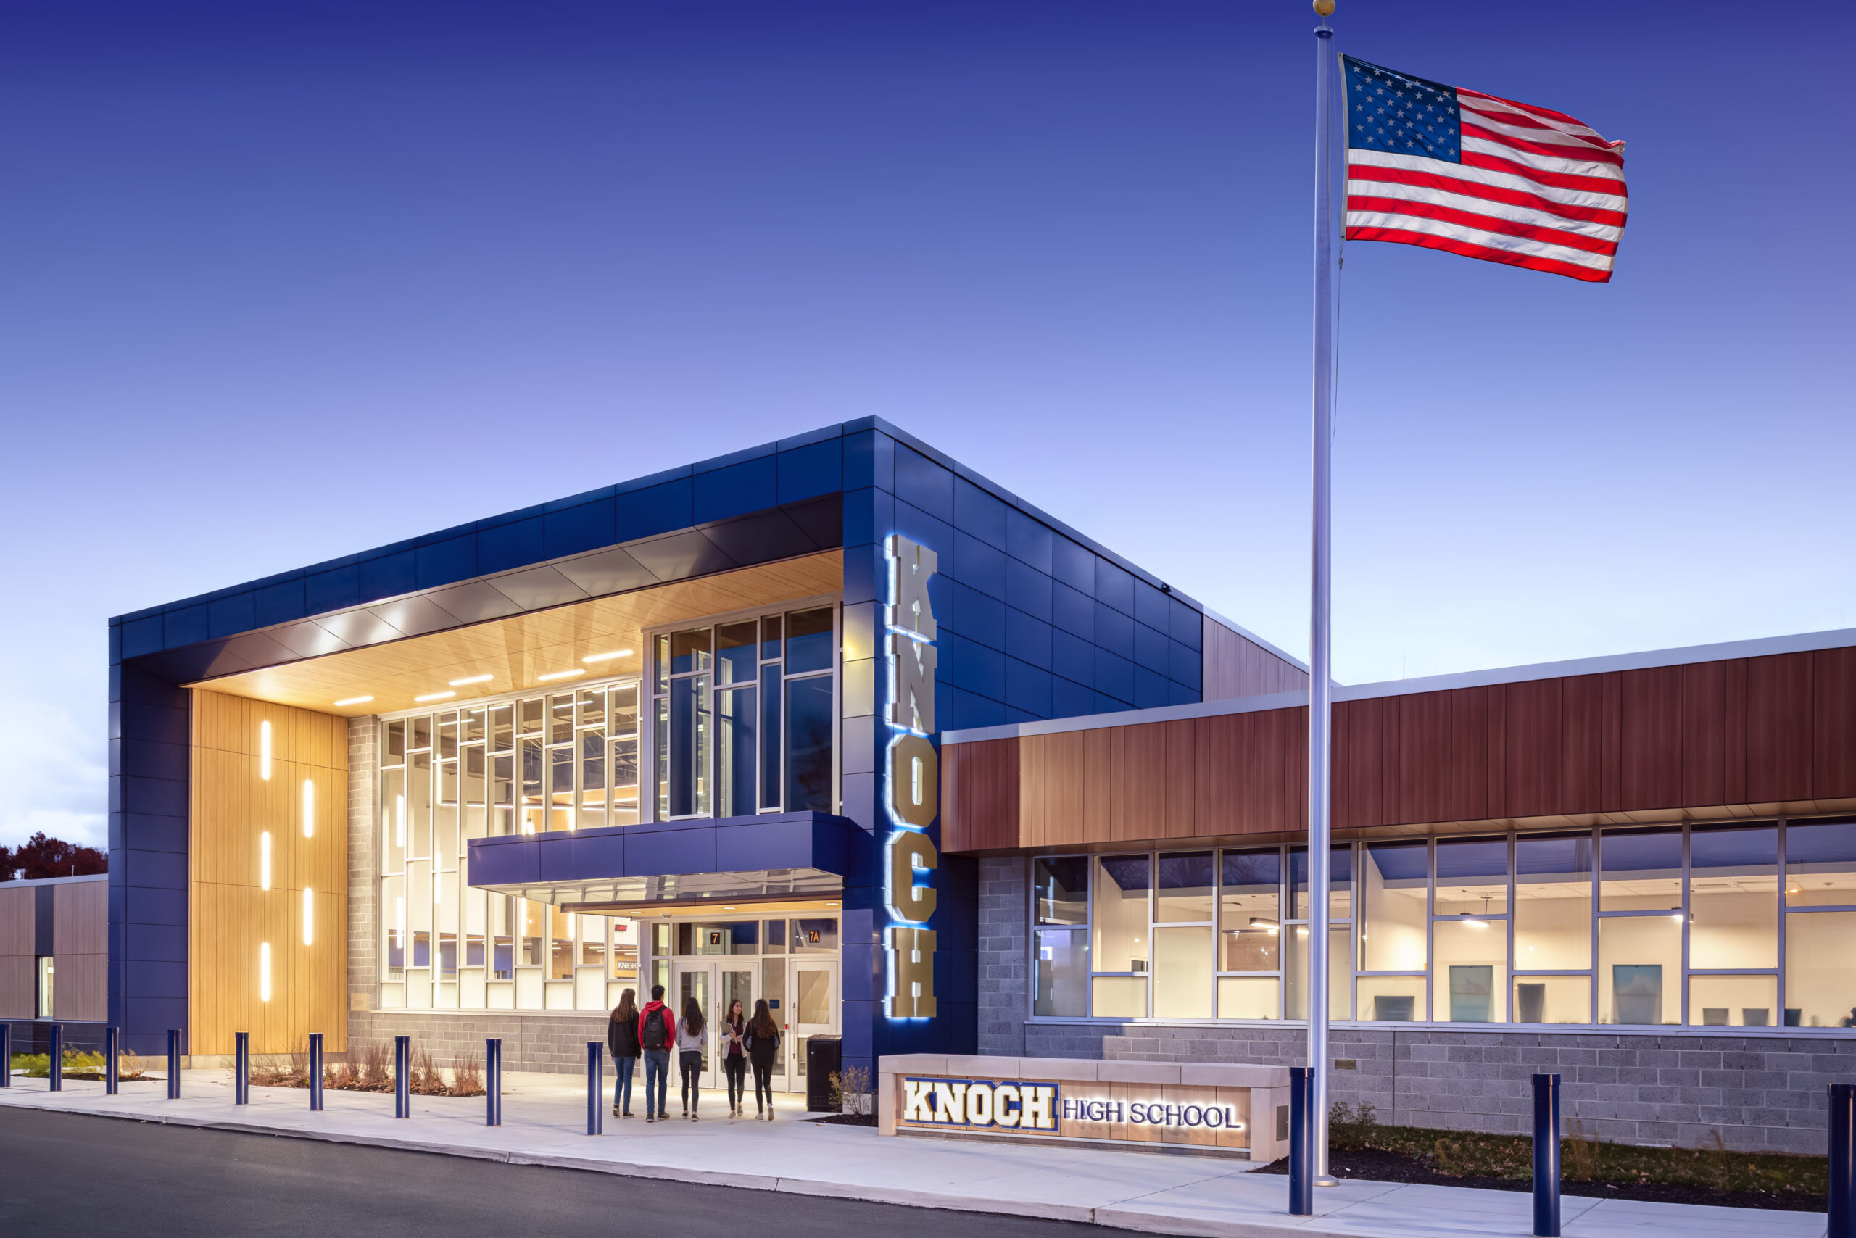
The transformation of Knoch High School bridges architectural strategy and educational purpose, unifying a sprawling, aging campus into a coherent environment for contemporary learning. The design clarifies circulation, strengthens district identity, and creates a recognizable, secure entry sequence while improving site flow, pedestrian access, and separation of traffic.
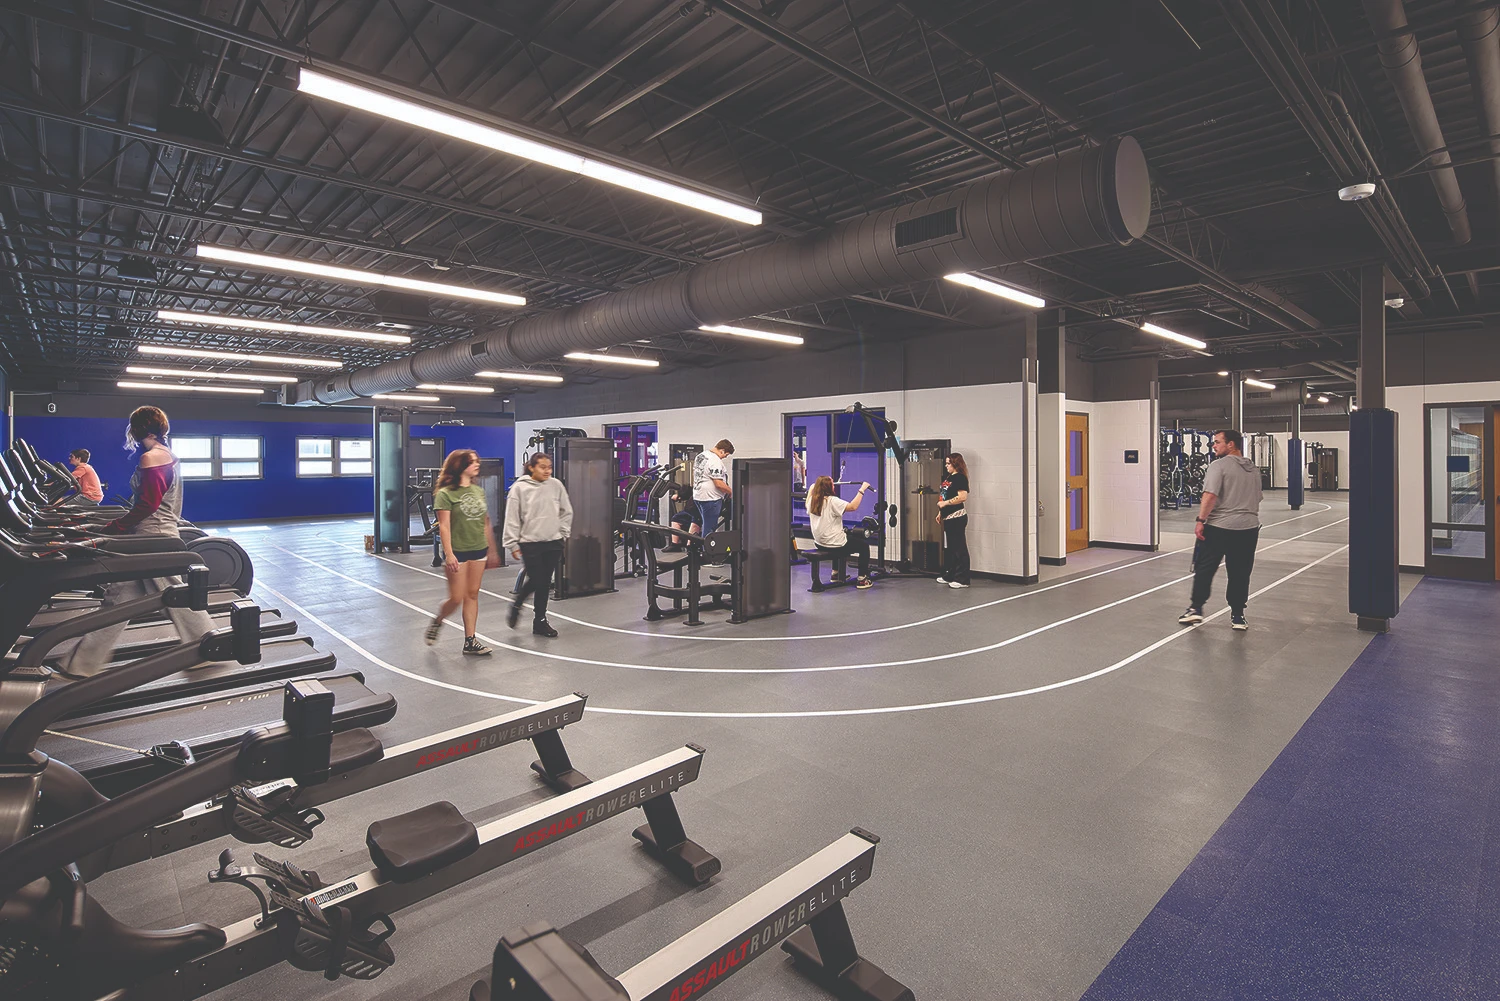
For educators, the project prioritizes spaces that extend learning beyond the classroom: a flexible commons space for dining, gathering, instruction, performance, and community events; a wellness center that connects health, athletics, and academics throughout the day; and modern STEM environments that support inquiry, collaboration, prototyping, and discovery.
The work demonstrates how targeted reconfigurations, strategic phasing, infrastructure renewal, and nature-inspired materials can reshape an existing facility without losing sight of budget realities. The result is a future-ready campus that is safer, more inclusive, and more adaptable – giving teachers, families, and the broader community meaningful spaces that celebrate connection, creativity, and student success.