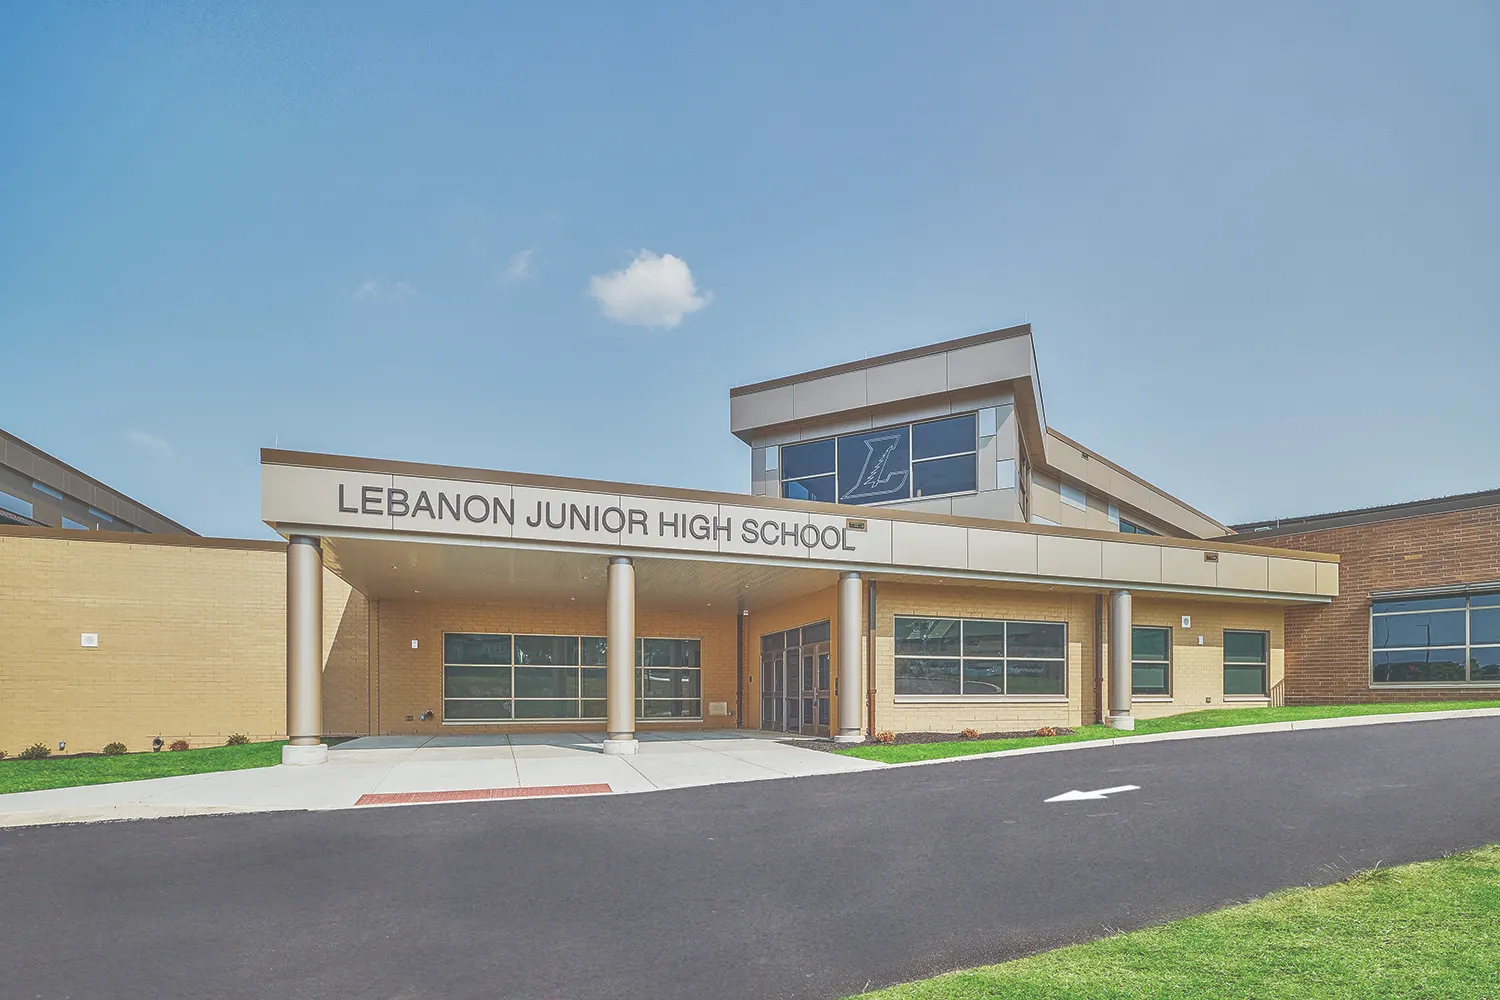
The new Lebanon Junior High School for grades 7 & 8 was built in 2024. Within a dense urban district, Beers + Hoffman Architecture had the opportunity to provide a large open “welcoming” environment.
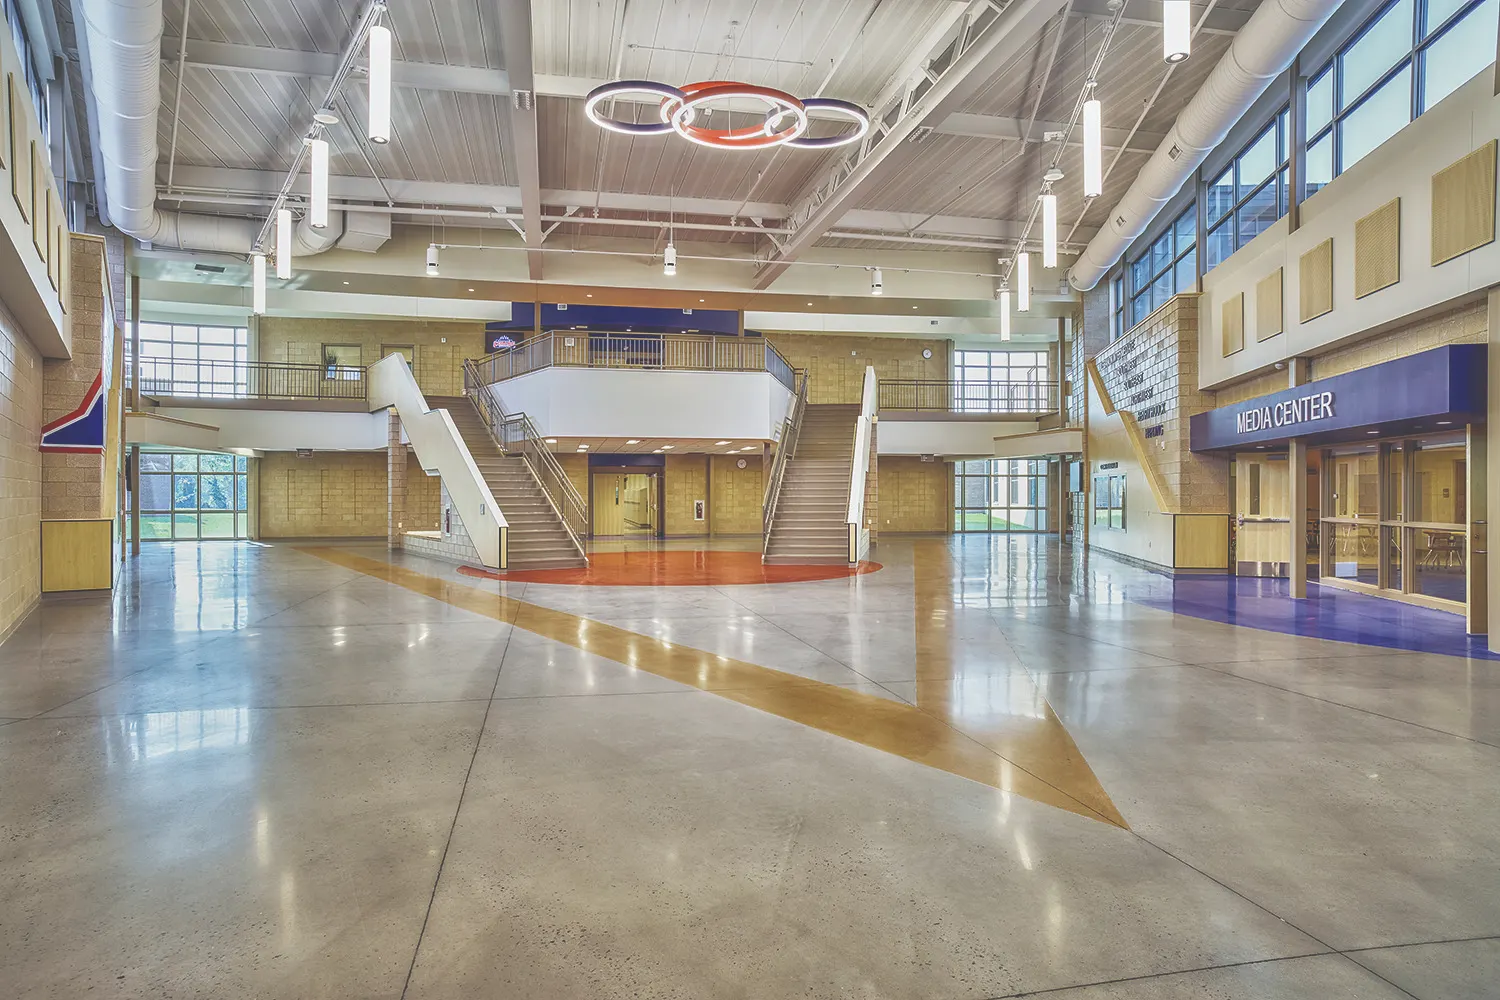
This Common Area design has goals of encouraging students to feel respected, to be inspired, and to dream of careers/futures previously not considered.
The former Middle School had a smaller one-story lobby with little daylight and no space to gather. The new vestibule is bathed in light, and a secure sequence stops guests at reception before letting them farther into the building.
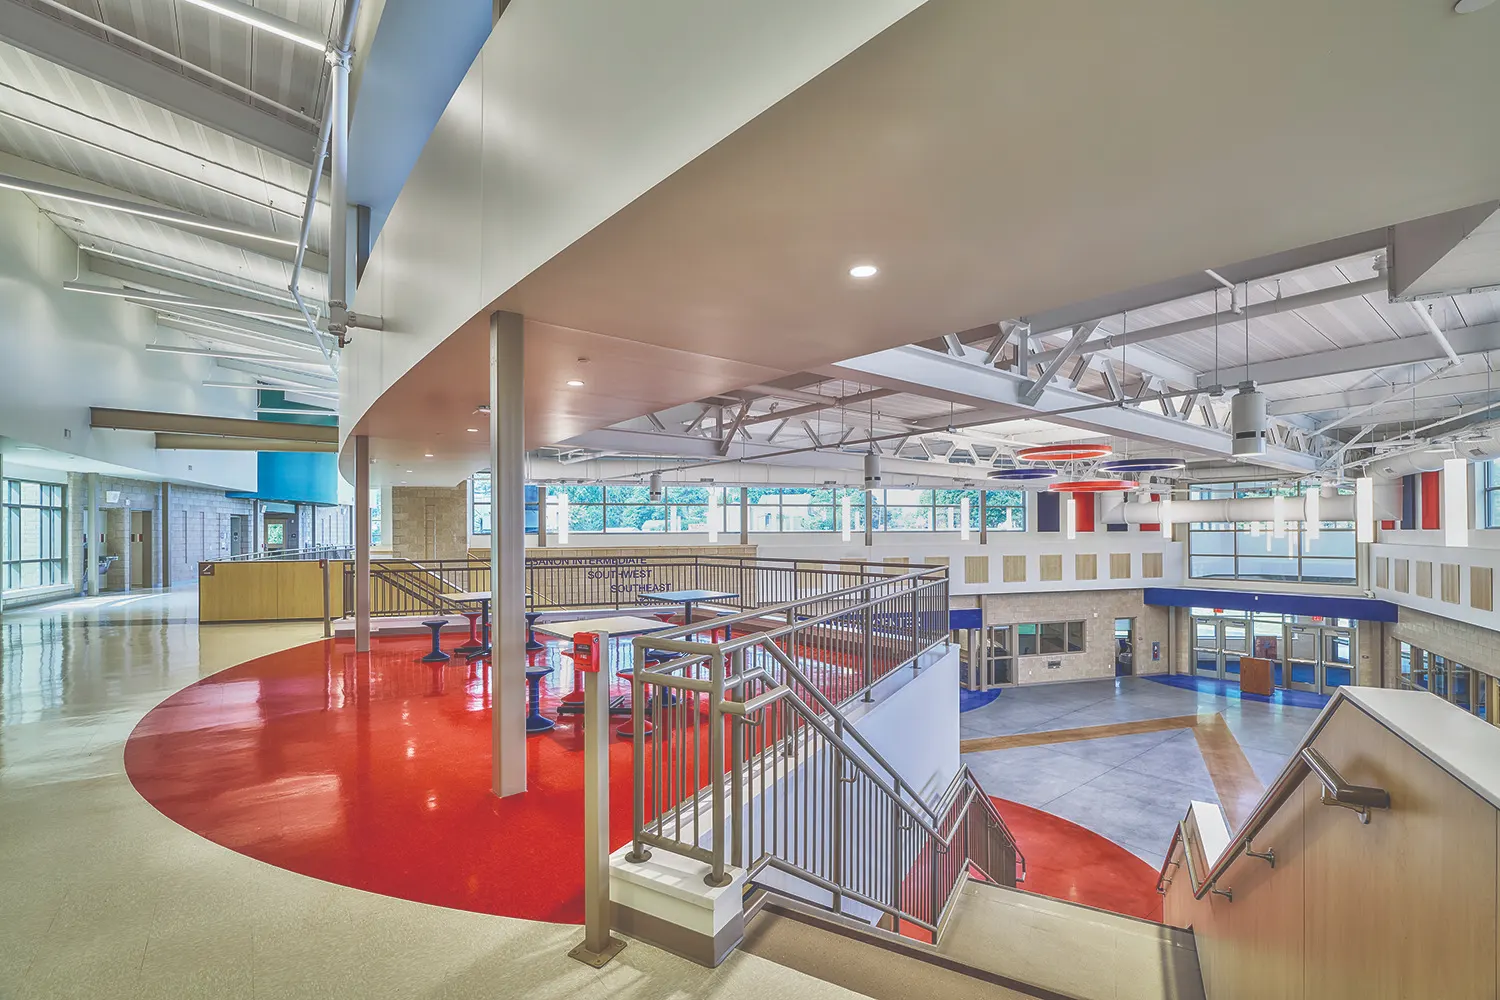
As the heart of the facility, students gather and socially interact in the Common Area. This two-story space is lit with natural daylight from clerestory windows above, and a mezzanine area used for small groups overlooks this area. This core space reveals new perspectives from each vantage point while maintaining important sight lines. It connects directly to the two-story circulation spine, from which wings extend to separate the two grade-level curricula and specialty classrooms. The spine is anchored at the opposite end by the cafeteria and gymnasium, which also provides an evening public entrance.