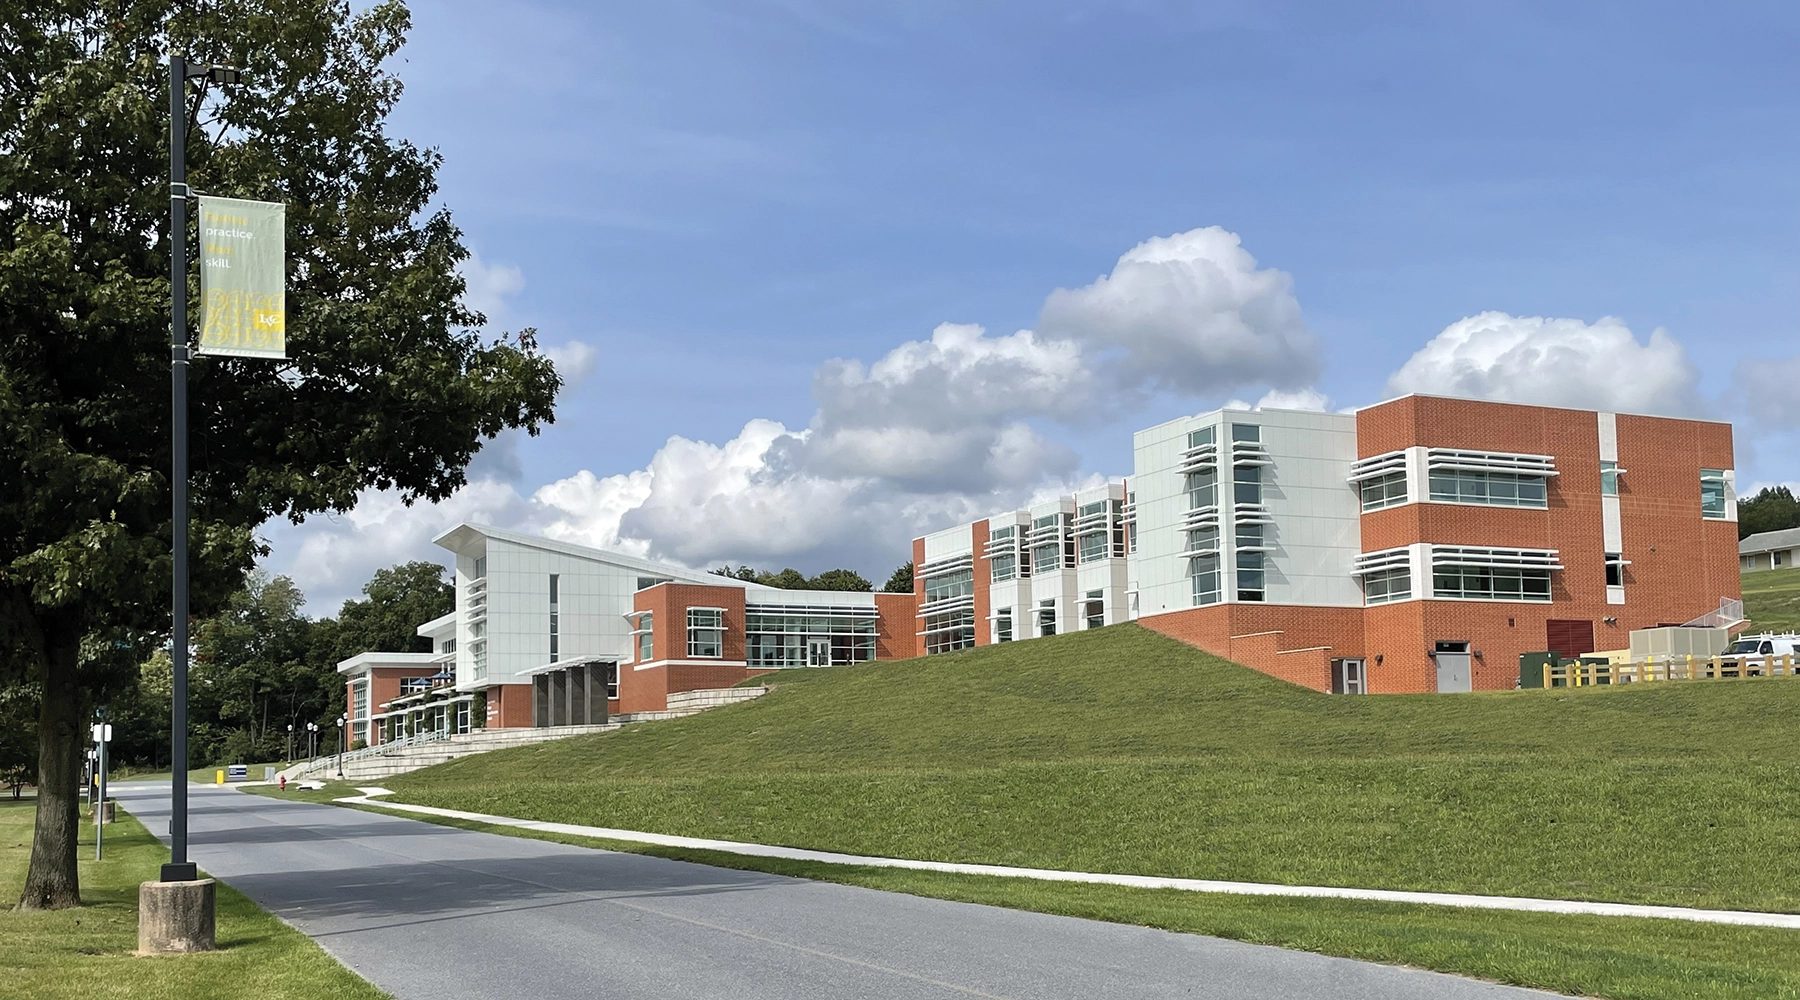
Noelker and Hull Associates, Inc. provided architectural and interior design for Lebanon Valley College’s new Nursing Education Facility. The facility was designed to both support the campus’ health professions curriculum and complement the existing Jeanne & Edward H. Arnold Health Professions Pavilion
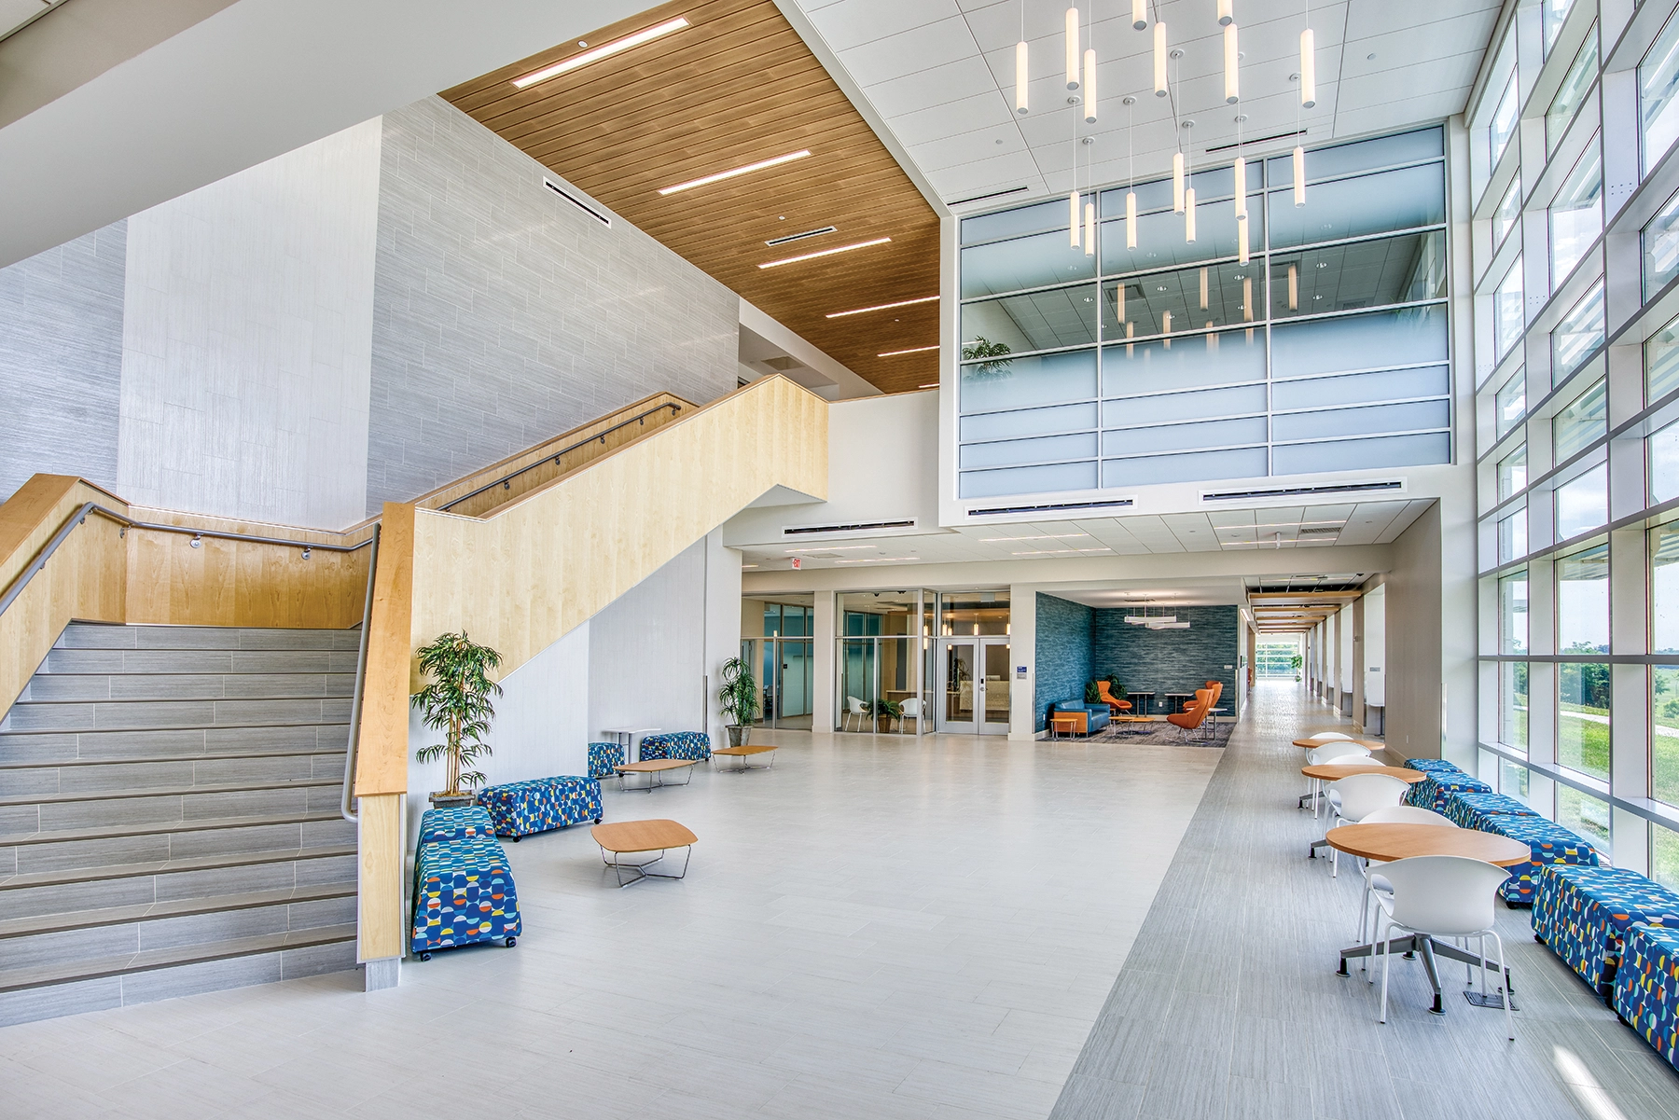
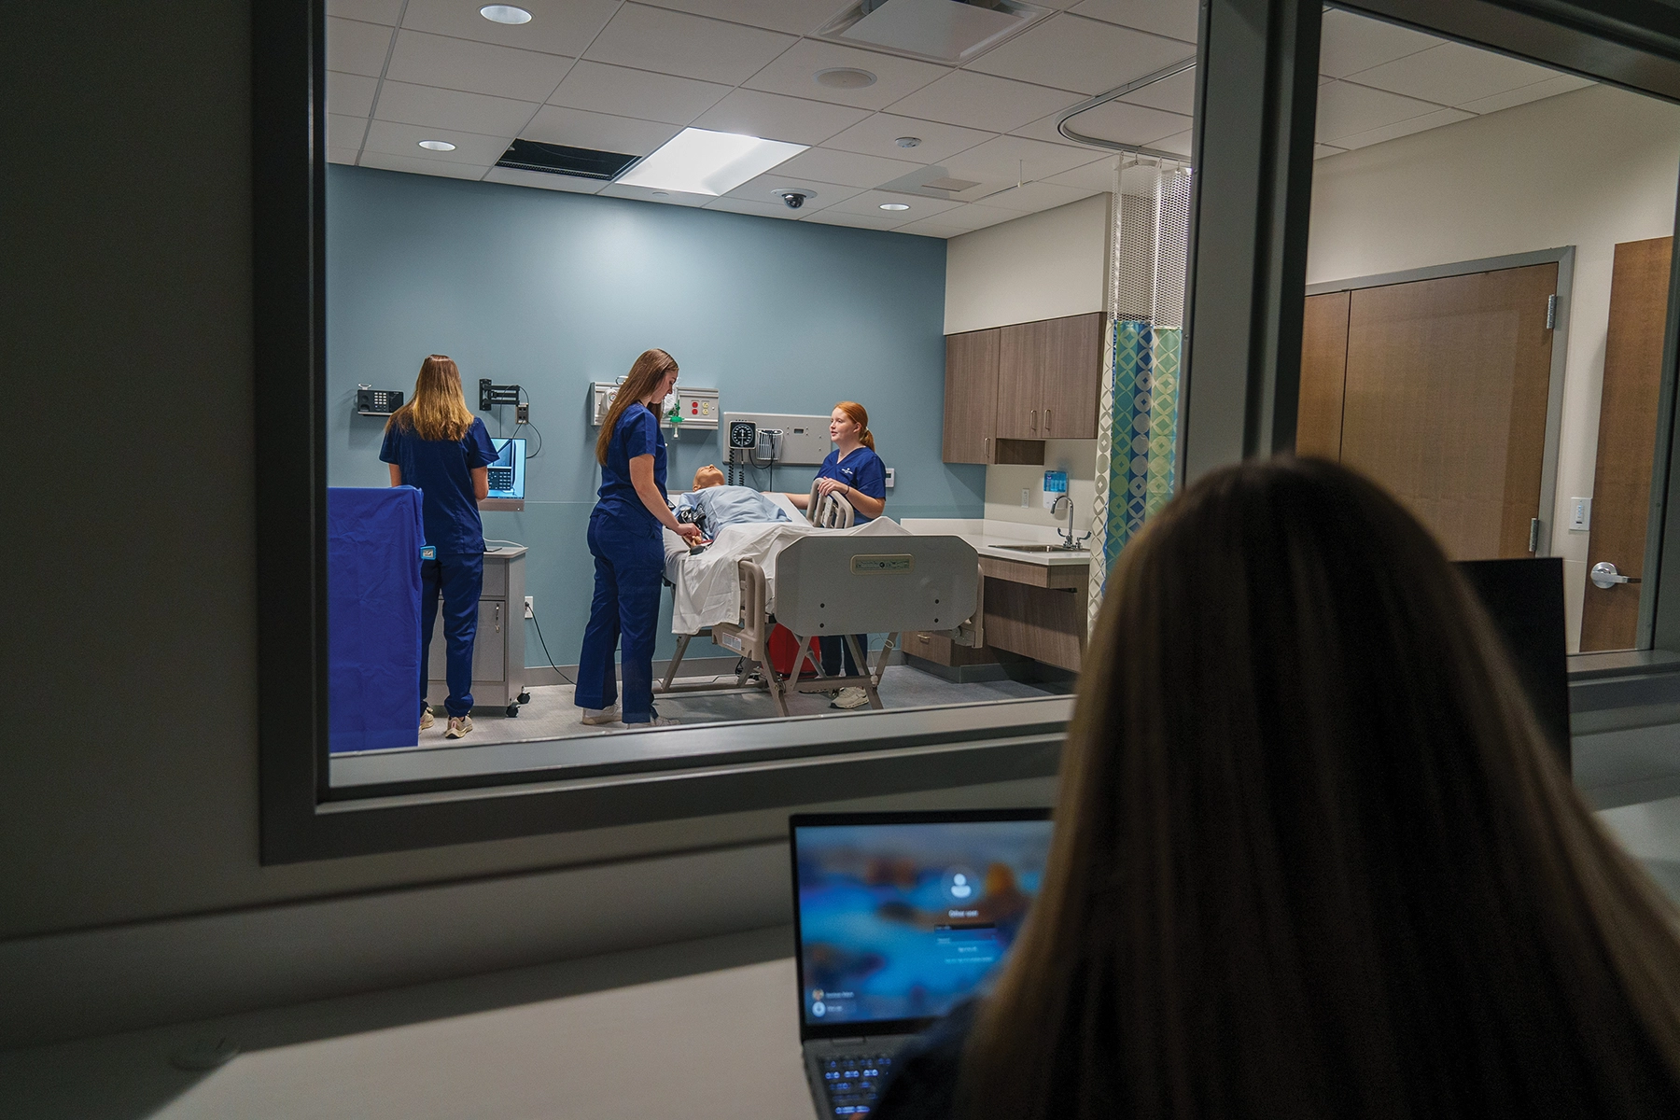
Strategically positioned, the state-of-the-art learning center directly links to the Arnold Health Professions Pavilion on the North Campus, reinforcing a cohesive identity for the expanded health professions campus. The hillside location offered a unique opportunity to create an inviting outdoor green space. Inside, the facility is equipped with program-specific amenities such as a state-of-the-art simulation suite with five simulation rooms along with adjacent supervisory control rooms, facilitating hands-on training in a realistic environment.
The skills lab is designed to accommodate two separate learning sessions simultaneously. Flexible classrooms and various study options are available to support both individual and group activities, fostering collaboration and effective learning. An administrative suite ensures that the faculty and staff have dedicated space to manage the program efficiently. Exterior materials were selected to create a seamless transition between structures.
The new Nursing Education Facility represents a significant investment in nursing education at Lebanon Valley College, providing students with the resources necessary for professional development.