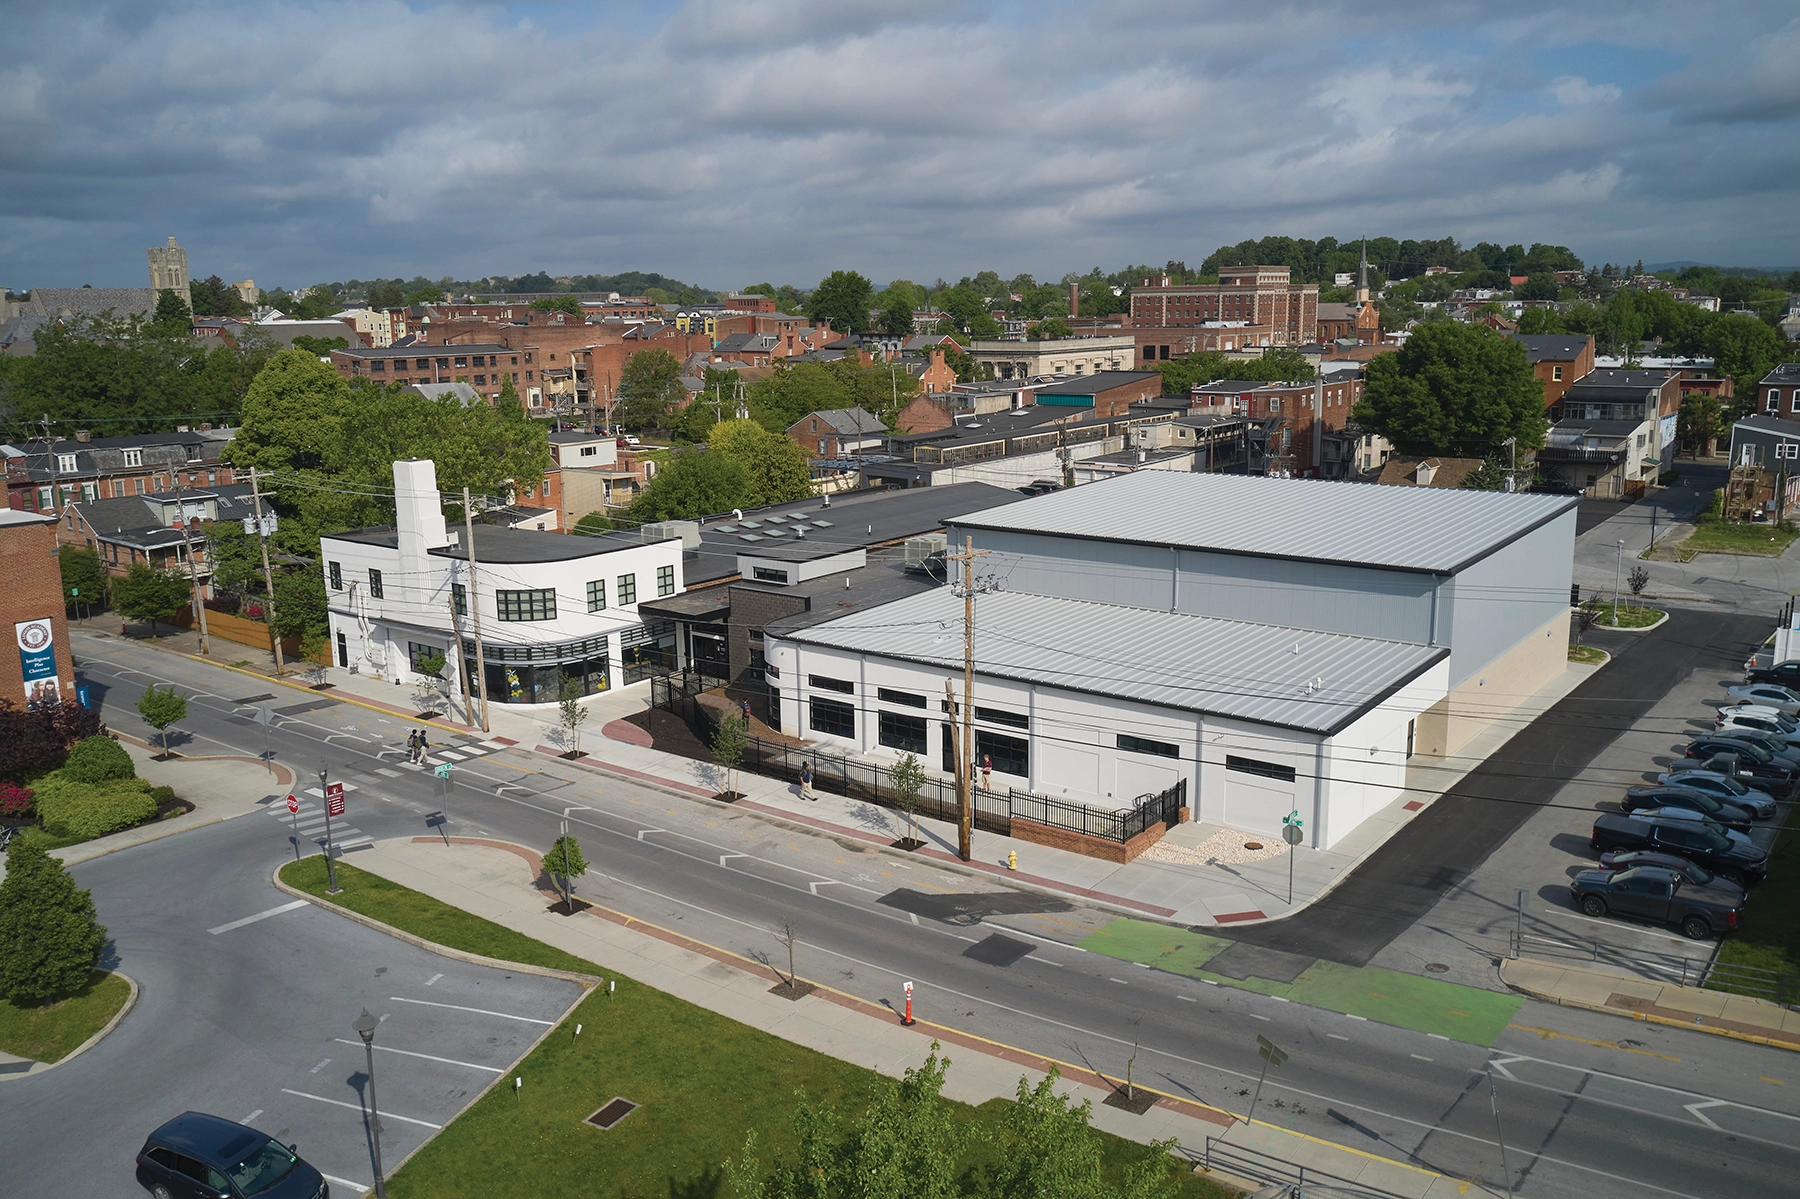
RLPS Architects used phased renovations and expansion to an empty Art Deco building and surrounding urban property to provide a home for Logos Academy’s new Upper School.
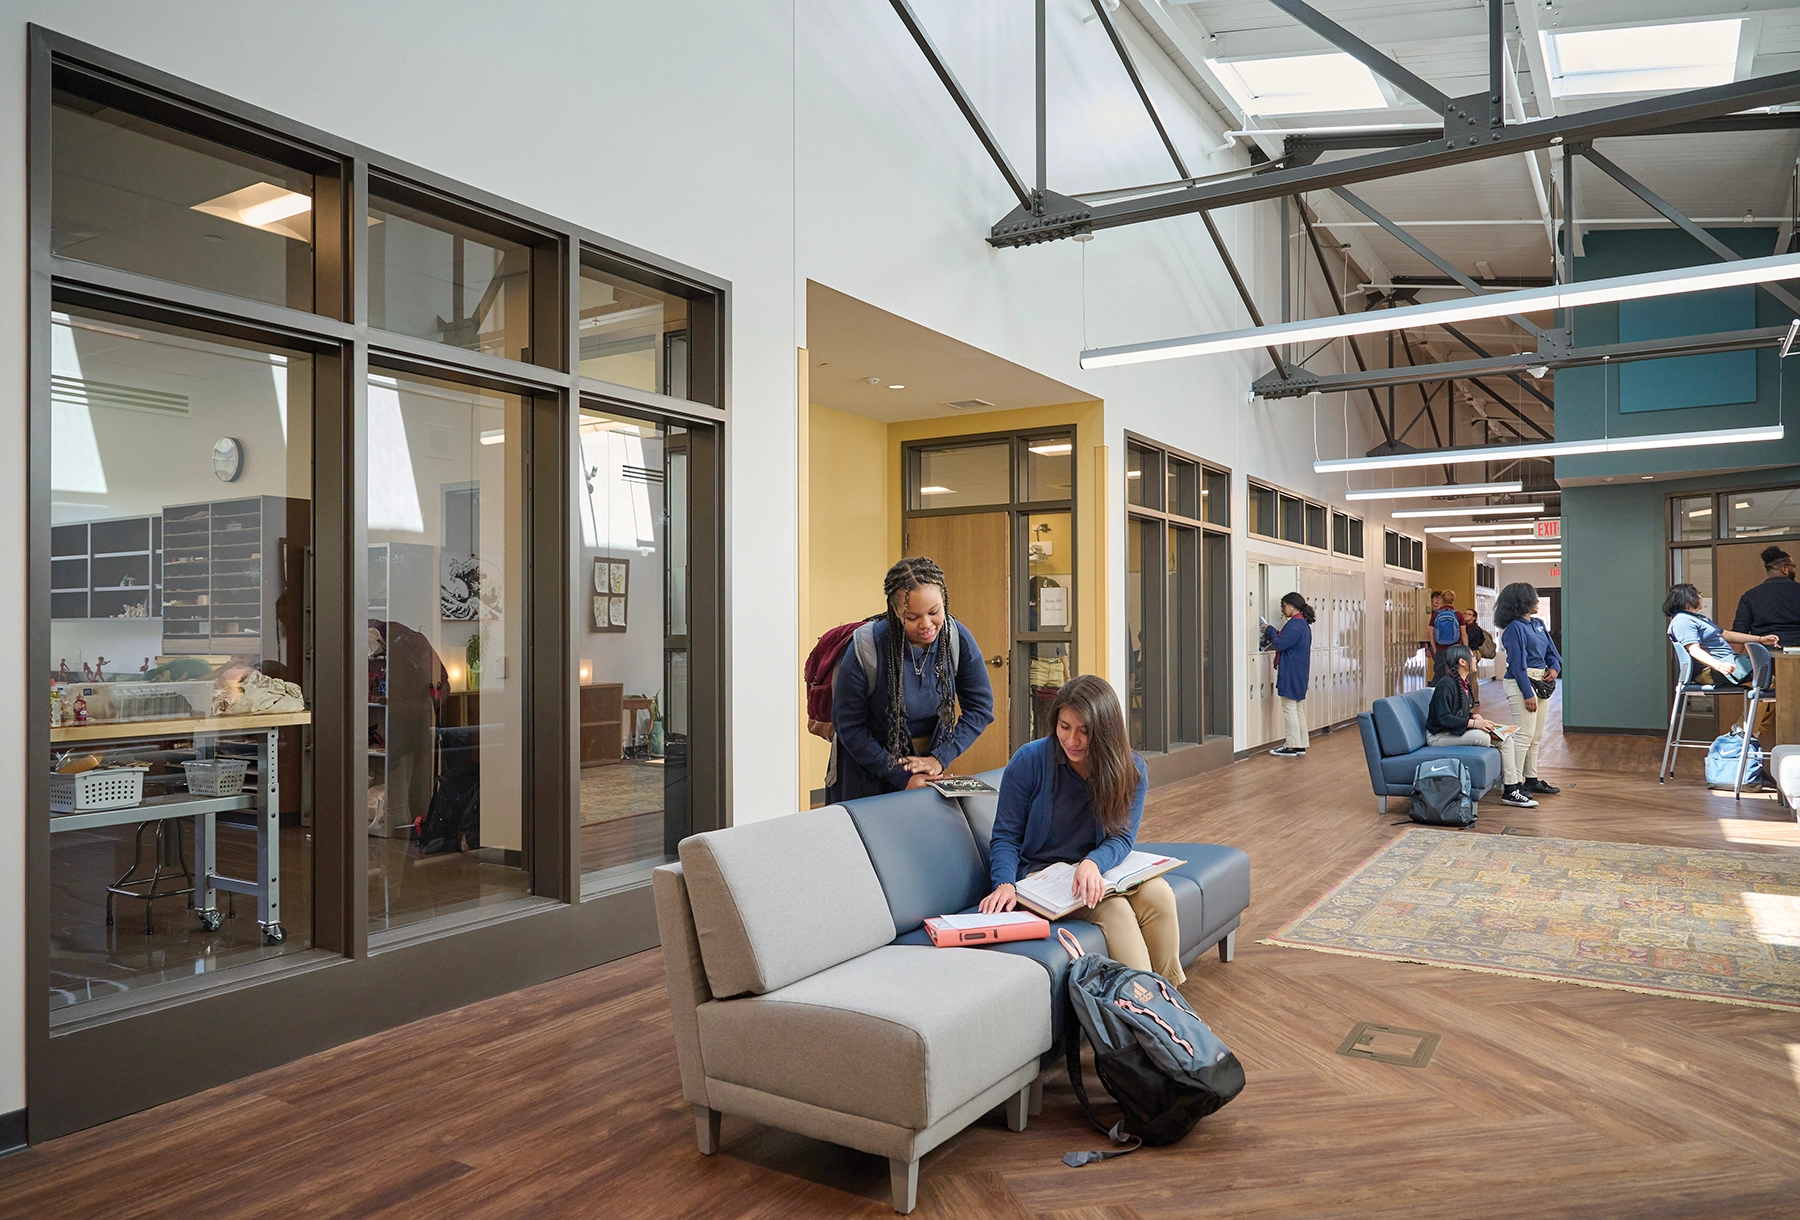
In Phase One, architects transformed a former car dealership into flexible classrooms, science lab, creator space, and support offices. A classical education model drove classroom design with Harkness tables, movable walls and interior glazing that provides visual connection to a central atrium. The atrium introduces biophilic elements through high ceilings, skylights, wood grains and natural color palette. The space encourages collaboration between students and educators.
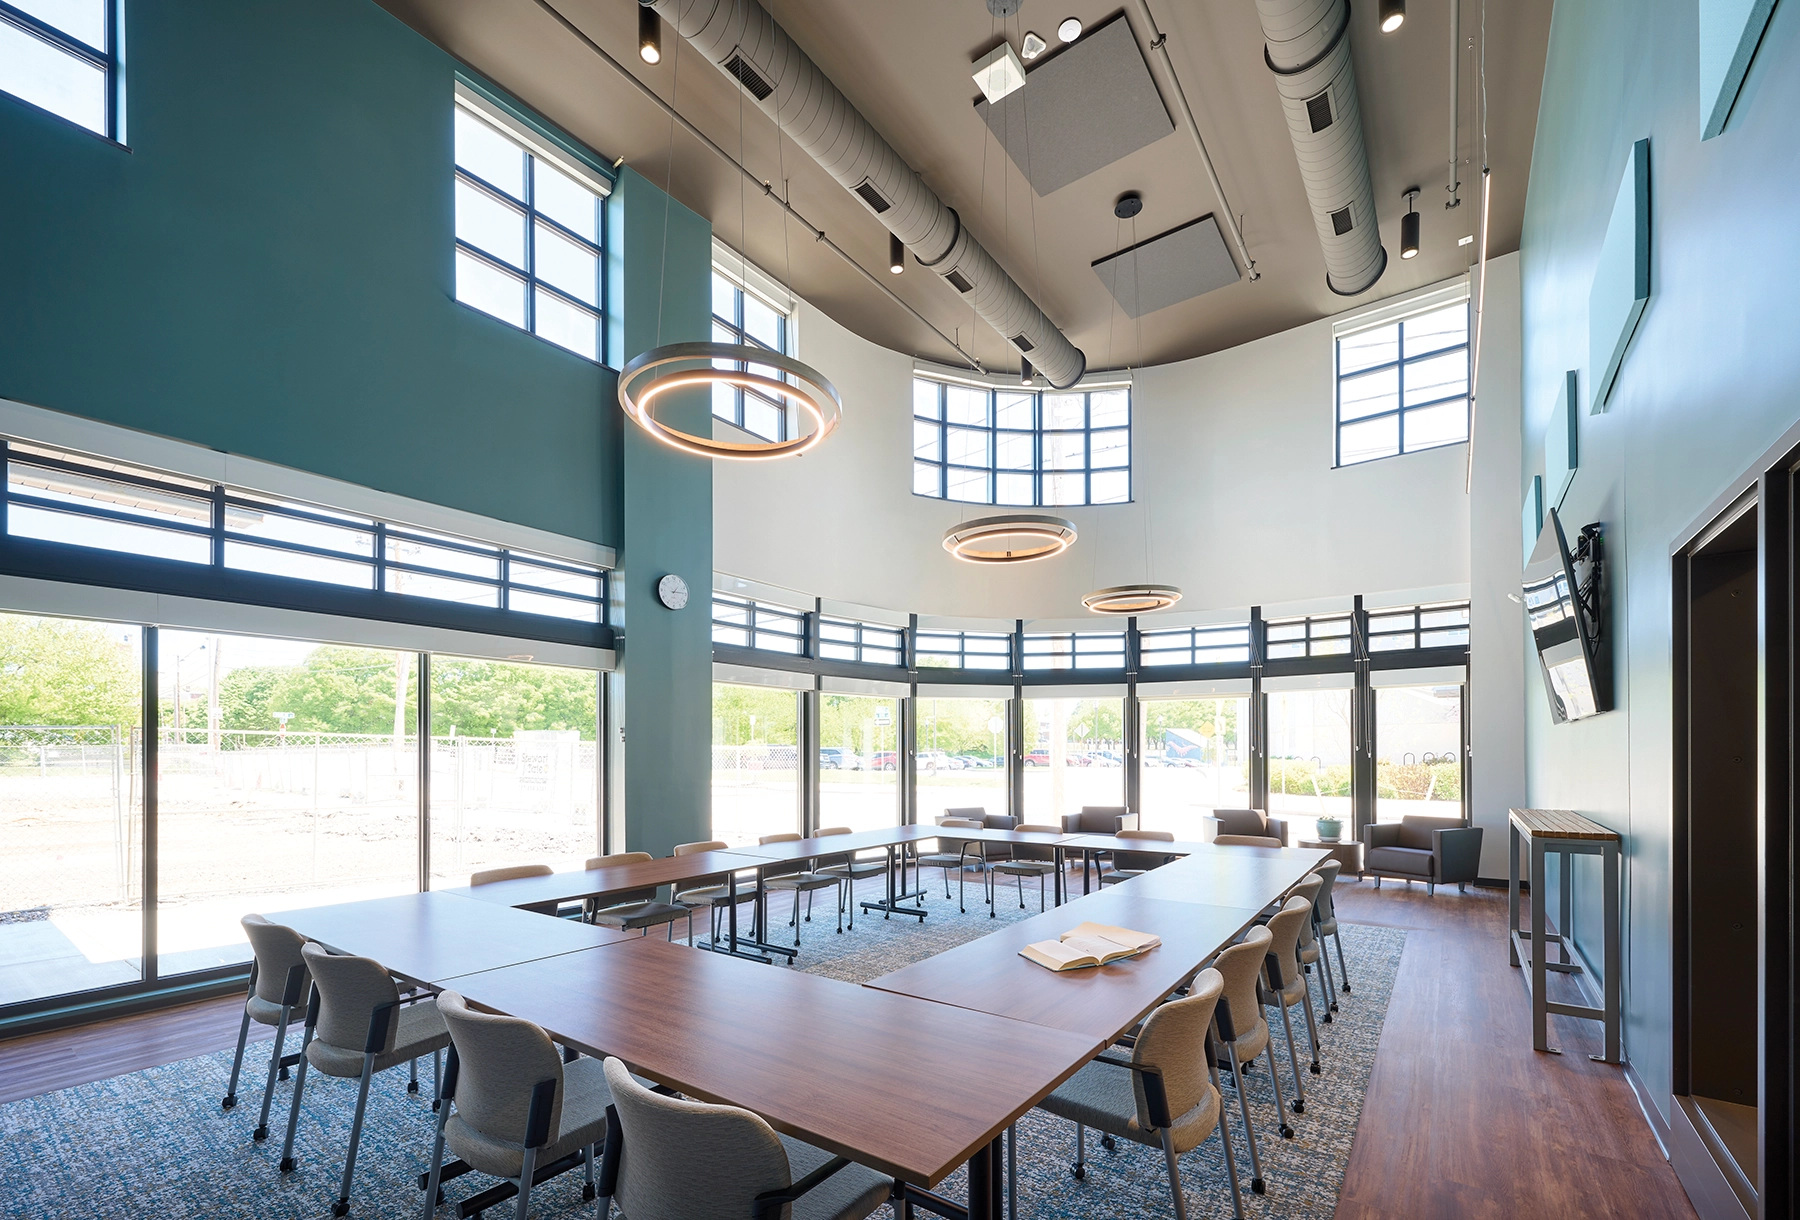
The design team retained the Art Deco exterior façade which houses a multi-purpose conference/community room. Using the existing windows as a focal point, this space is a highlight of the renovation.
Phase Two’s new construction design echoes the original building and includes a gymnasium, community room and art gallery. The gallery, inside the main entrance, allows students, faculty and visitors to view students’ artwork. An exposed original brick wall preserves the building’s history.
RLPS’s design team kept a focus on student safety and security throughout design and construction. The classroom wing can be secured from the community areas of the building during various functions.