Madill, OK

Madill Event Center & S.T.E.M. Academy

High School

New Construction

Multi-Use / Joint-Use Building / Space

2024 Outstanding Project

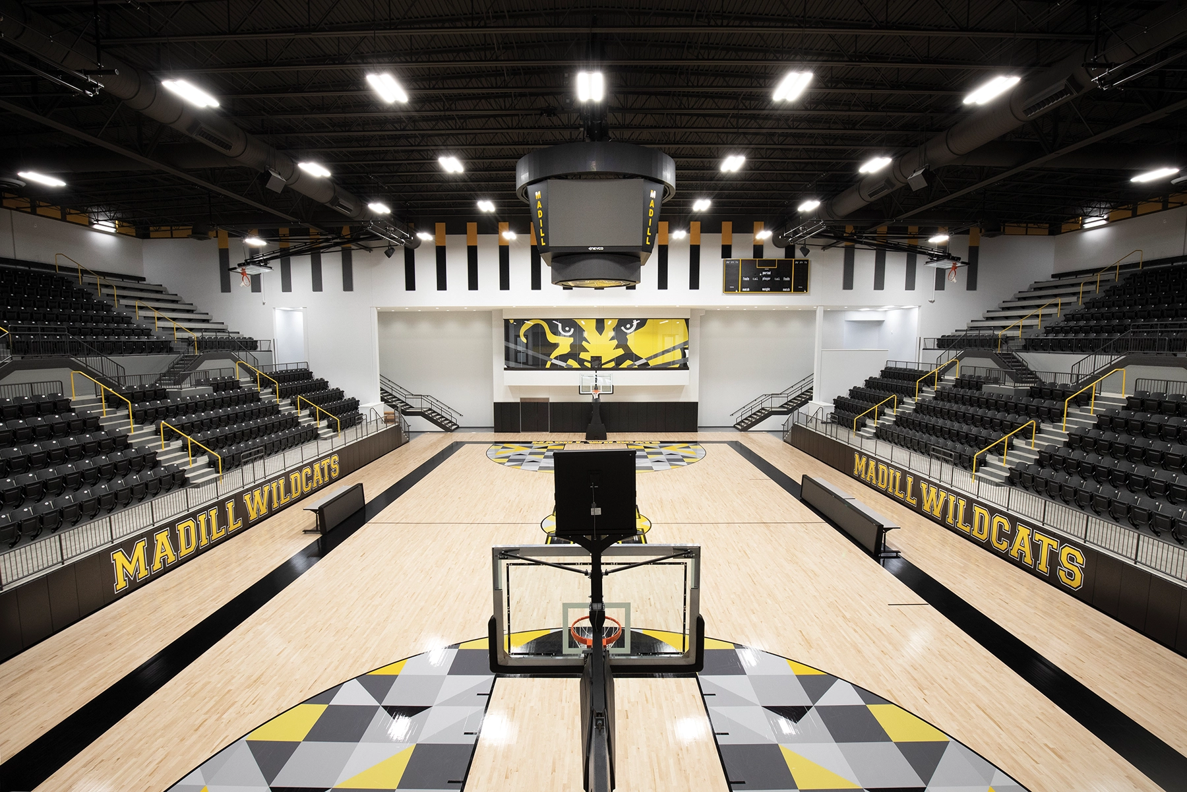
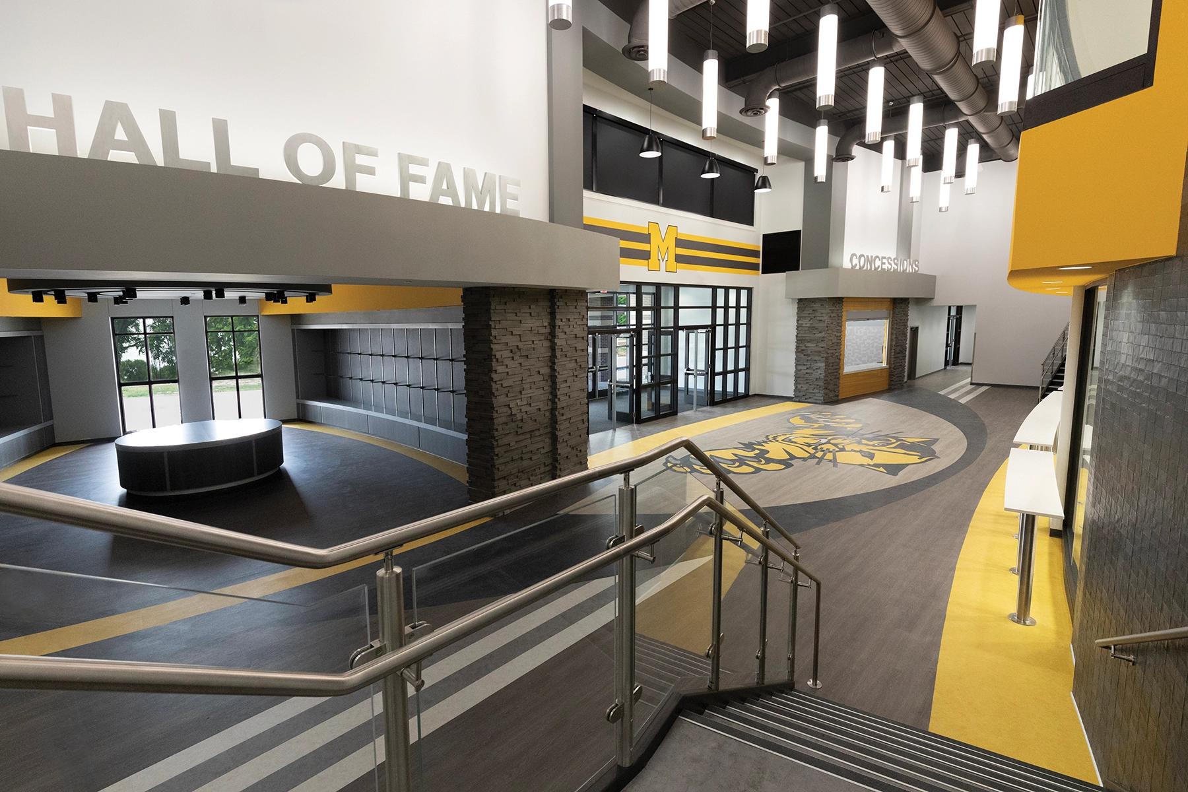
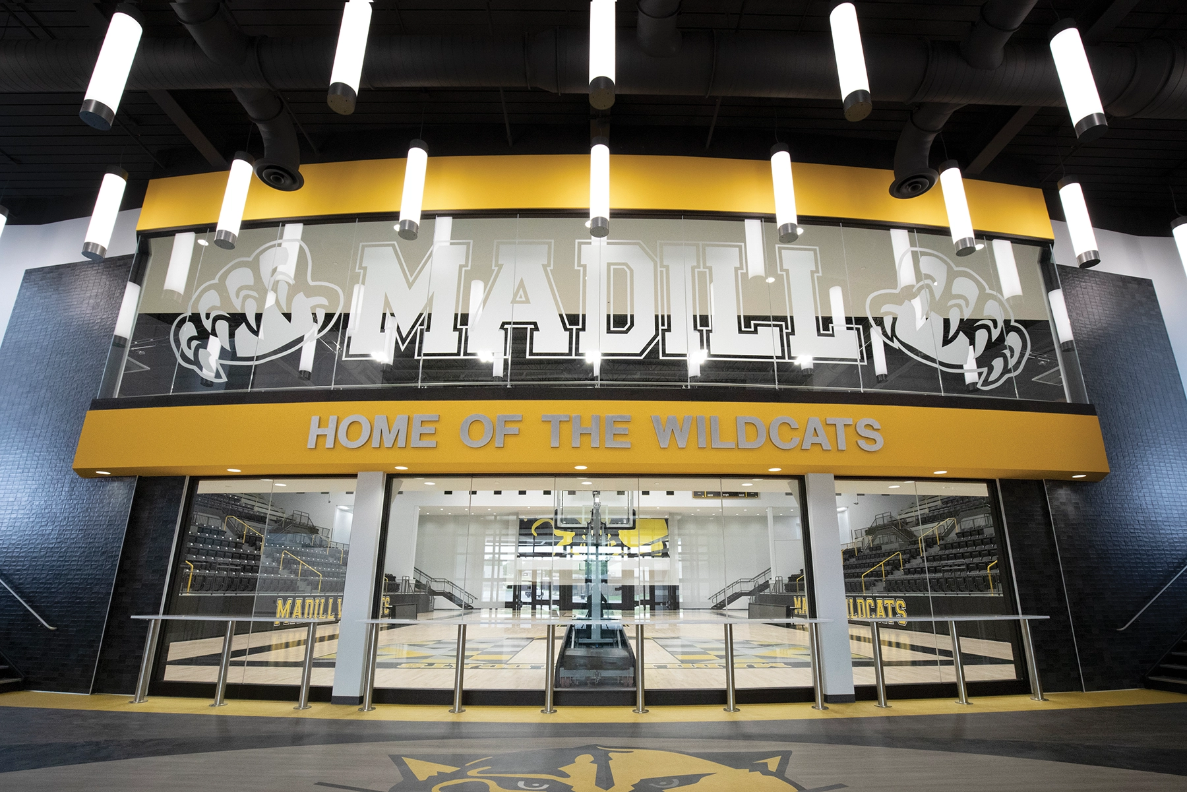
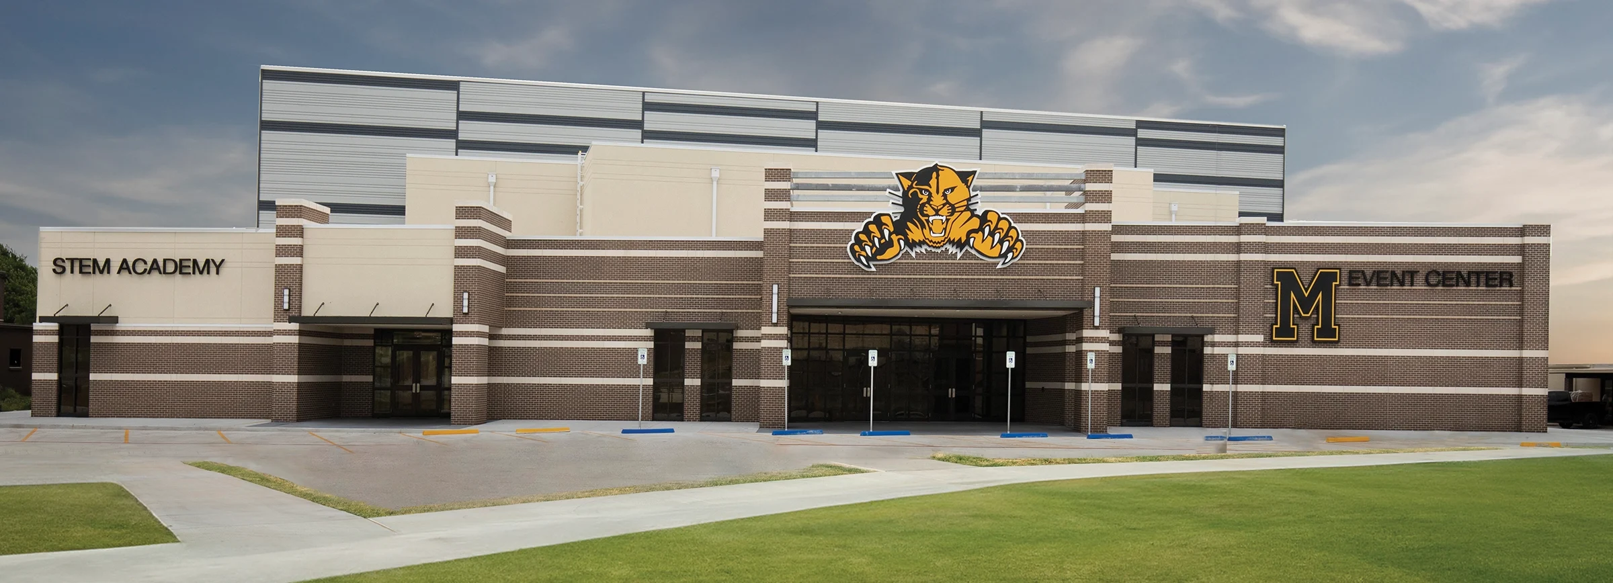
CWA Group has had the opportunity to work with Madill Public Schools for over a decade. Our recent work with Madill includes the new Madill Event Center and STEM Academy. This 51,500 square foot facility meets the community’s needs and provides space for technical training, higher learning, and athletics. The building houses a state-of-the-art gymnasium that seats 1,360 patrons. The gymnasium site lines were of the upmost importance to the district and careful planning was taken to give the best viewing experience. The building also includes a large Hall of Fame, Hospitality Room, Varsity, Junior Varsity, Visitor and Cheer Locker Rooms, Weight Room, Training Room, Large Entry Lobby and Concession.
Architect

CWA GROUP

3637 West Main Street
Norman, OK 73072
cwa.group
Clarence Williams, President
405-329-0423

Design Team

  • Wes Niimi, Architect
  • Stefanie Niimi, Interior Design
  • Soha Rangie, Project Manager
  • Aida Mazroi, Project Manager

Owner/Client

Madill Public Schools
Madill, OK
Larry Case, Former Superintendent

Key Stats

  • Grades Served: K–12
  • Capacity of Students/Occupants: 1,400
  • Size of Site: 1.8 acres
  • Gross Area of Bldg./Space: 51,685 gsf
  • Space per Student: 37 sq. ft.
  • Cost per Student: $10,302
  • Square Foot Cost: $239.2
  • Project Cost: $12,362,796
  • Occupation Date: 6/30/2022

Award Issue

Spring 2024
— Outstanding Project

Photography

@Paige Williams